5 Bedroom
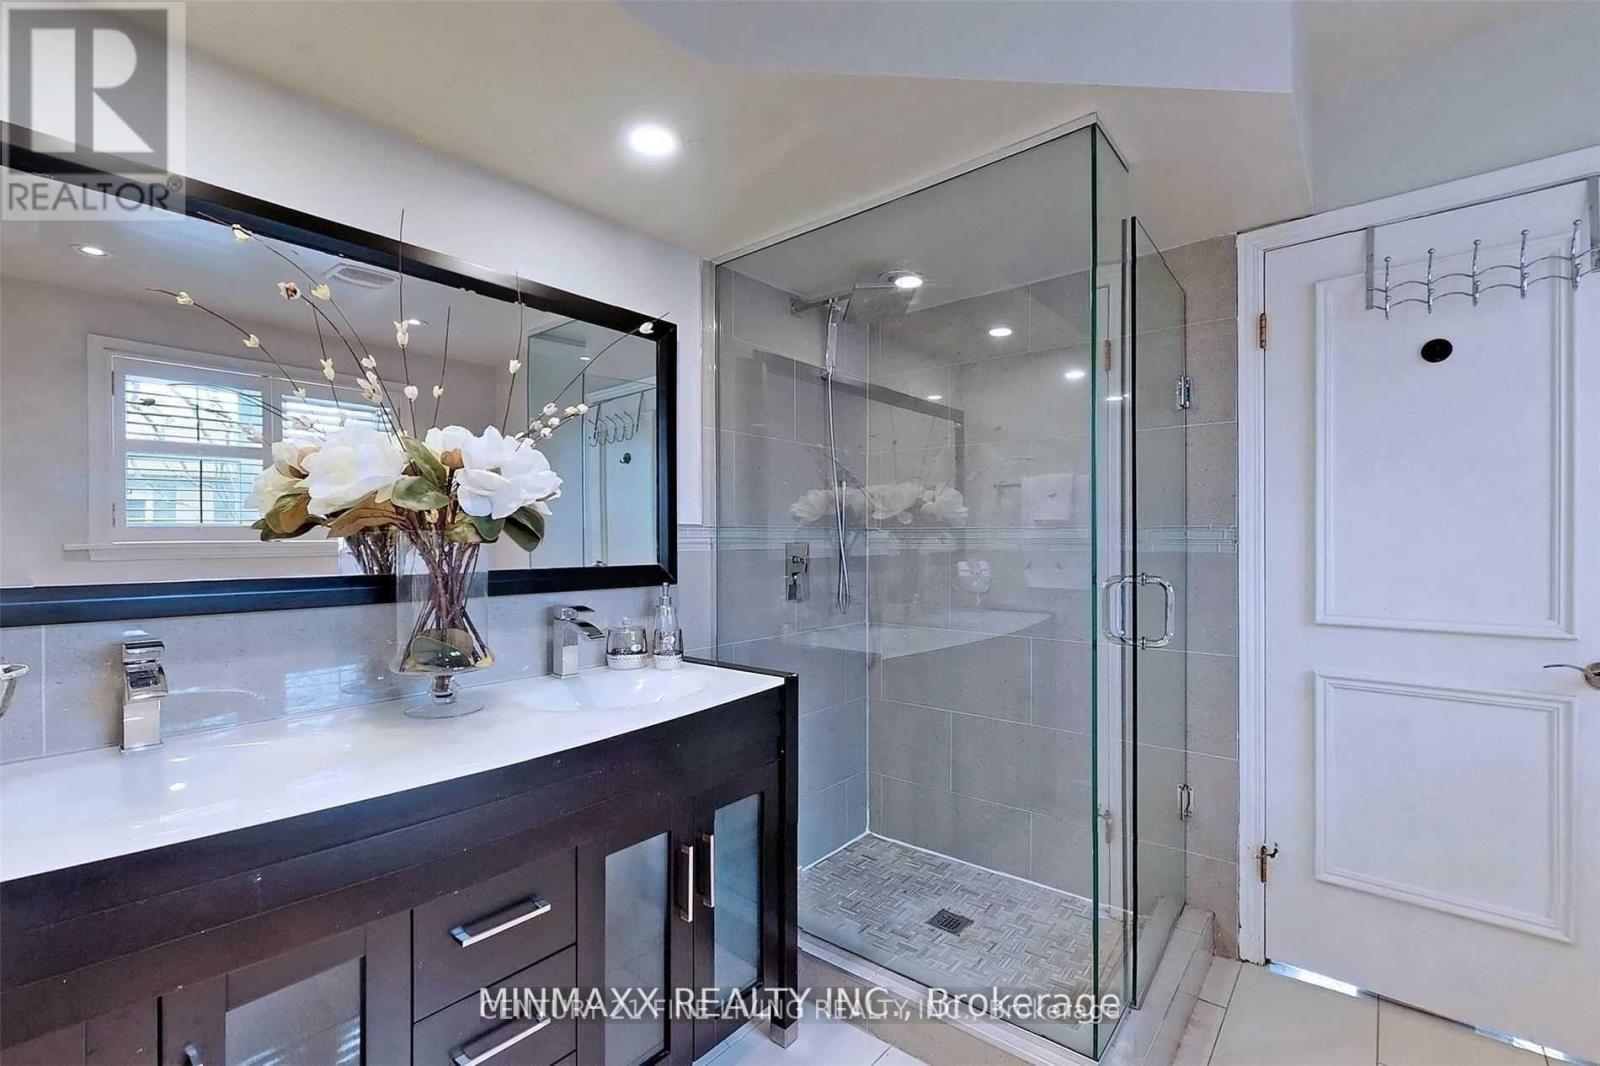
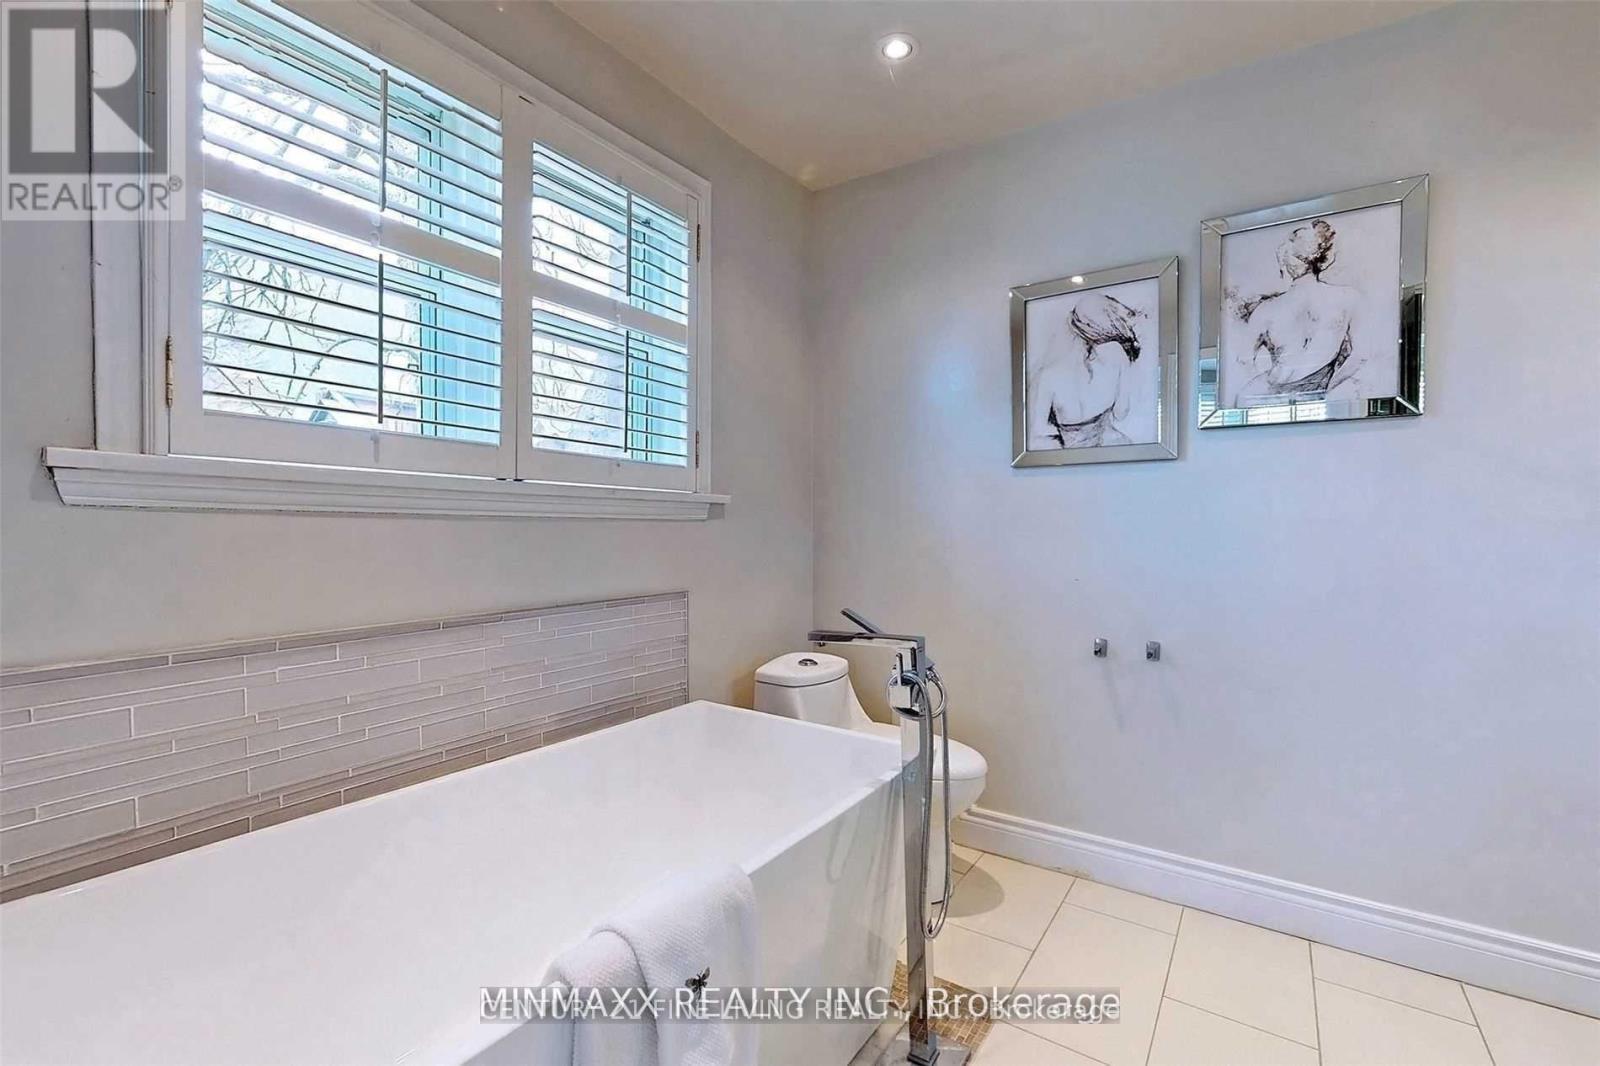
4 Bathroom
2,500 - 3,000 sqft
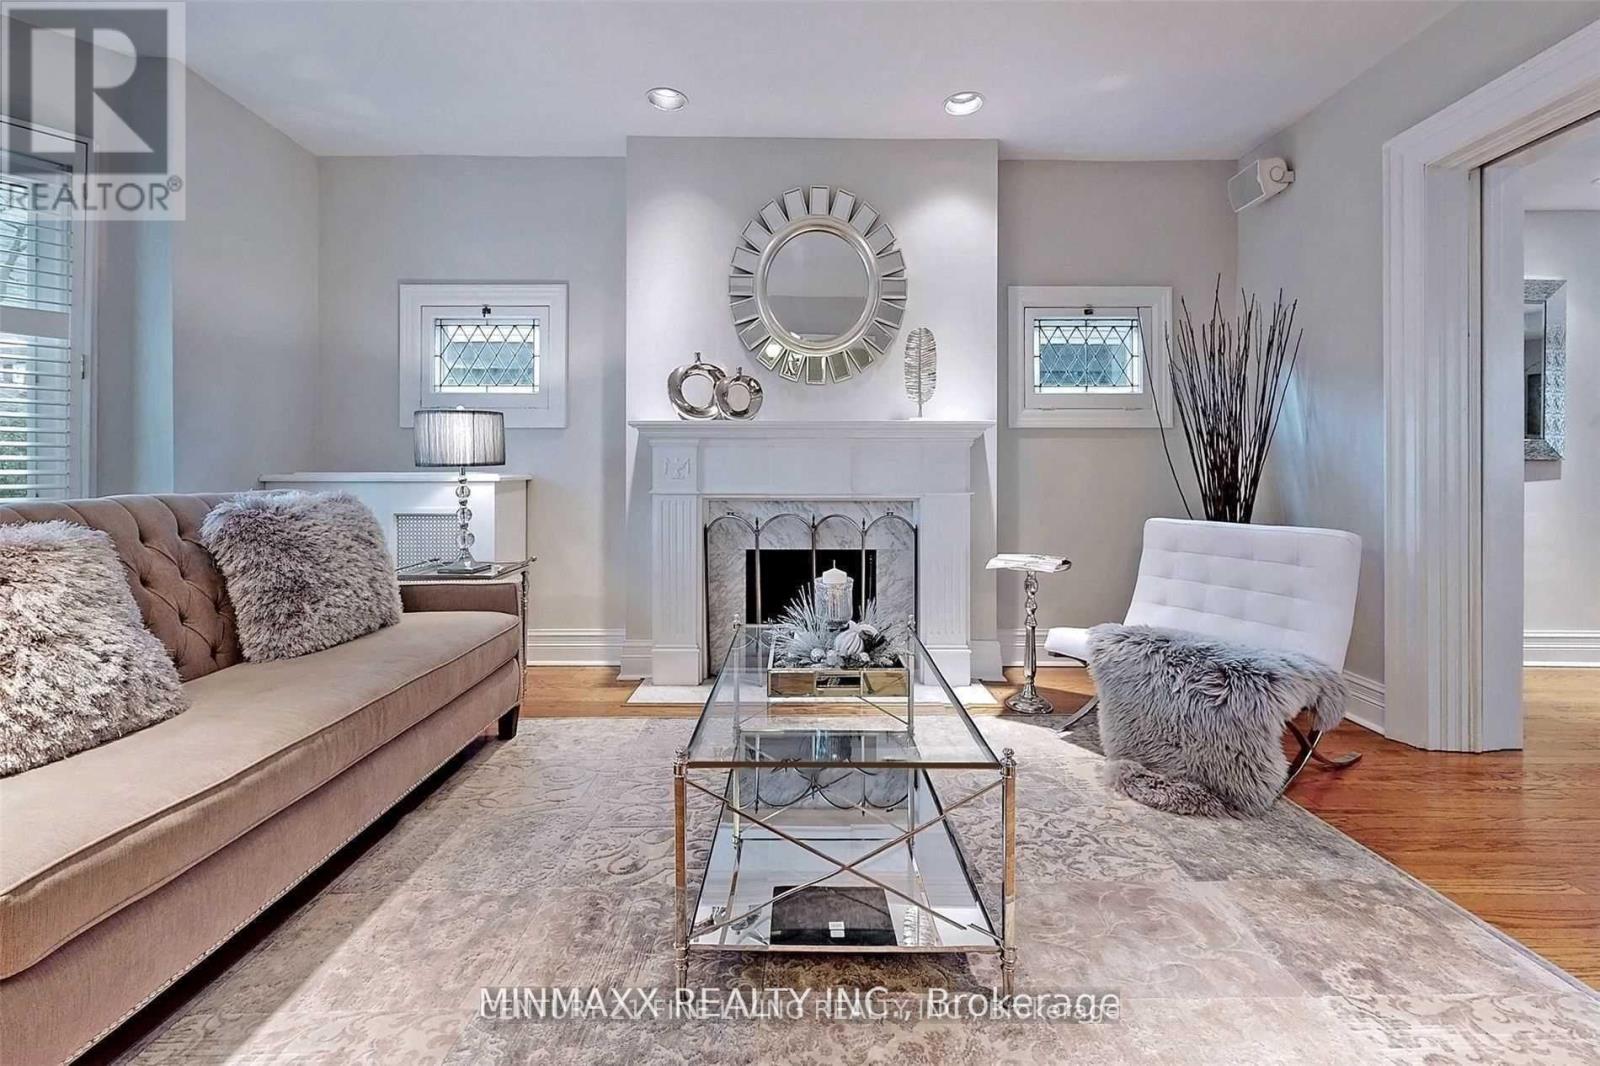
Fireplace
Central Air Conditioning
Forced Air
$6,000 Monthly
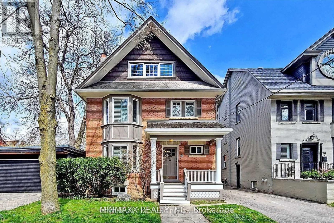
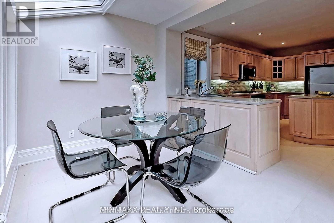
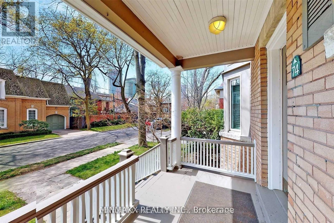
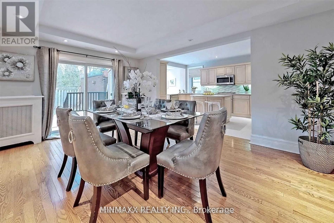
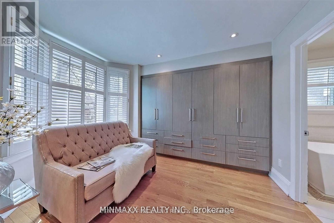
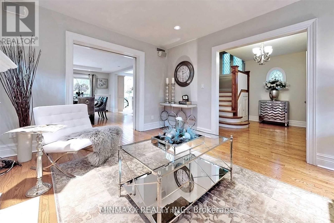
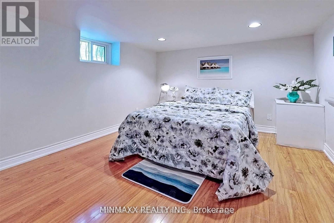
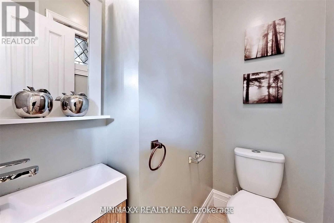
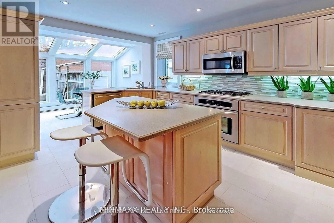
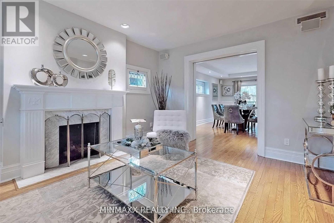
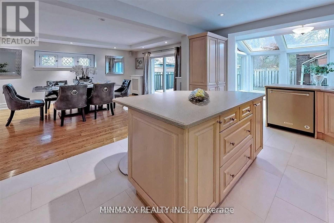
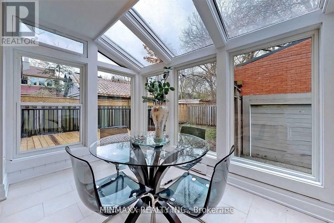
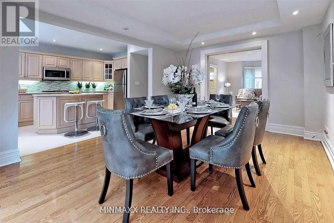
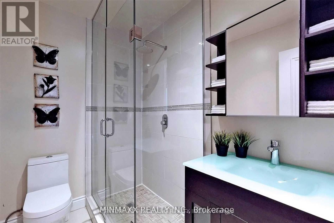
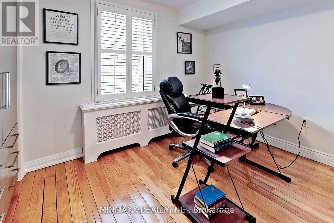
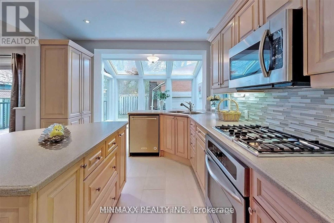
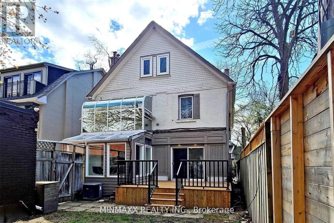
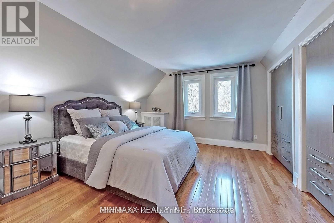
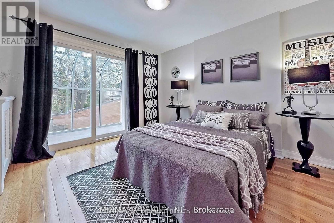
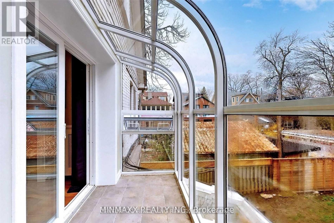
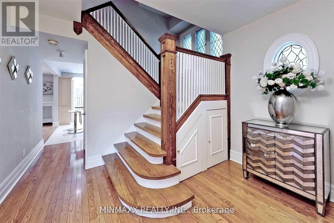
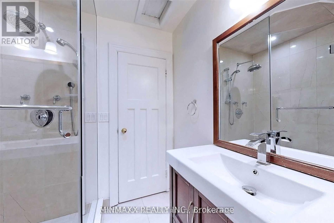
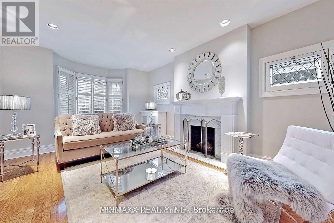
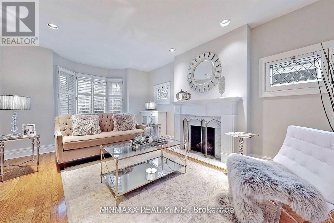
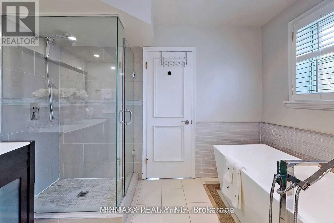
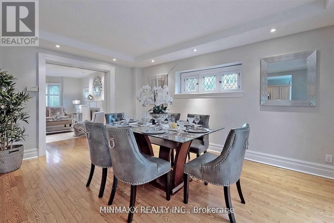
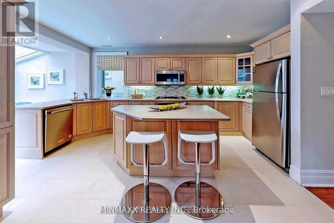
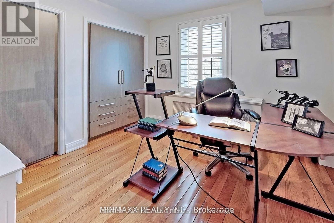
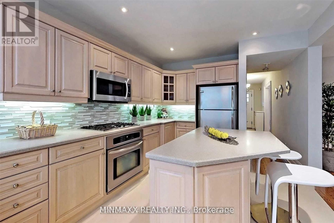
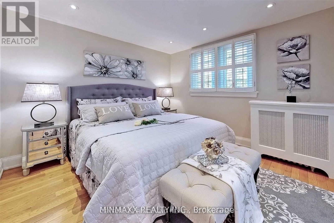
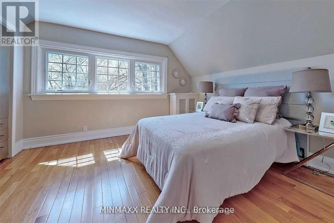
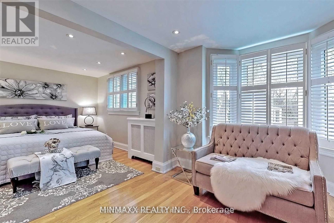
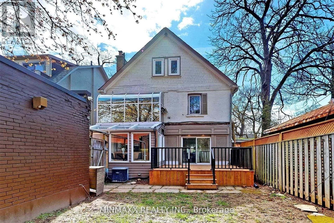
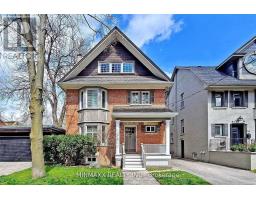
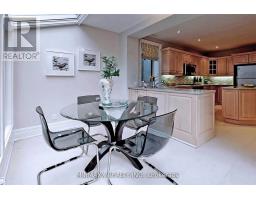
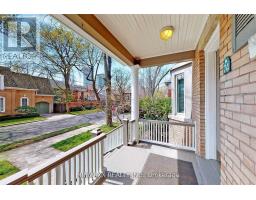
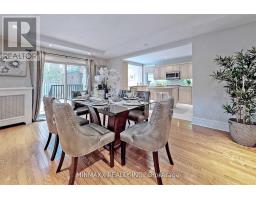
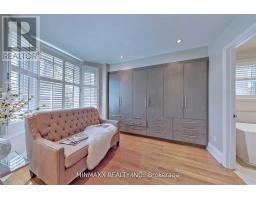
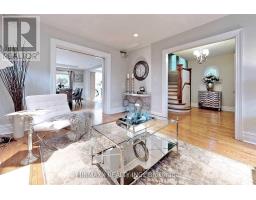
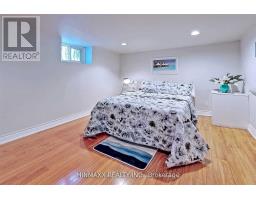
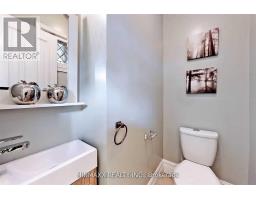
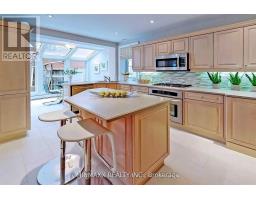
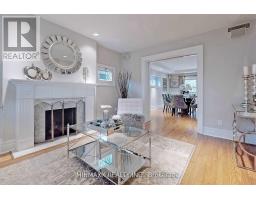
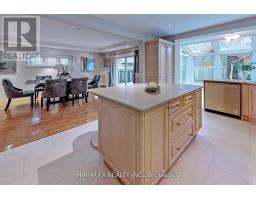
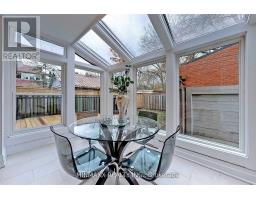
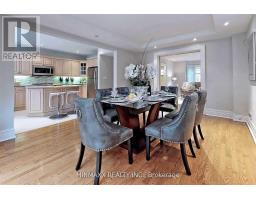
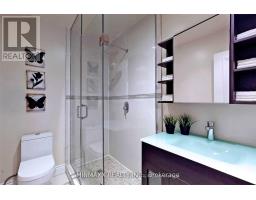
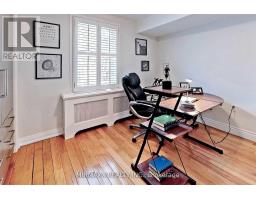
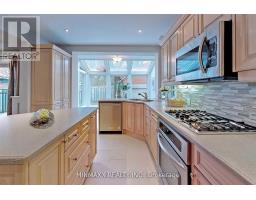
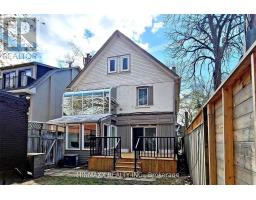
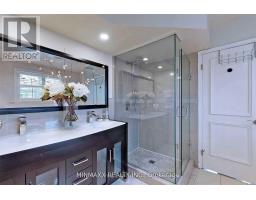
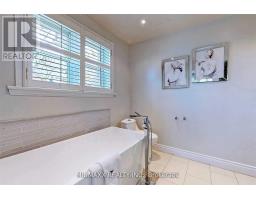
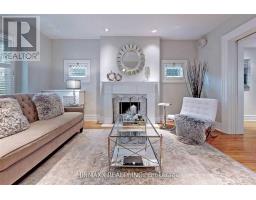
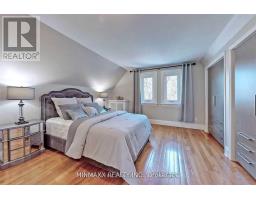
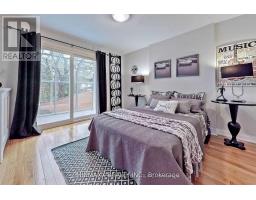
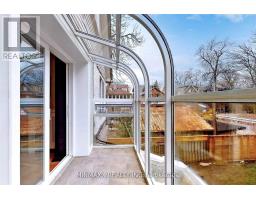
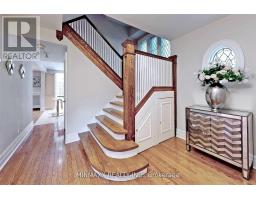
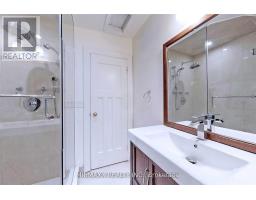
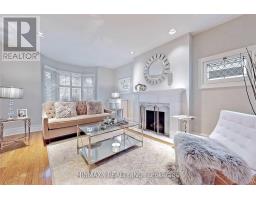
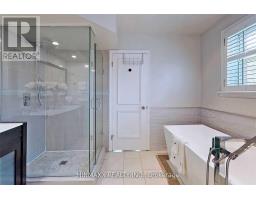
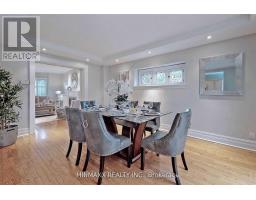
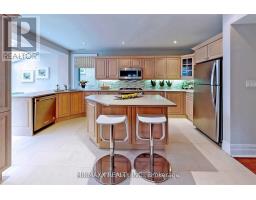
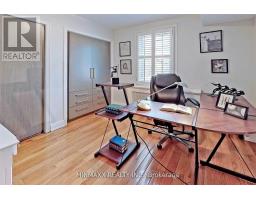
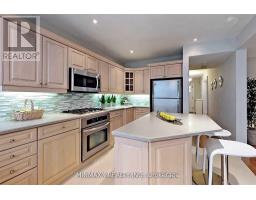
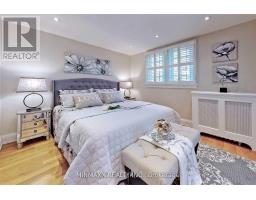
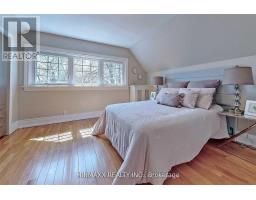
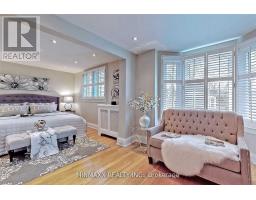
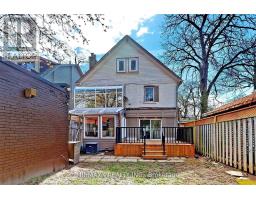
Welcome to this rare, fully detached South Rosedale residence, offering 5 bedrooms, 3.5 bathrooms, and a private garage in one of Canada's most prestigious neighbourhoods. This exceptionally maintained home provides an outstanding combination of space, convenience, and modern upgrades-ideal for families, professionals, or those seeking a refined urban lifestyle. Spacious 5 bedroom layout with multiple living areas, perfect for families or work-from-home needs. 3.5 modern bathrooms. Newer hardwood flooring throughout the main and upper levels. Detached garage for secure parking and storage. Unbeatable Location Situated just 100 metres from Castle Frank Subway Station, this home offers unmatched access across the city. Minutes to:DVP, Bloor, Gardiner, Yonge/Bloor, Yorkville, Danforth, U of T, hospitals, museums, business districts Top-Tier School Within proximity to Toronto's most sought-after schools: Northern Secondary School, Branksome Hall, Upper Canada College. Prestigious South Rosedale is known for its quiet tree-lined streets, historic charm, and exceptional convenience-perfect for tenants seeking a premium rental experience in a highly coveted pocket of the city.6 month- 1 Year lease possibility. (id:47351)
Property Details
|
MLS® Number
|
C13734216 |
|
Property Type
|
Single Family |
|
Community Name
|
Rosedale-Moore Park |
|
Equipment Type
|
Water Heater |
|
Features
|
Carpet Free, In Suite Laundry |
|
Parking Space Total
|
1 |
|
Rental Equipment Type
|
Water Heater |
Building
|
Bathroom Total
|
4 |
|
Bedrooms Above Ground
|
5 |
|
Bedrooms Total
|
5 |
|
Appliances
|
Garage Door Opener Remote(s), Dryer, Washer, Window Coverings |
|
Basement Development
|
Finished |
|
Basement Type
|
N/a (finished) |
|
Construction Style Attachment
|
Detached |
|
Cooling Type
|
Central Air Conditioning |
|
Exterior Finish
|
Brick |
|
Fireplace Present
|
Yes |
|
Flooring Type
|
Hardwood, Ceramic |
|
Foundation Type
|
Block |
|
Half Bath Total
|
1 |
|
Heating Fuel
|
Natural Gas |
|
Heating Type
|
Forced Air |
|
Stories Total
|
3 |
|
Size Interior
|
2,500 - 3,000 Sqft |
|
Type
|
House |
|
Utility Water
|
Municipal Water |
Parking
Land
|
Acreage
|
No |
|
Sewer
|
Sanitary Sewer |
|
Size Depth
|
90 Ft |
|
Size Frontage
|
32 Ft |
|
Size Irregular
|
32 X 90 Ft |
|
Size Total Text
|
32 X 90 Ft |
Rooms
| Level |
Type |
Length |
Width |
Dimensions |
|
Second Level |
Primary Bedroom |
6.95 m |
3.52 m |
6.95 m x 3.52 m |
|
Second Level |
Bedroom 2 |
4.44 m |
3.49 m |
4.44 m x 3.49 m |
|
Main Level |
Living Room |
5.62 m |
3.64 m |
5.62 m x 3.64 m |
|
Main Level |
Dining Room |
5.1 m |
3.62 m |
5.1 m x 3.62 m |
|
Main Level |
Kitchen |
3.12 m |
1.93 m |
3.12 m x 1.93 m |
|
Main Level |
Sunroom |
3.28 m |
2.21 m |
3.28 m x 2.21 m |
|
Upper Level |
Bedroom 3 |
3.43 m |
2.73 m |
3.43 m x 2.73 m |
|
Upper Level |
Bedroom 4 |
4.72 m |
3.8 m |
4.72 m x 3.8 m |
|
Upper Level |
Bedroom 5 |
3.8 m |
3.66 m |
3.8 m x 3.66 m |
Utilities
|
Cable
|
Installed |
|
Electricity
|
Installed |
|
Sewer
|
Installed |
https://www.realtor.ca/real-estate/30222360/74-dale-avenue-toronto-rosedale-moore-park-rosedale-moore-park