2 Bedroom
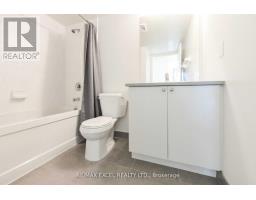
2 Bathroom
800 - 899 sqft
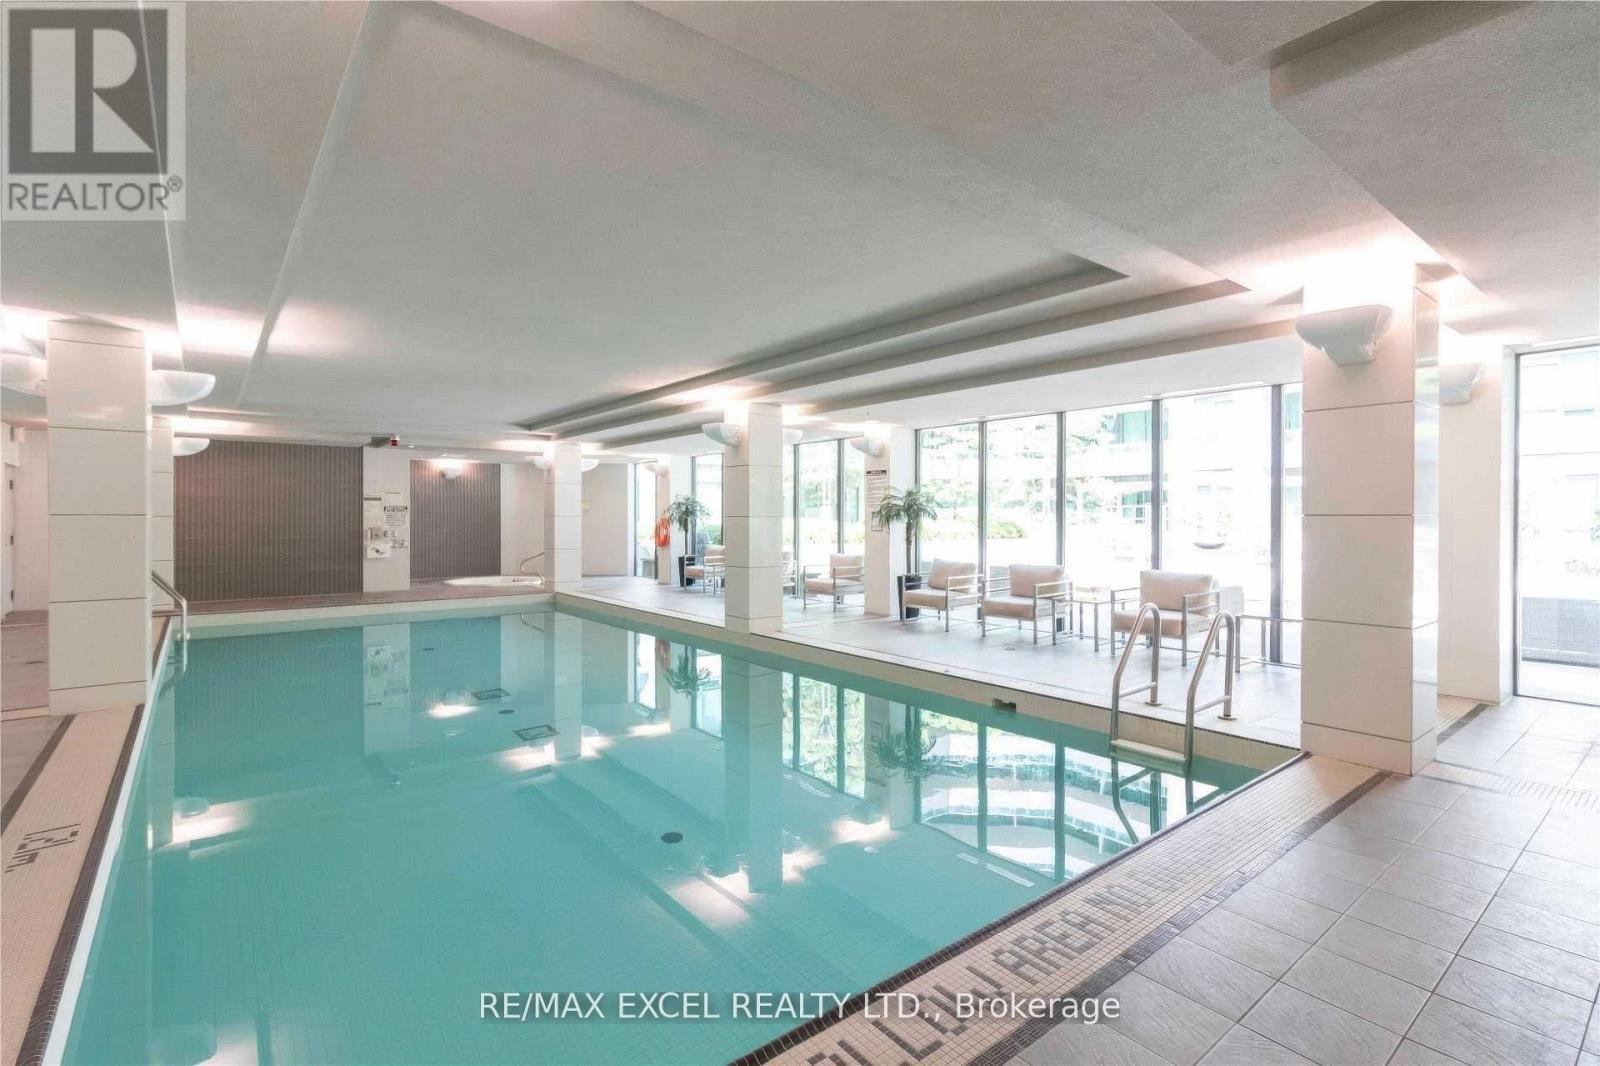
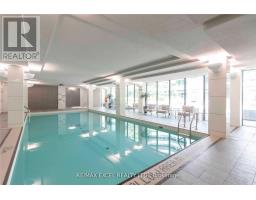
Indoor Pool
Central Air Conditioning
Forced Air
$3,550 Monthly
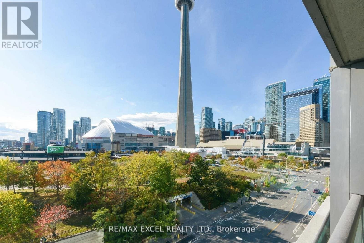
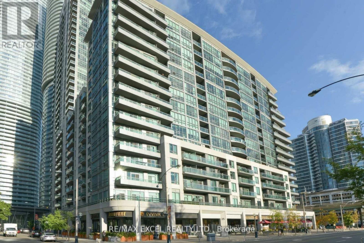
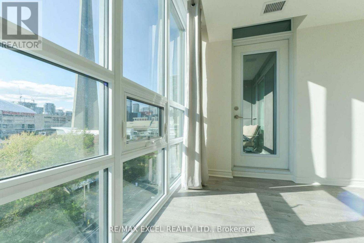
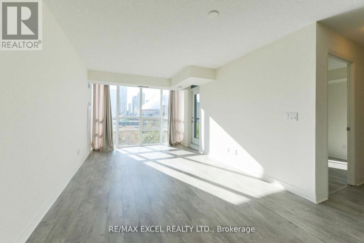
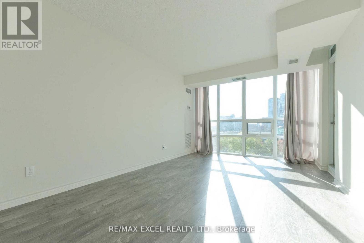
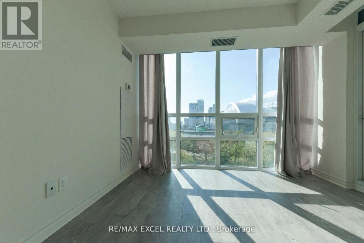
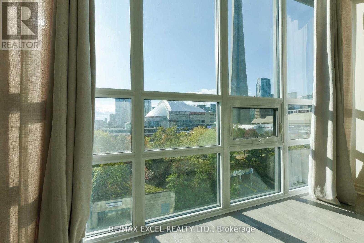
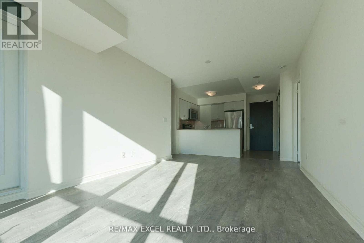
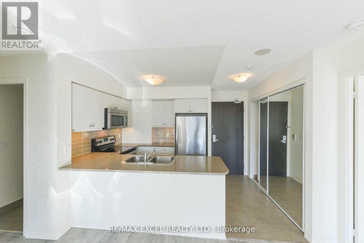
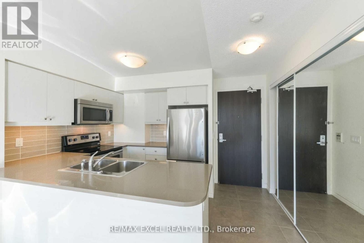
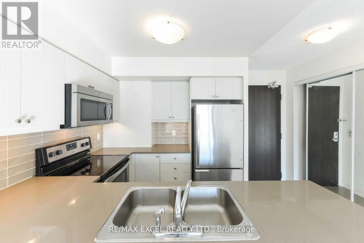
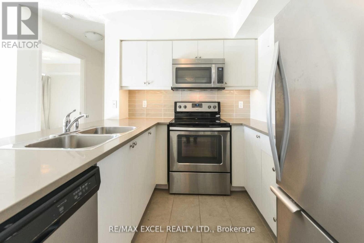
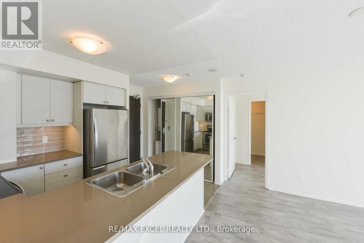
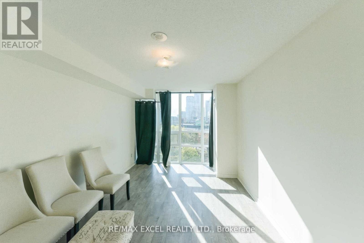
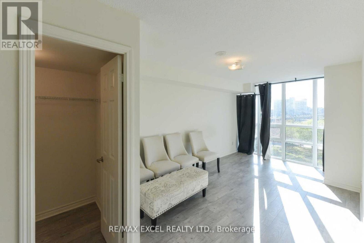
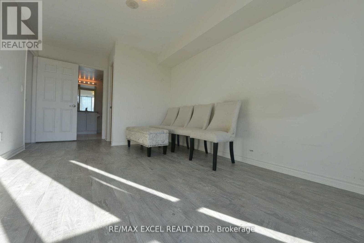
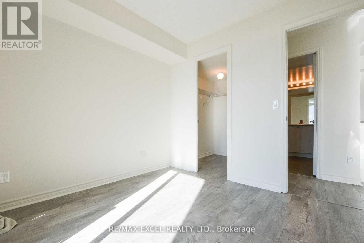
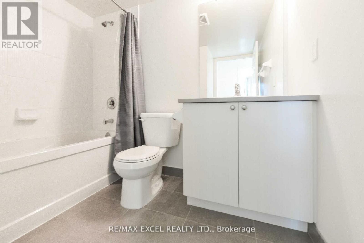
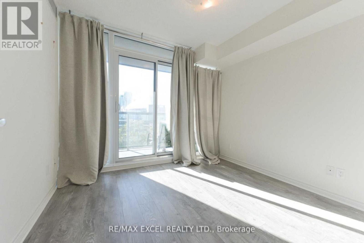
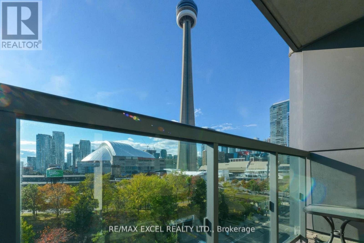
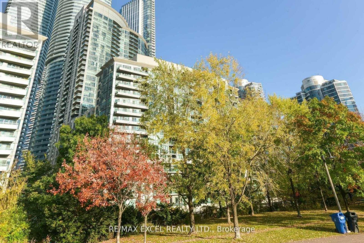
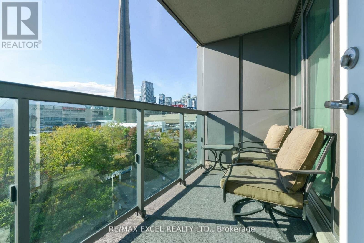
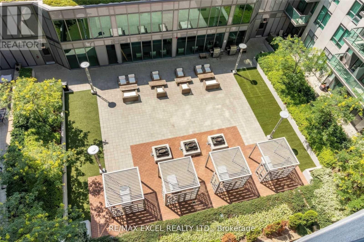
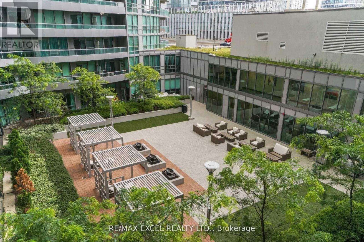
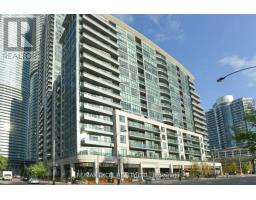
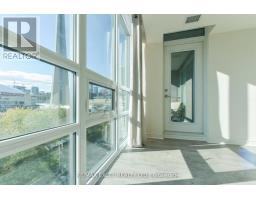
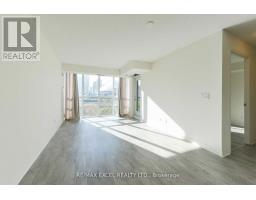
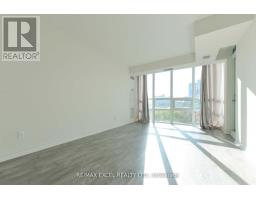
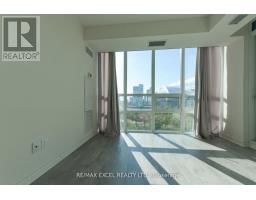
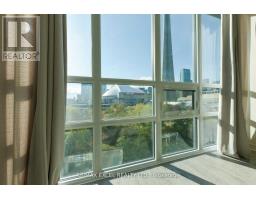
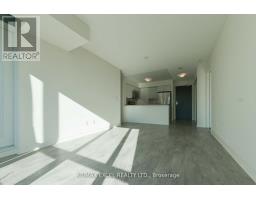
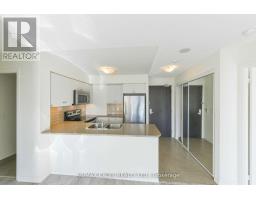
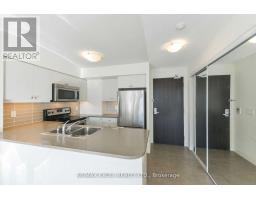
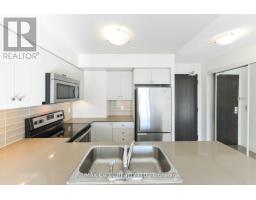
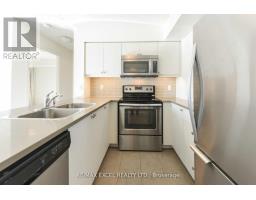
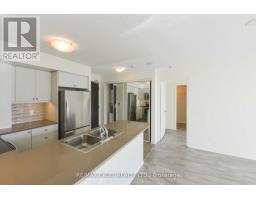
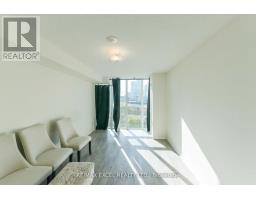
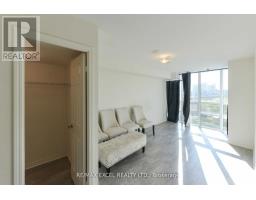
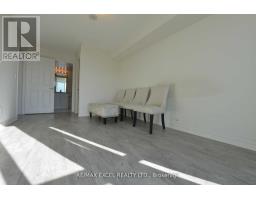
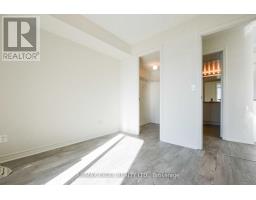
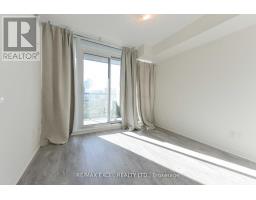
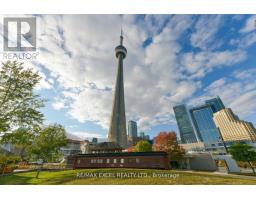
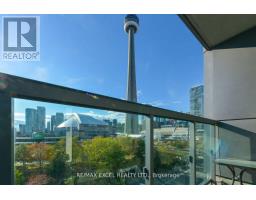
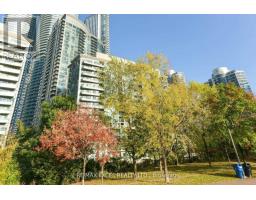
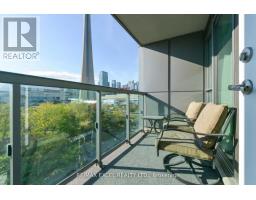
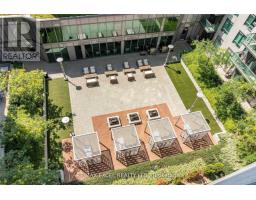
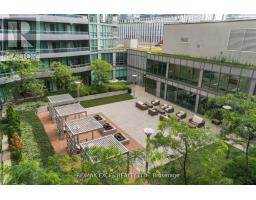
Prime Downtown Location! This charming 2-bedroom suite offers bright, airy spaces with floor-to-ceiling windows framing stunning views of the C.N. Tower and tranquil gardens. The modern kitchen features stainless steel appliances, granite countertops, and a cozy breakfast bar. The main bedroom boasts a spacious 4-piece ensuite and a walk-in closet, while the second bedroom includes its own walk-in closet and balcony access. Included 1 parking and 1 locker. 100 Walk/Transit Score. Steps from Toronto's Harbourfront, C.N. Tower, and Rogers Centre, with direct access to the PATH, Union Station, Scotiabank Arena, Longo's, Starbucks, and more in the Financial and Entertainment Districts. (id:47351)
Property Details
|
MLS® Number
|
C13734238 |
|
Property Type
|
Single Family |
|
Community Name
|
Waterfront Communities C1 |
|
Amenities Near By
|
Marina, Park, Public Transit, Schools |
|
Community Features
|
Pets Allowed With Restrictions |
|
Features
|
Balcony, Carpet Free |
|
Parking Space Total
|
1 |
|
Pool Type
|
Indoor Pool |
Building
|
Bathroom Total
|
2 |
|
Bedrooms Above Ground
|
2 |
|
Bedrooms Total
|
2 |
|
Amenities
|
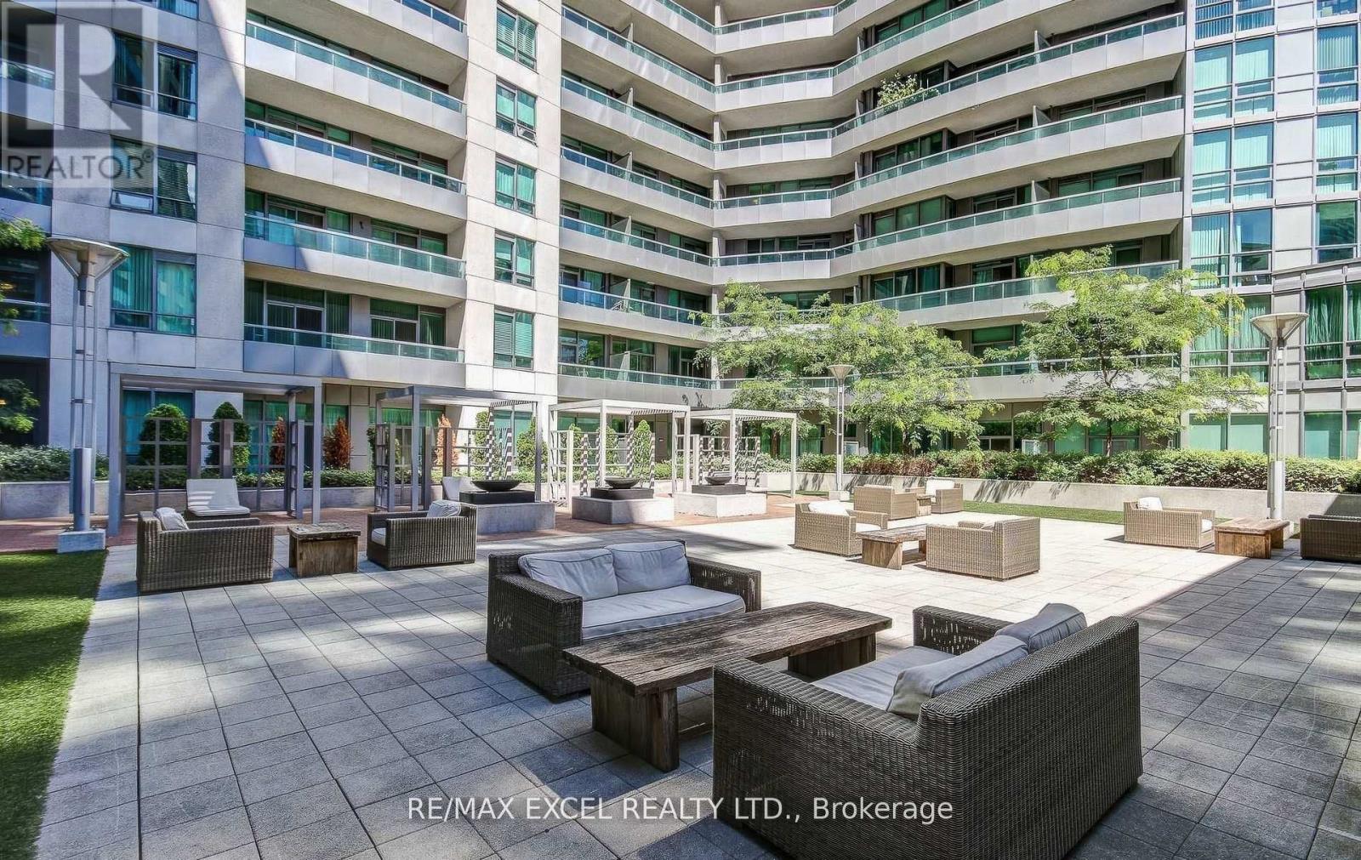
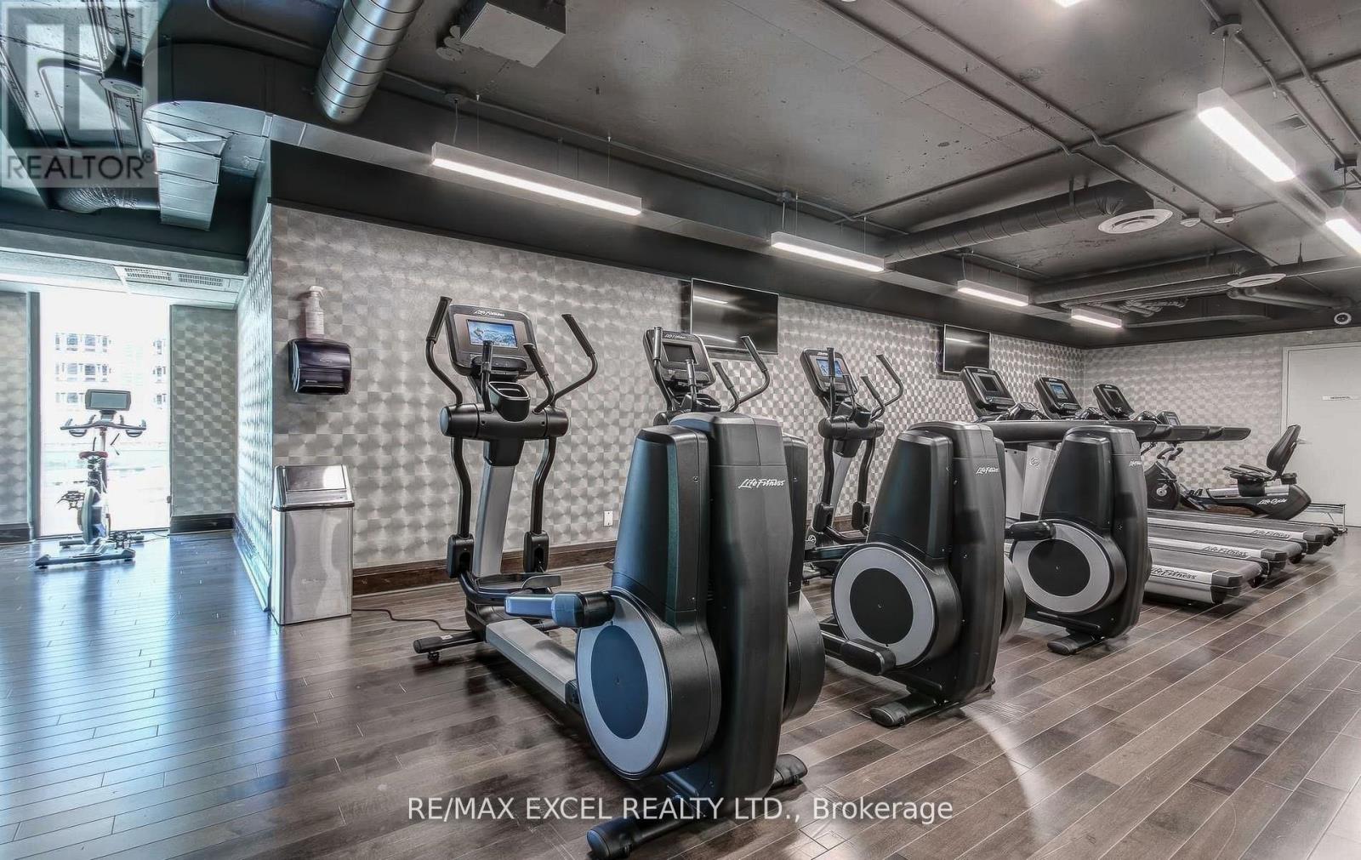
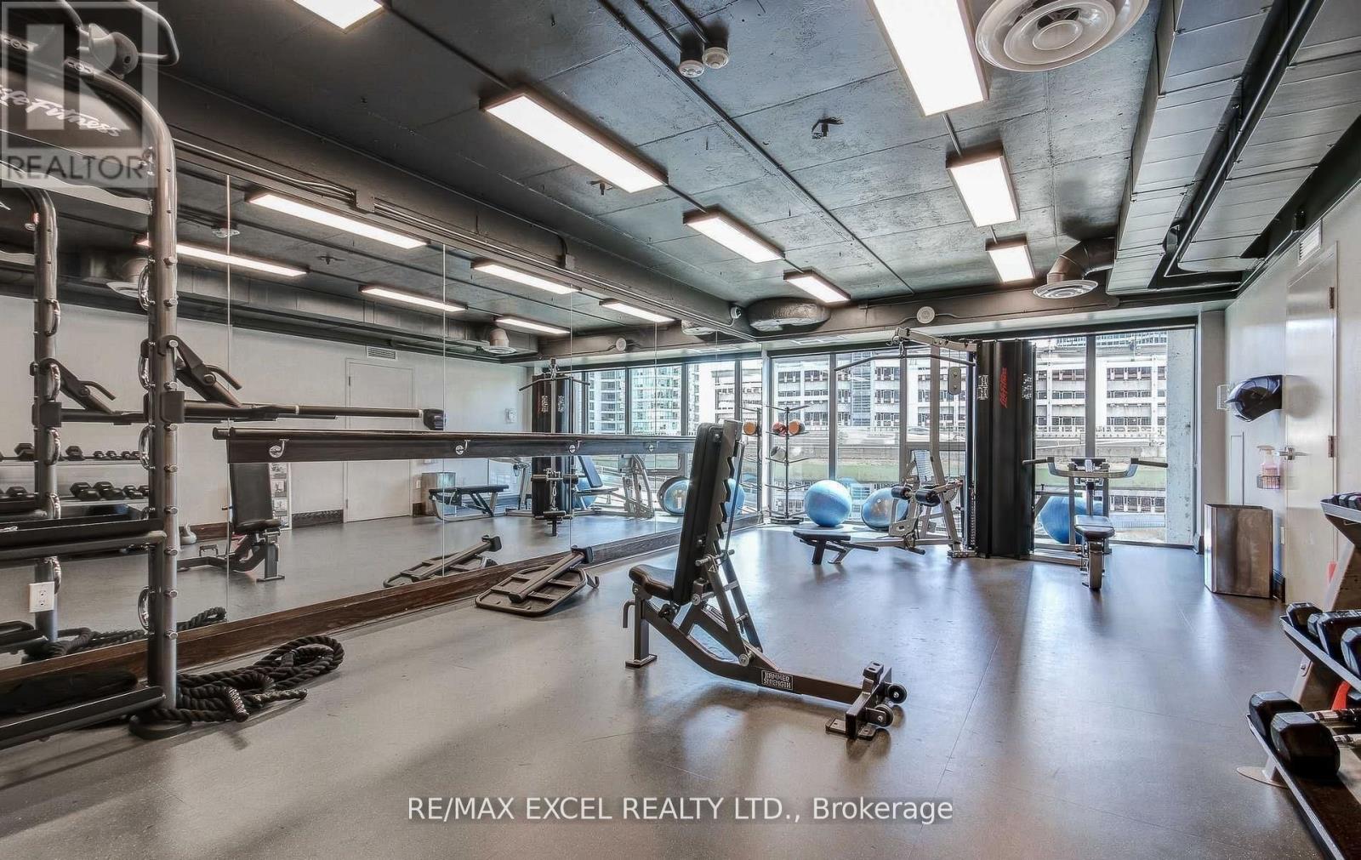
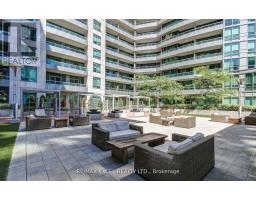
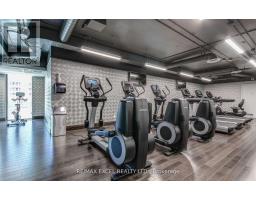
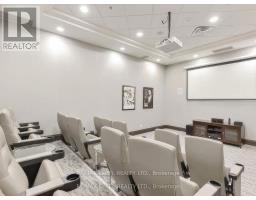
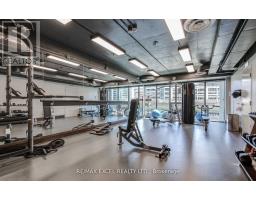
Security/concierge, Exercise Centre, Party Room, Sauna, Visitor Parking, Storage - Locker |
|
Basement Type
|
None |
|
Cooling Type
|
Central Air Conditioning |
|
Exterior Finish
|
Concrete |
|
Flooring Type
|
Laminate, Tile |
|
Heating Fuel
|
Natural Gas |
|
Heating Type
|
Forced Air |
|
Size Interior
|
800 - 899 Sqft |
|
Type
|
Apartment |
Parking
Land
|
Acreage
|
No |
|
Land Amenities
|
Marina, Park, Public Transit, Schools |
Rooms
| Level |
Type |
Length |
Width |
Dimensions |
|
Ground Level |
Living Room |
5.8 m |
3.2 m |
5.8 m x 3.2 m |
|
Ground Level |
Dining Room |
5.8 m |
3.2 m |
5.8 m x 3.2 m |
|
Ground Level |
Kitchen |
2.51 m |
2.4 m |
2.51 m x 2.4 m |
|
Ground Level |
Primary Bedroom |
5.8 m |
3.05 m |
5.8 m x 3.05 m |
|
Ground Level |
Bedroom 2 |
2.9 m |
3.05 m |
2.9 m x 3.05 m |
|
Ground Level |
Foyer |
2.51 m |
1.13 m |
2.51 m x 1.13 m |
https://www.realtor.ca/real-estate/30222477/815-25-lower-simcoe-street-toronto-waterfront-communities-waterfront-communities-c1