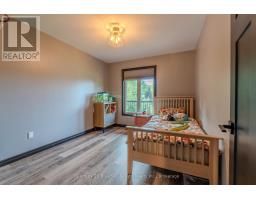
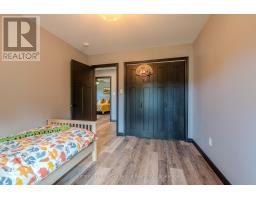
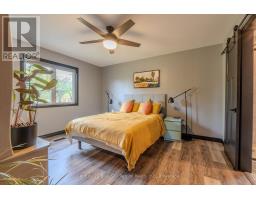
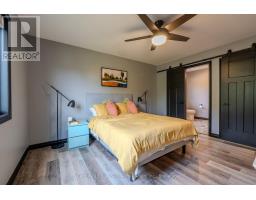
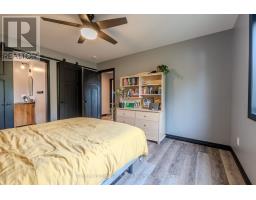
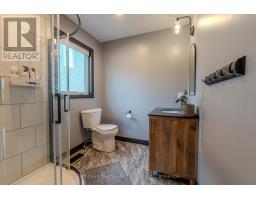
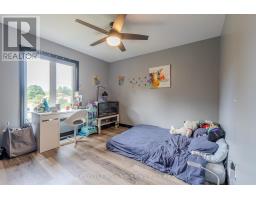
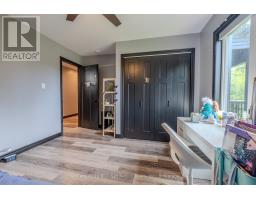
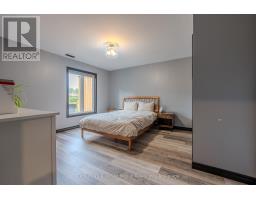
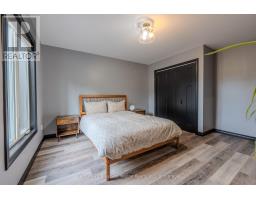
4 Bedroom
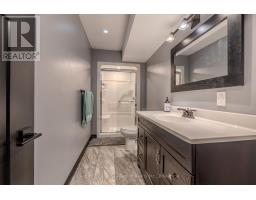
3 Bathroom
1,500 - 2,000 sqft
Bungalow
Fireplace
Central Air Conditioning, Air Exchanger
Forced Air
Landscaped
$749,900
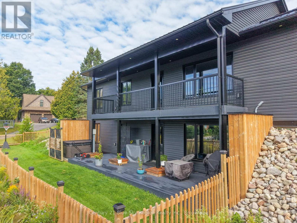
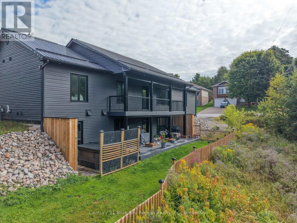
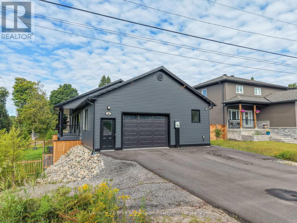
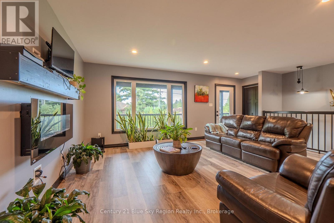
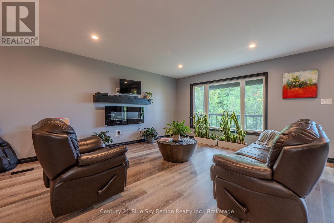
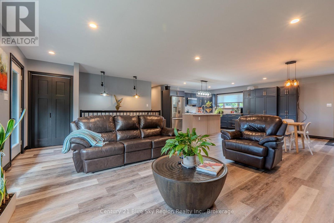
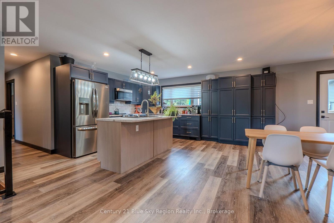
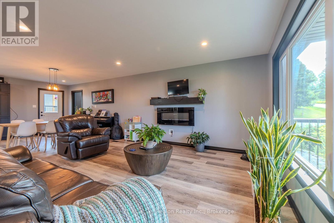
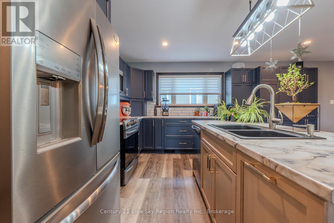
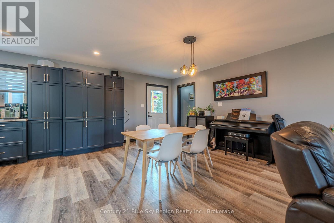
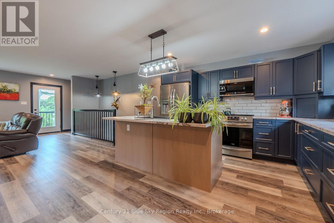
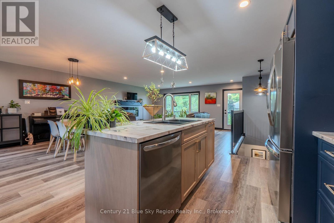
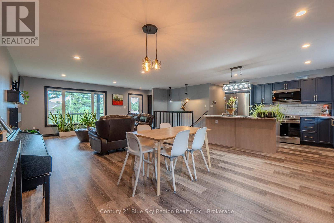
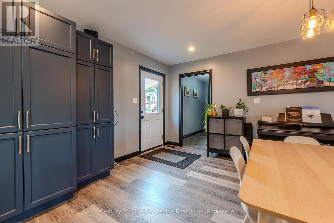
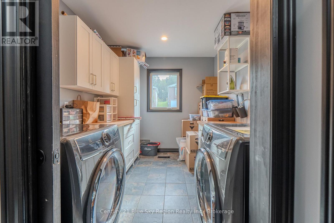
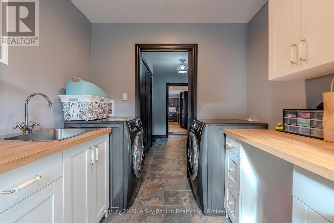
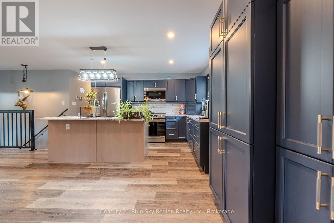
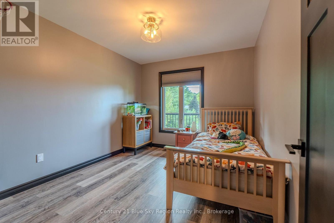
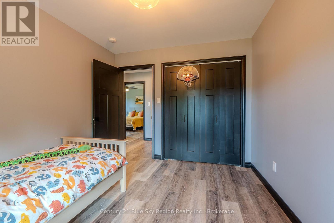
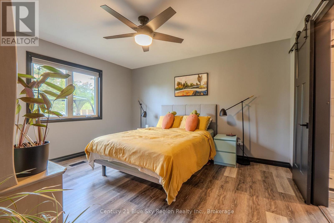
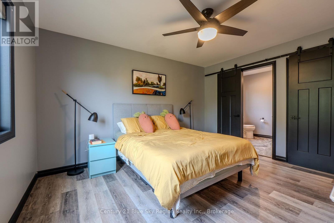
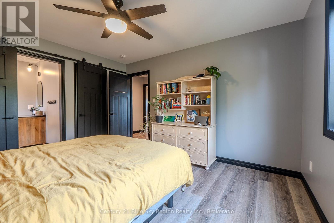
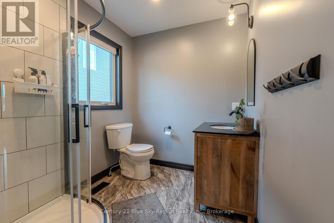
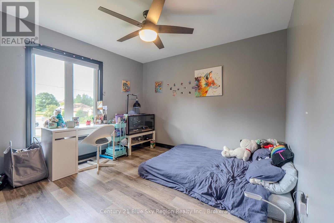
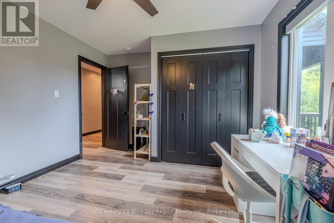
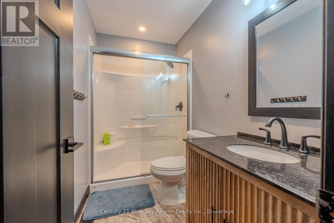
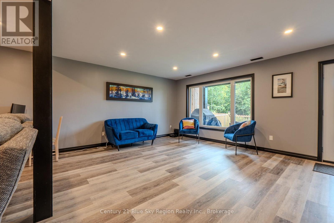
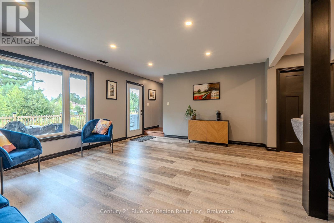
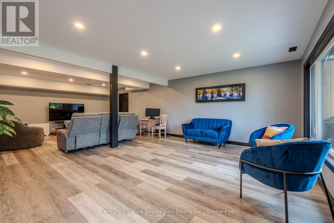
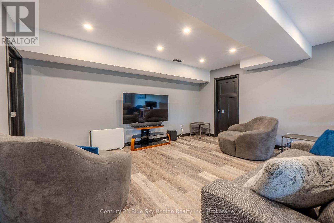
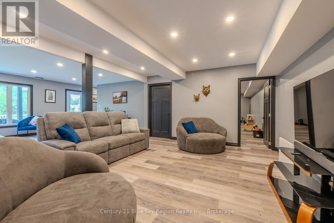
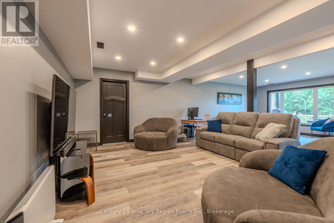
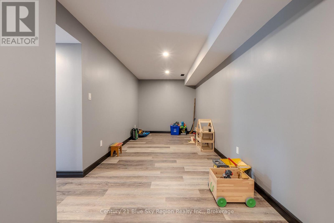
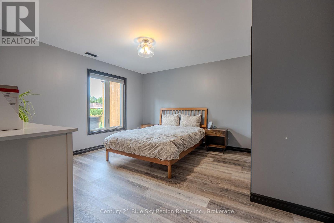
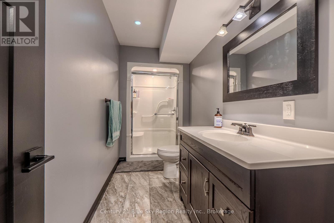
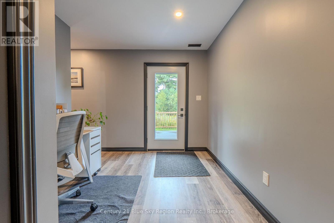
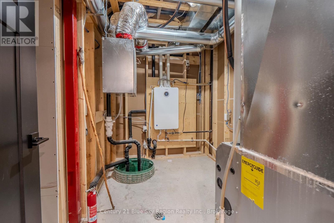
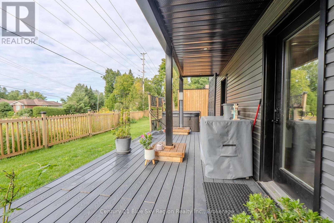
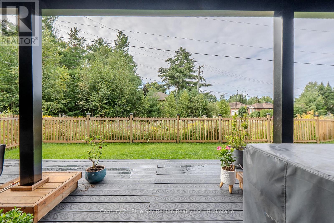
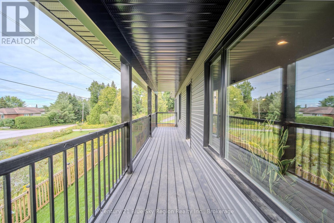
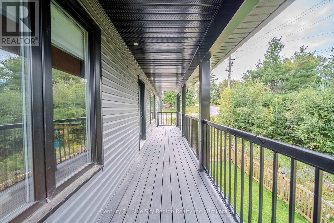
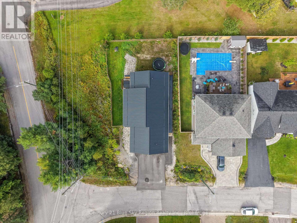
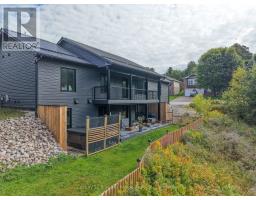
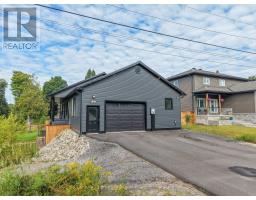
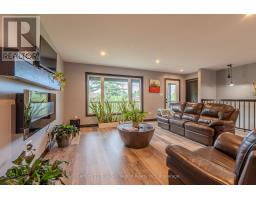
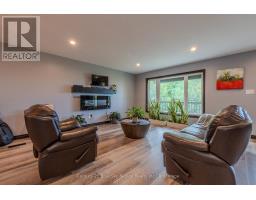
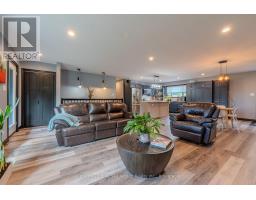
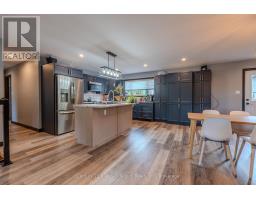
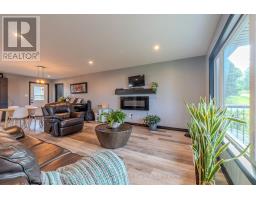
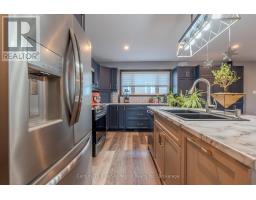
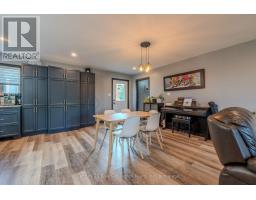
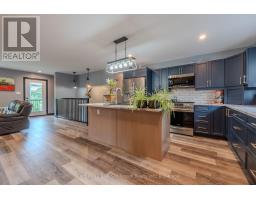
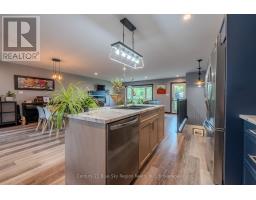
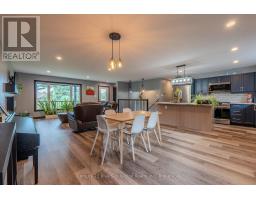
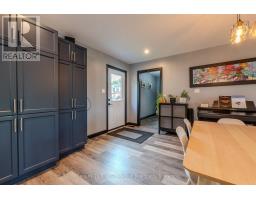
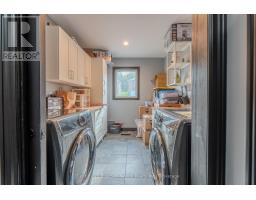
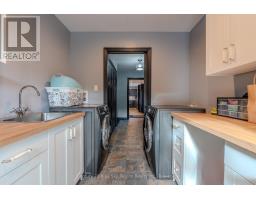
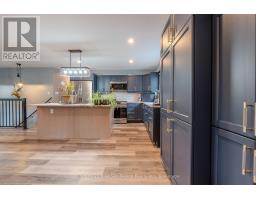
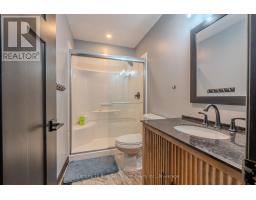
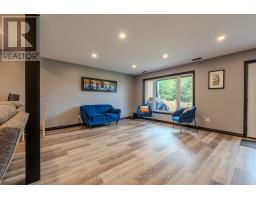
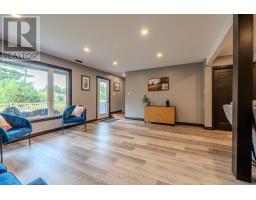
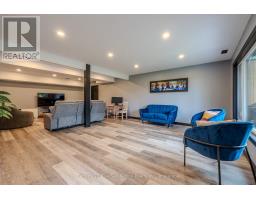
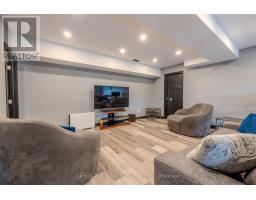
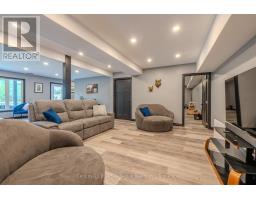
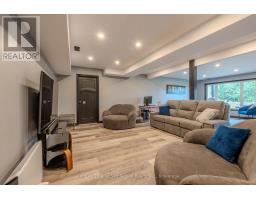
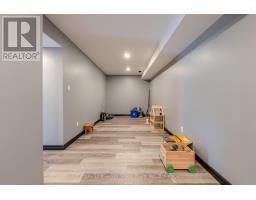
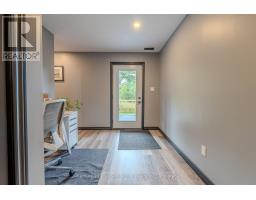
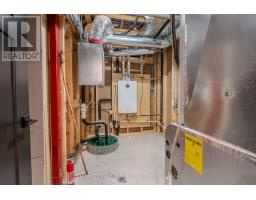
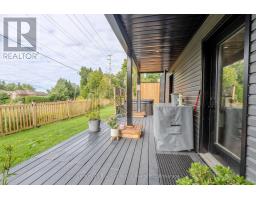
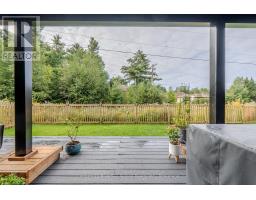
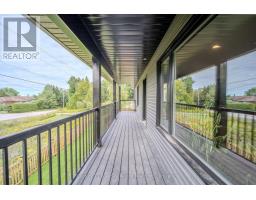
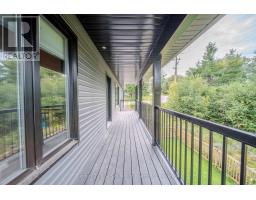
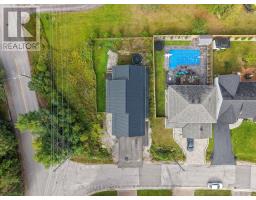
Enjoy living in this custom built 3200 sq. ft. home, completed with all modern features, such as a complete open concept design, simple yet totally functional using all the living space to it's fullest. Including a main floor laundry room with washer and dryer, soft closing cupboards with a centre island breakfast counter. All built in top of the line stainless steel appliances, 3 bedrooms on 1 floor with master ensuite 3 piece bathroom, super bright home with doors to a balcony deck. A full walk out finished basement totally finished ideal for an in-law suite with another entrance door, large recreation room finished, could easily accommodate a good sized pool table. Other features include; 2 extra fully completed bathrooms, all taps are Moen, wired for security cameras, forced air gas heating with central air conditioning and a HRV system, hot water on demand, metal roof, extra laundry room hookup in the lower level includes a stackable washer/dryer, 3 composite wrap around decks, total maintenance free exterior. Just put your own personal landscaping touches and this could be your forever home. Located conveniently close to Golf Course, shopping nearby, easy access to everything. (id:47351)
Property Details
|
MLS® Number
|
X13727474 |
|
Property Type
|
Single Family |
|
Community Name
|
Airport |
|
Amenities Near By
|
Golf Nearby, Public Transit |
|
Features
|
Level Lot, Wooded Area, Irregular Lot Size, Level |
|
Parking Space Total
|
4 |
|
Structure
|
Deck |
Building
|
Bathroom Total
|
3 |
|
Bedrooms Above Ground
|
4 |
|
Bedrooms Total
|
4 |
|
Age
|
0 To 5 Years |
|
Amenities
|
Fireplace(s) |
|
Appliances
|
Water Heater, Water Meter, Dishwasher, Dryer, Microwave, Oven, Range, Stove, Washer, Refrigerator |
|
Architectural Style
|
Bungalow |
|
Basement Features
|
Walk Out |
|
Basement Type
|
N/a |
|
Construction Style Attachment
|
Detached |
|
Cooling Type
|
Central Air Conditioning, Air Exchanger |
|
Exterior Finish
|
Vinyl Siding |
|
Fireplace Present
|
Yes |
|
Fireplace Total
|
1 |
|
Flooring Type
|
Laminate |
|
Foundation Type
|
Block |
|
Heating Fuel
|
Natural Gas |
|
Heating Type
|
Forced Air |
|
Stories Total
|
1 |
|
Size Interior
|
1,500 - 2,000 Sqft |
|
Type
|
House |
|
Utility Water
|
Municipal Water |
Parking
Land
|
Acreage
|
No |
|
Land Amenities
|
Golf Nearby, Public Transit |
|
Landscape Features
|
Landscaped |
|
Sewer
|
Sanitary Sewer |
|
Size Depth
|
125 Ft |
|
Size Frontage
|
59 Ft ,6 In |
|
Size Irregular
|
59.5 X 125 Ft ; 124.95' X 59.48' X 122.95' X 65.97' |
|
Size Total Text
|
59.5 X 125 Ft ; 124.95' X 59.48' X 122.95' X 65.97'|under 1/2 Acre |
|
Zoning Description
|
Residential (r1) |
Rooms
| Level |
Type |
Length |
Width |
Dimensions |
|
Lower Level |
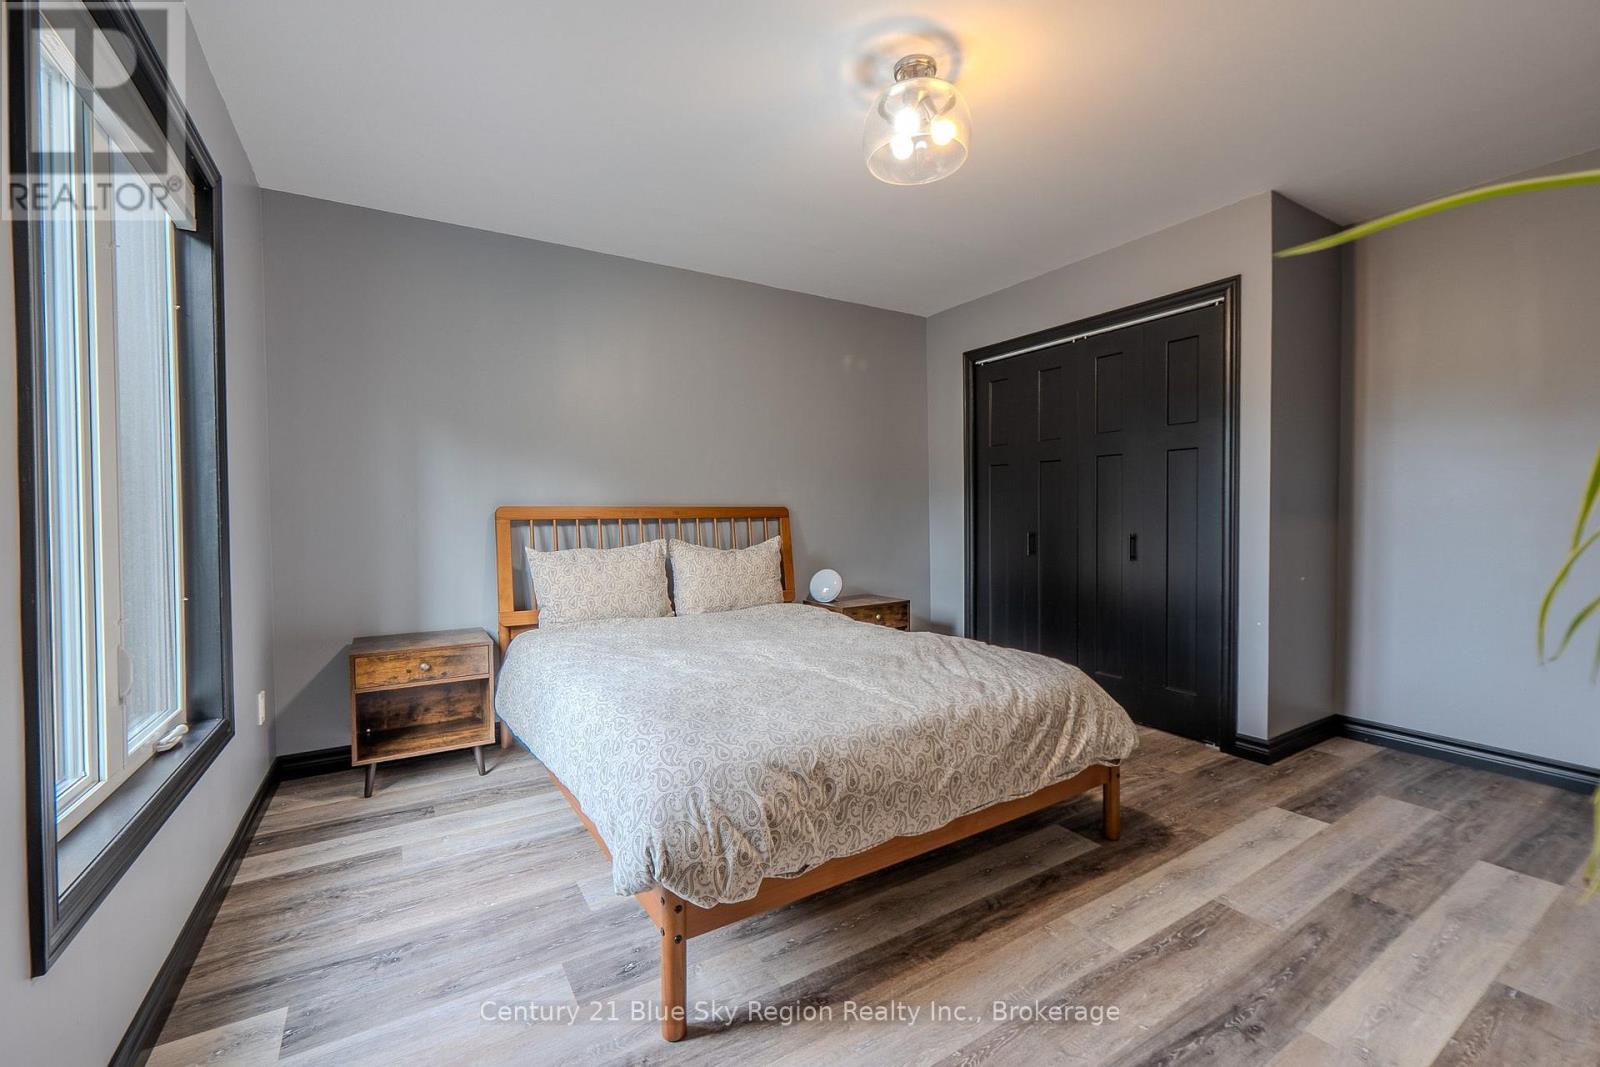
Bedroom 4 |
4.09 m |
3.61 m |
4.09 m x 3.61 m |
|
Lower Level |
Recreational, Games Room |
5.74 m |
9.14 m |
5.74 m x 9.14 m |
|
Lower Level |
Other |
3.96 m |
1.68 m |
3.96 m x 1.68 m |
|
Main Level |
Kitchen |
3.81 m |
3.66 m |
3.81 m x 3.66 m |
|
Main Level |
Dining Room |
3.35 m |
3.96 m |
3.35 m x 3.96 m |
|
Main Level |
Living Room |
4.19 m |
5.64 m |
4.19 m x 5.64 m |
|
Main Level |
Primary Bedroom |
3.68 m |
4.11 m |
3.68 m x 4.11 m |
|
Main Level |
Bedroom 2 |
3.61 m |
4.01 m |
3.61 m x 4.01 m |
|
Main Level |
Bedroom 3 |
3.61 m |
3.07 m |
3.61 m x 3.07 m |
Utilities
|
Cable
|
Installed |
|
Electricity
|
Installed |
|
Sewer
|
Installed |
https://www.realtor.ca/real-estate/30214698/39-tupper-drive-north-bay-airport-airport