3 Bedroom
3 Bathroom
2,000 - 2,500 sqft
Bungalow
Fireplace
Central Air Conditioning
Forced Air
Waterfront On River
$1,359,000
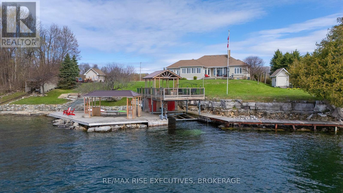
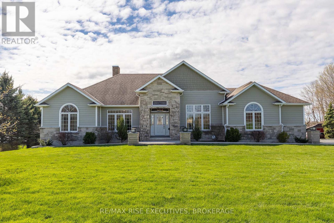
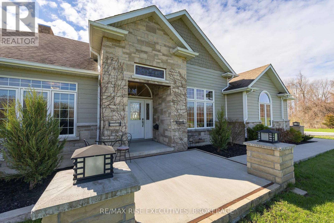
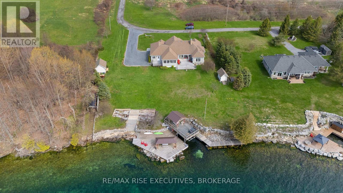
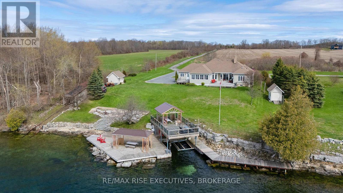
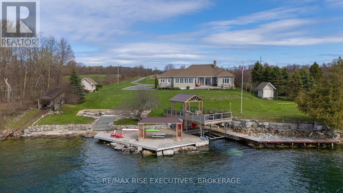
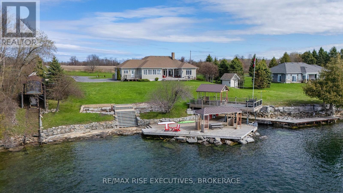
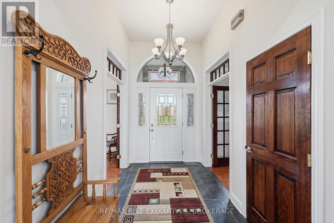
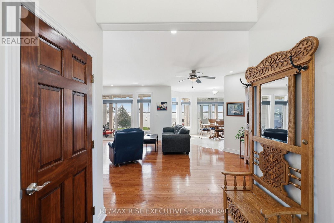
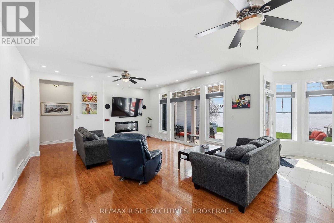
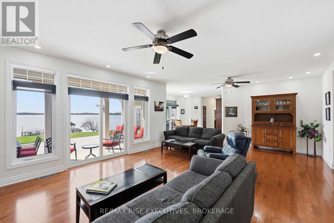
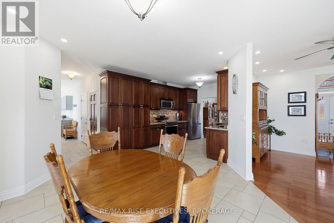
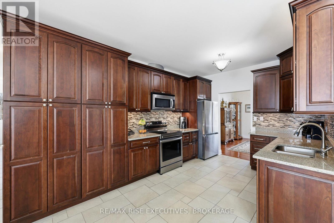
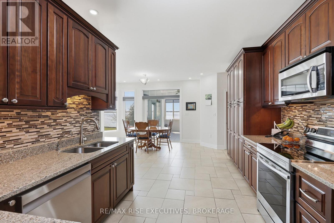
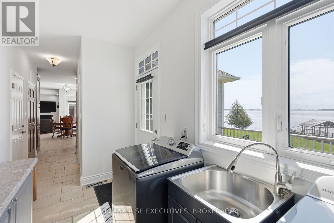
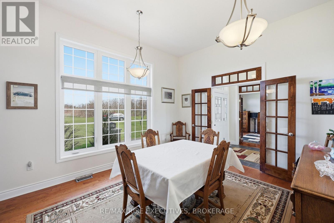
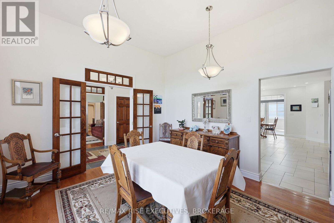
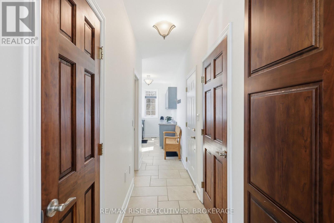
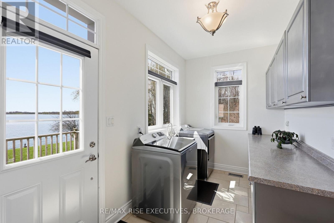
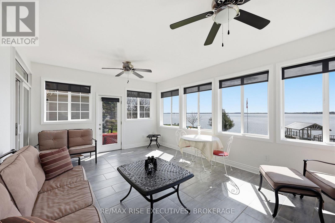
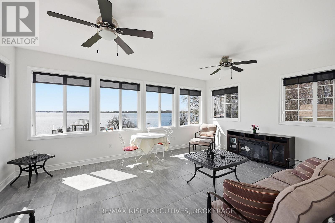
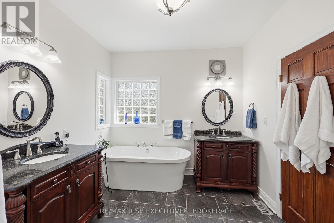
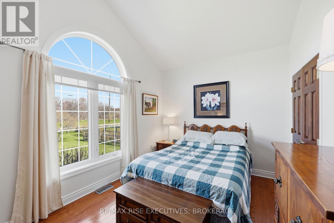
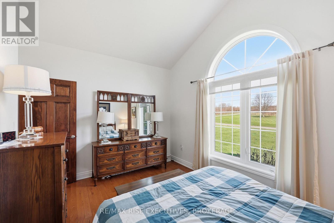
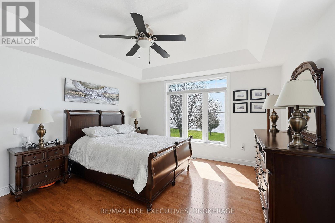
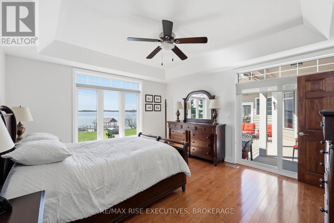
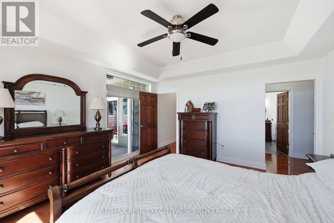
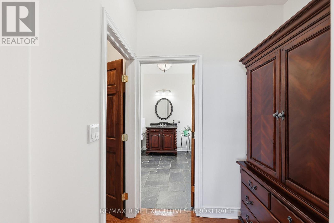
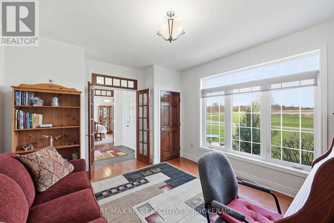
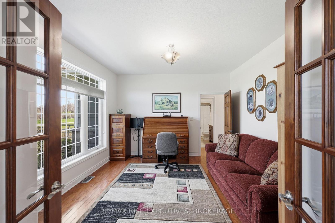
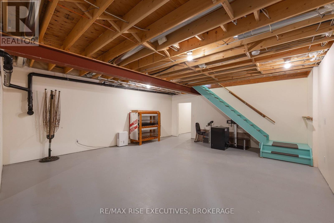
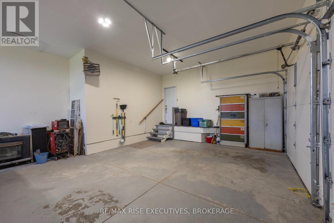
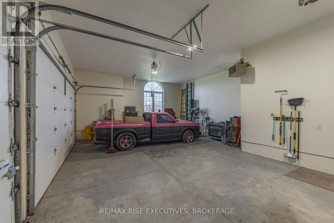
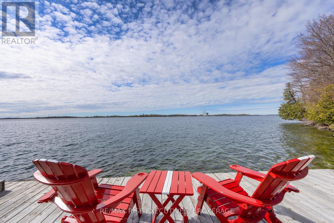
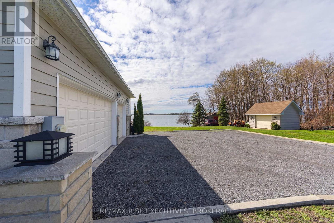
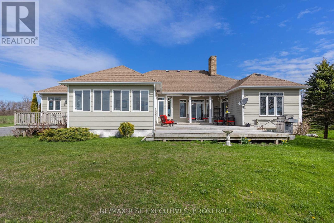
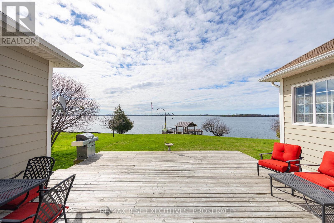
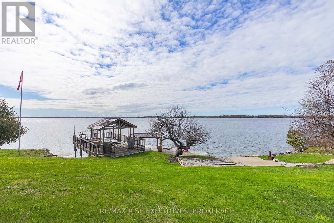
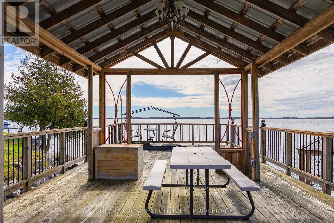
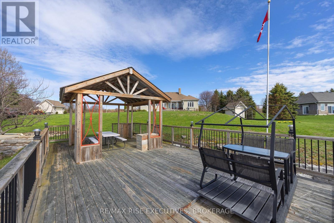
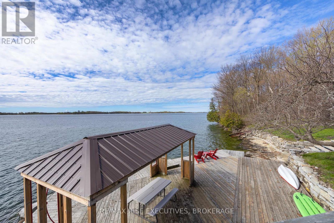
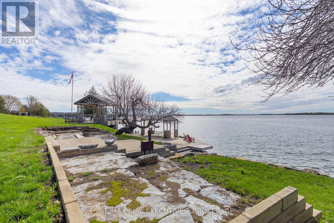
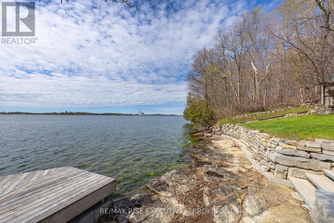
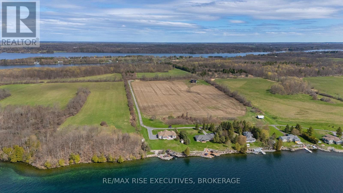
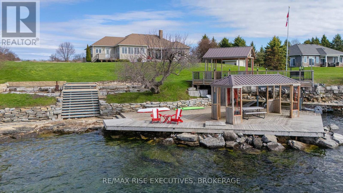
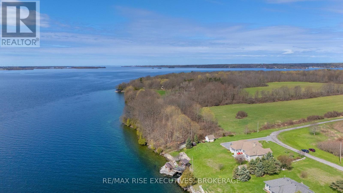
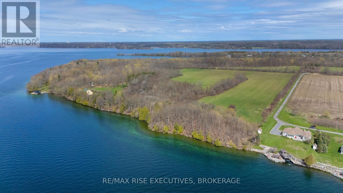
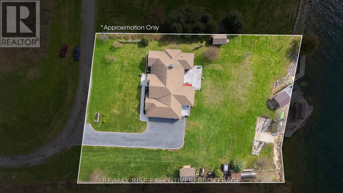
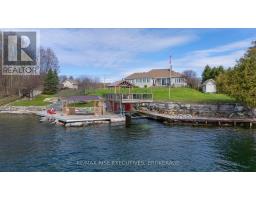
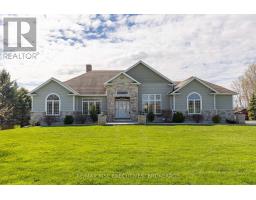
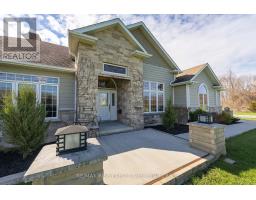
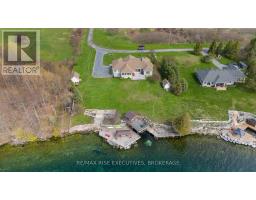
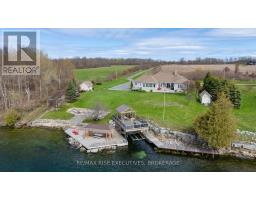
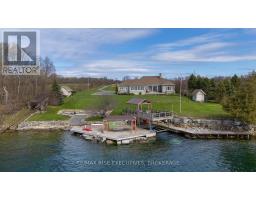
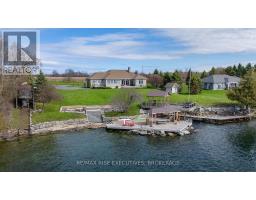
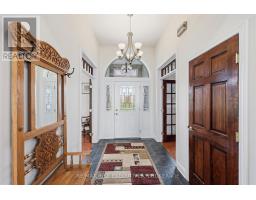
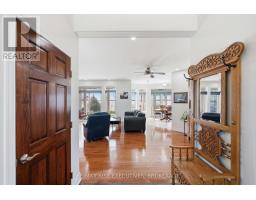
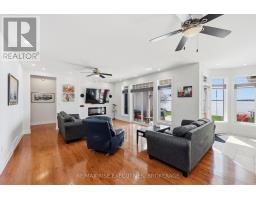
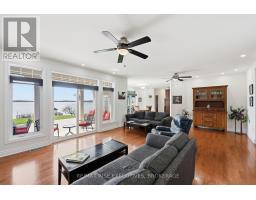
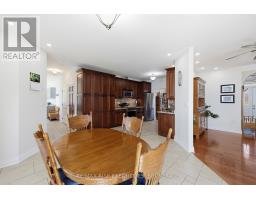
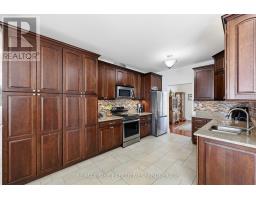
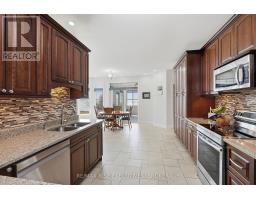
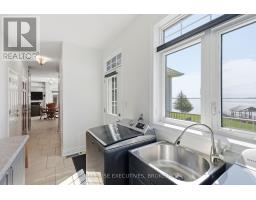
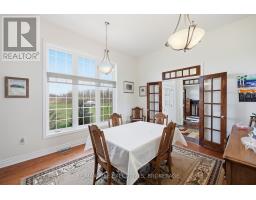
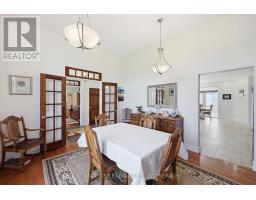
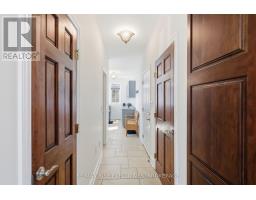
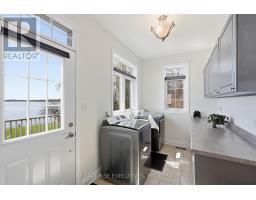
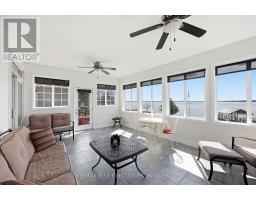
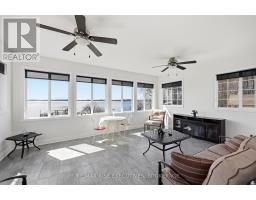
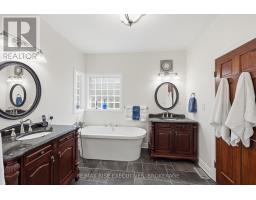
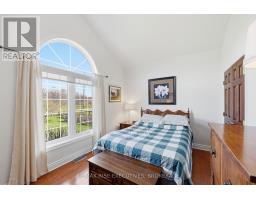
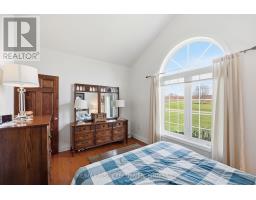
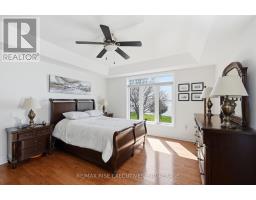
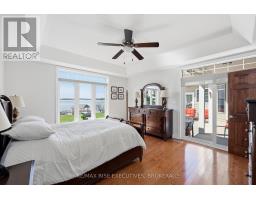
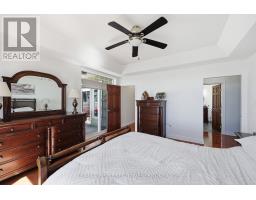
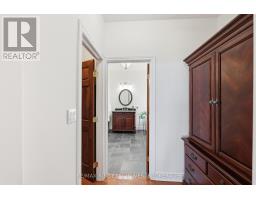
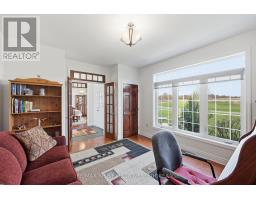
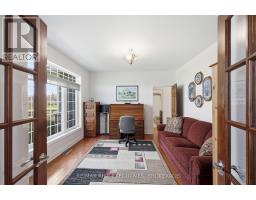
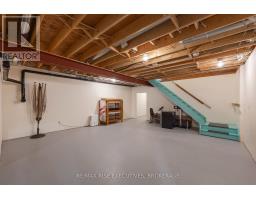
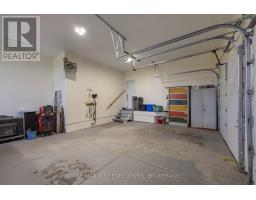
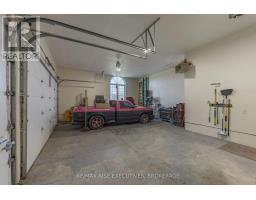
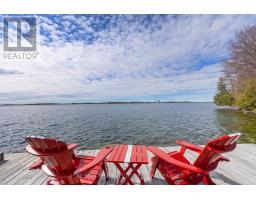
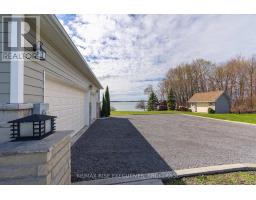
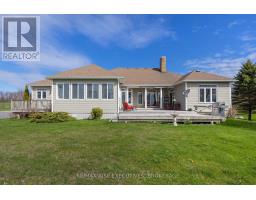
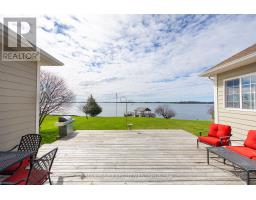
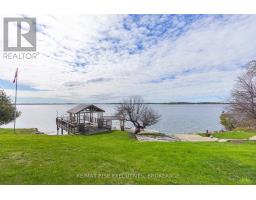
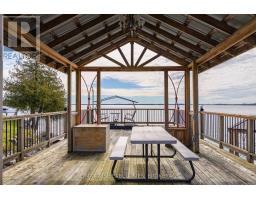
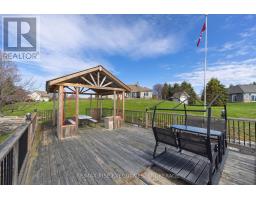
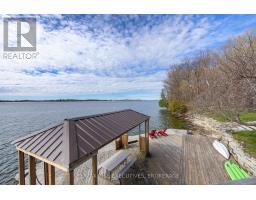
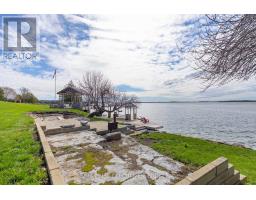
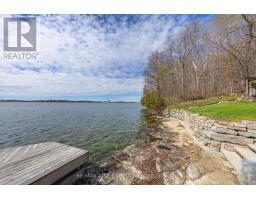
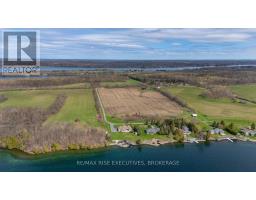
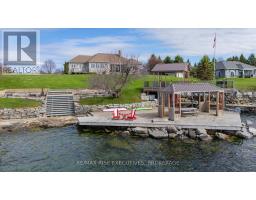
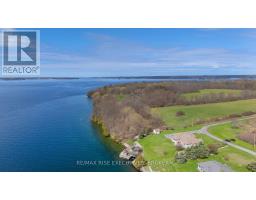
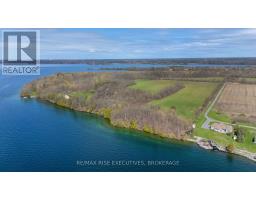
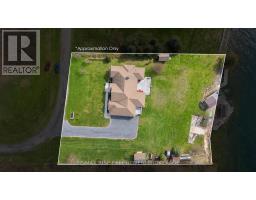
Imagine stepping outside, looking across the St. Lawrence River and knowing that all of this is yours to enjoy! With 180 feet of waterfront, an extensive docking system with boat slip and a full acre to spread out, this Howe Island property was made for long days on the water and relaxed evenings taking in the view. The custom built ICF home is bright and welcoming, with oversized windows bringing the river into the open concept living space. A cozy fireplace, sunroom overlooking the water and spacious kitchen with granite countertops and stainless steel appliances make it just as easy to entertain as it is to settle in and enjoy the peace and quiet. With 3 bedrooms, including a primary suite with walk in closet, ensuite and outdoor access, there's plenty of room for family and guests. The lower level offers even more potential, while the insulated 3 car garage is ideal for vehicles, recreational toys, hobbies or the workshop you've always wanted. But life here is really about what happens outside -coffee on the deck, afternoons swimming or boating, dinner overlooking the river and evenings spent watching the boats go by. Peaceful, spacious and surrounded by incredible views, this is waterfront living the way it was meant to be. (id:47351)
Property Details
|
MLS® Number
|
X13727608 |
|
Property Type
|
Single Family |
|
Community Name
|
Howe Island |
|
Amenities Near By
|
Place Of Worship |
|
Easement
|
Unknown |
|
Features
|
Carpet Free, Gazebo |
|
Parking Space Total
|
9 |
|
Structure
|
Deck, Shed, Dock |
|
View Type
|
River View, View Of Water, Direct Water View, Unobstructed Water View |
|
Water Front Name
|
St. Lawrence River |
|
Water Front Type
|
Waterfront On River |
Building
|
Bathroom Total
|
3 |
|
Bedrooms Above Ground
|
3 |
|
Bedrooms Total
|
3 |
|
Age
|
6 To 15 Years |
|
Amenities
|
Fireplace(s) |
|
Appliances
|
Water Heater, Dishwasher, Dryer, Freezer, Microwave, Stove, Washer, Refrigerator |
|
Architectural Style
|
Bungalow |
|
Basement Development
|
Partially Finished |
|
Basement Type
|
Full (partially Finished) |
|
Construction Style Attachment
|
Detached |
|
Cooling Type
|
Central Air Conditioning |
|
Exterior Finish
|
Stone |
|
Fireplace Present
|
Yes |
|
Fireplace Total
|
2 |
|
Foundation Type
|
Insulated Concrete Forms |
|
Half Bath Total
|
1 |
|
Heating Fuel
|
Propane |
|
Heating Type
|
Forced Air |
|
Stories Total
|
1 |
|
Size Interior
|
2,000 - 2,500 Sqft |
|
Type
|
House |
|
Utility Water
|
Lake/river Water Intake |
Parking
Land
|
Access Type
|
Year-round Access, Private Docking |
|
Acreage
|
No |
|
Land Amenities
|
Place Of Worship |
|
Sewer
|
Septic System |
|
Size Depth
|
240 Ft |
|
Size Frontage
|
180 Ft |
|
Size Irregular
|
180 X 240 Ft |
|
Size Total Text
|
180 X 240 Ft|1/2 - 1.99 Acres |
Rooms
| Level |
Type |
Length |
Width |
Dimensions |
|
Other |
Dining Room |
3.83 m |
4.67 m |
3.83 m x 4.67 m |
|
Other |
Bedroom 2 |
3.65 m |
3.58 m |
3.65 m x 3.58 m |
|
Other |
Bedroom 2 |
3.3 m |
4.39 m |
3.3 m x 4.39 m |
|
Other |
Kitchen |
4.82 m |
3.14 m |
4.82 m x 3.14 m |
|
Other |
Primary Bedroom |
4.72 m |
4.44 m |
4.72 m x 4.44 m |
|
Other |
Living Room |
5.2 m |
8.22 m |
5.2 m x 8.22 m |
Utilities
|
Cable
|
Installed |
|
Electricity
|
Installed |
https://www.realtor.ca/real-estate/30214909/255-good-friend-drive-frontenac-islands-howe-island-howe-island