3 Bedroom
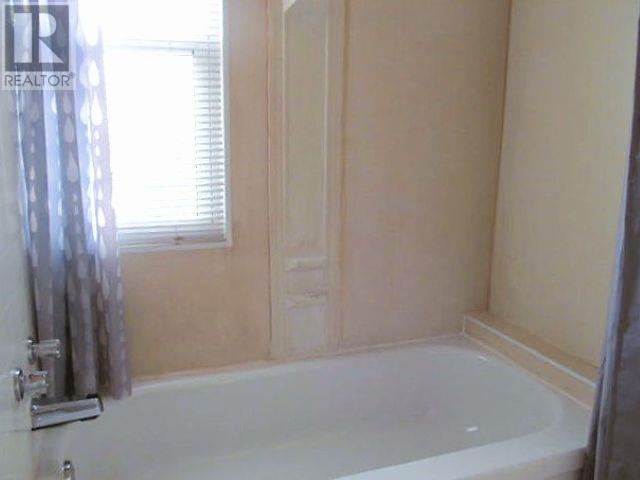
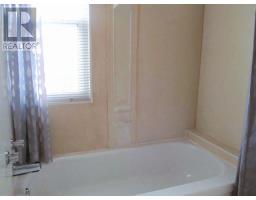
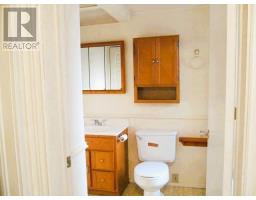
1 Bathroom
1,346 sqft
Character
Forced Air
$124,900
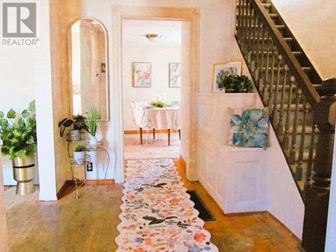
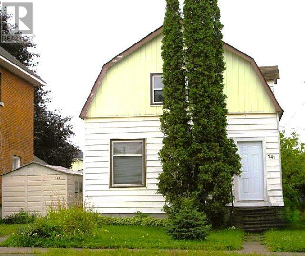
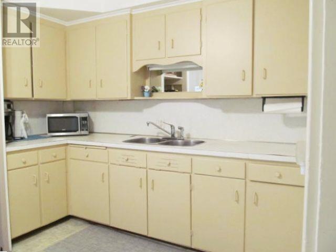
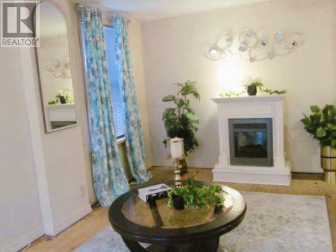
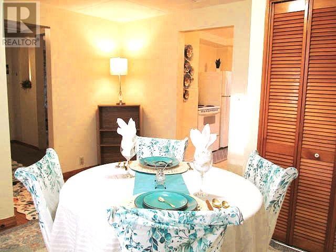
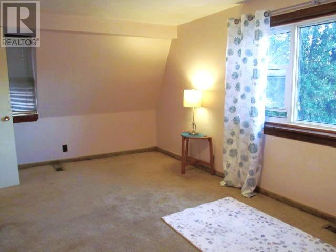
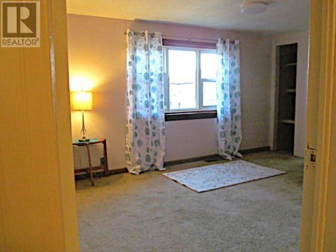
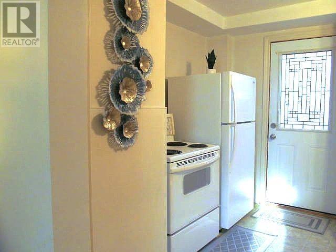
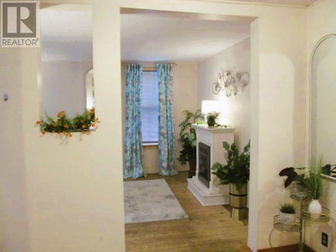
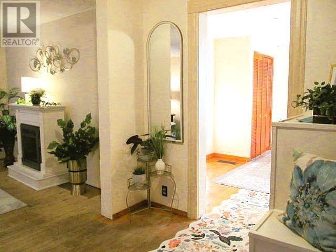
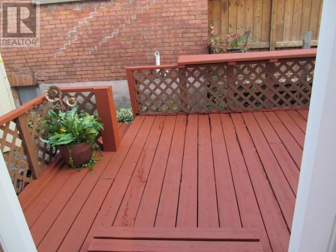
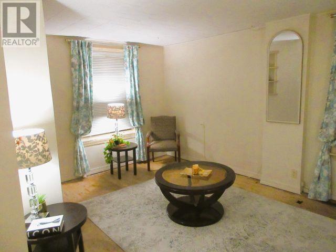
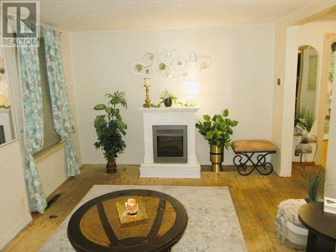
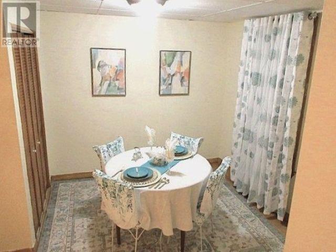
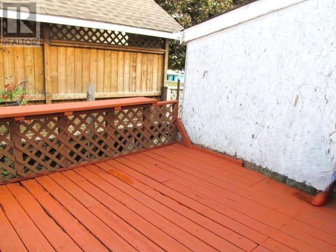
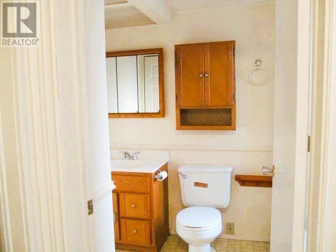
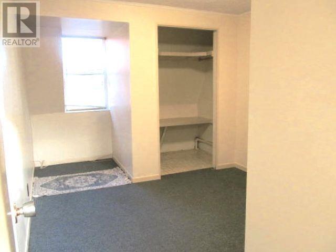
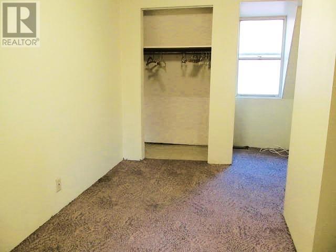
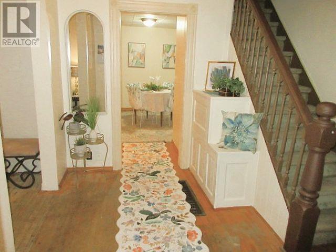
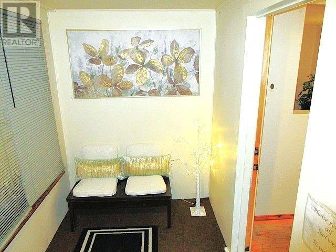
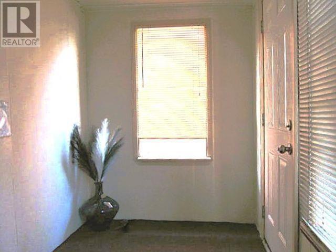
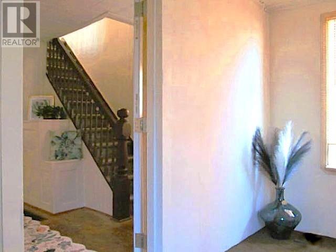
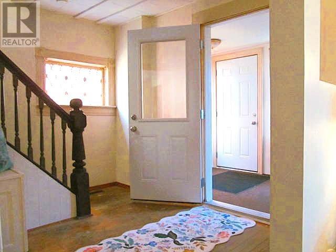
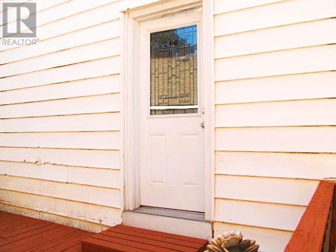
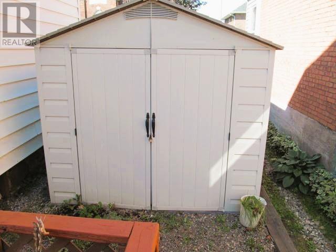
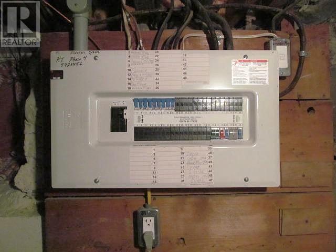
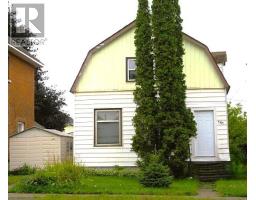
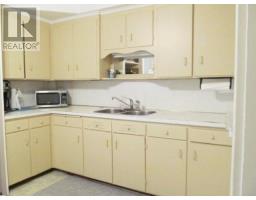
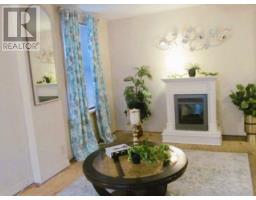
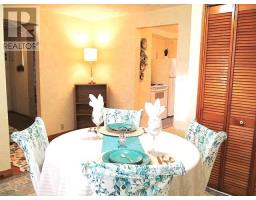
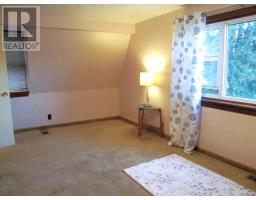
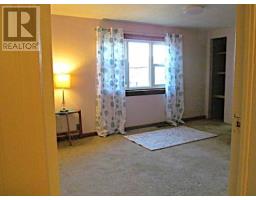
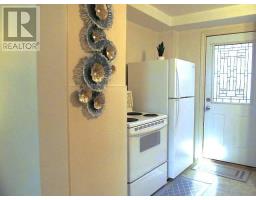
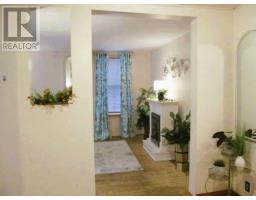
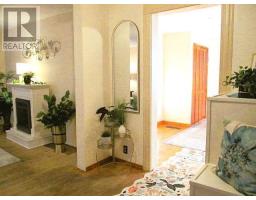
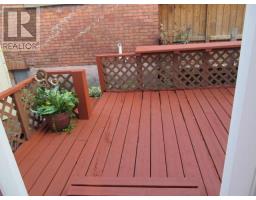
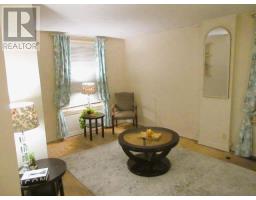
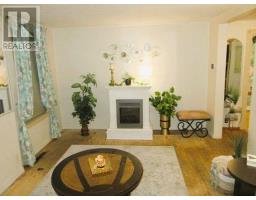
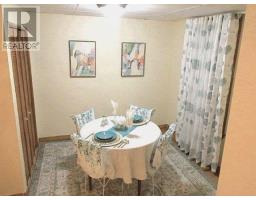
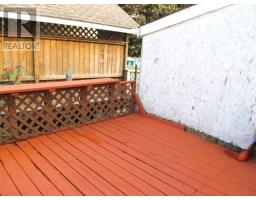
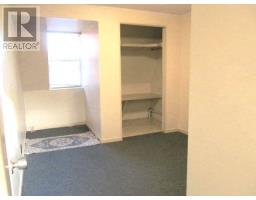
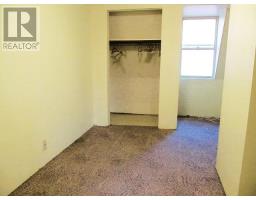
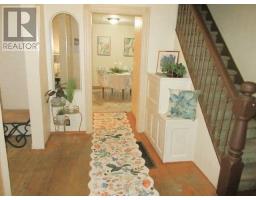
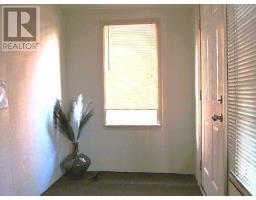
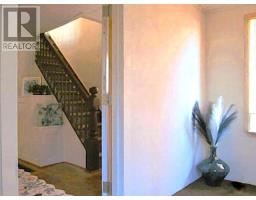
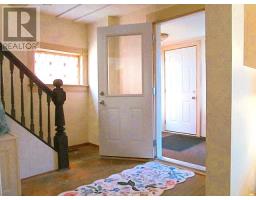
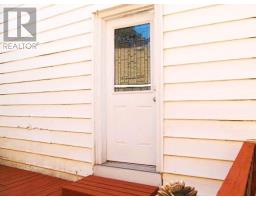
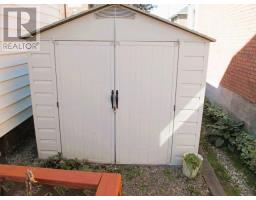
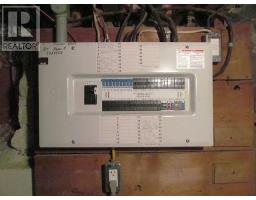
VERY RARE! Back-to-back semi, NOT side-by-side and cheaper than rent for sure! This 2 storey-3 bedroom home, offers 1346 sq ft of living space, with upgraded electrical panel and some wiring (2012) and some plumbing (August 2026). Eat in kitchen, separate dining room, large master bedroom, a 10 x 12 side deck for sunning or relaxing, 12 x 6 front porch to receive your guests and keep the boot traffic out of the home, hardwood floor in living room and dining room, some newer widows 5 yrs, roof in 2011, furnace only 10 yrs old. Storage shed. Close to waterfront district, entertainment venues, cultural food outlets, shopping, movie theatre house, and much more! Priced right! Make this place your own! Immediate possession. (id:47351)
Property Details
|
MLS® Number
|
SM262383 |
|
Property Type
|
Single Family |
|
Community Name
|
Sault Ste. Marie |
|
Amenities Near By
|
Park |
|
Communication Type
|
High Speed Internet |
|
Community Features
|
Bus Route |
|
Features
|
Crushed Stone Driveway |
|
Storage Type
|
Storage Shed |
|
Structure
|
Deck, Shed |
Building
|
Bathroom Total
|
1 |
|
Bedrooms Above Ground
|
3 |
|
Bedrooms Total
|
3 |
|
Age
|
Over 26 Years |
|
Appliances
|
Stove, Dryer, Blinds, Refrigerator, Washer |
|
Architectural Style
|
Character |
|
Basement Development
|
Unfinished |
|
Basement Type
|
Full (unfinished) |
|
Construction Style Attachment
|
Semi-detached |
|
Exterior Finish
|
Vinyl |
|
Flooring Type
|
Hardwood |
|
Foundation Type
|
Poured Concrete, Stone |
|
Heating Fuel
|
Natural Gas |
|
Heating Type
|
Forced Air |
|
Stories Total
|
2 |
|
Size Interior
|
1,346 Sqft |
|
Utility Water
|
Municipal Water |
Parking
Land
|
Acreage
|
No |
|
Land Amenities
|
Park |
|
Sewer
|
Sanitary Sewer |
|
Size Frontage
|
33.0000 |
|
Size Total Text
|
Under 1/2 Acre |
Rooms
| Level |
Type |
Length |
Width |
Dimensions |
|
Second Level |
Primary Bedroom |
|
|
18.0 X 10.6 |
|
Second Level |
Bedroom |
|
|
12.0 X 9.3 |
|
Second Level |
Bedroom |
|
|
13.0 X 8.0 |
|
Basement |
Utility Room |
|
|
20.0 x 28.0 |
|
Main Level |
Kitchen |
|
|
13.0 x 1.0 |
|
Main Level |
Dining Room |
|
|
13.0 x 12.0 |
|
Main Level |
Living Room |
|
|
15.4 x 11.0 |
|
Main Level |
Porch |
|
|
6.0 x 12.0 W/W |
Utilities
|
Cable
|
Available |
|
Electricity
|
Available |
|
Natural Gas
|
Available |
|
Telephone
|
Available |
https://www.realtor.ca/real-estate/30216369/141-cathcart-st-sault-ste-marie-sault-ste-marie