3 Bedroom
2 Bathroom
1,100 - 1,500 sqft
Bungalow
Fireplace
None
Baseboard Heaters, Other
Waterfront On Lake
$1,069,000
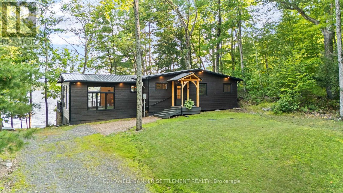
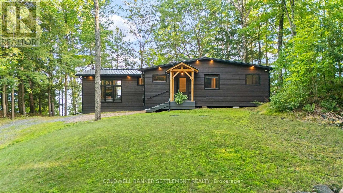
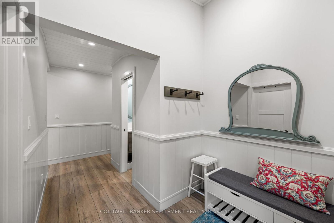
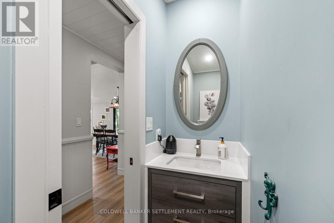
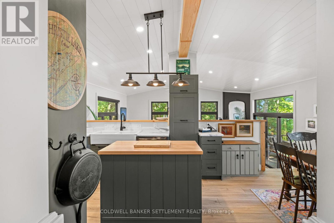
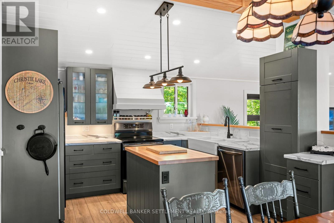
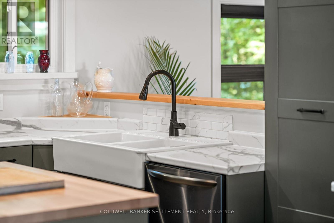
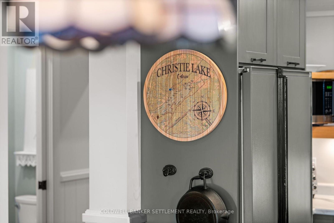
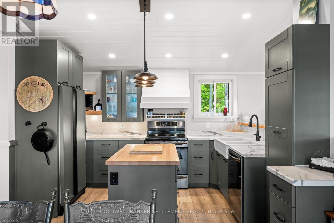
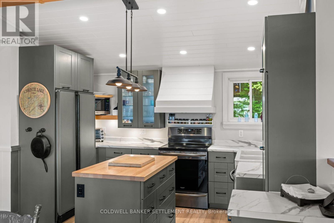
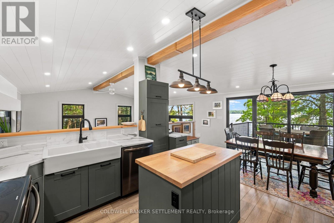
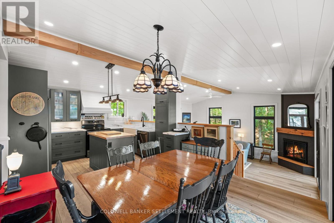
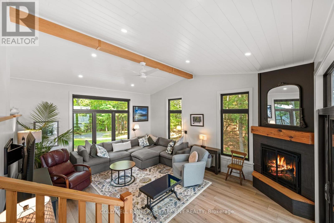
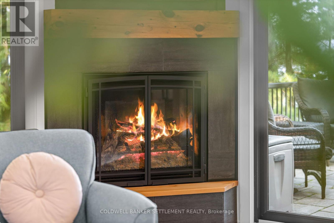
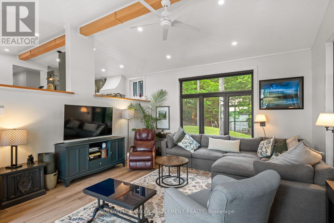
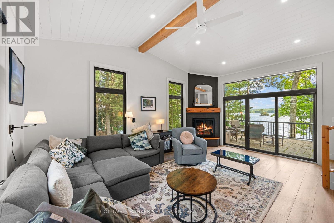
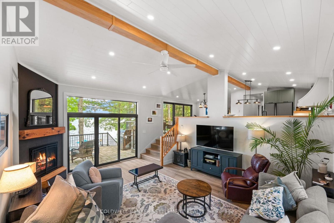
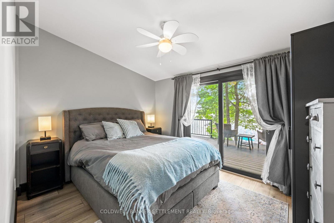
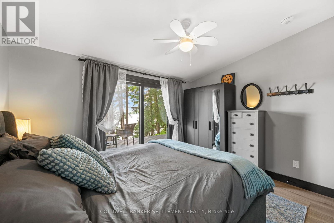
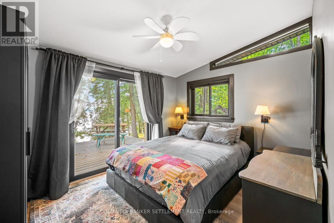
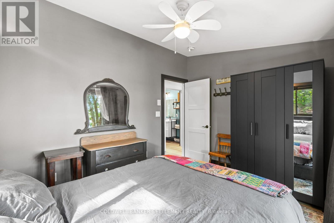
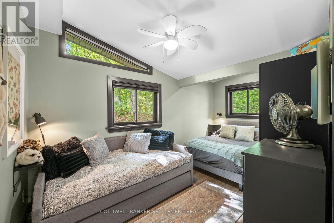
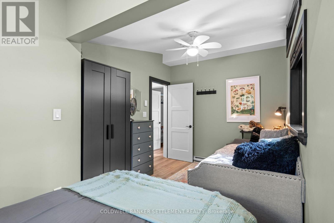
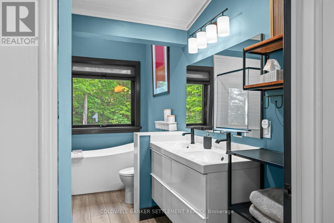
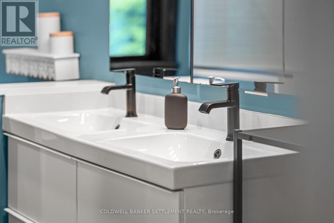
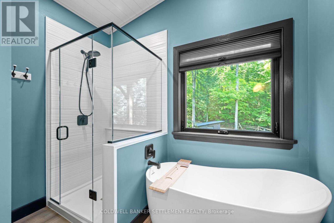
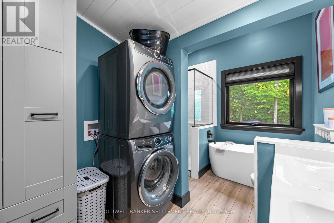
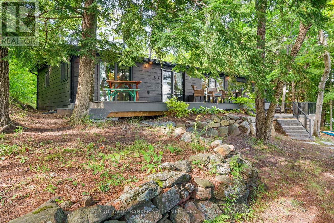
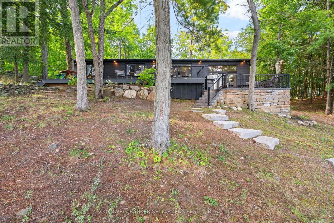
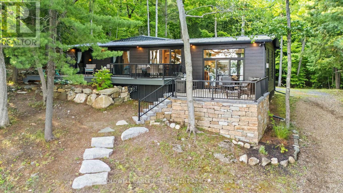
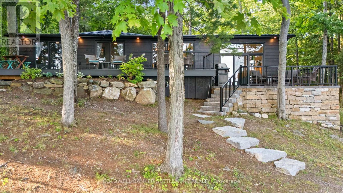
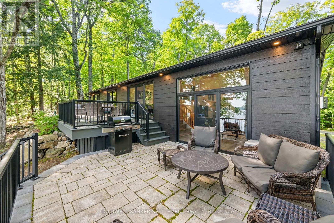
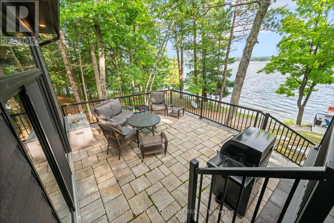
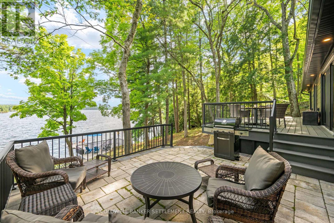
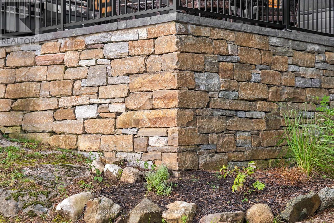
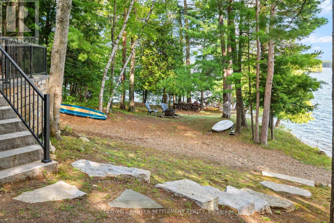
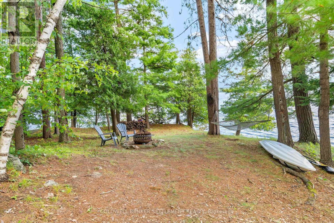
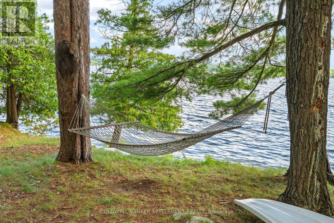
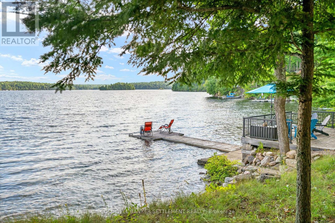
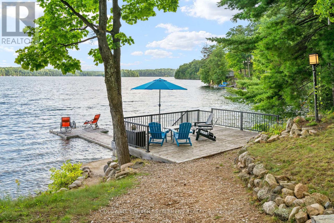
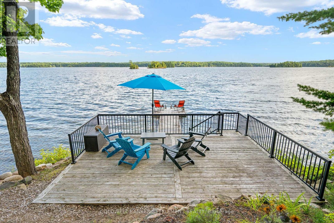
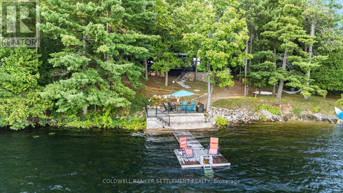
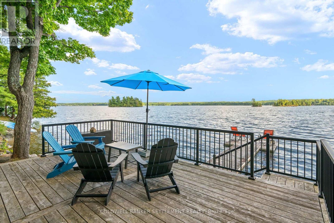
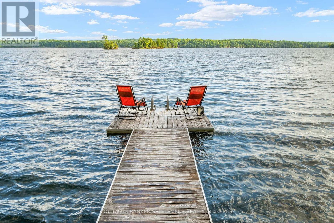
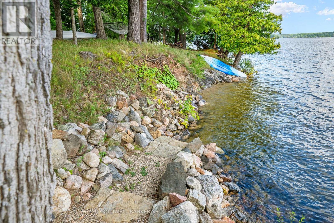
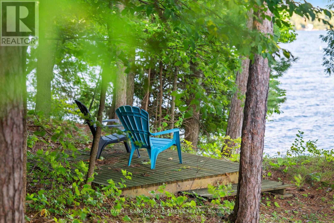
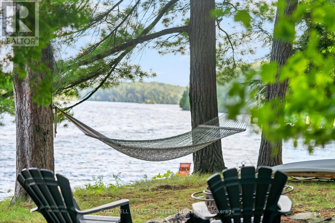
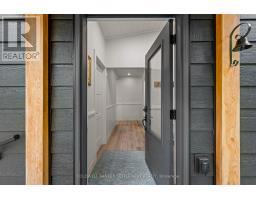
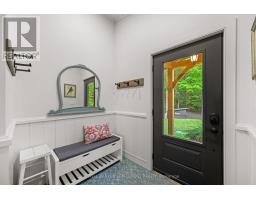
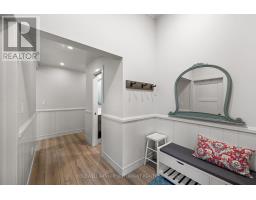
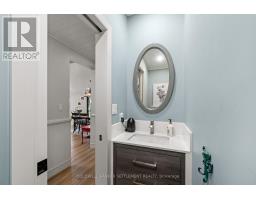
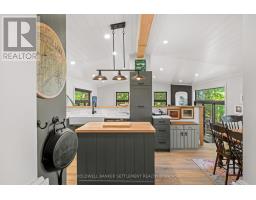
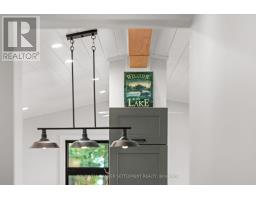
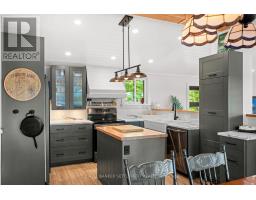
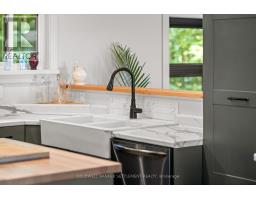
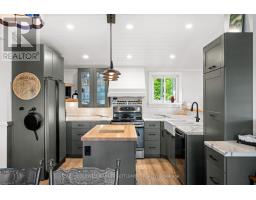
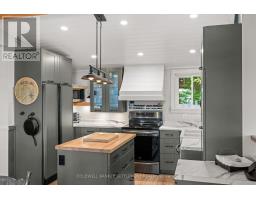
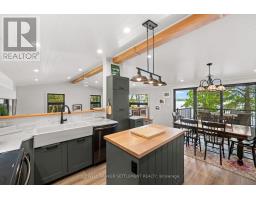
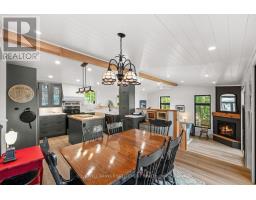
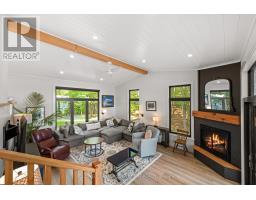
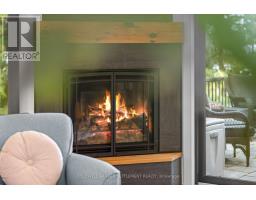
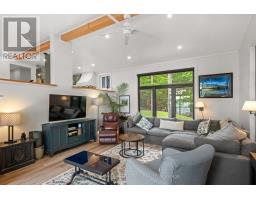
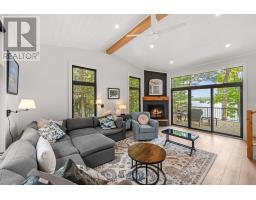
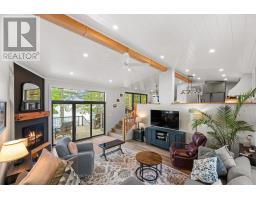
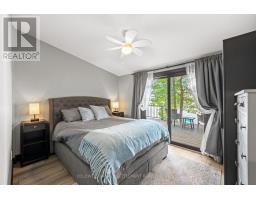
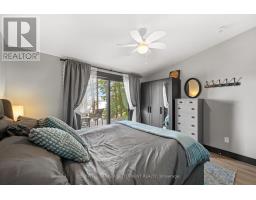
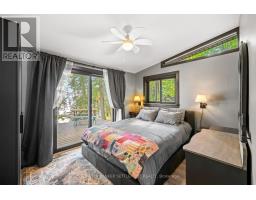
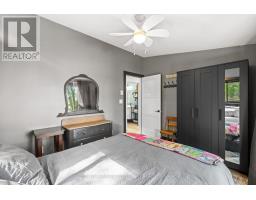
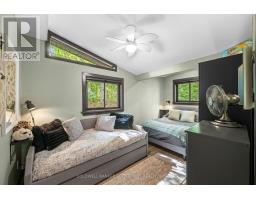
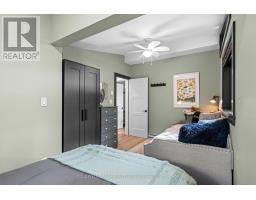
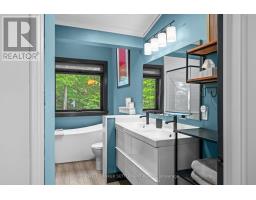
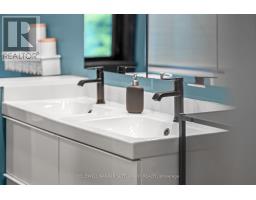
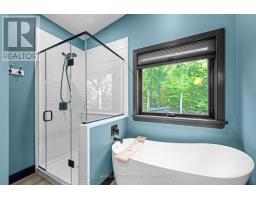
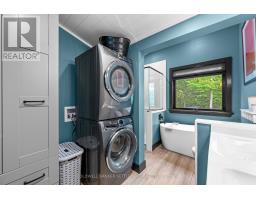
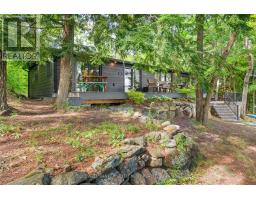
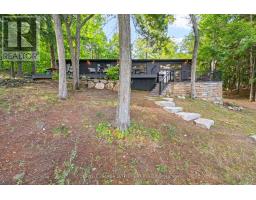
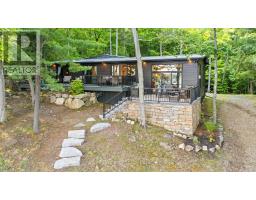
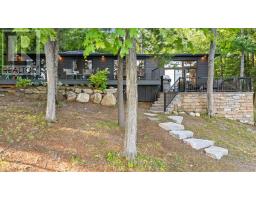
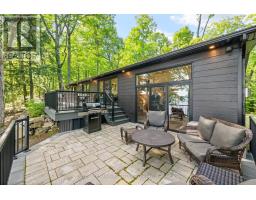
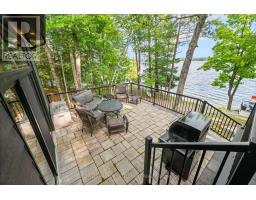
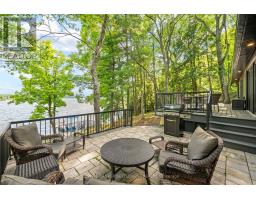
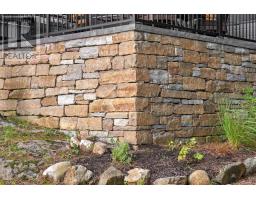
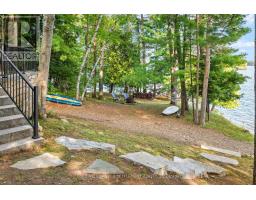
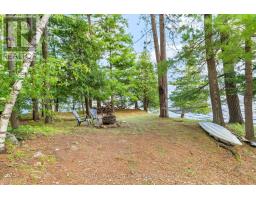
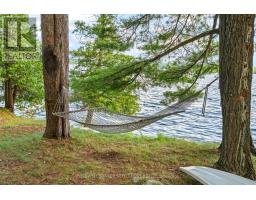
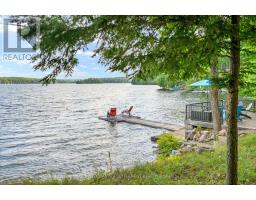
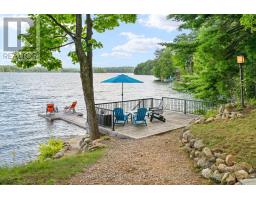
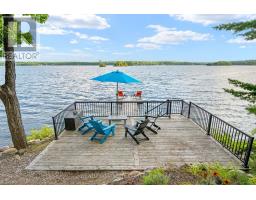
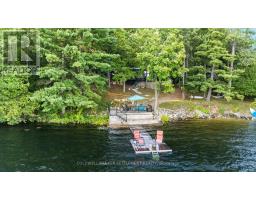
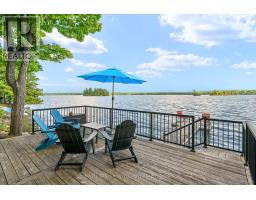
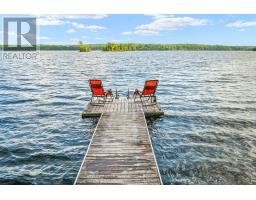
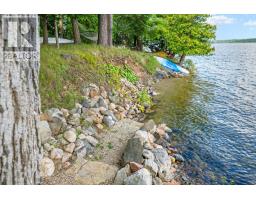
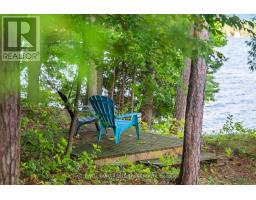
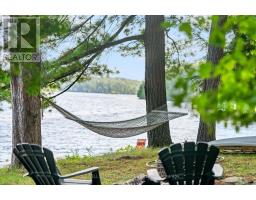
Set on a private point of land with an impressive 512 feet of prime Christie Lake frontage, this stunning fully renovated & expanded four season lakehouse offers an exceptional combination of privacy, quality shoreline & effortless lakeside living. A sandy beach area provides an ideal launch for kayaks, while the deep, clean water & newer dock create an excellent setting for swimming, boating & enjoying the lake. Beautifully renovated & expanded in 2022/2023, this 3 bedroom home offers a modern open concept design with an inviting lakeside focus. The spectacular living room addition features soaring vaulted ceilings, expansive windows & a cozy 24,000 BTU propane fireplace, creating a warm & comfortable gathering space. The modern kitchen offers excellent workspace & storage with a butcher block island overlooking the dining area. Four lakeside patio doors provide exceptional access to the large composite deck & stone patio, beautifully finished with a dry stack stone wall. The modern 5 piece bathroom features a walk in shower, freestanding tub, double vanity & convenient laundry. Two lakeside bedrooms enjoy gorgeous views & patio door access, while the third bedroom offers excellent flexibility with room for two beds. Maintenance free siding & a steel roof add to the ease of ownership. Major improvements include a new septic system, drilled well & excellent water purification system, all completed as part of the recent renovations. A remotely controlled heating system & monitoring provide added convenience & peace of mind when you are away. From the quality shoreline & sandy beach to the extensive renovations & exceptional privacy, this is a true move in & enjoy property with nothing left to do. Simply arrive, open the doors to the lake & enjoy everything Christie Lake has to offer. (id:47351)
Property Details
|
MLS® Number
|
X13728760 |
|
Property Type
|
Single Family |
|
Community Name
|
905 - Bathurst/Burgess & Sherbrooke (South Sherbrooke) Twp |
|
Amenities Near By
|
Beach |
|
Easement
|
Unknown |
|
Equipment Type
|
Propane Tank |
|
Features
|
Wooded Area, Irregular Lot Size, Sloping, Waterway, Level, Carpet Free |
|
Parking Space Total
|
6 |
|
Rental Equipment Type
|
Propane Tank |
|
Structure
|
Deck, Patio(s), Shed, Dock |
|
View Type
|
View, View Of Water, Lake View, Direct Water View |
|
Water Front Name
|
Christie Lake |
|
Water Front Type
|
Waterfront On Lake |
Building
|
Bathroom Total
|
2 |
|
Bedrooms Above Ground
|
3 |
|
Bedrooms Total
|
3 |
|
Amenities
|
Fireplace(s), Separate Heating Controls |
|
Appliances
|
Water Heater, Water Softener, Water Treatment, Dishwasher, Dryer, Hood Fan, Stove, Washer, Refrigerator |
|
Architectural Style
|
Bungalow |
|
Basement Type
|
None |
|
Construction Style Attachment
|
Detached |
|
Cooling Type
|
None |
|
Fire Protection
|
Smoke Detectors |
|
Fireplace Present
|
Yes |
|
Fireplace Total
|
1 |
|
Foundation Type
|
Wood/piers |
|
Half Bath Total
|
1 |
|
Heating Fuel
|
Electric, Propane |
|
Heating Type
|
Baseboard Heaters, Other |
|
Stories Total
|
1 |
|
Size Interior
|
1,100 - 1,500 Sqft |
|
Type
|
House |
|
Utility Water
|
Drilled Well |
Parking
Land
|
Access Type
|
Private Road, Private Docking |
|
Acreage
|
No |
|
Land Amenities
|
Beach |
|
Sewer
|
Septic System |
|
Size Depth
|
153 Ft |
|
Size Frontage
|
512 Ft |
|
Size Irregular
|
512 X 153 Ft |
|
Size Total Text
|
512 X 153 Ft |
Rooms
| Level |
Type |
Length |
Width |
Dimensions |
|
Main Level |
Bathroom |
1.87 m |
0.8 m |
1.87 m x 0.8 m |
|
Main Level |
Kitchen |
3.46 m |
2.89 m |
3.46 m x 2.89 m |
|
Main Level |
Dining Room |
3.62 m |
3.05 m |
3.62 m x 3.05 m |
|
Main Level |
Living Room |
5.94 m |
4.76 m |
5.94 m x 4.76 m |
|
Main Level |
Bathroom |
3.72 m |
2.94 m |
3.72 m x 2.94 m |
|
Main Level |
Utility Room |
2.25 m |
1.7 m |
2.25 m x 1.7 m |
|
Main Level |
Primary Bedroom |
3.78 m |
2.94 m |
3.78 m x 2.94 m |
|
Main Level |
Bedroom 2 |
3.74 m |
3 m |
3.74 m x 3 m |
|
Main Level |
Bedroom 3 |
4.74 m |
2.7 m |
4.74 m x 2.7 m |
Utilities
https://www.realtor.ca/real-estate/30216436/500-patterson-d-road-tay-valley-905-bathurstburgess-sherbrooke-south-sherbrooke-twp