853 Lawrence Avenue Colchester, Ontario N0R 1G0
$975,000
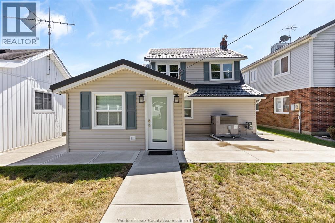
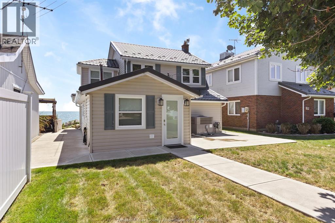
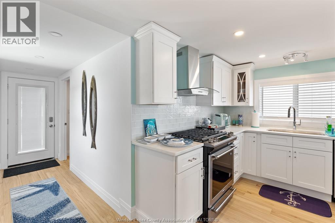
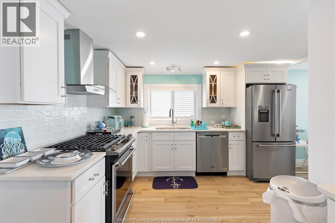
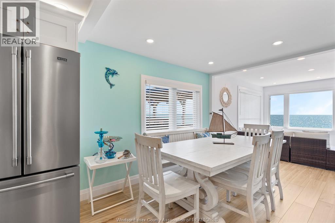
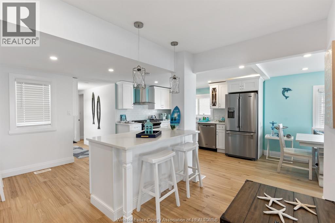
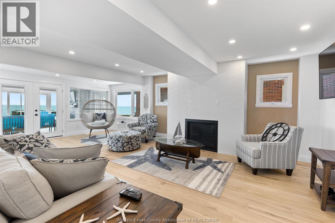
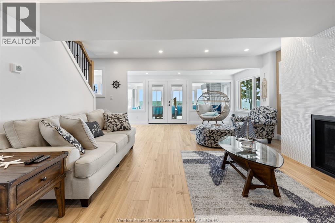
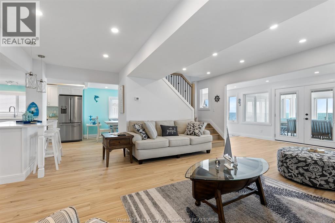
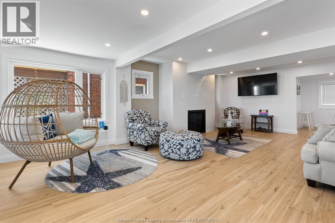
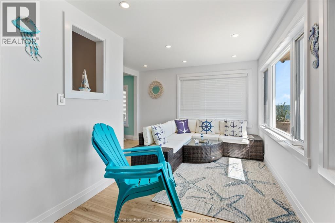
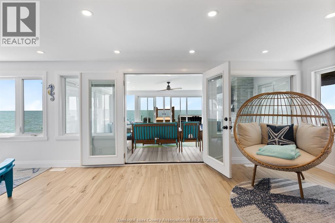
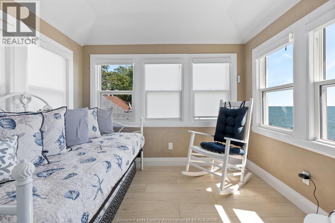
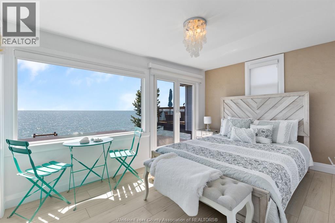
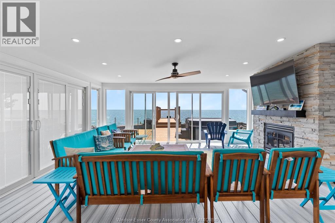
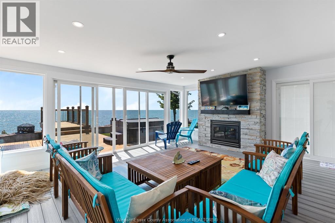
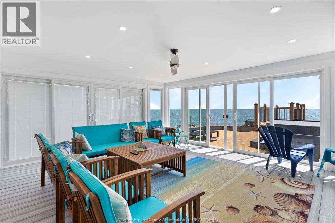
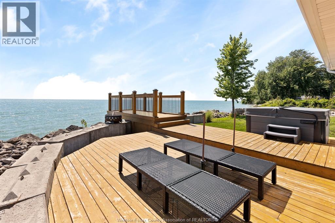
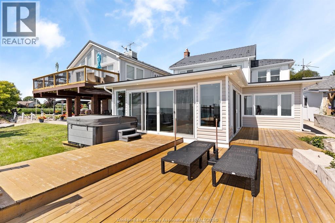
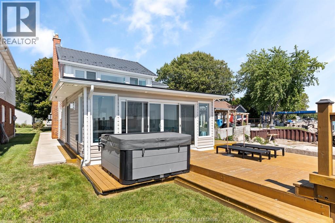
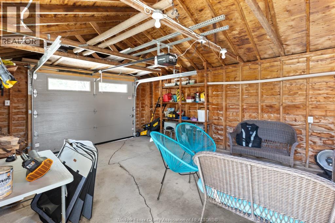
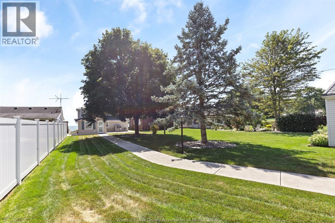
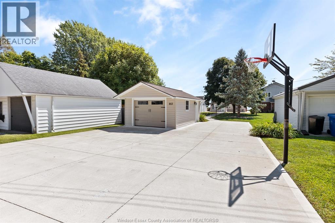
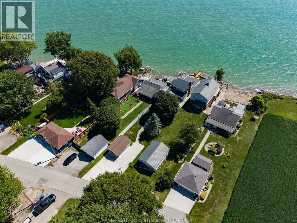
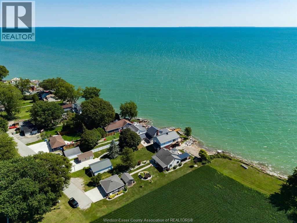
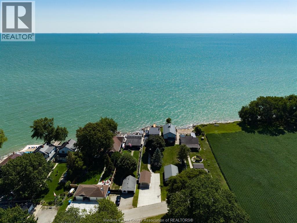
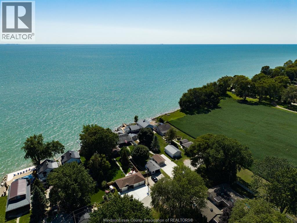
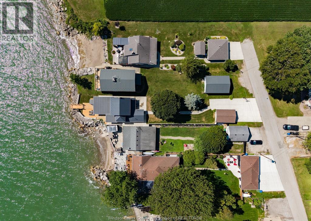
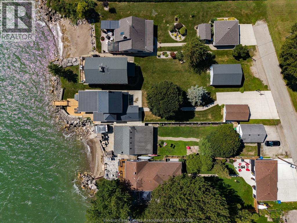
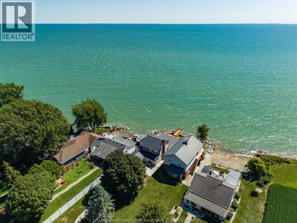
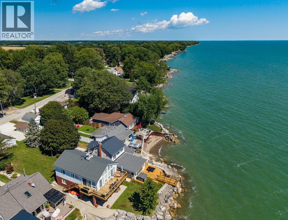
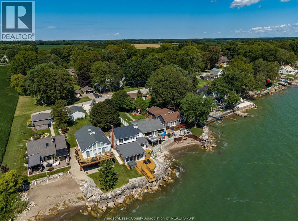
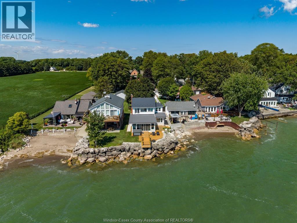
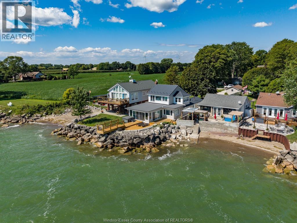
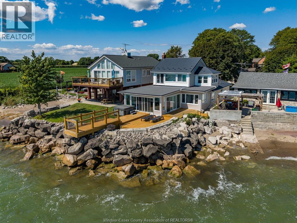
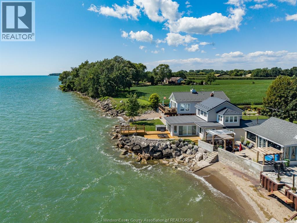
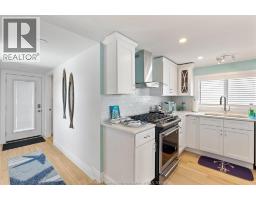
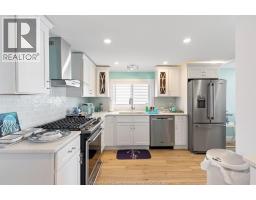
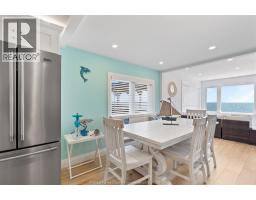
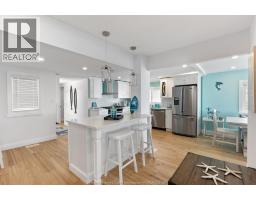
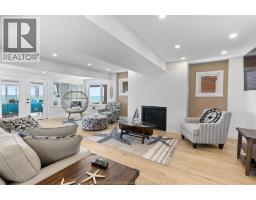
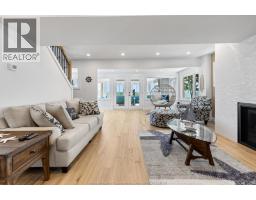
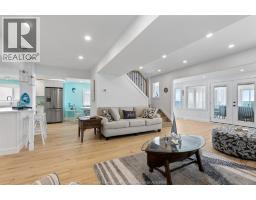
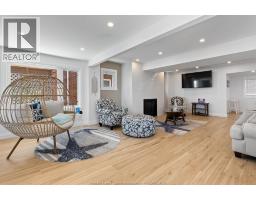
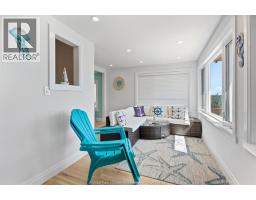
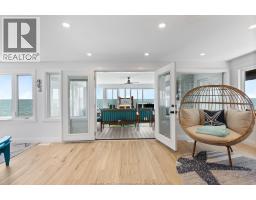
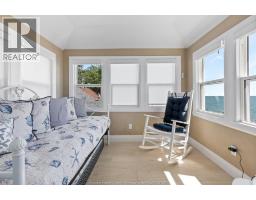
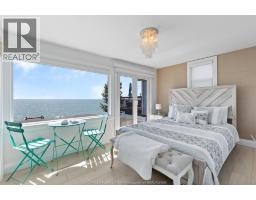
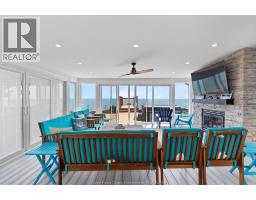
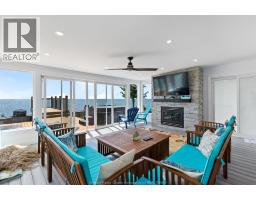
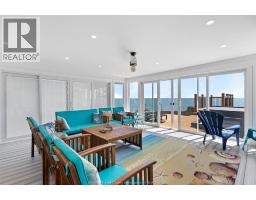
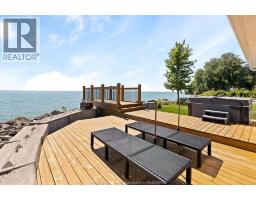
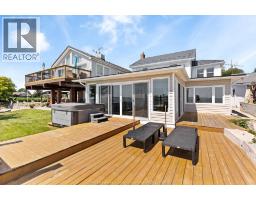
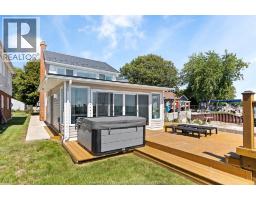
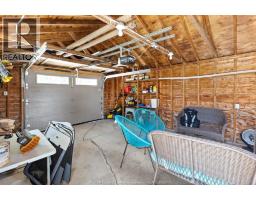
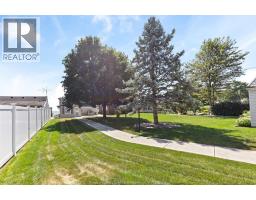
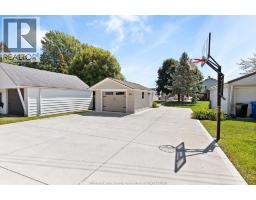
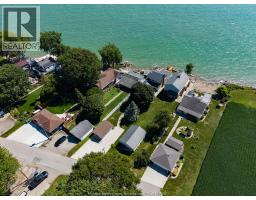
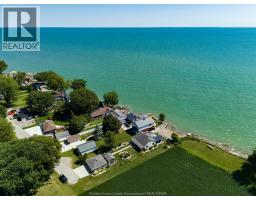
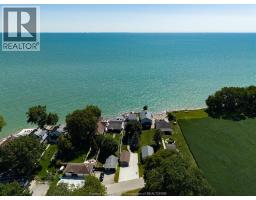
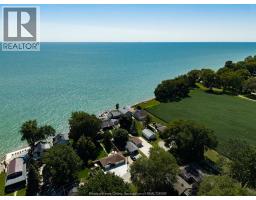
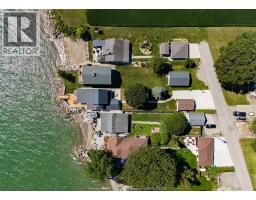
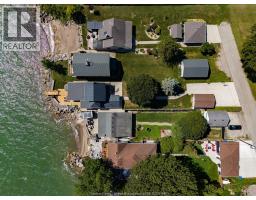
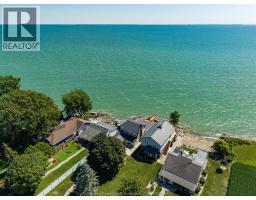
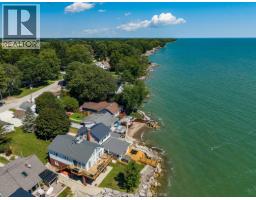
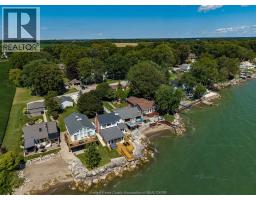
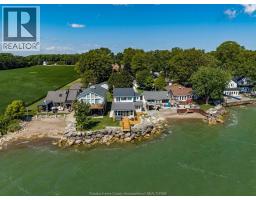
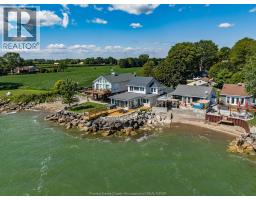
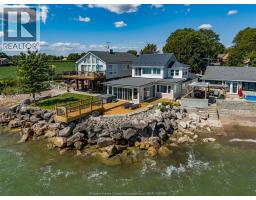
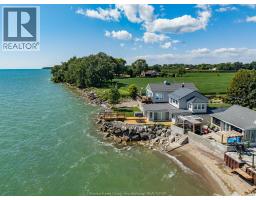
ONE OF THE MOST BEAUTIFUL AND BREATH TAKING VIEWS OF THE WATERFRONT ON LAKE ERIE, ALL YEAR ROUND YOU WILL EVER SEE OR WANT.TRULY ONE OF A KIND, TOTALLY AND EXPERTLY RENOVATED STATE OF ART DESIGN. RELAX IN THE SUN ROOM WITH A GAS FIREPLCE THAT LEADS TO A CEDAR DECK WITH A HOT TUB ALL YEAR ROUND. BOASTING A GORGEOUS LIVING ROOK OFF OF THE SUN ROOM THAT ALSO HAS A 2ND GAS FIREPLACE. SEPARATE GARAGE WITH NEW CEMENT DRIVE WITH A NEW CEMENT WALK WAY THAT LEADS AROUND THE HOUSE TO THE LAKE. THIS IS A MUST SEE LAKEFRONT HOME. I GARANTEE YOU WILL NOT BE DISAPPOINTED, MUCH BETTER THAN LIVING IN A SUBDIVISION. A NEW METAL ROOF WITH LIFETIME WARRANTY...PLEASE NOTE THAT RIPARIAN RIGHTS GO WITH THE PROPERTY EXTENDING 150 FEET INTO THE LAKE. EXCELLENT FOR A DOCK. (id:47351)
Property Details
| MLS® Number | 26021164 |
| Property Type | Single Family |
| Features | Double Width Or More Driveway |
| Water Front Type | Waterfront |
Building
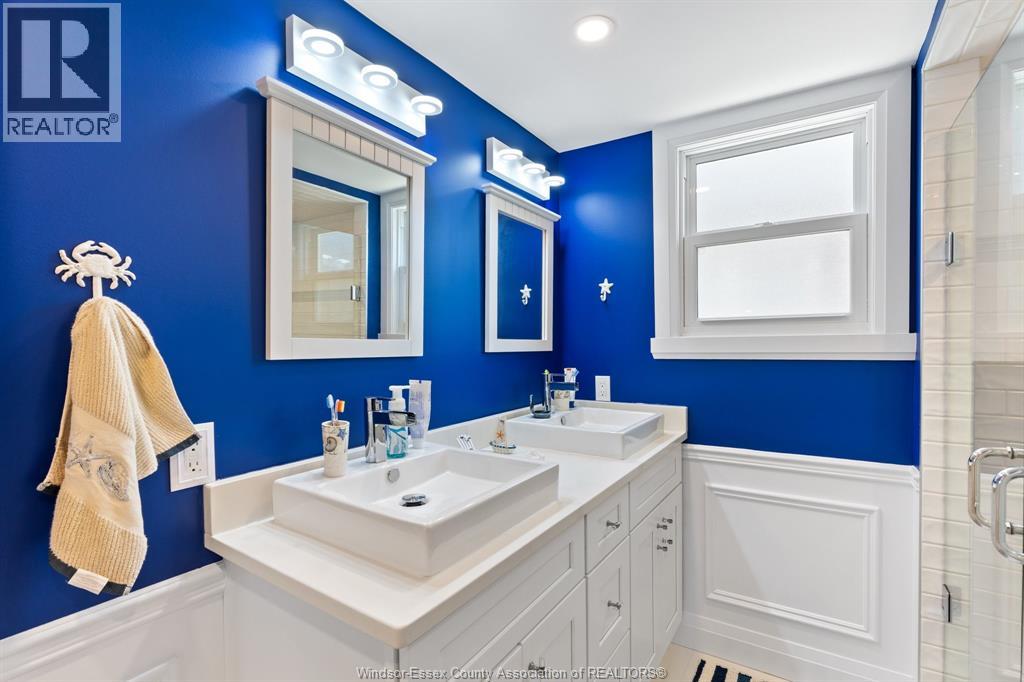
| Bathroom Total | 2 |
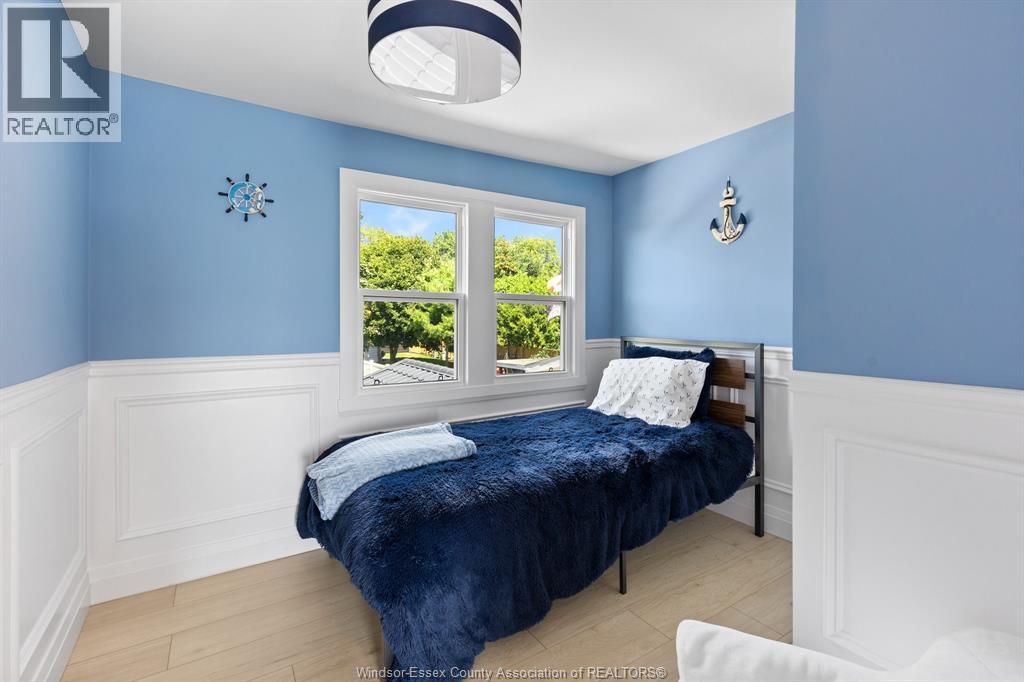
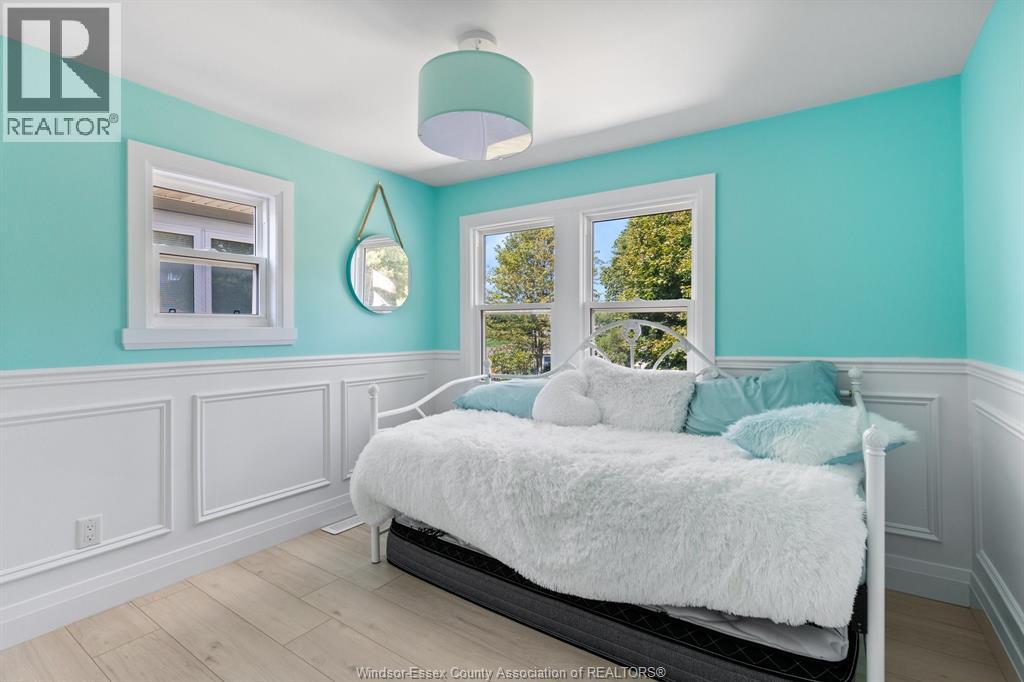
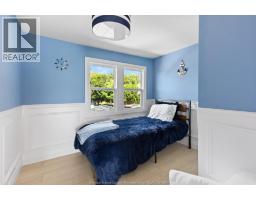
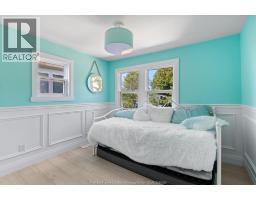
| Bedrooms Above Ground | 3 |
| Bedrooms Total | 3 |
| Appliances | Dryer, Refrigerator, Stove, Washer |
| Construction Style Attachment | Detached |
| Cooling Type | Central Air Conditioning |
| Exterior Finish | Aluminum/vinyl |
| Flooring Type | Ceramic/porcelain, Hardwood |
| Foundation Type | Block, Concrete |
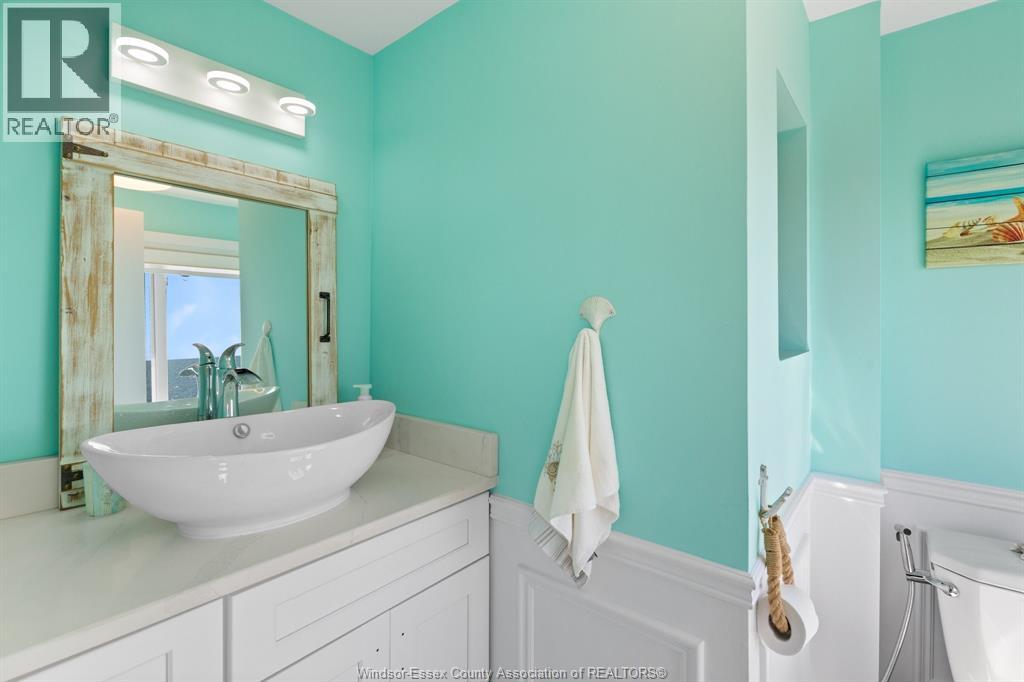
| Half Bath Total | 1 |
| Heating Fuel | Natural Gas |
| Heating Type | Forced Air |
| Stories Total | 2 |
| Type | House |
Parking
| Detached Garage |
Land
| Acreage | No |
| Sewer | Septic System |
| Size Irregular | 40 X Irreg |
| Size Total Text | 40 X Irreg |
| Zoning Description | Res |
Rooms
| Level | Type | Length | Width | Dimensions |
|---|---|---|---|---|
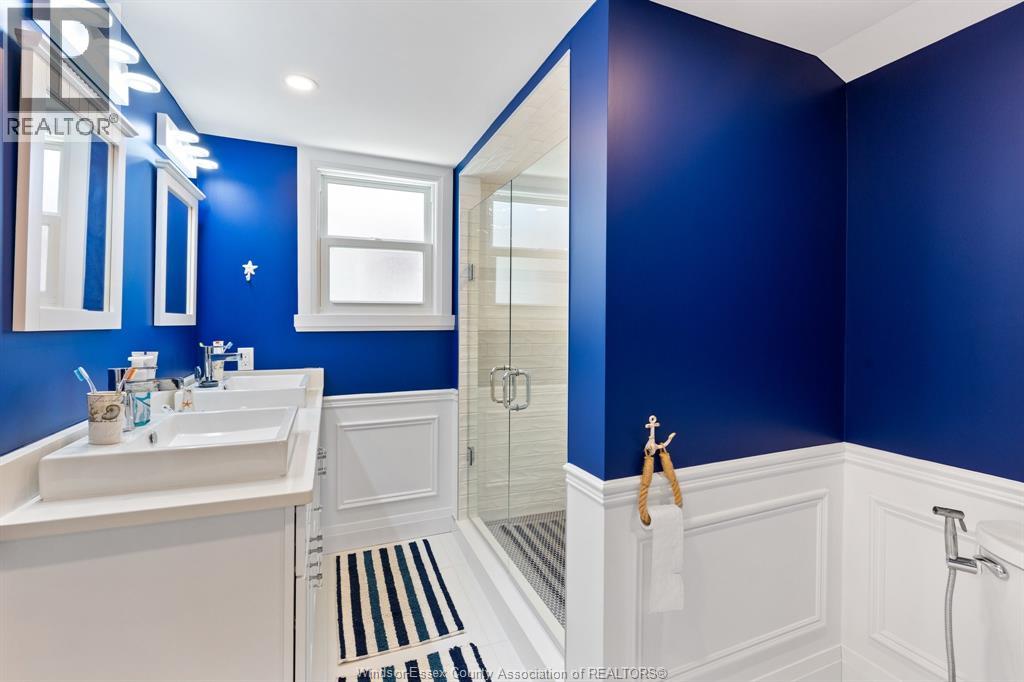
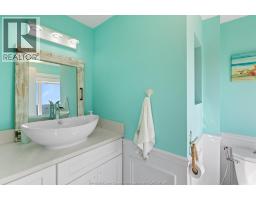
| Second Level | 2pc Bathroom | Measurements not available | ||
| Second Level | Bedroom | Measurements not available | ||
| Second Level | Bedroom | Measurements not available | ||
| Second Level | Bedroom | Measurements not available | ||
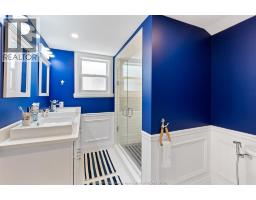
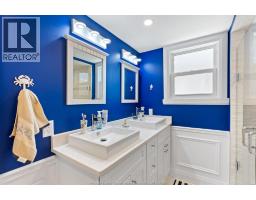
| Main Level | 4pc Bathroom | Measurements not available | ||
| Main Level | Sunroom | Measurements not available | ||
| Main Level | Family Room/fireplace | Measurements not available | ||
| Main Level | Eating Area | Measurements not available | ||
| Main Level | Kitchen | Measurements not available | ||
| Main Level | Family Room | Measurements not available | ||
| Main Level | Living Room | Measurements not available |
https://www.realtor.ca/real-estate/30214663/853-lawrence-avenue-colchester

The trademarks REALTOR®, REALTORS®, and the REALTOR® logo are controlled by The Canadian Real Estate Association (CREA) and identify real estate professionals who are members of CREA. The trademarks MLS®, Multiple Listing Service® and the associated logos are owned by The Canadian Real Estate Association (CREA) and identify the quality of services provided by real estate professionals who are members of CREA. The trademark DDF® is owned by The Canadian Real Estate Association (CREA) and identifies CREA's Data Distribution Facility (DDF®)
September 02 2026 03:44:08
Windsor-Essex County Association of REALTORS®