4 Bedroom
3 Bathroom
1,500 - 2,000 sqft
Bungalow
Fireplace
Inground Pool
Central Air Conditioning
Forced Air
Lawn Sprinkler
$1,165,000
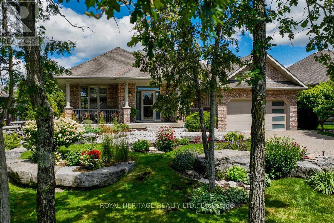
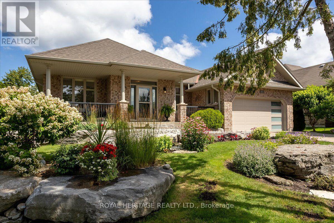
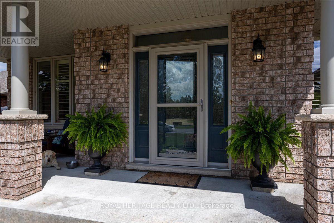
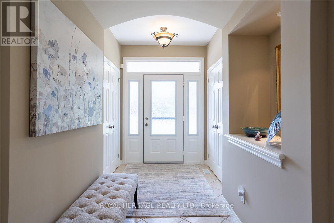
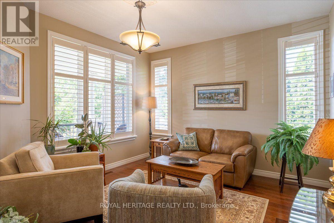
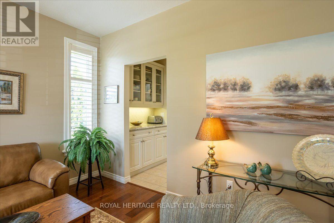
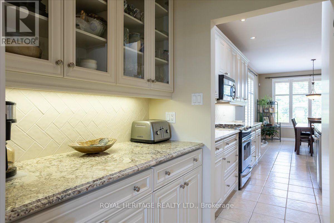
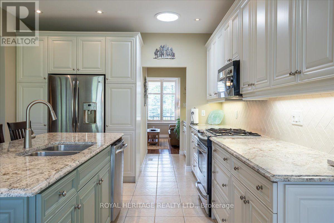
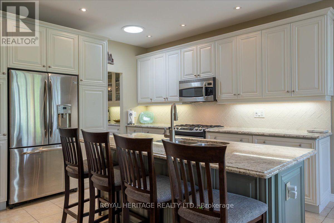
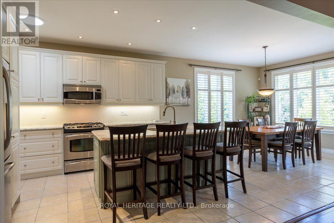
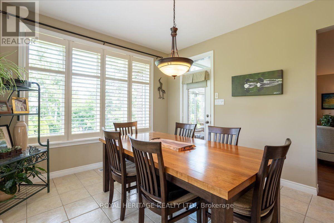
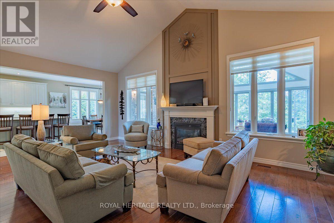
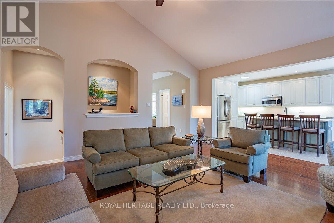
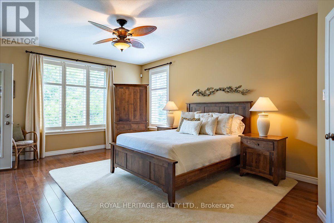
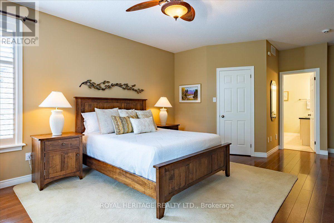
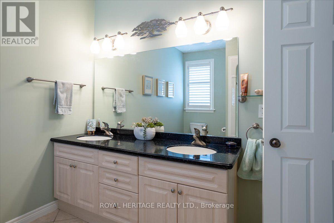
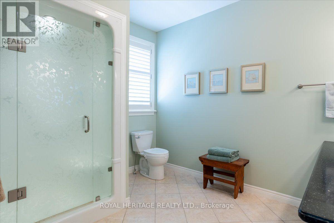
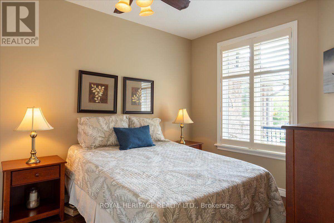
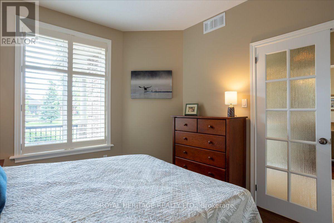
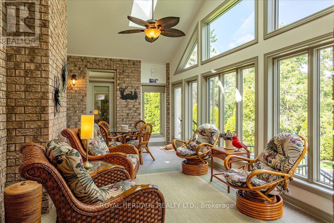
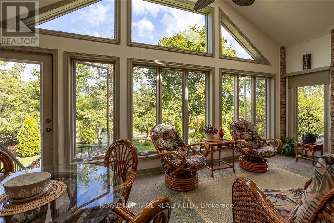
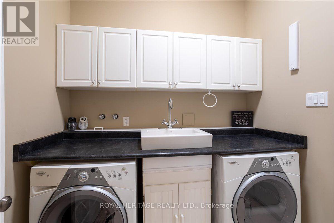
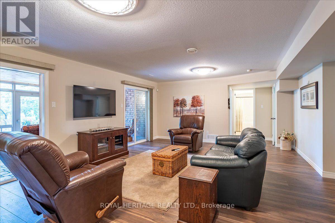
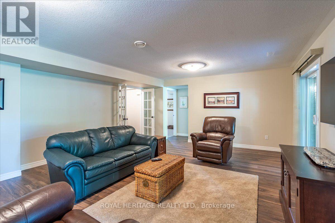
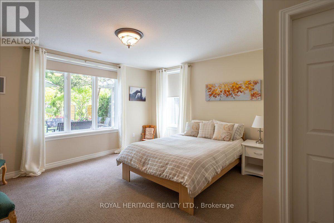
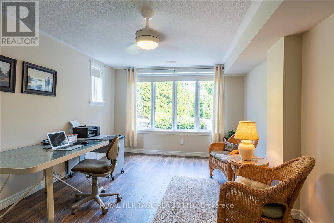
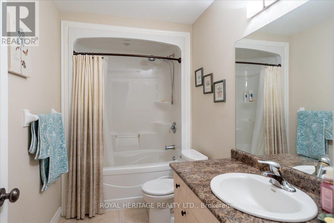
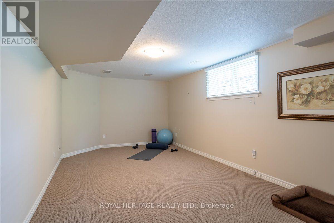
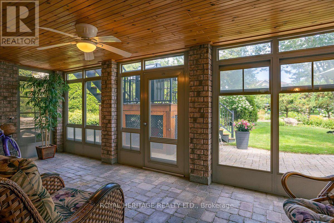
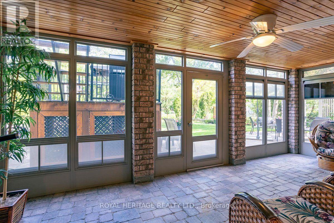
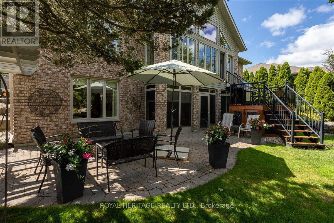
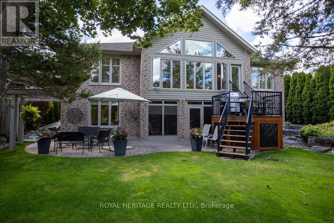
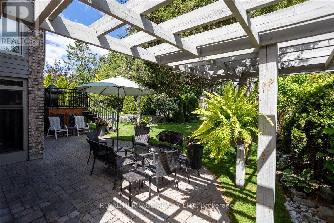
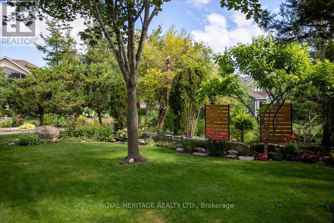
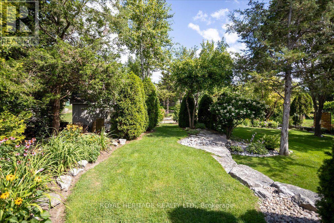
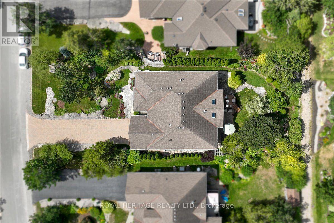
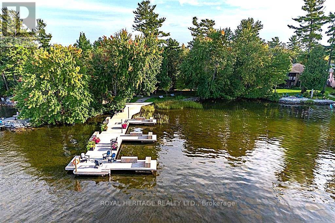
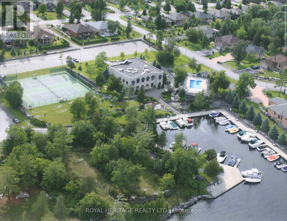
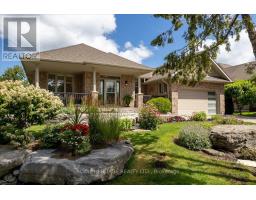
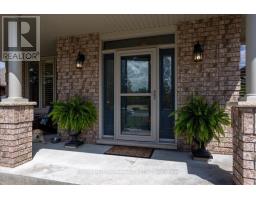
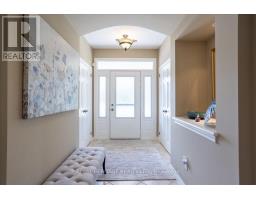
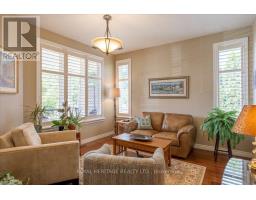
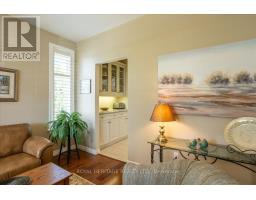
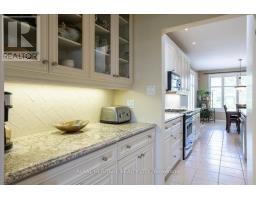
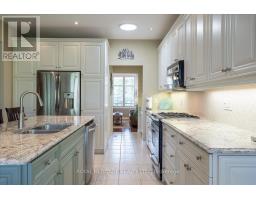
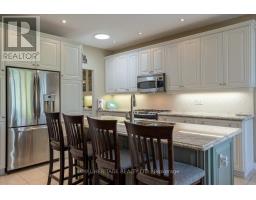
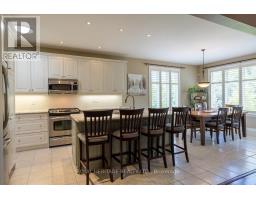
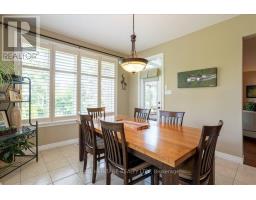
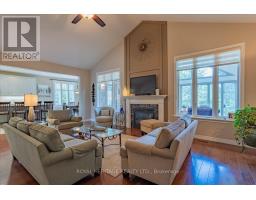
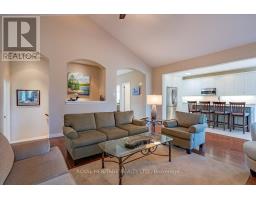
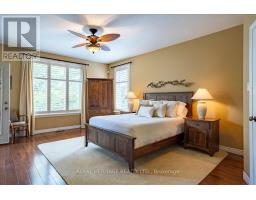
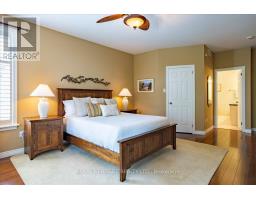
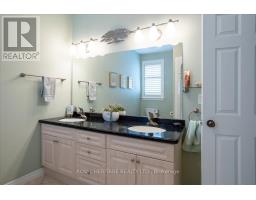
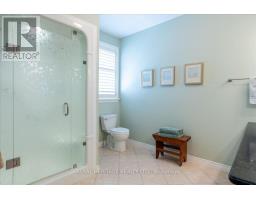
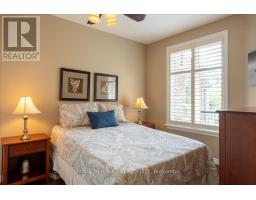
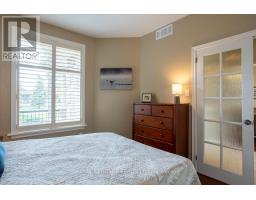
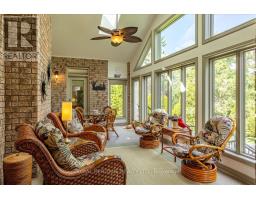
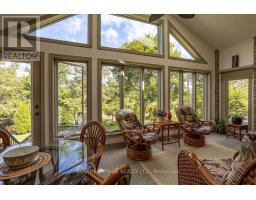
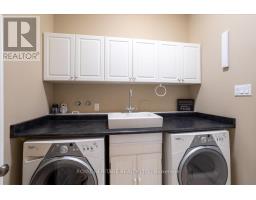
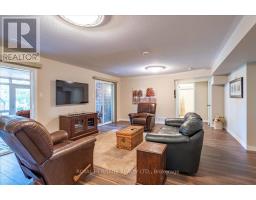
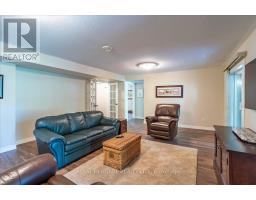
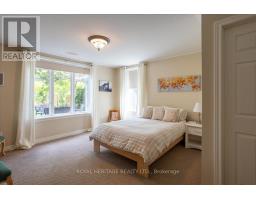
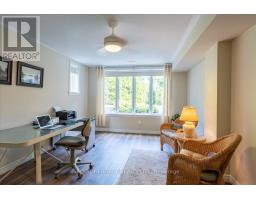
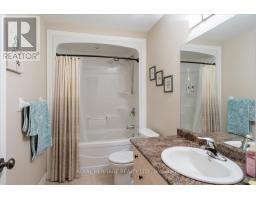
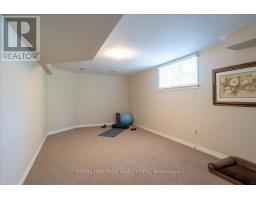
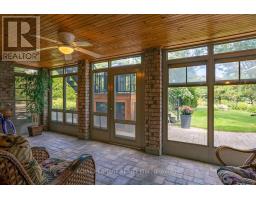
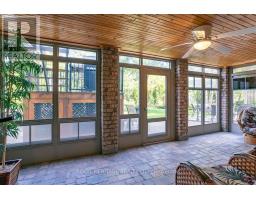
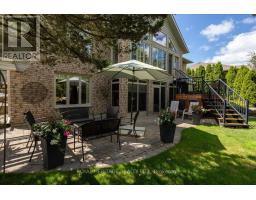
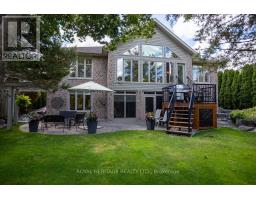
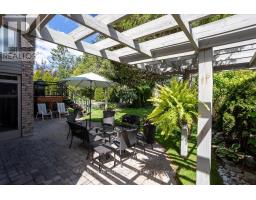
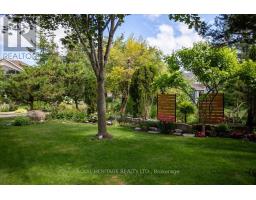
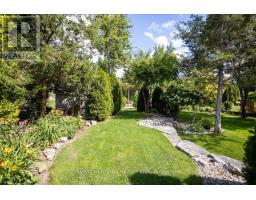
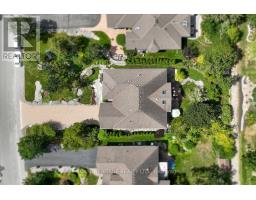
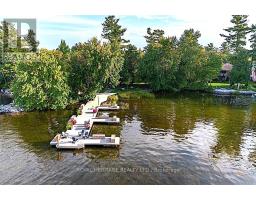
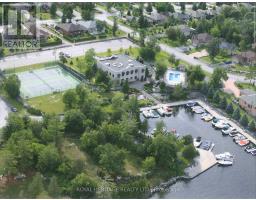
Welcome to 85 South Harbour Drive in Port 32, an active lifestyle community on the shores of Pigeon Lake. Spacious 4 BED/3BATH - 1960 model offers 3900+sqft of combined living space and maximum curb appeal. A weed free interlock driveway abuts meticulous lawns dotted w/perennials, stone paths lead to outdoor entertaining areas under mature trees and the charming Pergola. Inside, the M/F Sunroom(4 seas.)offers panoramic garden views, a level entry foyer w/9' ceilings and double closets opens to the Greatroom w/cathedral ceiling, propane fireplace and gleaming Hardwood flooring. Top of the line GE Appliances, a convenient butlers pantry, solid wood cabinetry w/stone counters and center island make this kitchen the heart of the home. The dining room overlooks the covered porch which is perfect for enjoying a summer rain. King size Primary w/3pc. ensuite and W/I Closet, walks out to the Sunroom. Modern M/F laundry/mudroom w/access to insulated/drywalled dbl. att. garage and a fully finished L/level features 2 bedrooms plus a huge Den, a four piece bath, oversized storage /workshop/utility room and recroom with a walk out to the enclosed(Nortek) 3 season Lanai! This home offers two levels of meticulously maintained living space situated on a very private lot backing onto walking trails. Port 32 Shore Spa Membership is included with this home providing access to the private waterfront club for member events, tennis, pickle ball, swimming and a marina w/boat launch and docking (waitlist/fees) on Pigeon Lake. direct access to Pigeon Lake and hours of boating, fishing and watersport enjoyment can be yours when you relocate to 85 South Harbour Drive! Steps to Downtown Bobcaygeon shops and restaurants, service clubs, grocery stores and banking needs. Enjoy a small town vibe without sacrificing big city conveniences. (id:47351)
Property Details
|
MLS® Number
|
X13720582 |
|
Property Type
|
Single Family |
|
Community Name
|
Bobcaygeon |
|
Amenities Near By
|
Marina, Golf Nearby, Beach |
|
Communication Type
|
High Speed Internet |
|
Community Features
|
Community Centre |
|
Easement
|
Other |
|
Equipment Type
|
Propane Tank |
|
Features
|
Cul-de-sac |
|
Parking Space Total
|
8 |
|
Pool Features
|
Salt Water Pool |
|
Pool Type
|
Inground Pool |
|
Rental Equipment Type
|
Propane Tank |
|
Structure
|
Porch, Patio(s), Deck, Shed |
|
Water Front Name
|
Pigeon Lake |
Building
|
Bathroom Total
|
3 |
|
Bedrooms Above Ground
|
2 |
|
Bedrooms Below Ground
|
2 |
|
Bedrooms Total
|
4 |
|
Age
|
16 To 30 Years |
|
Amenities
|
Fireplace(s) |
|
Appliances
|
Garage Door Opener Remote(s), Water Heater, Central Vacuum, Dryer, Washer |
|
Architectural Style
|
Bungalow |
|
Basement Development
|
Finished |
|
Basement Features
|
Walk Out, Walk-up |
|
Basement Type
|
N/a (finished), N/a |
|
Construction Style Attachment
|
Detached |
|
Cooling Type
|
Central Air Conditioning |
|
Exterior Finish
|
Brick |
|
Fire Protection
|
Security System, Smoke Detectors |
|
Fireplace Present
|
Yes |
|
Fireplace Total
|
1 |
|
Flooring Type
|
Hardwood, Tile |
|
Foundation Type
|
Poured Concrete |
|
Half Bath Total
|
1 |
|
Heating Fuel
|
Propane |
|
Heating Type
|
Forced Air |
|
Stories Total
|
1 |
|
Size Interior
|
1,500 - 2,000 Sqft |
|
Type
|
House |
|
Utility Water
|
Municipal Water |
Parking
Land
|
Access Type
|
Marina Docking, Private Docking |
|
Acreage
|
No |
|
Land Amenities
|
Marina, Golf Nearby, Beach |
|
Landscape Features
|
Lawn Sprinkler |
|
Sewer
|
Sanitary Sewer |
|
Size Depth
|
168 Ft |
|
Size Frontage
|
67 Ft ,3 In |
|
Size Irregular
|
67.3 X 168 Ft |
|
Size Total Text
|
67.3 X 168 Ft |
|
Zoning Description
|
R1 |
Rooms
| Level |
Type |
Length |
Width |
Dimensions |
|
Lower Level |
Bedroom 4 |
5.48 m |
3.6 m |
5.48 m x 3.6 m |
|
Lower Level |
Den |
6.5 m |
3.37 m |
6.5 m x 3.37 m |
|
Lower Level |
Bathroom |
2 m |
1.5 m |
2 m x 1.5 m |
|
Lower Level |
Utility Room |
9.03 m |
4.27 m |
9.03 m x 4.27 m |
|
Lower Level |
Recreational, Games Room |
5.66 m |
4.4 m |
5.66 m x 4.4 m |
|
Lower Level |
Bedroom 3 |
4.31 m |
3.65 m |
4.31 m x 3.65 m |
|
Main Level |
Kitchen |
7.77 m |
3.81 m |
7.77 m x 3.81 m |
|
Main Level |
Great Room |
6.6 m |
4.87 m |
6.6 m x 4.87 m |
|
Main Level |
Dining Room |
3.65 m |
3.65 m |
3.65 m x 3.65 m |
|
Main Level |
Primary Bedroom |
4.87 m |
4.36 m |
4.87 m x 4.36 m |
|
Main Level |
Bathroom |
3 m |
2.5 m |
3 m x 2.5 m |
|
Main Level |
Bedroom 2 |
3.65 m |
3.04 m |
3.65 m x 3.04 m |
|
Main Level |
Bathroom |
2 m |
1.5 m |
2 m x 1.5 m |
|
Main Level |
Sunroom |
6.4 m |
3.37 m |
6.4 m x 3.37 m |
Utilities
|
Natural Gas Available
|
Available |
https://www.realtor.ca/real-estate/30207031/85-south-harbour-drive-kawartha-lakes-bobcaygeon-bobcaygeon