12117 Valente Court Tecumseh, Ontario N8N 3B9
$749,000
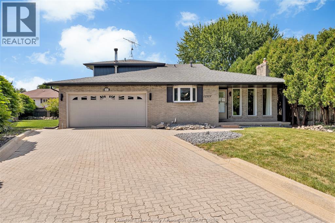
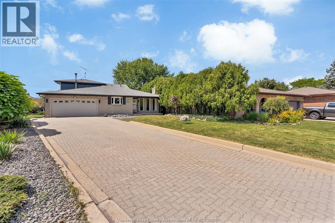
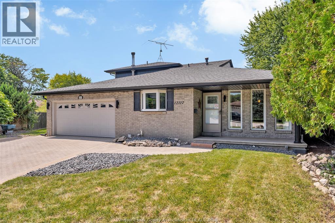
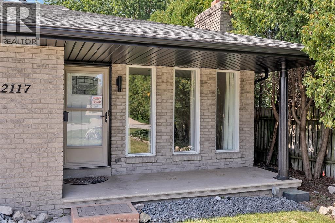
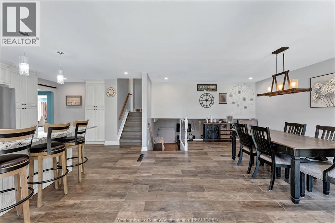
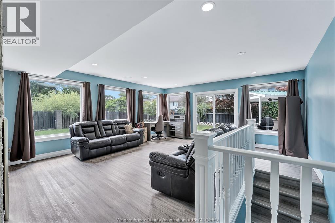
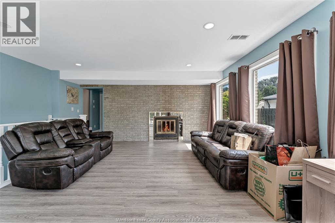
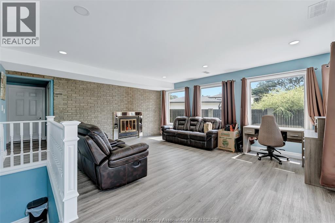
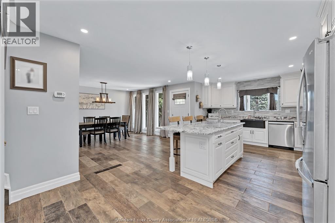
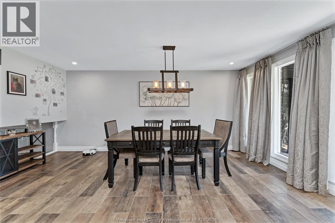
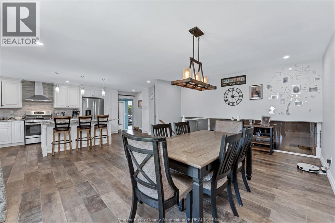
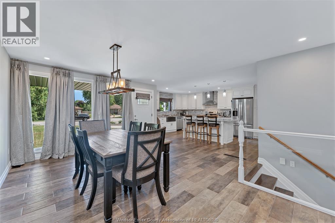
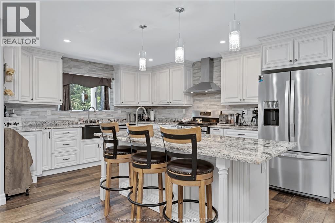
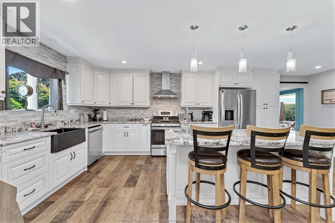
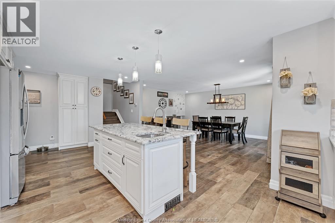
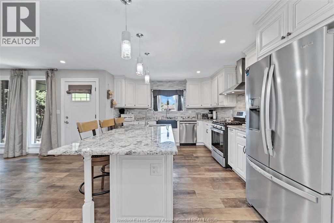
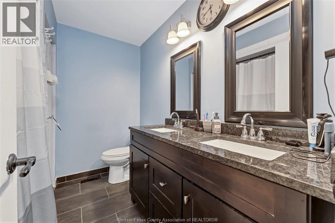
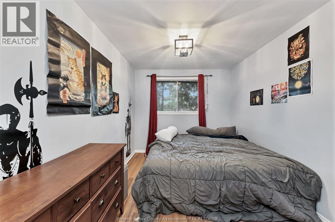
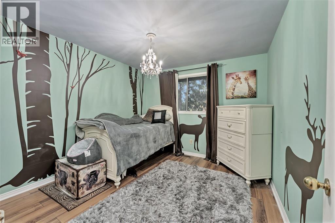
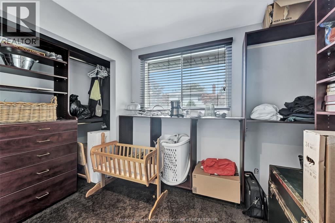
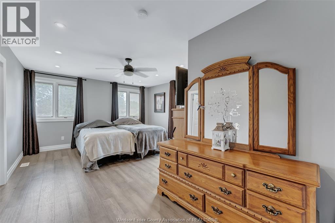
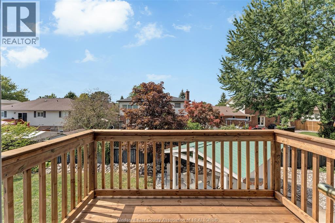
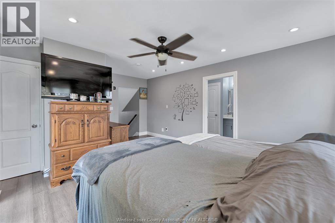
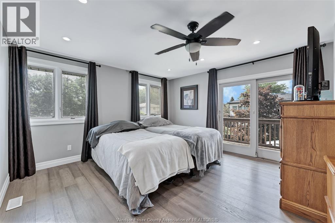
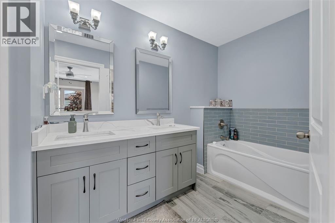
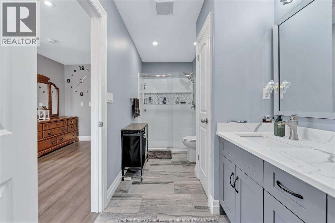
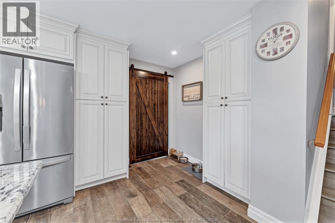
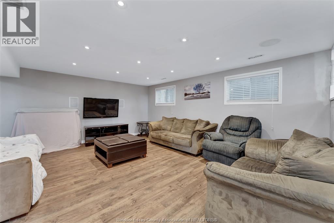
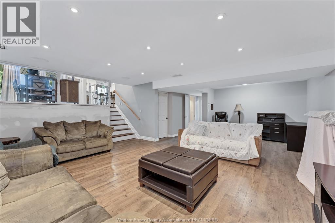
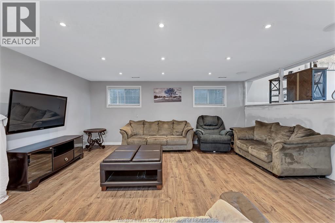
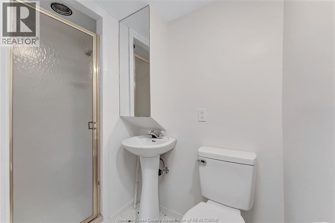
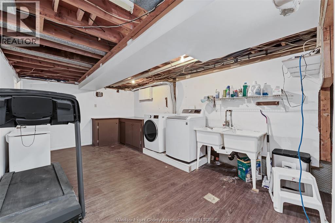
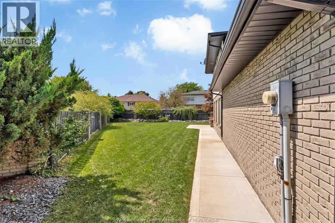
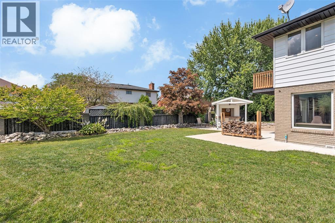
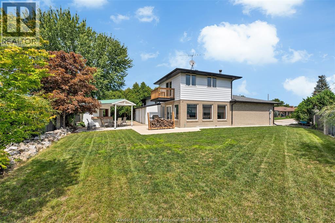
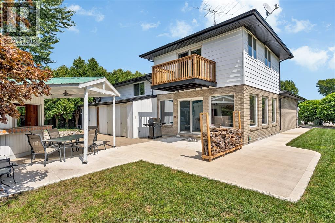
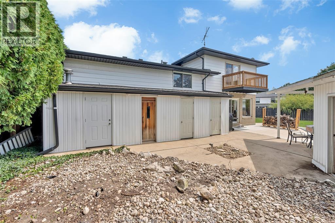
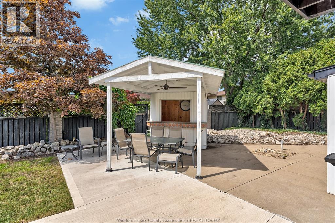
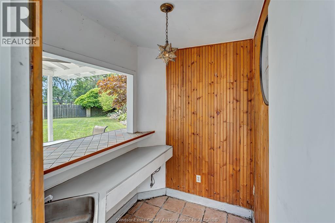
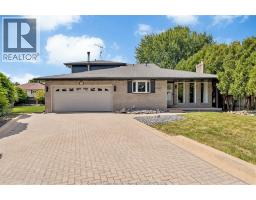
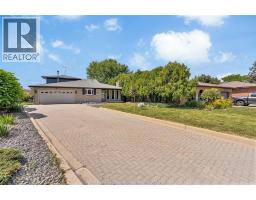
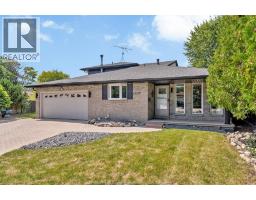
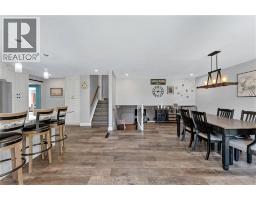
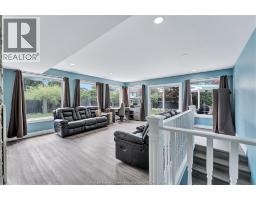
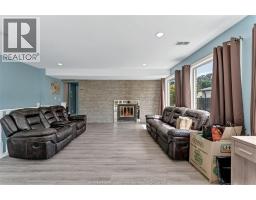
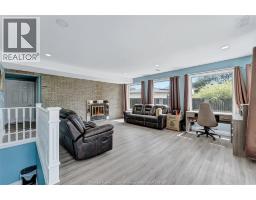
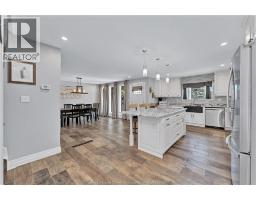
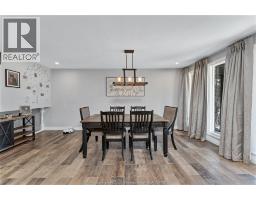
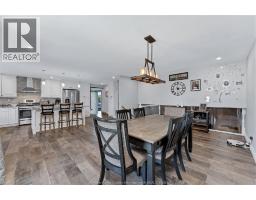
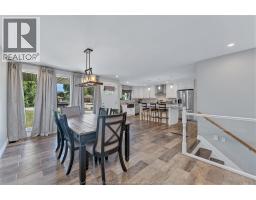
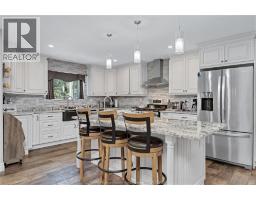
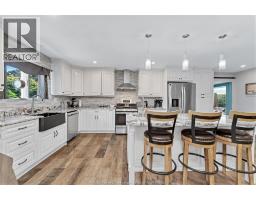
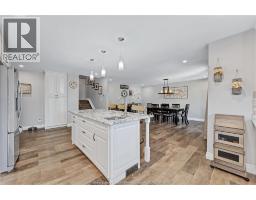
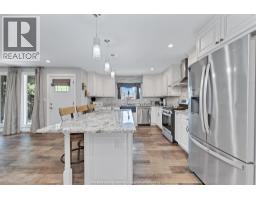
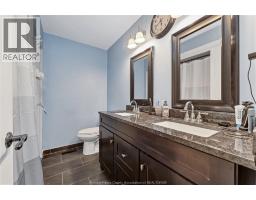
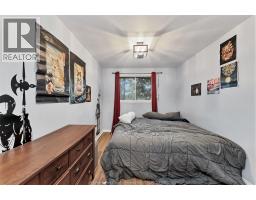
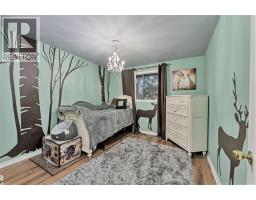
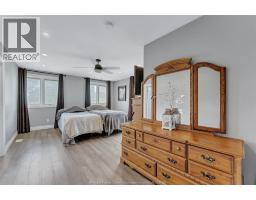
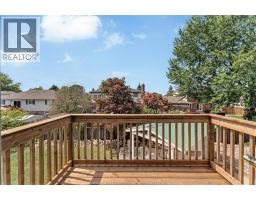
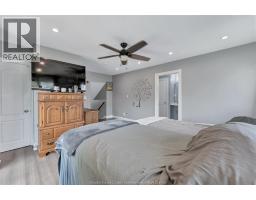
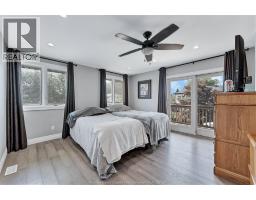
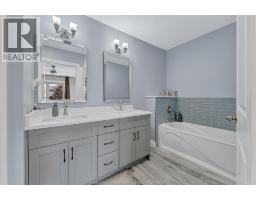
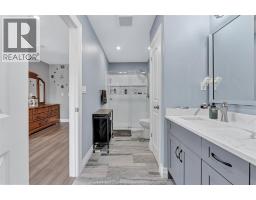
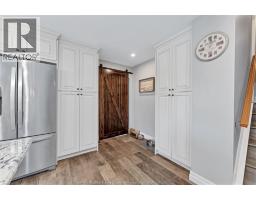
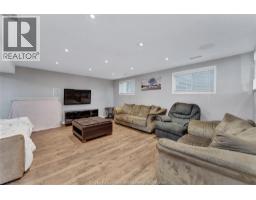
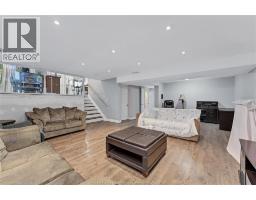
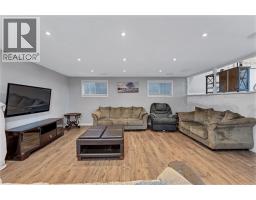
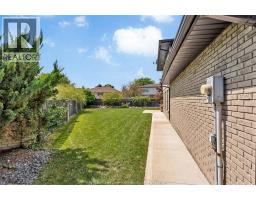
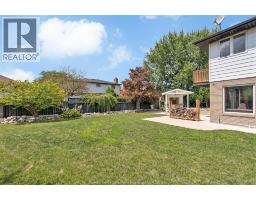
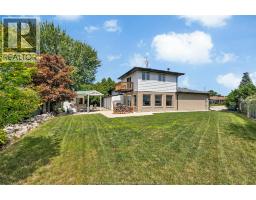
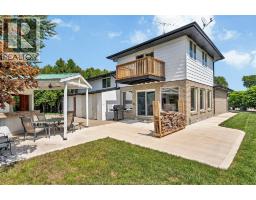
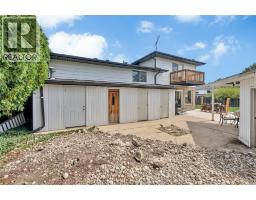
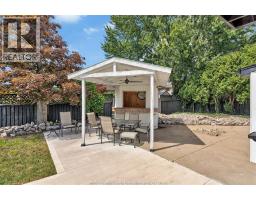
Welcome to this very spacious and truly unique five-level backsplit, perfectly situated on a large pie-shaped lot in a quiet cul-de-sac in the heart of Tecumseh. Offering an abundance of living space, this 4 bedroom, 3 bathroom home provides plenty of room for the entire family to spread out, relax and entertain. The main level features a spacious newer kitchen with a large island, granite countertops, 2 sinks, ss appliances, flowing into the dining area and inviting family room complete w a natural fireplace. Patio doors lead to a newer concrete patio and a backyard featuring a covered tiki bar w water and hydro, plus a sauna-perfect for entertaining family and friends. The lower level offers even more space, including a large family room and additional bathroom, while the upper level features 3 bedrooms and a newer bathroom. The 5th level is dedicated to the spacious primary bedroom, complete w a newer ensuite, creating a private retreat. With mostly newer flooring throughout and an abundance of versatile living space, this home is move-in ready and waiting for it's new family. Located close to parks, the Ganatchio trail, restaurants and all that Tecumseh has to offer, this property truly has room for everyone. (id:47351)
Open House
This property has open houses!
2:00 pm
Ends at:4:00 pm
Property Details
| MLS® Number | 26021024 |
| Property Type | Single Family |
| Features | Double Width Or More Driveway, Finished Driveway, Front Driveway, Interlocking Driveway |
Building
| Bathroom Total | 3 |
| Bedrooms Above Ground | 4 |
| Bedrooms Total | 4 |
| Appliances | Central Vacuum, Dishwasher, Dryer, Microwave, Refrigerator, Stove, Washer |
| Architectural Style | 5 Level |
| Constructed Date | 1979 |
| Construction Style Attachment | Detached |
| Construction Style Split Level | Backsplit |
| Cooling Type | Central Air Conditioning |
| Exterior Finish | Aluminum/vinyl, Brick |
| Fireplace Fuel | Wood |
| Fireplace Present | Yes |
| Fireplace Type | Conventional |
| Flooring Type | Carpeted, Ceramic/porcelain, Hardwood, Cushion/lino/vinyl |
| Foundation Type | Block |
| Half Bath Total | 1 |
| Heating Fuel | Natural Gas |
| Heating Type | Forced Air, Furnace |
Parking
| Garage | |
| Inside Entry |
Land
| Acreage | No |
| Fence Type | Fence |
| Landscape Features | Landscaped |
| Size Irregular | 65.42 X Irreg |
| Size Total Text | 65.42 X Irreg |
| Zoning Description | Res |
Rooms
| Level | Type | Length | Width | Dimensions |
|---|---|---|---|---|
| Second Level | 4pc Bathroom | Measurements not available | ||
| Second Level | Bedroom | Measurements not available | ||
| Second Level | Bedroom | Measurements not available | ||
| Third Level | 4pc Ensuite Bath | Measurements not available | ||
| Third Level | Primary Bedroom | Measurements not available | ||
| Lower Level | Storage | Measurements not available | ||
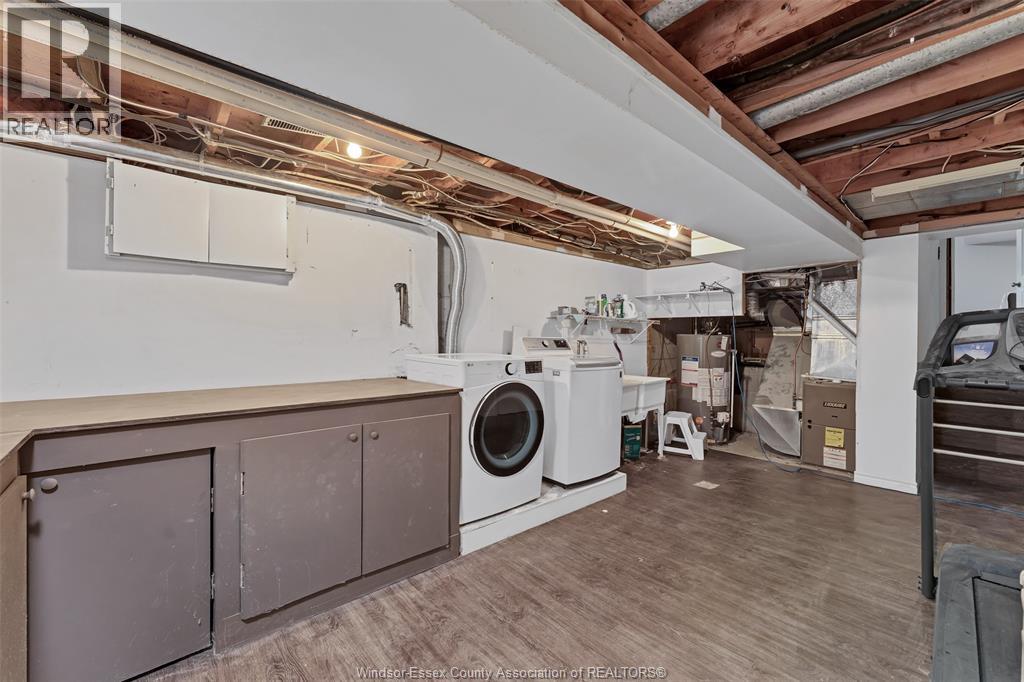
| Lower Level | Utility Room | Measurements not available | ||
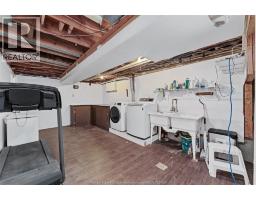
| Lower Level | Laundry Room | Measurements not available | ||
| Lower Level | Family Room | Measurements not available | ||
| Lower Level | 2pc Bathroom | Measurements not available | ||
| Main Level | Bedroom | Measurements not available | ||
| Main Level | Sunroom/fireplace | Measurements not available | ||
| Main Level | Eating Area | Measurements not available | ||
| Main Level | Kitchen | Measurements not available | ||
| Main Level | Foyer | Measurements not available |
https://www.realtor.ca/real-estate/30207743/12117-valente-court-tecumseh

The trademarks REALTOR®, REALTORS®, and the REALTOR® logo are controlled by The Canadian Real Estate Association (CREA) and identify real estate professionals who are members of CREA. The trademarks MLS®, Multiple Listing Service® and the associated logos are owned by The Canadian Real Estate Association (CREA) and identify the quality of services provided by real estate professionals who are members of CREA. The trademark DDF® is owned by The Canadian Real Estate Association (CREA) and identifies CREA's Data Distribution Facility (DDF®)
August 28 2026 01:56:22
Windsor-Essex County Association of REALTORS®