1423 Riverside Drive West Windsor, Ontario N9B 1A2
$399,900
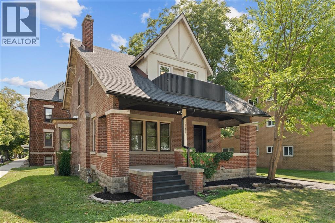
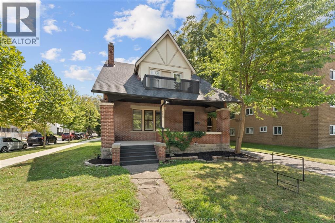
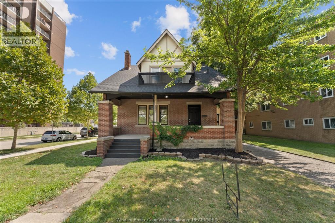
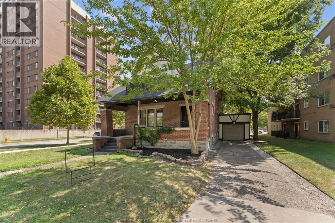
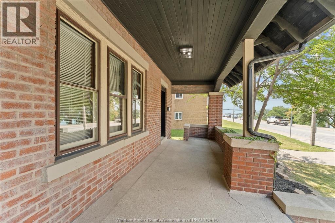
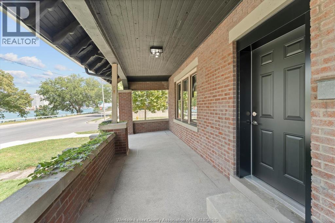
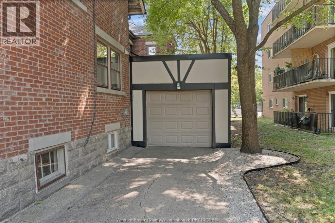
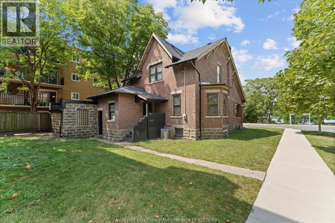
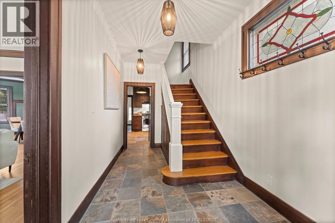
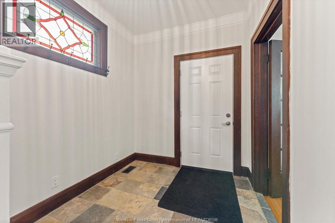
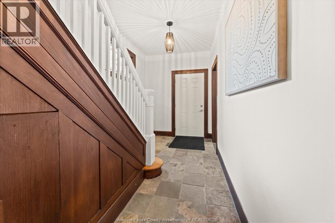
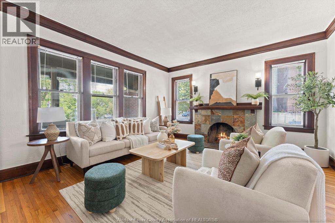
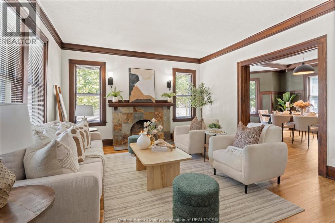
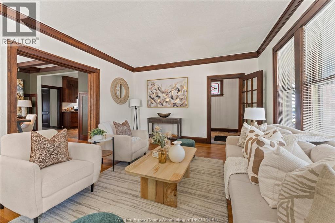
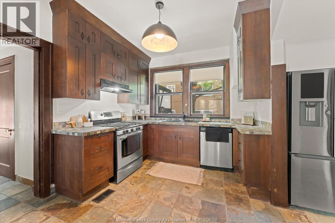
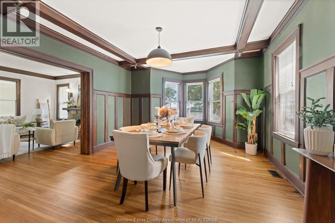
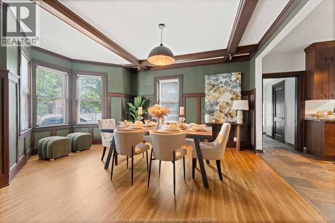
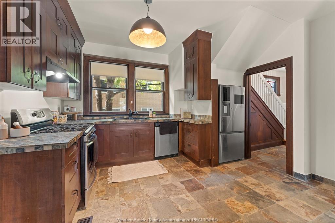
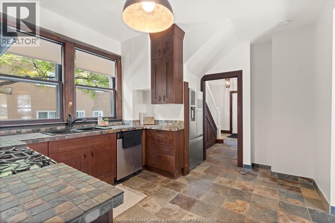
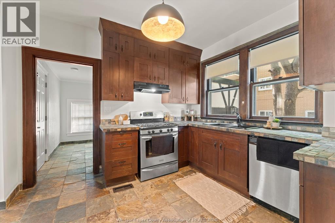
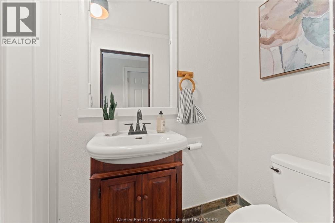
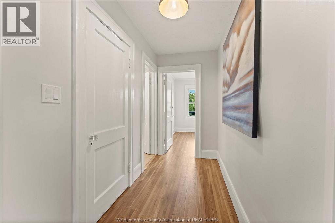
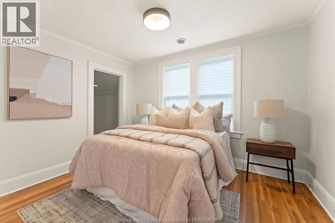
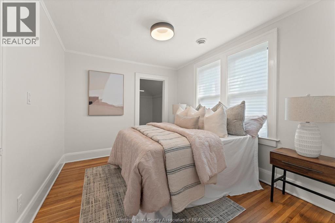
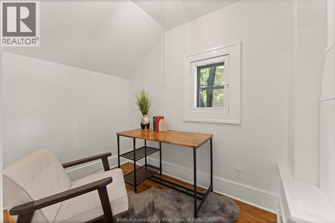
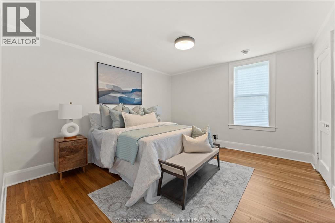
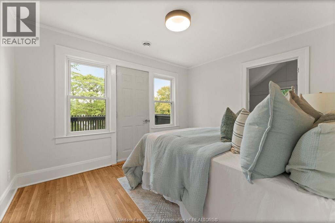
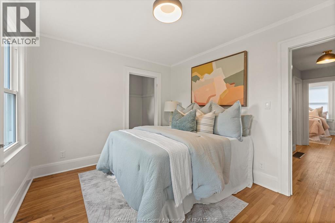
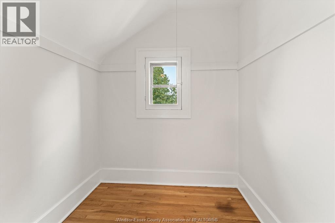
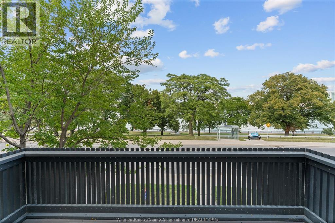
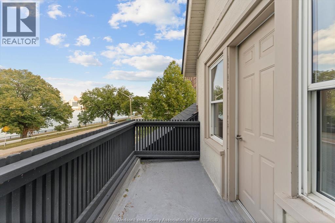
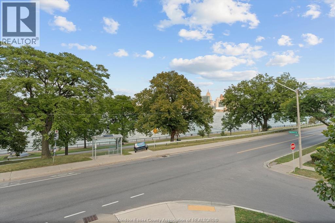
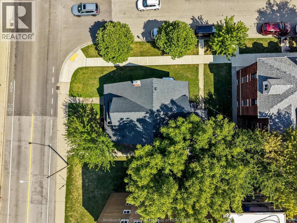
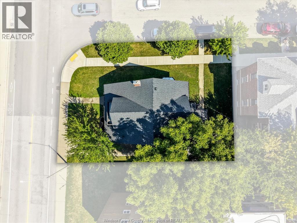
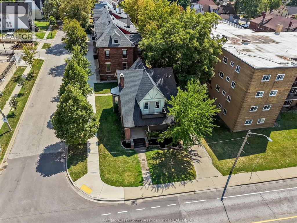
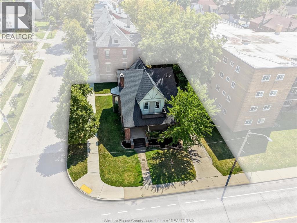
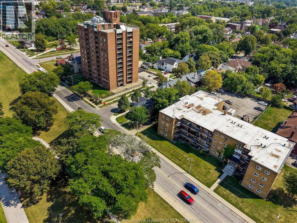
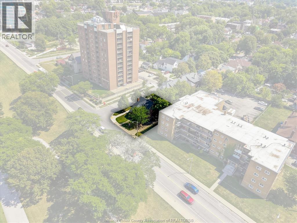
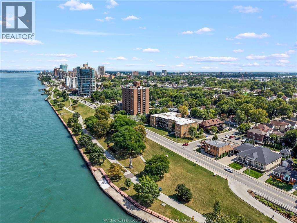
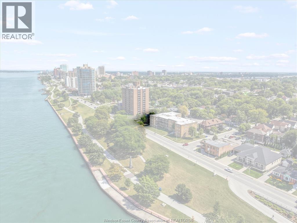
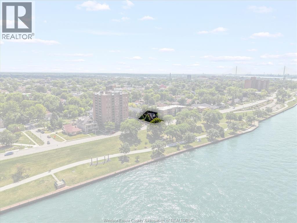
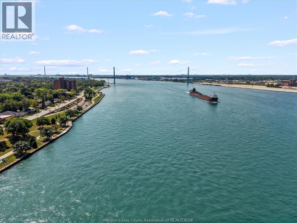
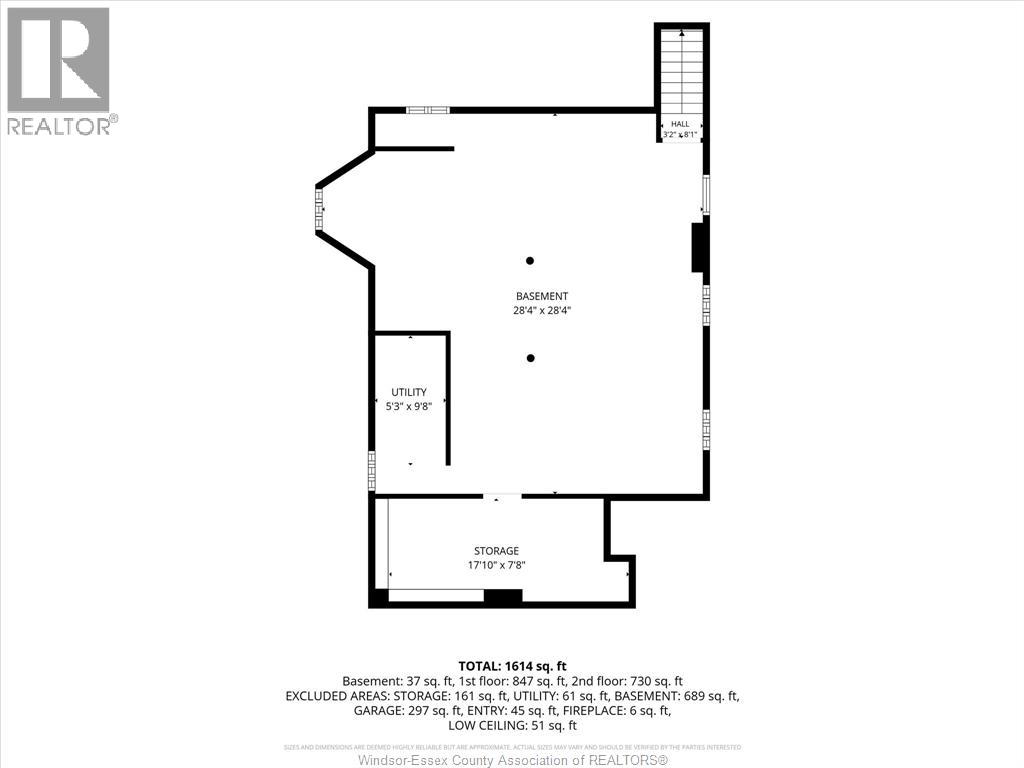
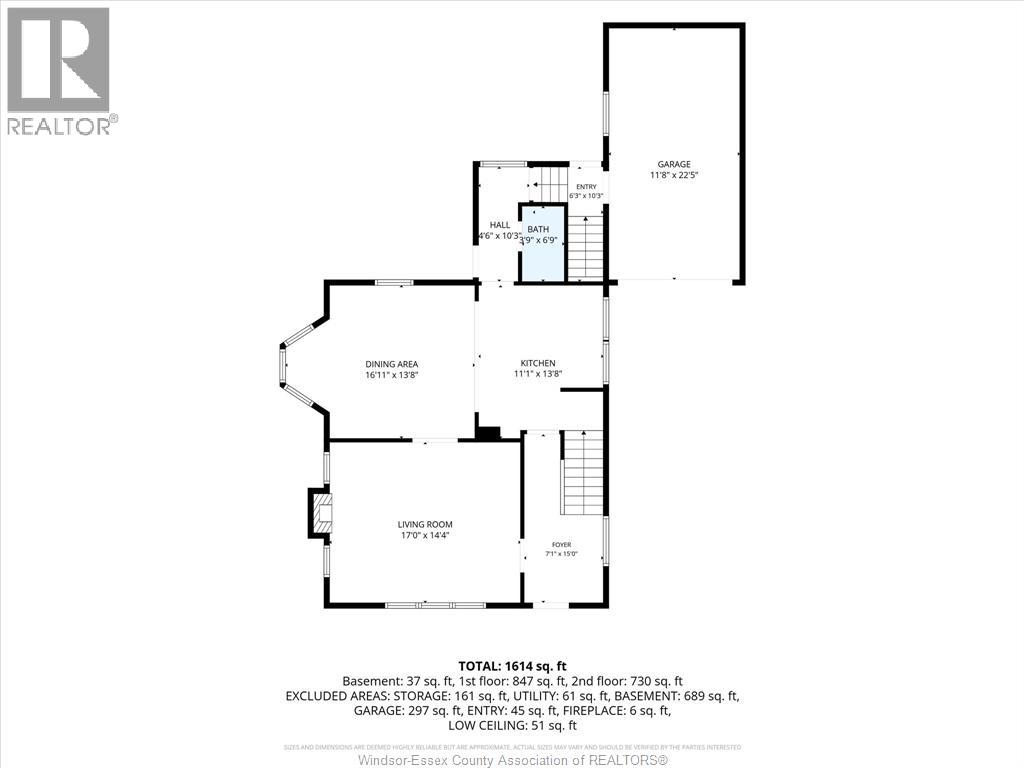
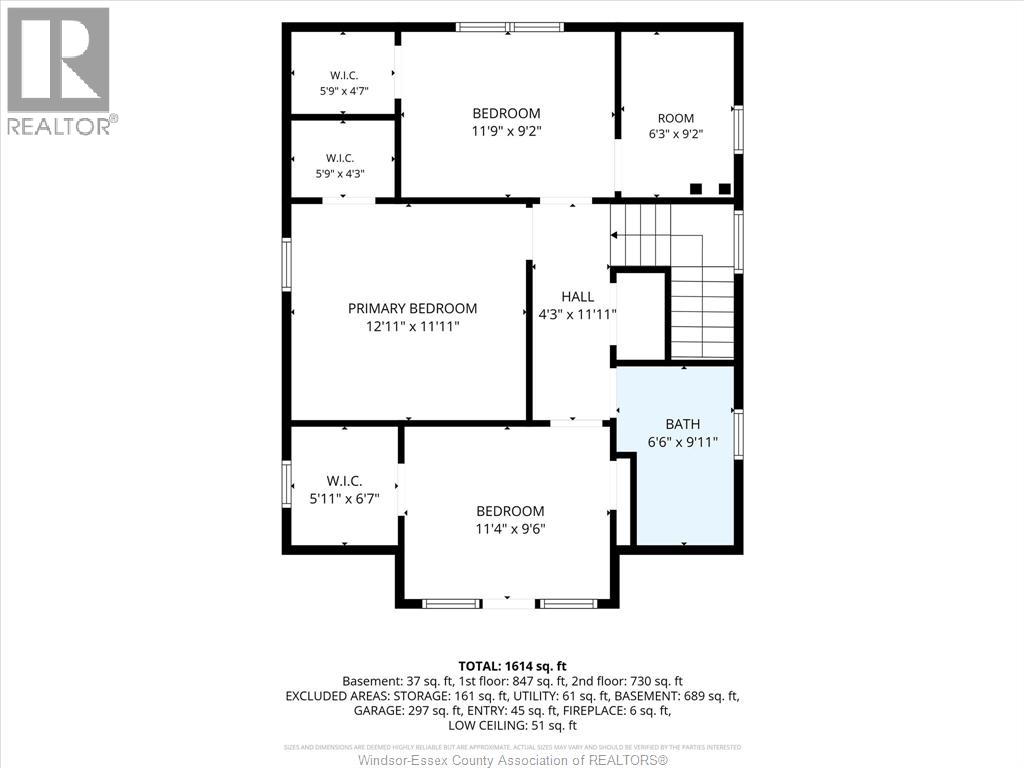
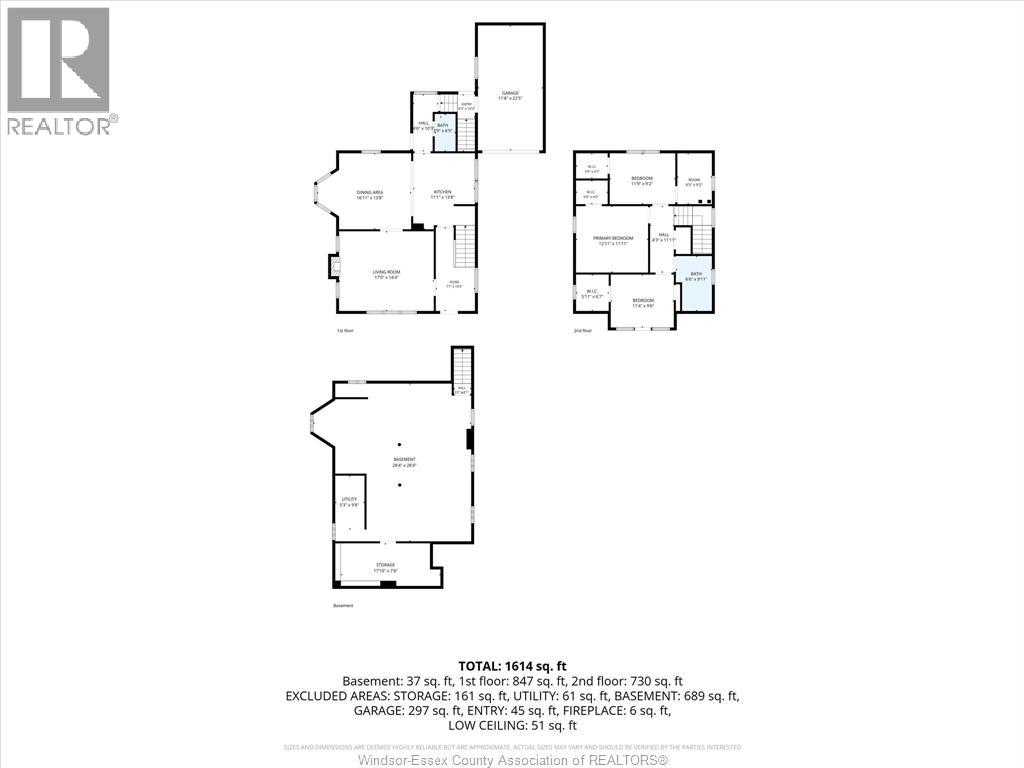
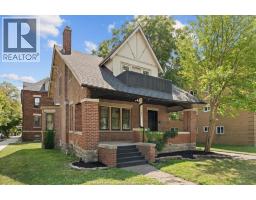
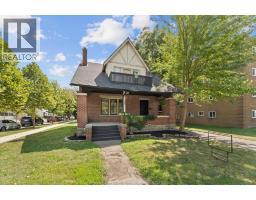
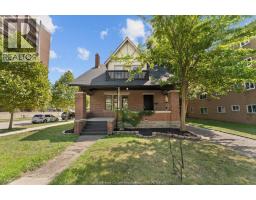
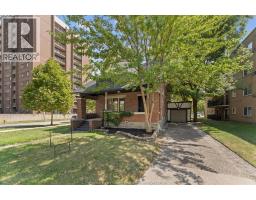
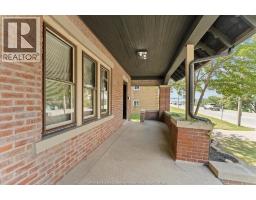
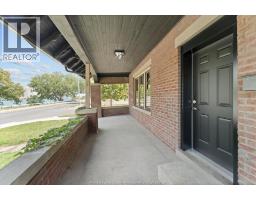
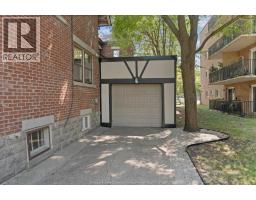
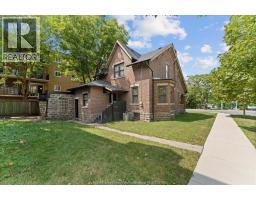
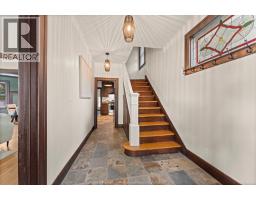
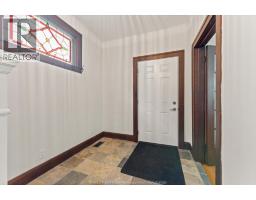
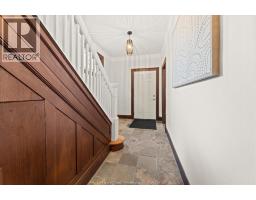
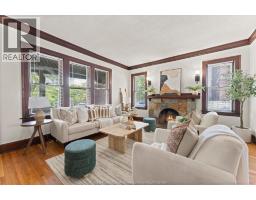
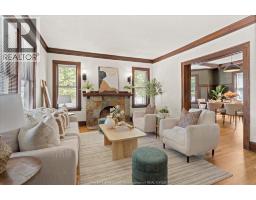
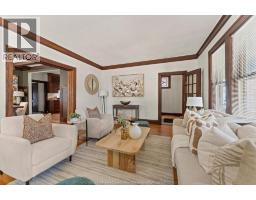
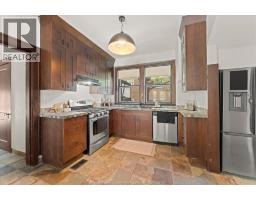
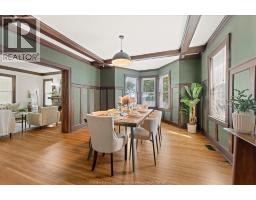
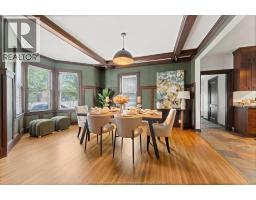
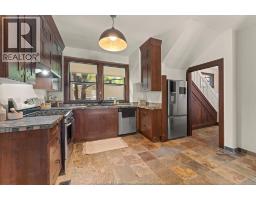
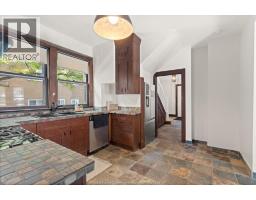
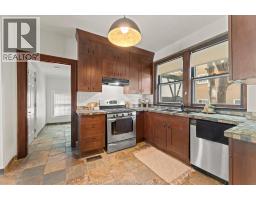
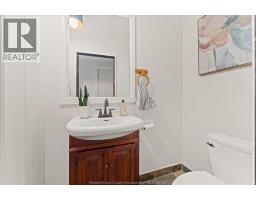
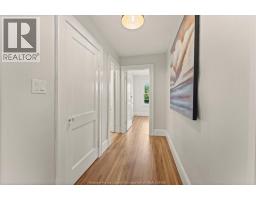
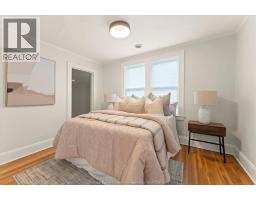
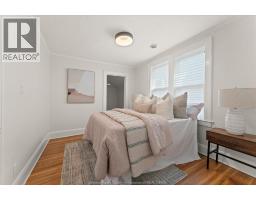
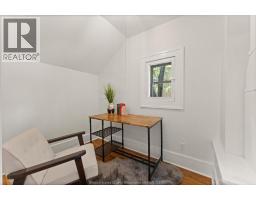
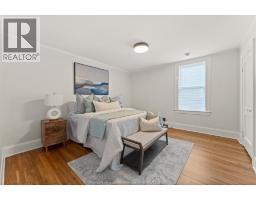
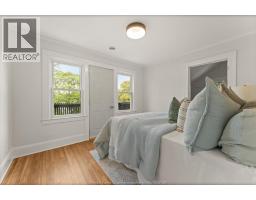
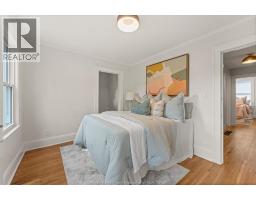
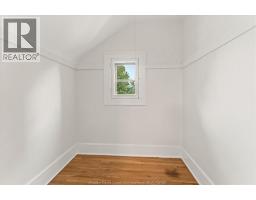
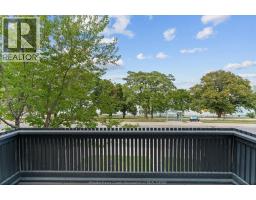
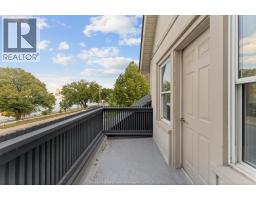
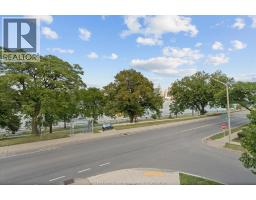
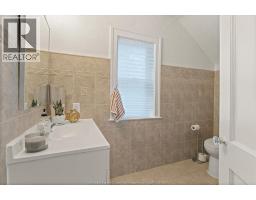
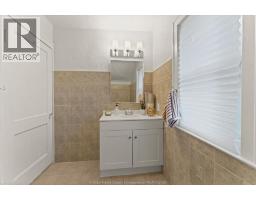
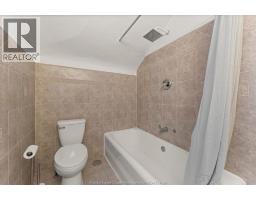
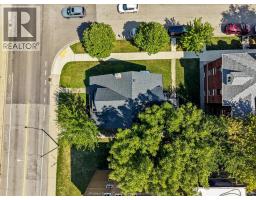
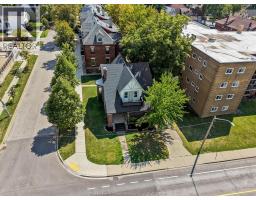
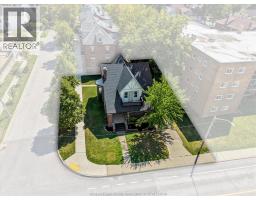
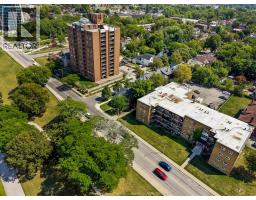
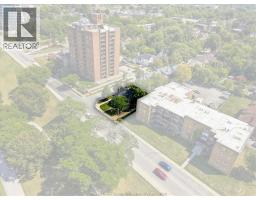
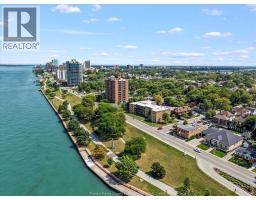
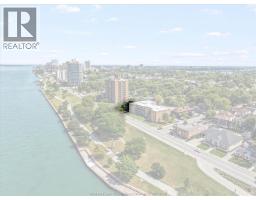
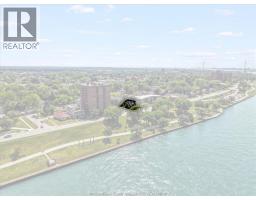
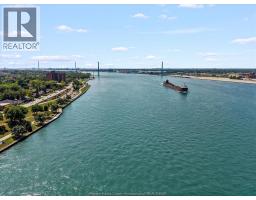
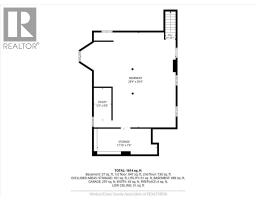
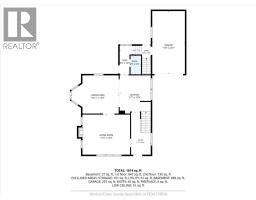
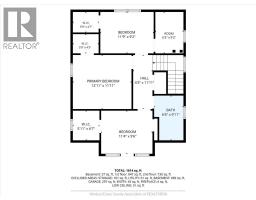
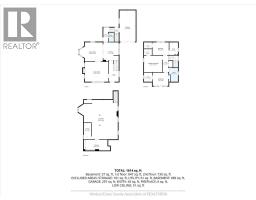
Have you been waiting for a home just steps from Windsor’s beautiful riverfront? Look no further! Situated on a corner lot, this charming 3-bedroom, 1.5-bath home is filled with classic character while offering a layout designed for comfortable everyday living and entertaining. Step inside through the beautiful foyer, leading into a welcoming living room complete with a cozy fireplace and flowing seamlessly into the formal dining area. The open-concept main floor keeps everyone connected, whether you’re entertaining guests, gathering around the table or preparing a meal in the kitchen. A convenient half bath completes the main level. Follow the beautiful staircase upstairs, where you’ll find three spacious bedrooms. The primary bedroom offers generous closet space along with its own den; an ideal spot for a home office, reading nook, dressing area or whatever suits your lifestyle. Off one of the additional bedrooms, step onto the balcony and enjoy a peaceful place for your morning coffee while taking in views toward the riverfront. The finished basement provides plenty of additional room for storage, while the single-car garage adds even more convenience. Ideally located just minutes from the University of Windsor, Ambassador Bridge and Windsor-Detroit Tunnel and a short commute to the Gordie Howe International Bridge. Shopping, bus routes and everyday amenities are also close by, all while having Windsor’s beautiful waterfront just steps from your door. (id:47351)
Property Details
| MLS® Number | 26021078 |
| Property Type | Single Family |
| Features | Finished Driveway, Front Driveway |
Building
| Bathroom Total | 2 |
| Bedrooms Above Ground | 3 |
| Bedrooms Total | 3 |
| Appliances | Dryer, Refrigerator, Stove, Washer |
| Constructed Date | 1912 |
| Construction Style Attachment | Detached |
| Cooling Type | Central Air Conditioning |
| Exterior Finish | Brick |
| Fireplace Fuel | Wood |
| Fireplace Present | Yes |
| Fireplace Type | Conventional |
| Flooring Type | Ceramic/porcelain, Hardwood |
| Foundation Type | Block |
| Half Bath Total | 1 |
| Heating Fuel | Natural Gas |
| Heating Type | Forced Air |
| Stories Total | 2 |
| Type | House |
Parking
| Garage |
Land
| Acreage | No |
| Size Irregular | 50.5 X 80.00 Ft |
| Size Total Text | 50.5 X 80.00 Ft |
| Zoning Description | Rd3.4 |
Rooms
| Level | Type | Length | Width | Dimensions |
|---|---|---|---|---|
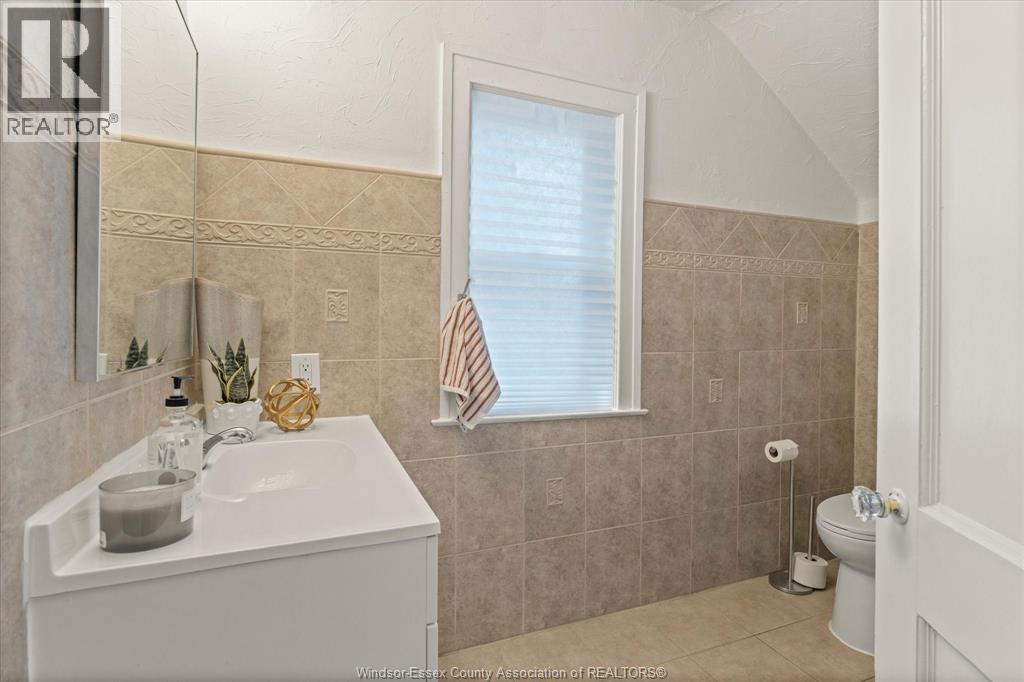
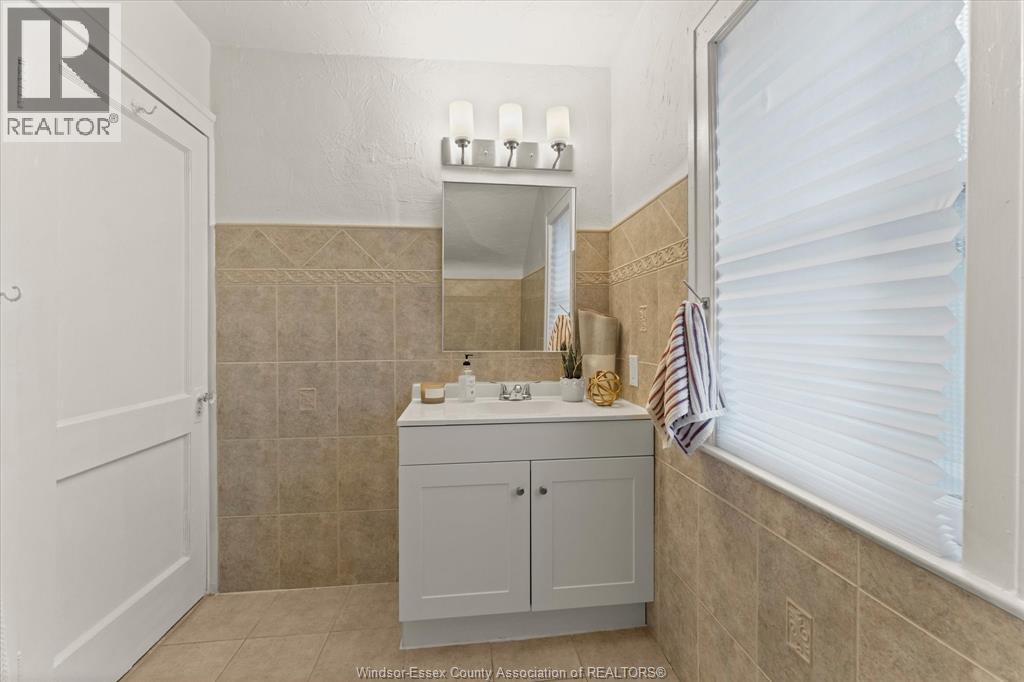
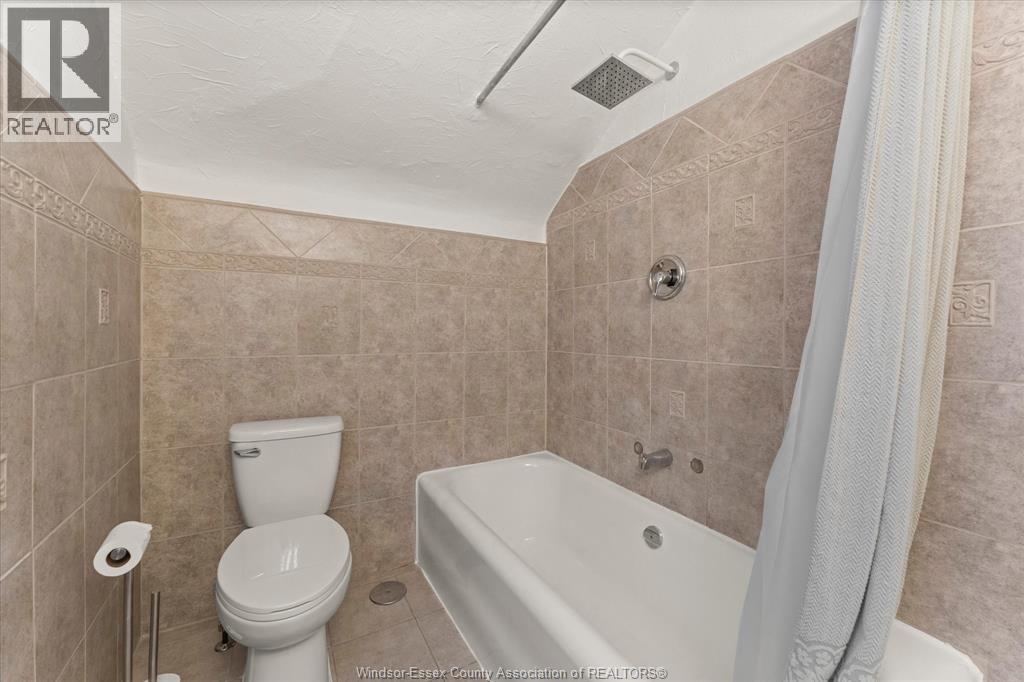
| Second Level | 3pc Bathroom | Measurements not available | ||
| Second Level | Bedroom | Measurements not available | ||
| Second Level | Bedroom | Measurements not available | ||
| Second Level | Primary Bedroom | Measurements not available | ||
| Basement | Storage | Measurements not available | ||
| Basement | Laundry Room | Measurements not available | ||
| Main Level | 2pc Bathroom | Measurements not available | ||
| Main Level | Dining Room | Measurements not available | ||
| Main Level | Living Room/fireplace | Measurements not available | ||
| Main Level | Kitchen | Measurements not available | ||
| Main Level | Foyer | Measurements not available |
https://www.realtor.ca/real-estate/30210881/1423-riverside-drive-west-windsor

The trademarks REALTOR®, REALTORS®, and the REALTOR® logo are controlled by The Canadian Real Estate Association (CREA) and identify real estate professionals who are members of CREA. The trademarks MLS®, Multiple Listing Service® and the associated logos are owned by The Canadian Real Estate Association (CREA) and identify the quality of services provided by real estate professionals who are members of CREA. The trademark DDF® is owned by The Canadian Real Estate Association (CREA) and identifies CREA's Data Distribution Facility (DDF®)
September 01 2026 12:14:03
Windsor-Essex County Association of REALTORS®