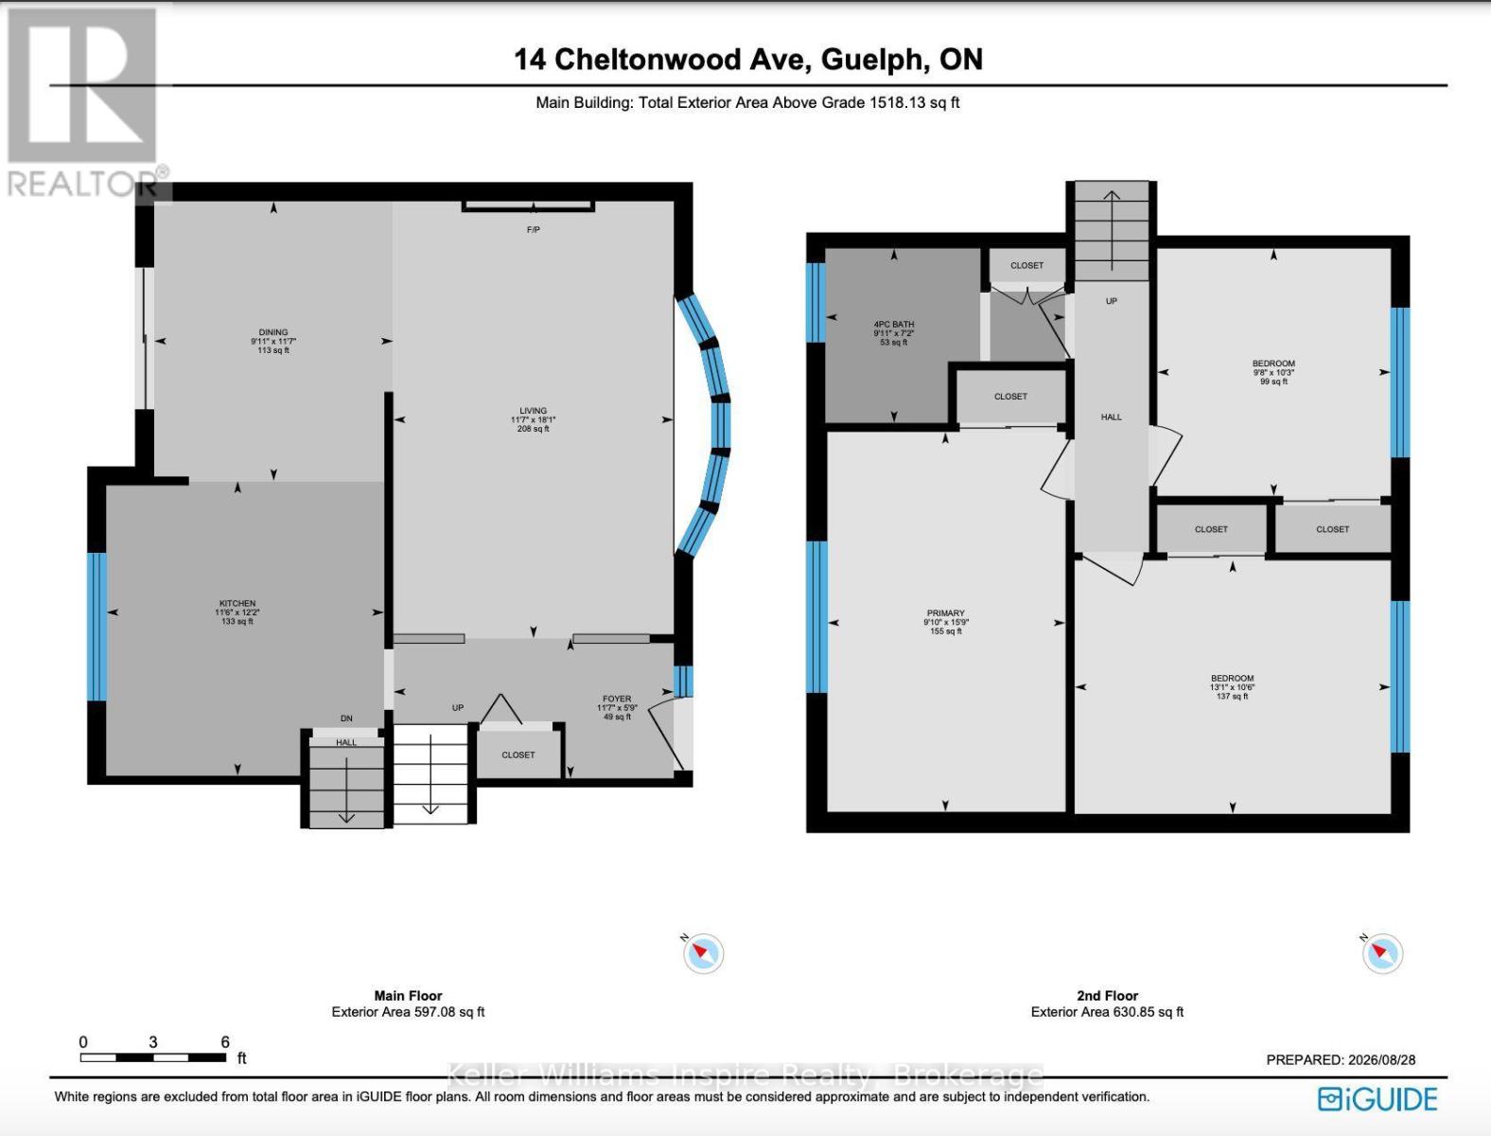
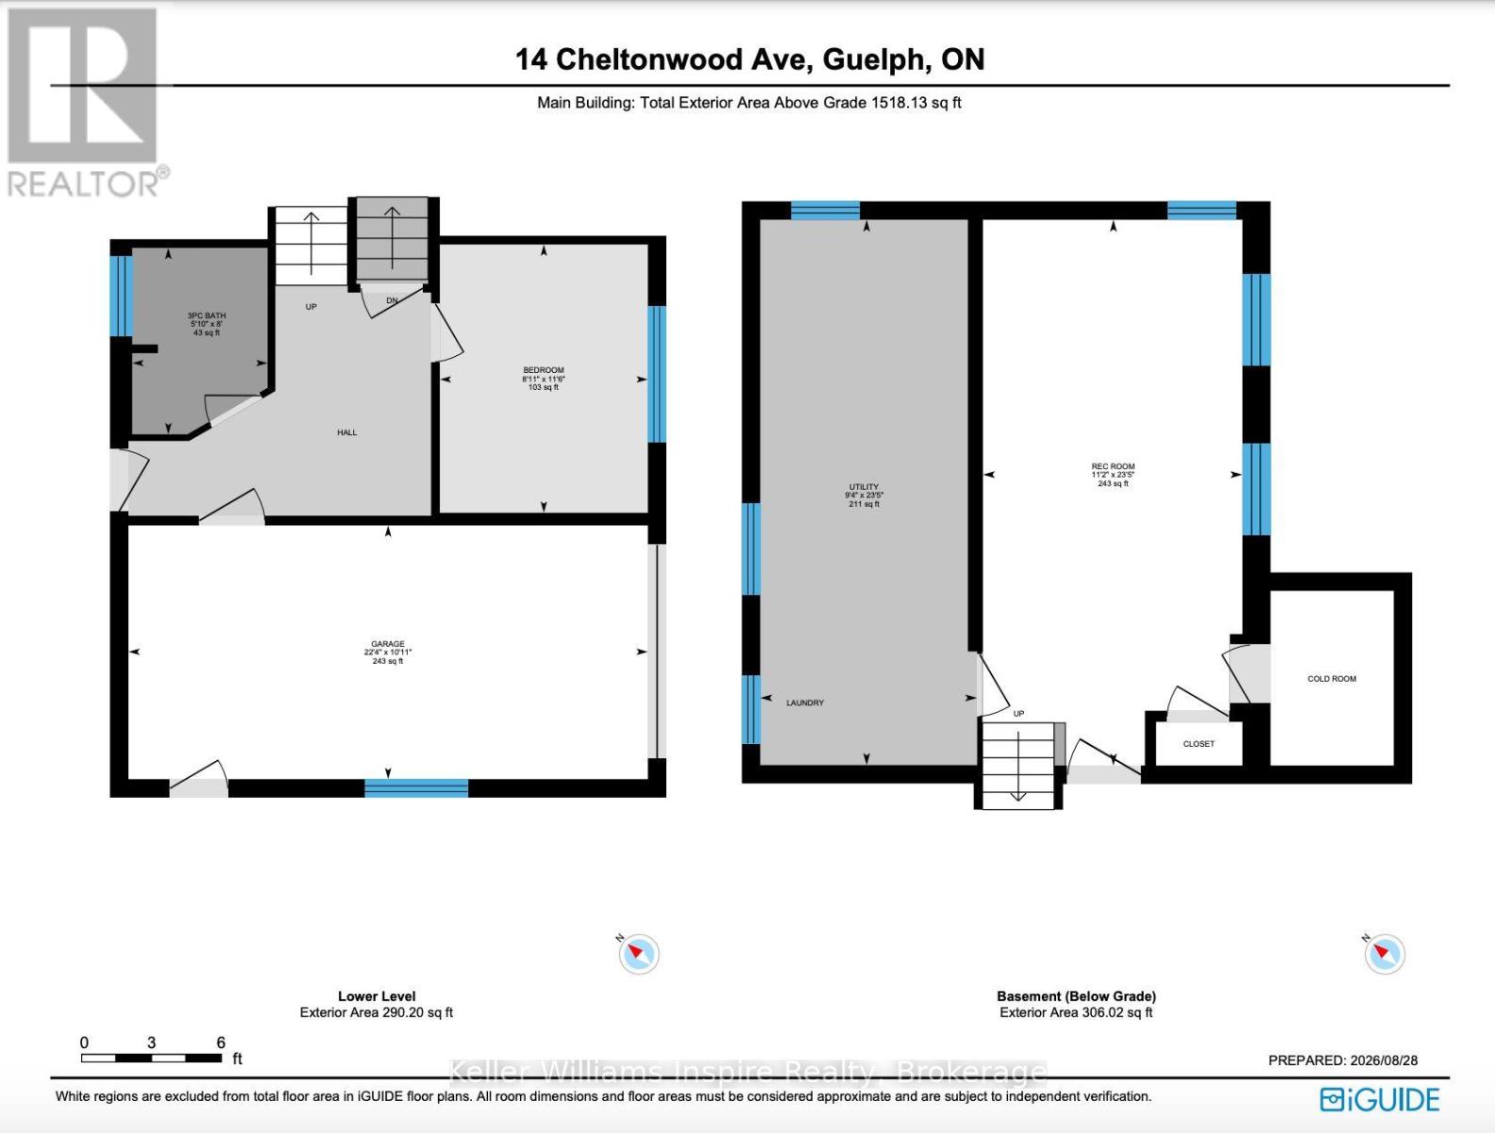
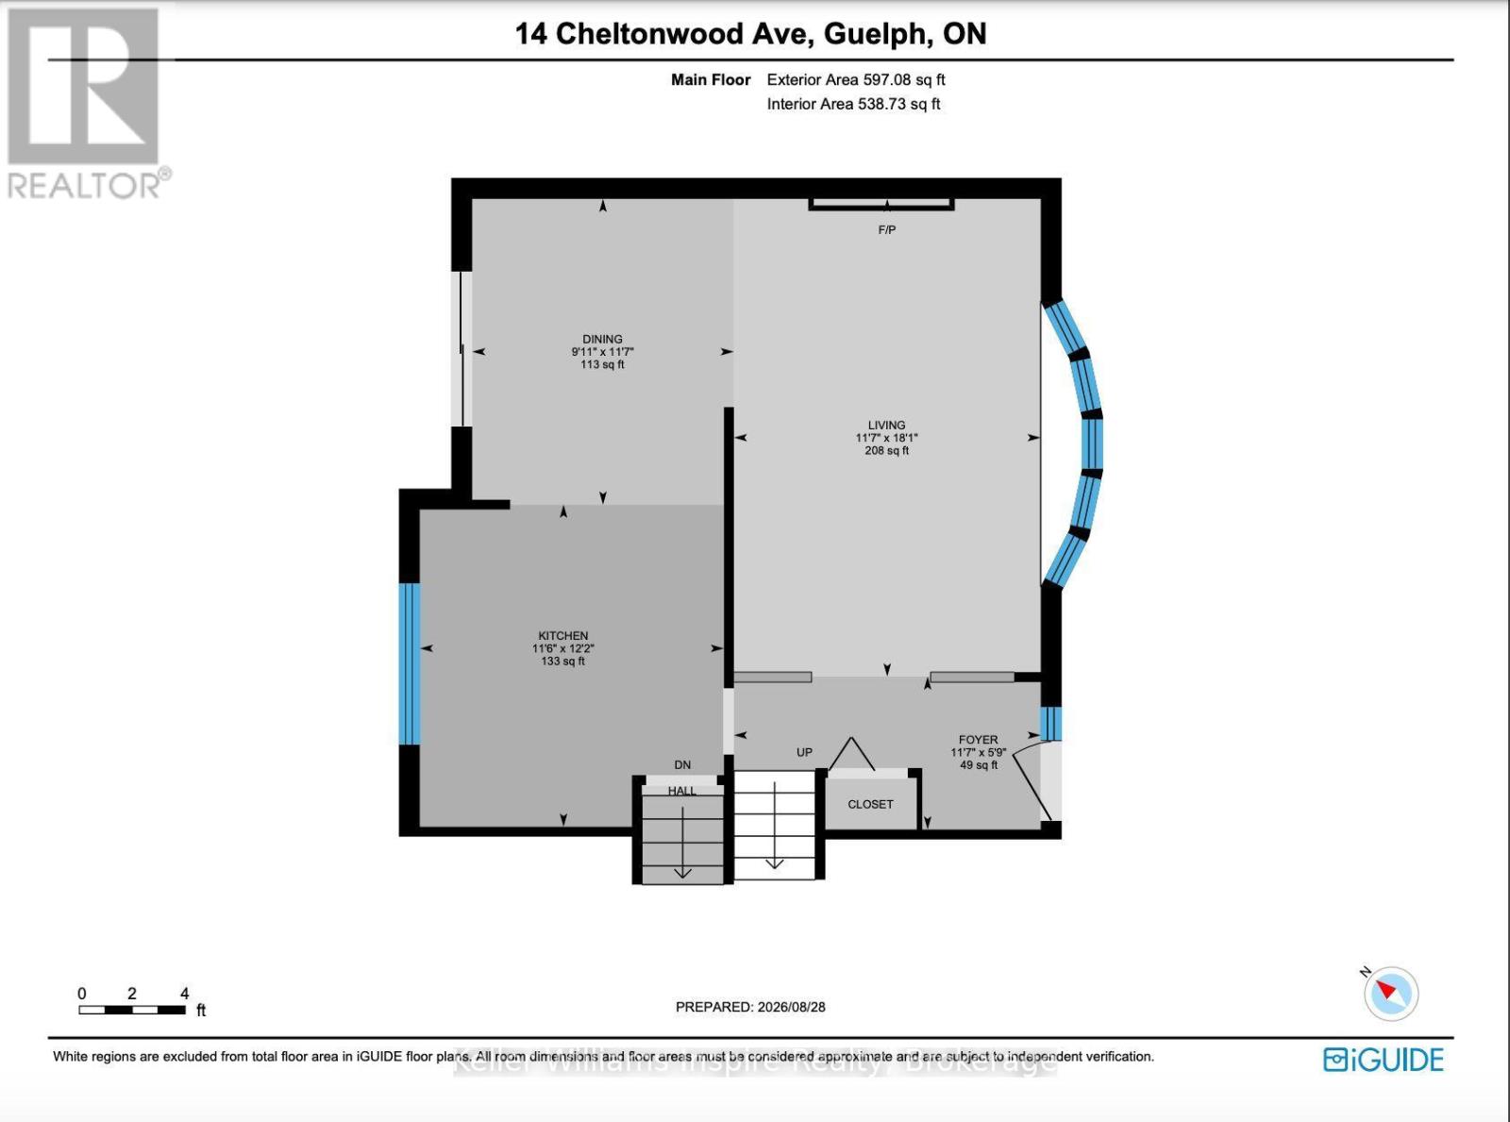
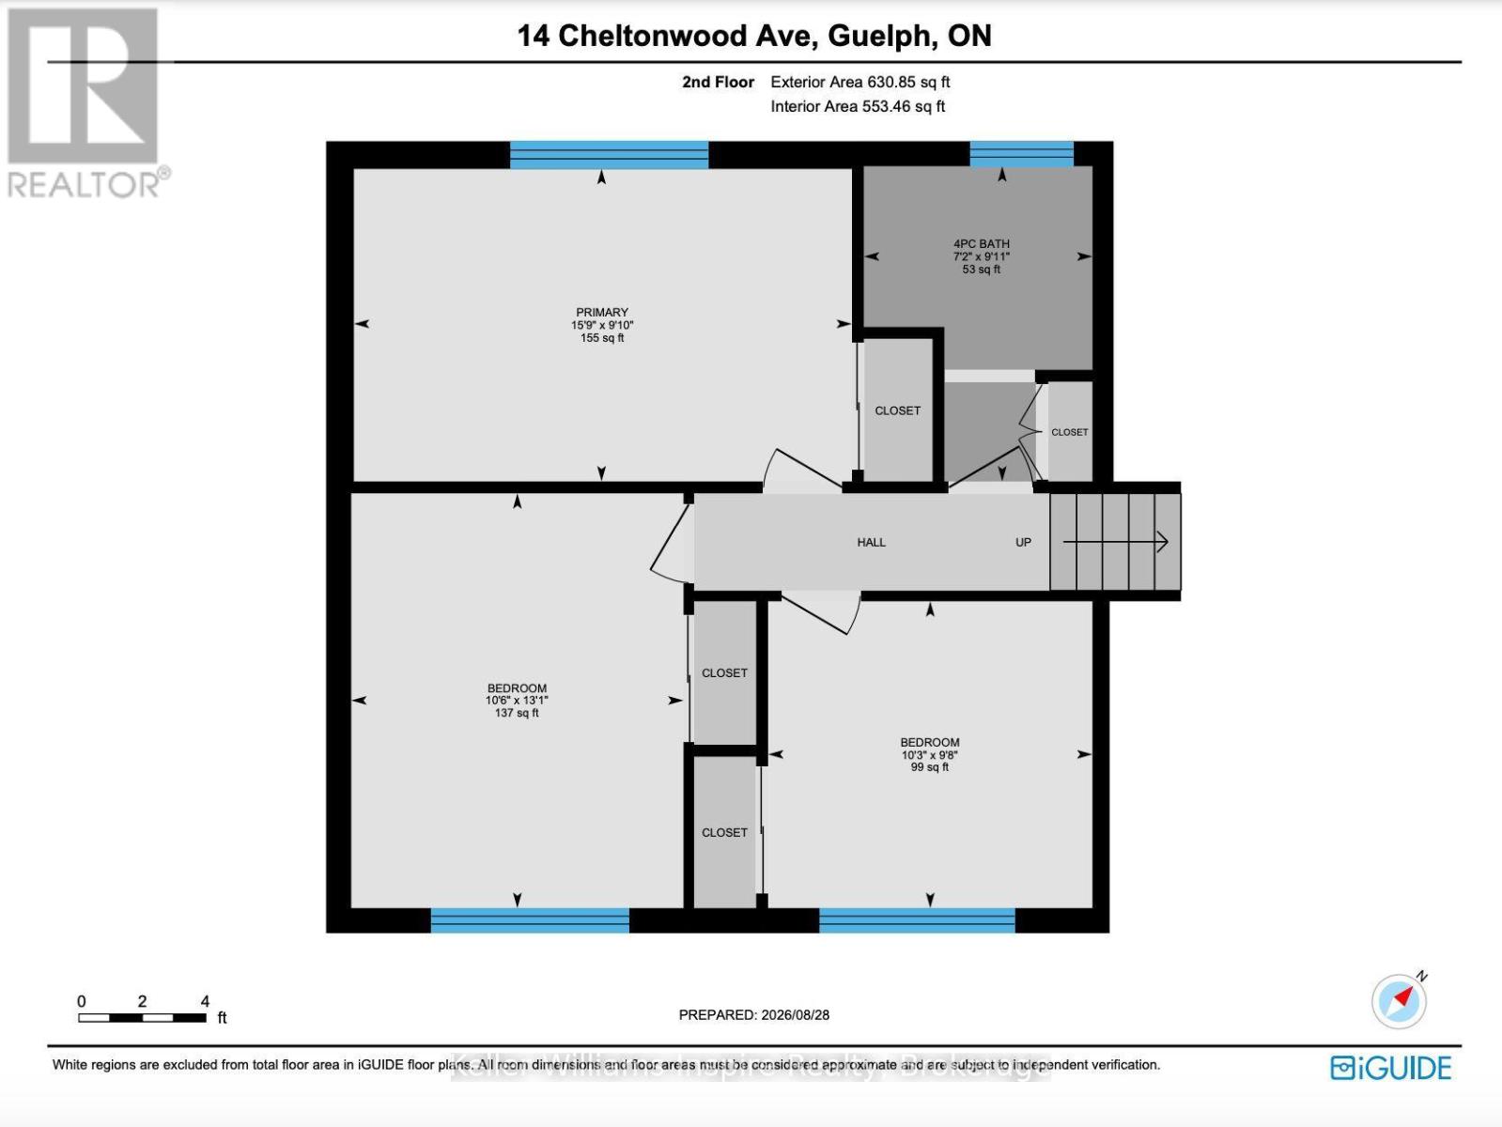
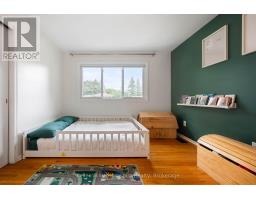
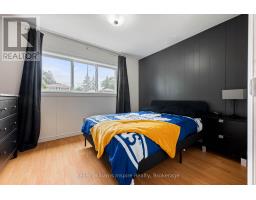
4 Bedroom
2 Bathroom
1,500 - 2,000 sqft
Fireplace
Central Air Conditioning
Forced Air
Landscaped
$849,900
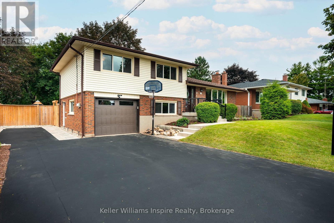
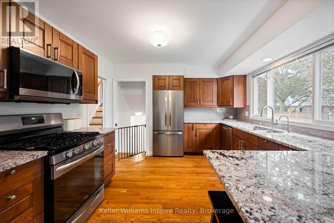
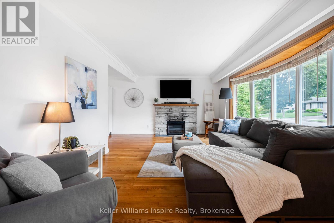
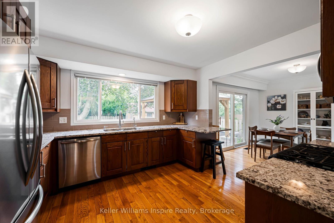
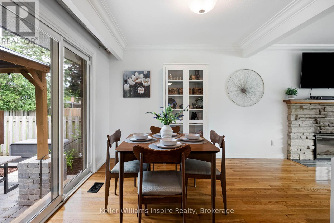
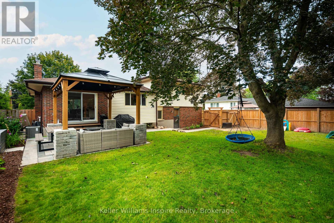
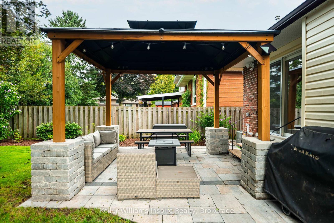
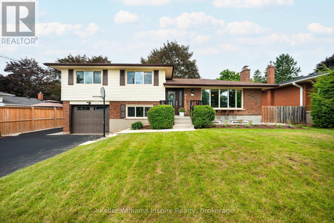
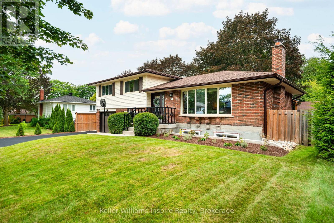
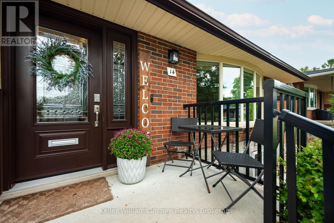
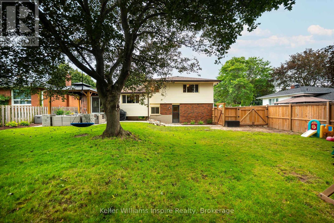
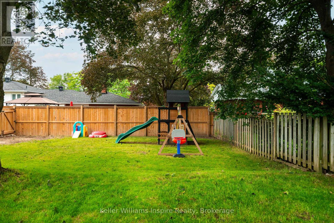
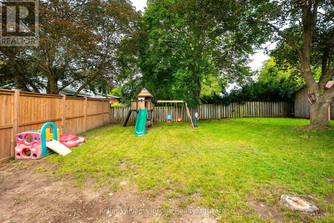
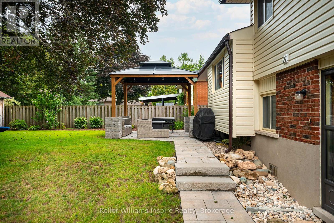
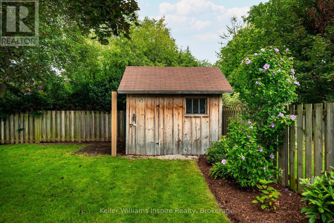
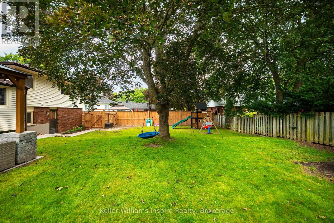
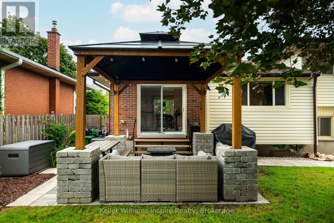
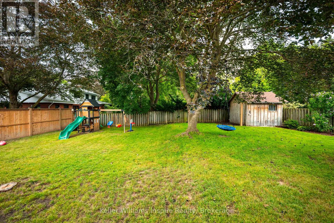
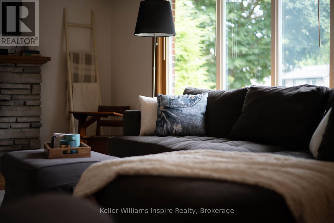
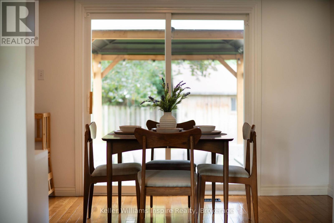
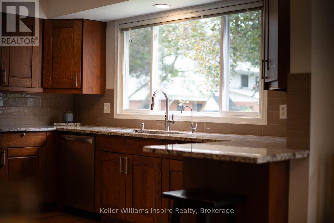
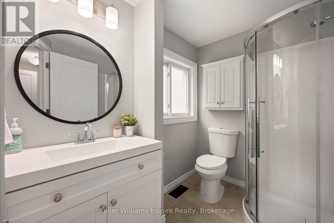
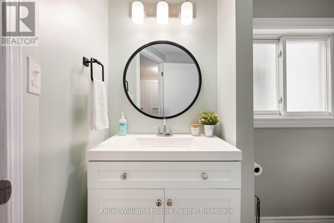
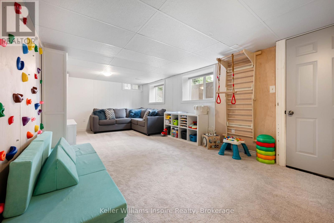
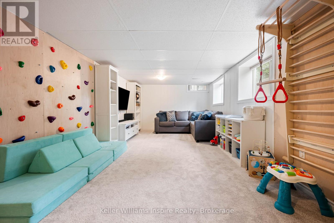
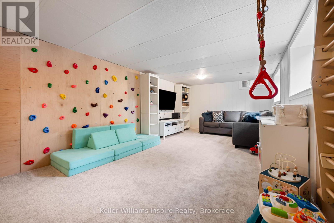
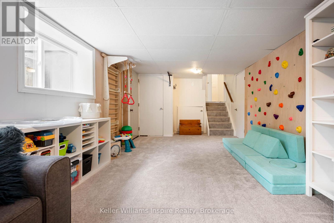
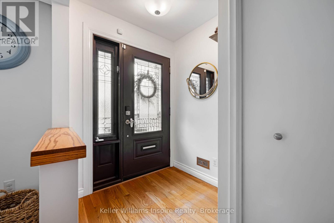
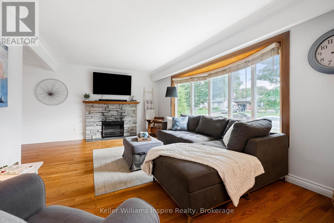
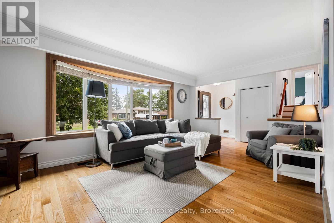
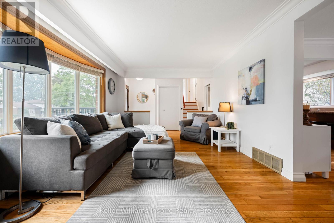
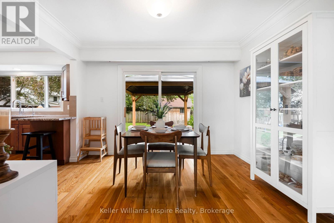
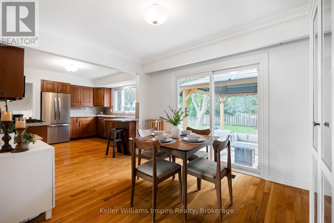
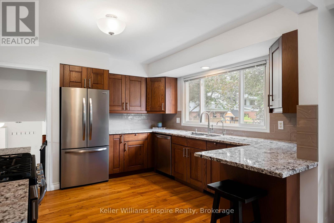
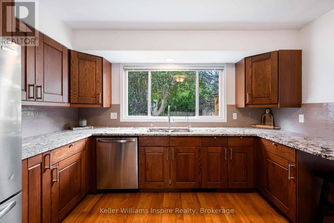
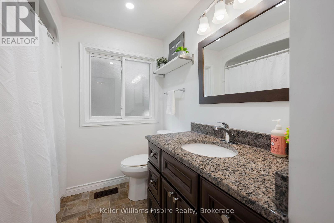
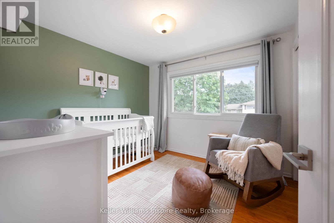
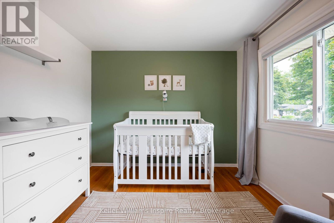
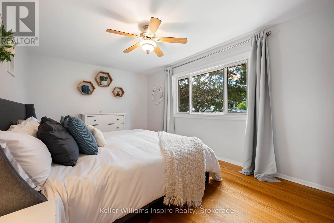
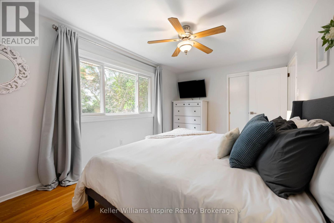
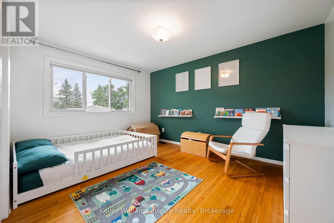
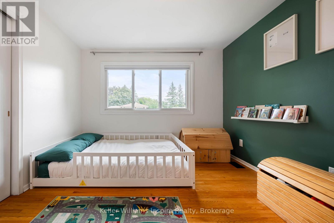
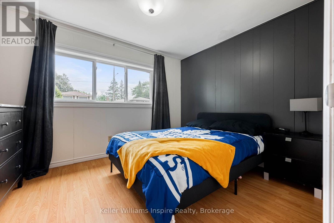
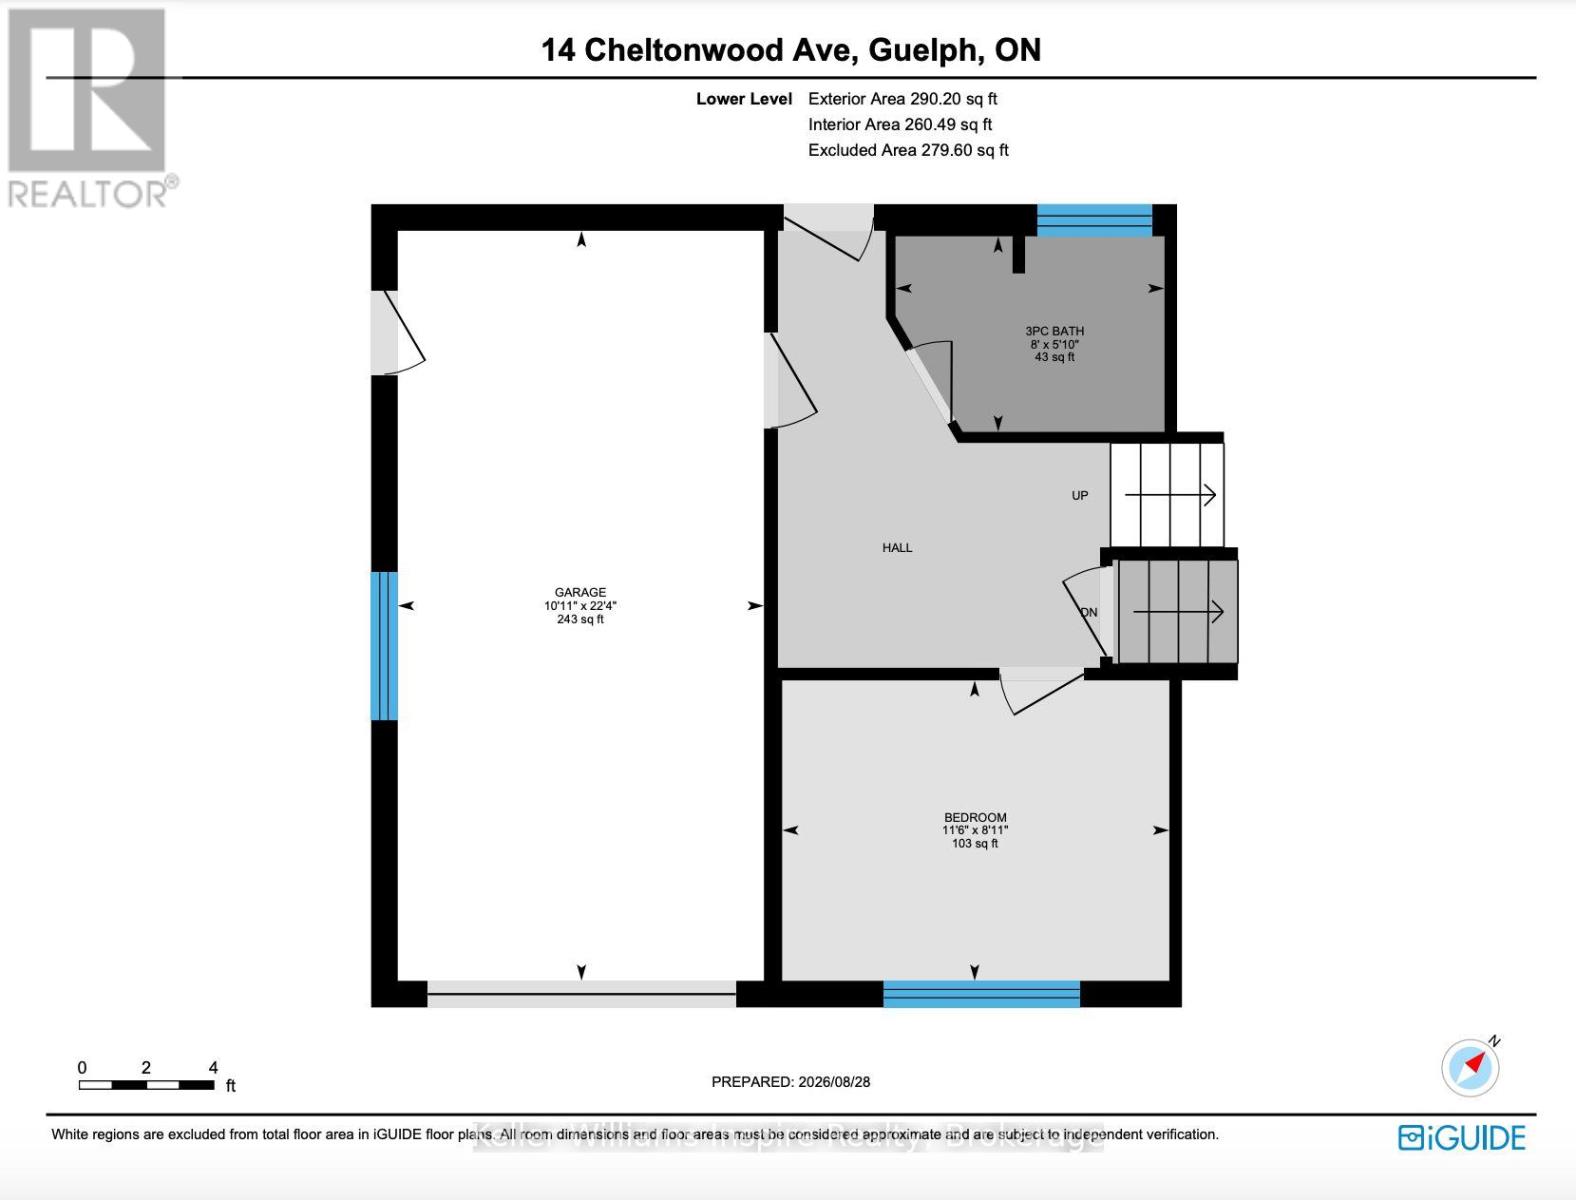
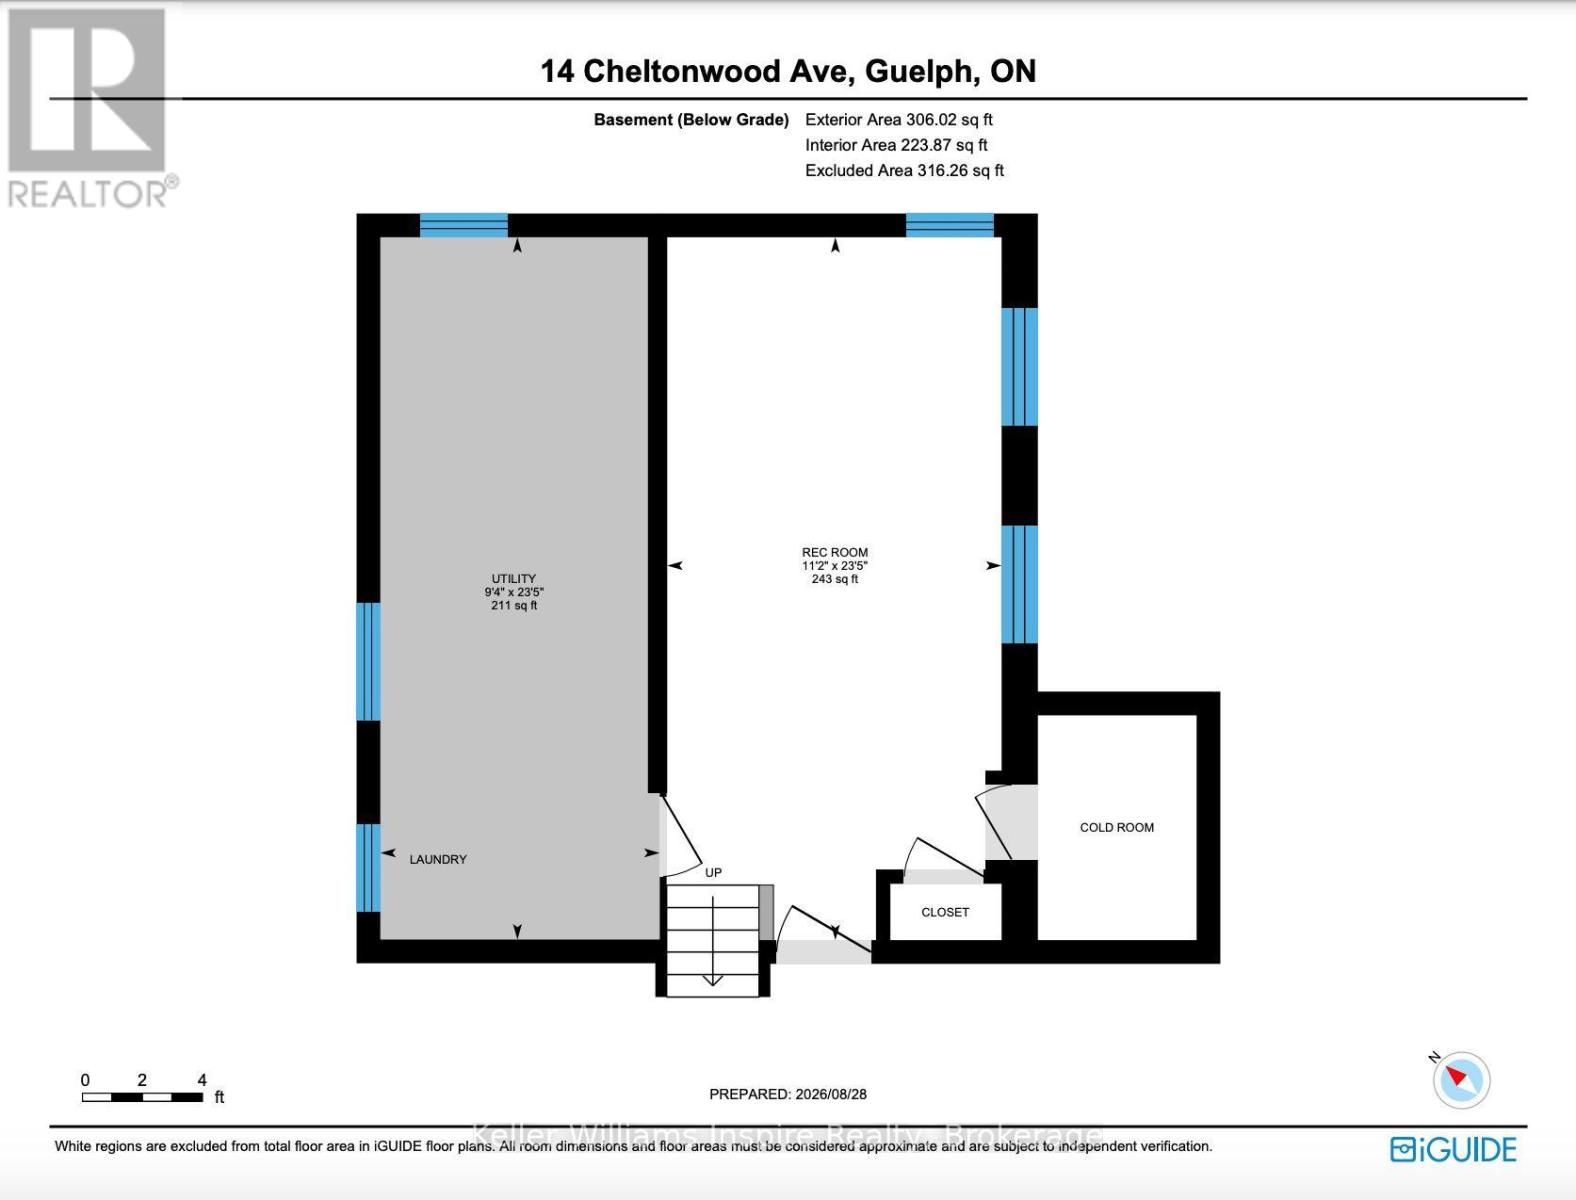
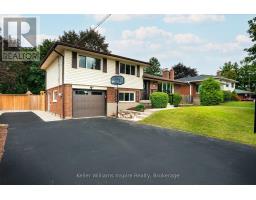
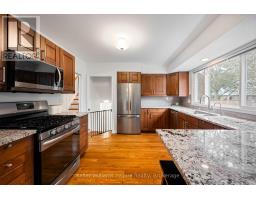
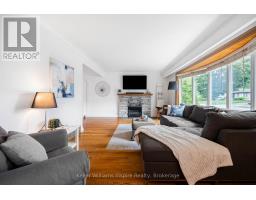
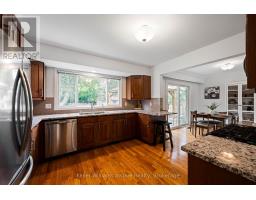
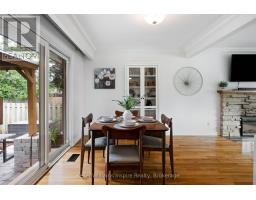
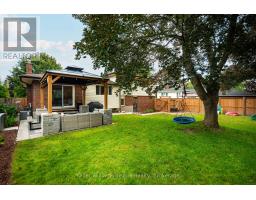
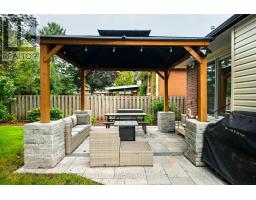
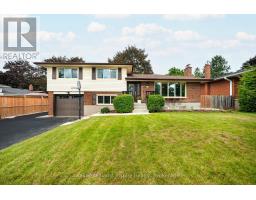
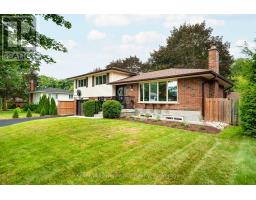
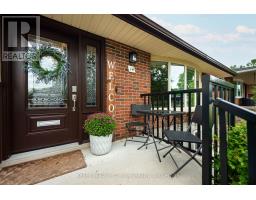
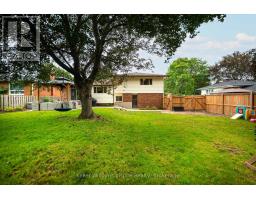
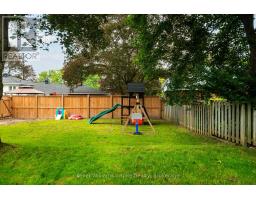
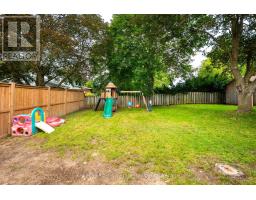
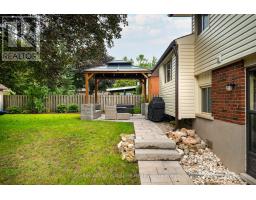
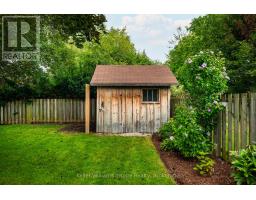
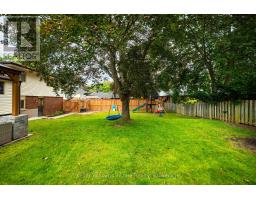
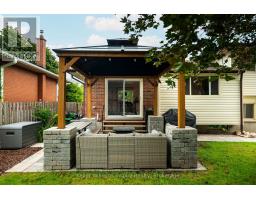
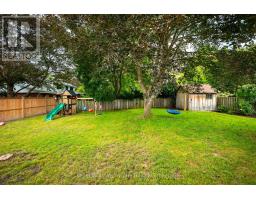
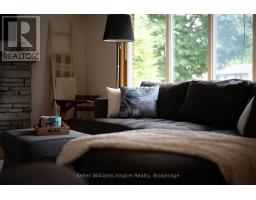
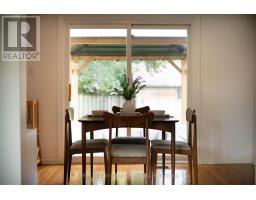
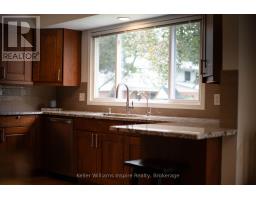
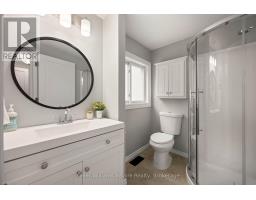
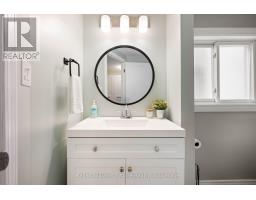
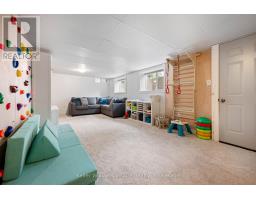
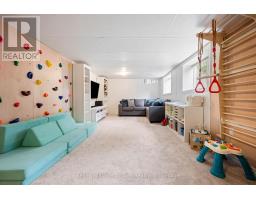
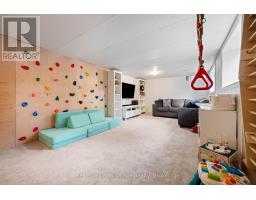
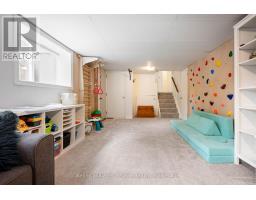
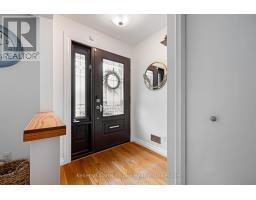
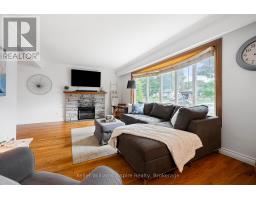
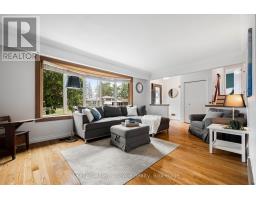
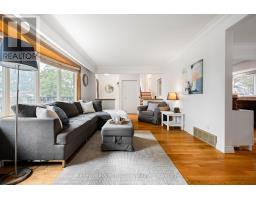
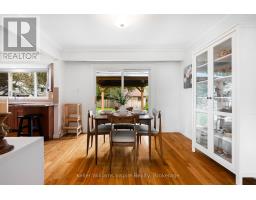
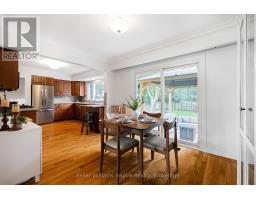
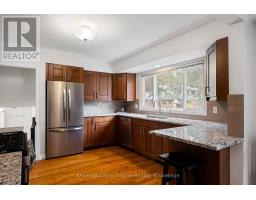
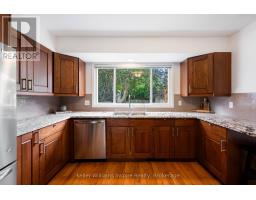
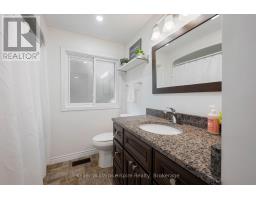
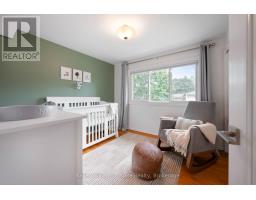
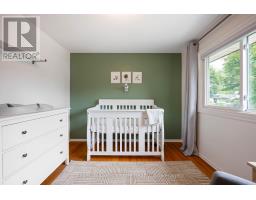
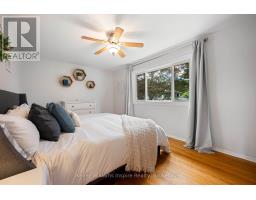
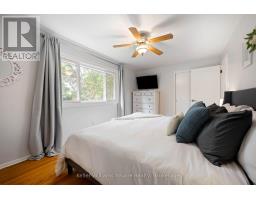
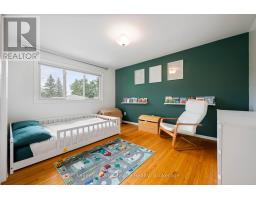
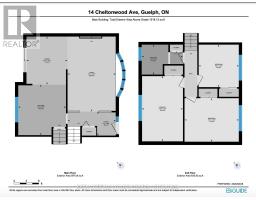
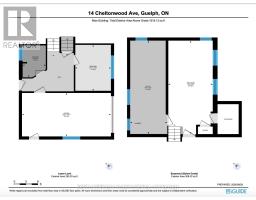
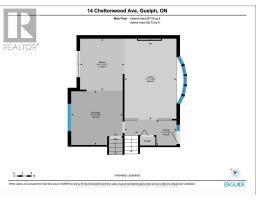
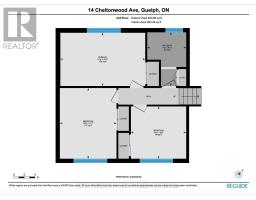
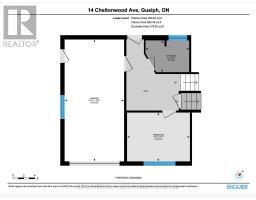
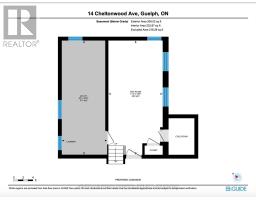
LOCATION, LOCATION! Your dream property awaits in one of the most sought after locations in Guelph! You can't beat this home for its mature, treed neighbourhood and its massive fully fenced yard! Park your RV or Truck on this XXL extended driveway. The BEST part about this home is its layout which features 3 bedrooms up with updated 4pc bathroom, bright front living room with cozy fireplace open to good sized kitchen with quartz counters and large eating area with sliders out to stunning park like, fenced yard with recent modern landscaping plus timber frame GAZEBO. The lower level features a separate walk in from the garage which would lend itself well to an in law suite/rental as this area offers 4th bedroom with large window, 3pc bathroom and steps down to a recently finished large recreation room with bright windows that have recently been updated to bring in extra light. So many beautiful, professional updates have been done over the recent years including: new garage door, added insulation in attic and walls, updated extended driveway & fencing, windows at front and retaining wall to let extra light into the rec room, modern interlock walkway, quartz counters, updated windows, furnace, AC and roof and so much more! Just move in and enjoy! Check listing for link to floor plans and video. (id:47351)
Property Details
|
MLS® Number
|
X13724118 |
|
Property Type
|
Single Family |
|
Community Name
|
Grange Road |
|
Amenities Near By
|
Hospital |
|
Community Features
|
School Bus, Community Centre |
|
Equipment Type
|
Water Heater - Tankless, Water Heater |
|
Features
|
Level Lot, Wooded Area |
|
Parking Space Total
|
4 |
|
Rental Equipment Type
|
Water Heater - Tankless, Water Heater |
|
Structure
|
Deck, Patio(s), Shed |
Building
|
Bathroom Total
|
2 |
|
Bedrooms Above Ground
|
3 |
|
Bedrooms Below Ground
|
1 |
|
Bedrooms Total
|
4 |
|
Age
|
51 To 99 Years |
|
Amenities
|
Fireplace(s) |
|
Appliances
|
All, Storage Shed |
|
Basement Development
|
Finished |
|
Basement Type
|
Full (finished) |
|
Construction Style Attachment
|
Detached |
|
Cooling Type
|
Central Air Conditioning |
|
Exterior Finish
|
Aluminum Siding, Brick |
|
Fireplace Present
|
Yes |
|
Fireplace Total
|
1 |
|
Foundation Type
|
Poured Concrete |
|
Heating Fuel
|
Natural Gas |
|
Heating Type
|
Forced Air |
|
Stories Total
|
2 |
|
Size Interior
|
1,500 - 2,000 Sqft |
|
Type
|
House |
|
Utility Water
|
Municipal Water |
Parking
|
Attached Garage
|
|
|
Garage
|
|
|
R V
|
|
Land
|
Acreage
|
No |
|
Fence Type
|
Fully Fenced, Fenced Yard |
|
Land Amenities
|
Hospital |
|
Landscape Features
|
Landscaped |
|
Sewer
|
Sanitary Sewer |
|
Size Depth
|
106 Ft ,9 In |
|
Size Frontage
|
70 Ft ,8 In |
|
Size Irregular
|
70.7 X 106.8 Ft |
|
Size Total Text
|
70.7 X 106.8 Ft|under 1/2 Acre |
|
Zoning Description
|
R1b |
Rooms
| Level |
Type |
Length |
Width |
Dimensions |
|
Second Level |
Primary Bedroom |
4.77 m |
2.97 m |
4.77 m x 2.97 m |
|
Second Level |
Bedroom |
3.07 m |
2.9 m |
3.07 m x 2.9 m |
|
Second Level |
Bedroom |
3.94 m |
3.17 m |
3.94 m x 3.17 m |
|
Basement |
Recreational, Games Room |
3.4 m |
7.14 m |
3.4 m x 7.14 m |
|
Lower Level |
Bathroom |
2.72 m |
3.51 m |
2.72 m x 3.51 m |
|
Lower Level |
Family Room |
6.78 m |
3.45 m |
6.78 m x 3.45 m |
|
Lower Level |
Bathroom |
1.77 m |
2.44 m |
1.77 m x 2.44 m |
|
Main Level |
Living Room |
5.43 m |
3.55 m |
5.43 m x 3.55 m |
|
Main Level |
Dining Room |
3.42 m |
2.97 m |
3.42 m x 2.97 m |
|
Main Level |
Kitchen |
3.65 m |
3.5 m |
3.65 m x 3.5 m |
Utilities
|
Cable
|
Installed |
|
Electricity
|
Installed |
|
Sewer
|
Installed |
https://www.realtor.ca/real-estate/30211136/14-cheltonwood-ave-guelph-grange-road-grange-road