40 Porter Greater Sudbury, Ontario P3A 1C7
$399,900
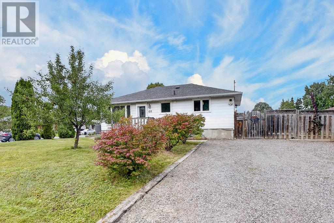
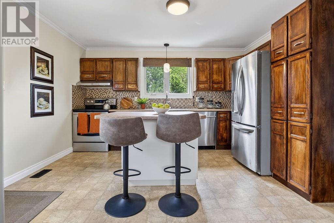
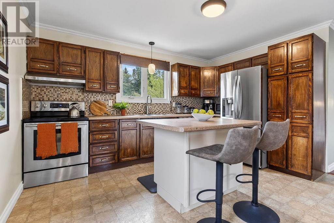
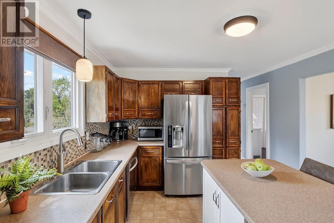
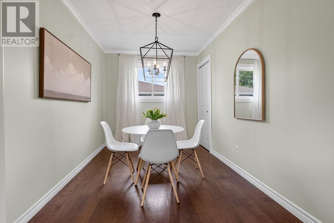
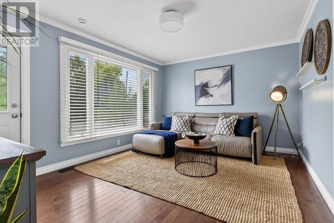
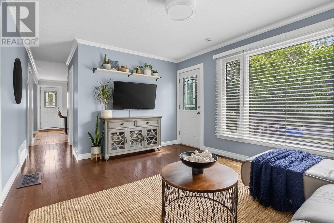
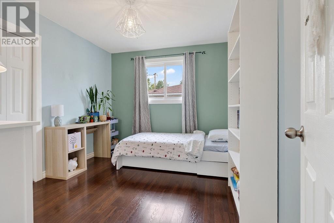
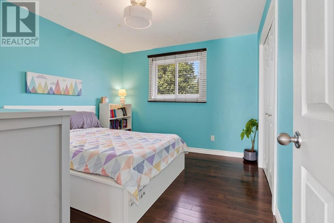
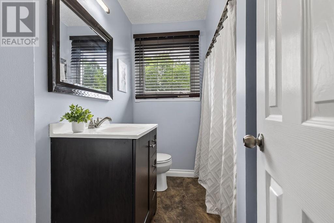
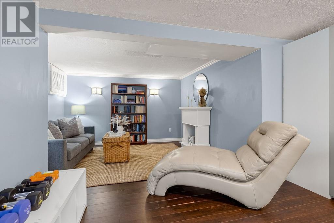
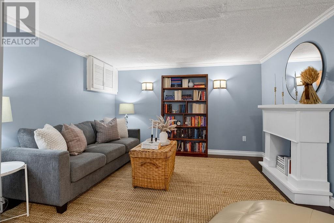
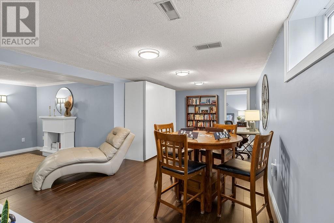
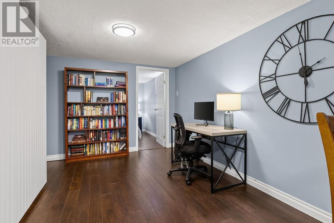
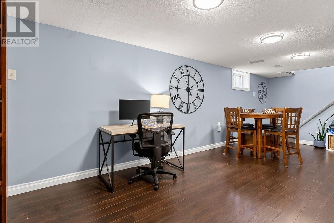
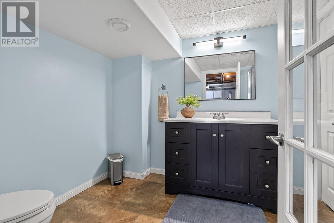
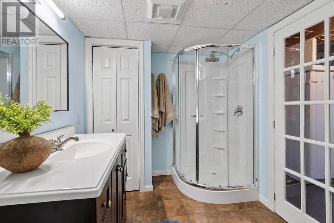
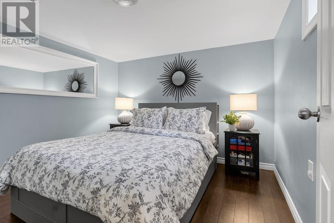
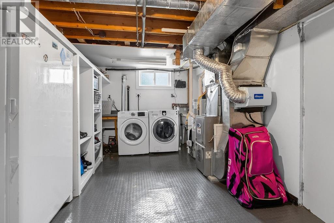
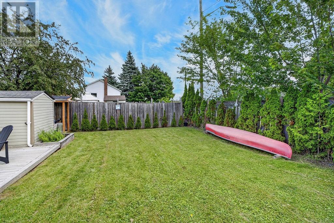
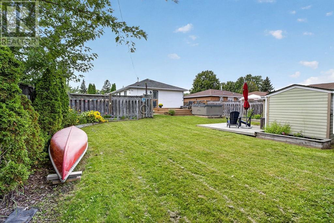
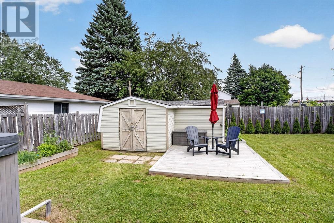
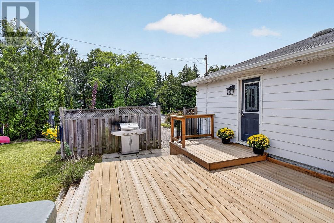
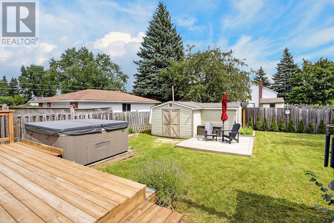
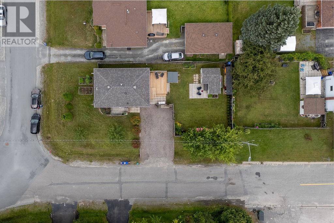
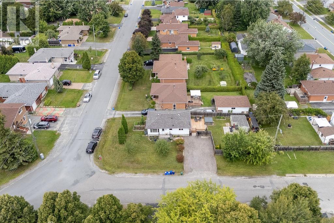
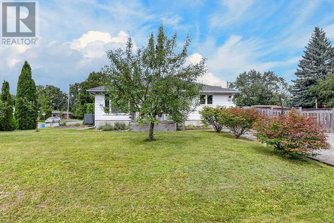
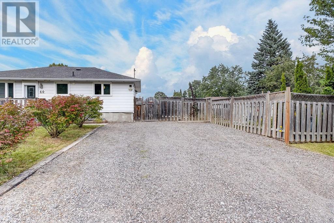
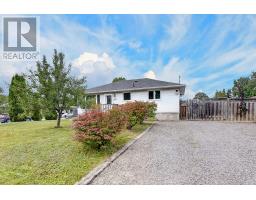
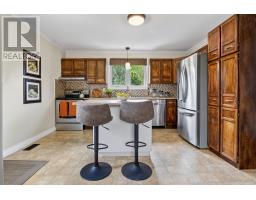
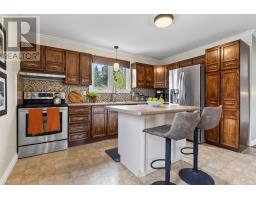
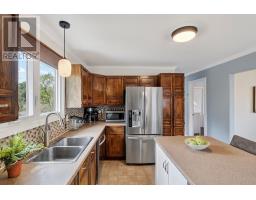
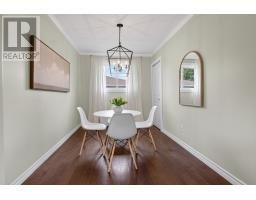
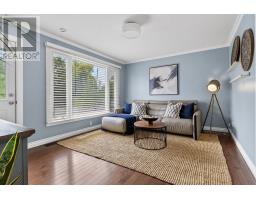
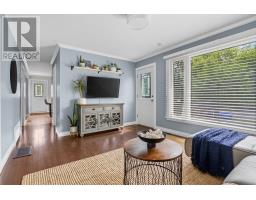
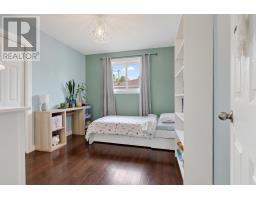
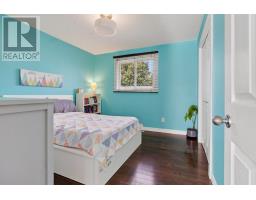
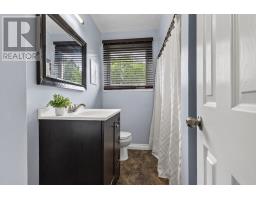
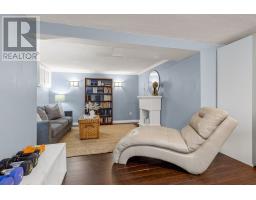
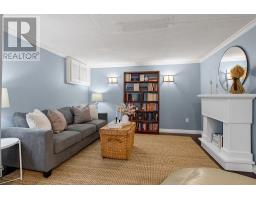
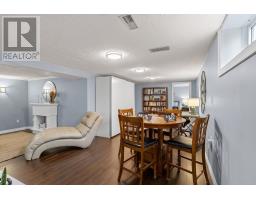
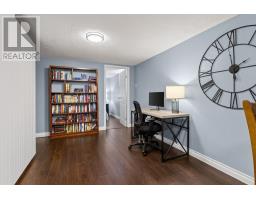
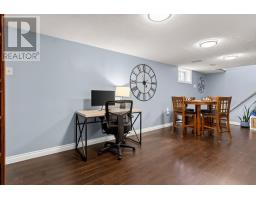
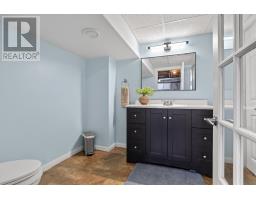
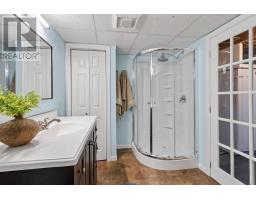
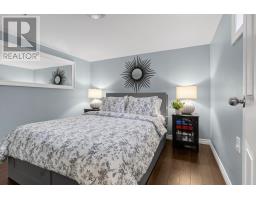
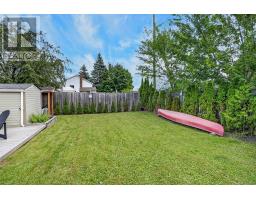
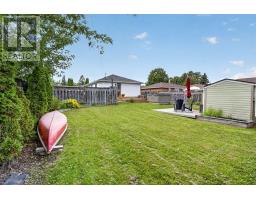
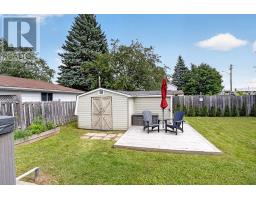
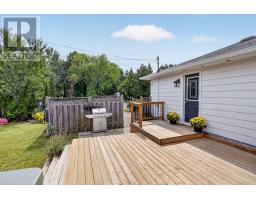
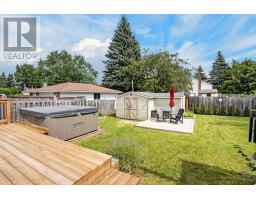
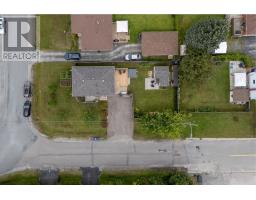
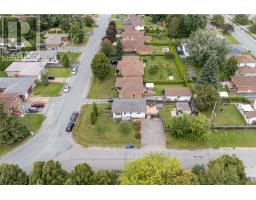
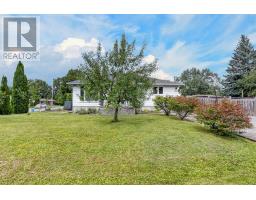
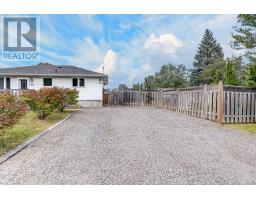
Immaculate three-bedroom bungalow tucked away on a large corner lot in an excellent New Sudbury neighbourhood. This charming, move-in-ready home features a bright kitchen with dark espresso cabinets and island, formal dining room, and a beautifully finished open-concept basement with a second full bathroom. Well loved by the current family and ready for someone new to make their own memories. The large corner lot also offers plenty of potential for the detached garage you’ve always wanted. Shingles: 2017. Furnace: 2015. A pleasure to show! (id:47351)
Open House
This property has open houses!
2:00 pm
Ends at:4:00 pm
Property Details
| MLS® Number | 2130039 |
| Property Type | Single Family |
| Amenities Near By | Playground, Public Transit |
| Equipment Type | Water Heater - Gas |
| Rental Equipment Type | Water Heater - Gas |
Building
| Bathroom Total | 2 |
| Bedrooms Total | 3 |
| Architectural Style | Bungalow |
| Basement Type | Full |
| Cooling Type | Central Air Conditioning |
| Exterior Finish | Aluminum Siding |
| Flooring Type | Hardwood, Laminate, Tile |
| Foundation Type | Block |
| Heating Type | Forced Air |
| Roof Material | Asphalt Shingle |
| Roof Style | Unknown |
| Stories Total | 1 |
| Size Interior | 700 - 1,100 Sqft |
| Type | House |
| Utility Water | Municipal Water |
Parking
| Gravel |
Land
| Acreage | Yes |
| Fence Type | Fenced Yard |
| Land Amenities | Playground, Public Transit |
| Sewer | Municipal Sewage System |
| Size Frontage | 50 Ft |
| Size Irregular | 125 |
| Size Total | 125.0000|4,051 - 7,250 Sqft |
| Size Total Text | 125.0000|4,051 - 7,250 Sqft |
| Zoning Description | R1-5 |
Rooms
| Level | Type | Length | Width | Dimensions |
|---|---|---|---|---|
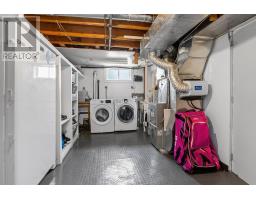
| Lower Level | Laundry Room | 14 x 11 | ||
| Lower Level | Primary Bedroom | 9.8 x 10.8 | ||
| Lower Level | Games Room | 20.9 x 10.6 | ||
| Lower Level | Family Room | 10 x 11.11 | ||
| Main Level | Bedroom | 11.6 x 10.5 | ||
| Main Level | Bedroom | 11.4 x 9.7 | ||
| Main Level | Living Room | 14.9 x 11.4 | ||
| Main Level | Dining Room | 11.9 x 7.11 | ||
| Main Level | Kitchen | 12.5 x 13.4 |
https://www.realtor.ca/real-estate/30203655/40-porter-greater-sudbury

The trademarks REALTOR®, REALTORS®, and the REALTOR® logo are controlled by The Canadian Real Estate Association (CREA) and identify real estate professionals who are members of CREA. The trademarks MLS®, Multiple Listing Service® and the associated logos are owned by The Canadian Real Estate Association (CREA) and identify the quality of services provided by real estate professionals who are members of CREA. The trademark DDF® is owned by The Canadian Real Estate Association (CREA) and identifies CREA's Data Distribution Facility (DDF®)
August 28 2026 02:15:49
Sudbury Real Estate Board