5 Bedroom
2 Bathroom
Multi-Level
Baseboard Heaters, Forced Air
$344,900
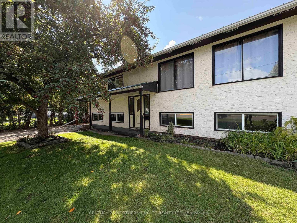
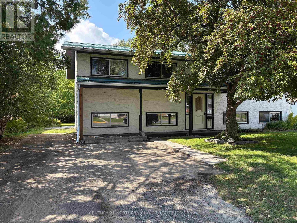
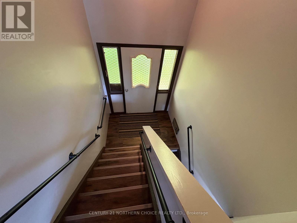
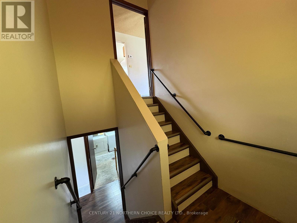
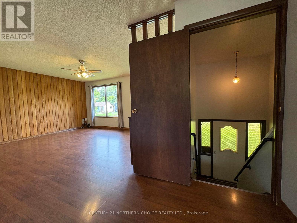
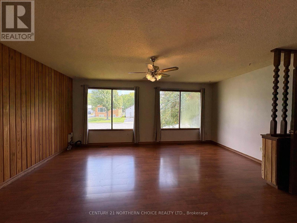
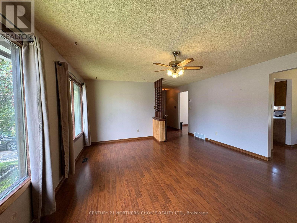
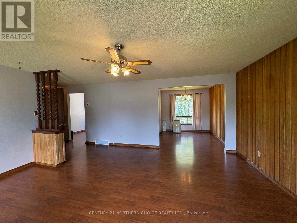
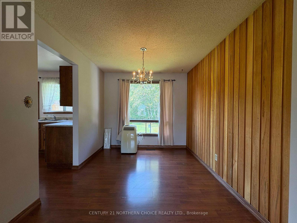
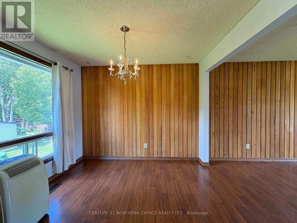
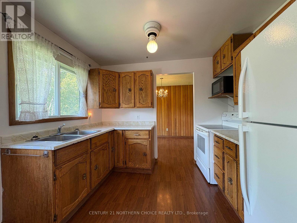
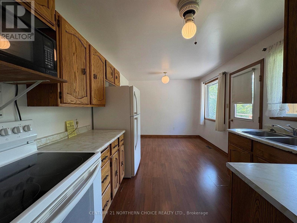
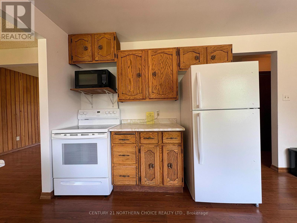
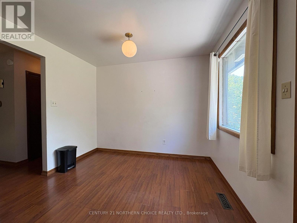
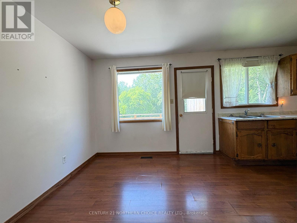
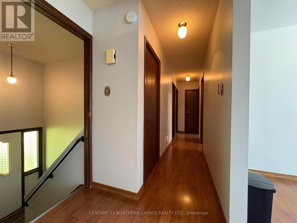
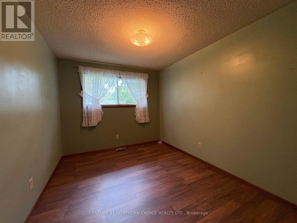
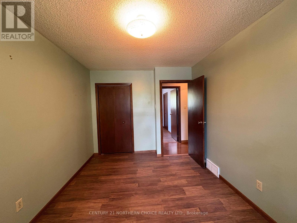
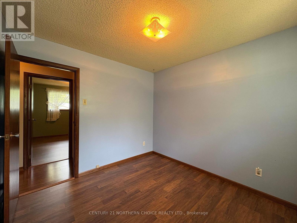
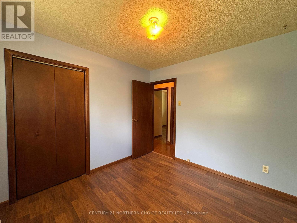
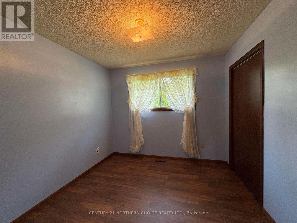
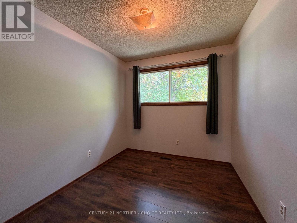
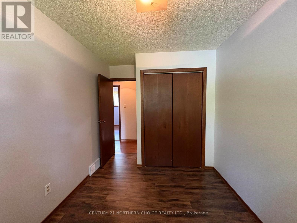
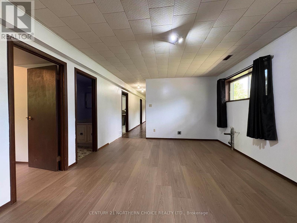
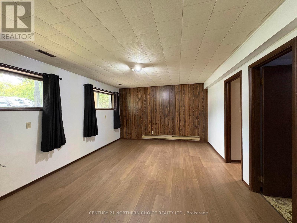
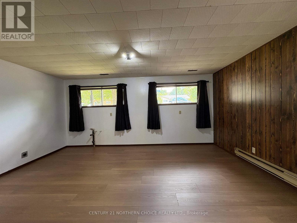
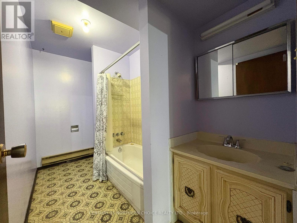
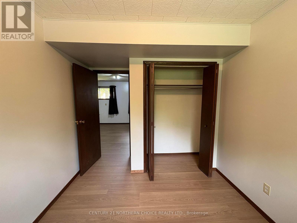
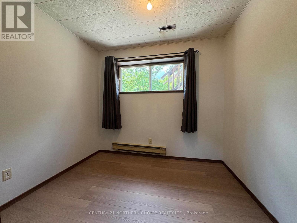
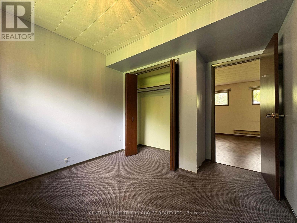
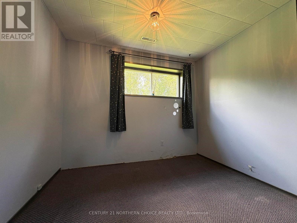
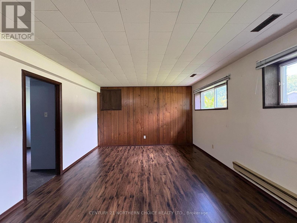
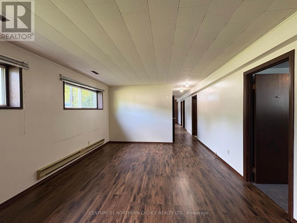
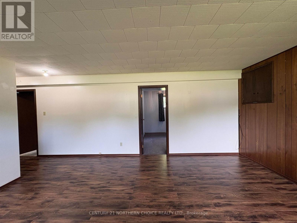
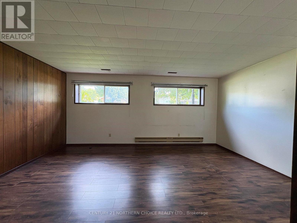
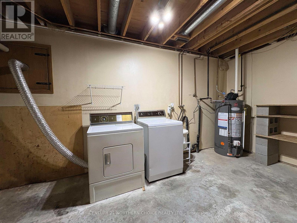
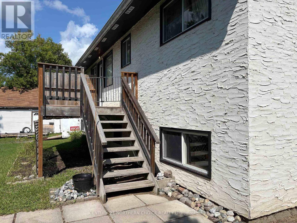
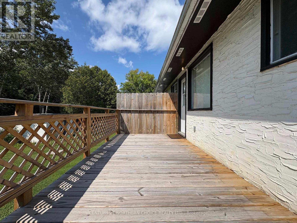
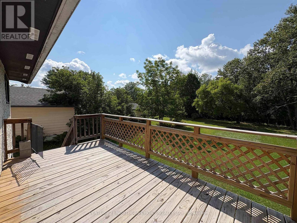
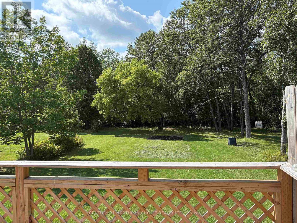
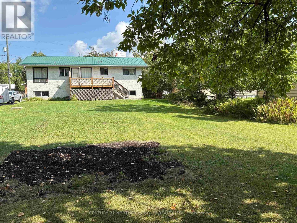
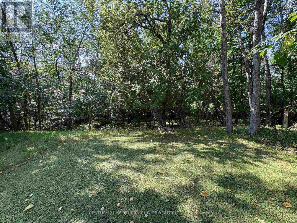
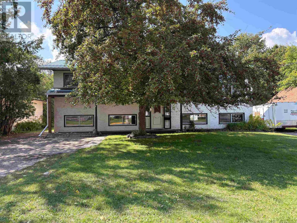
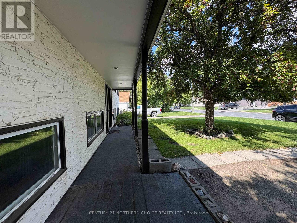
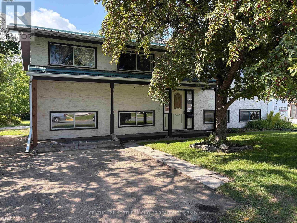
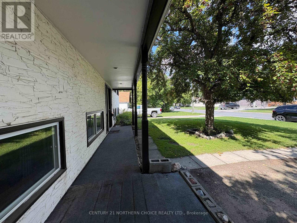
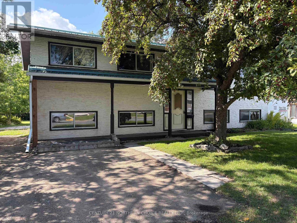
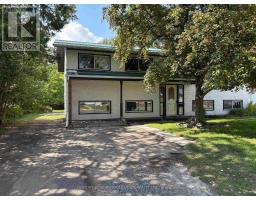
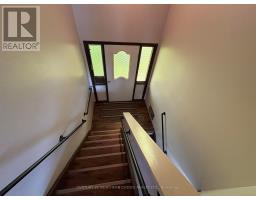
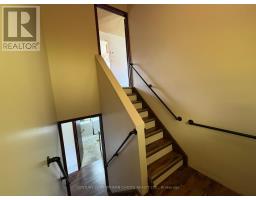
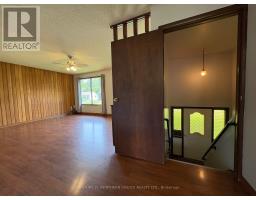
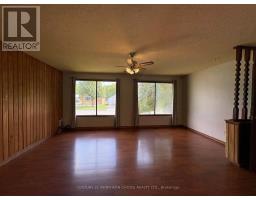
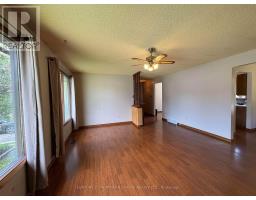
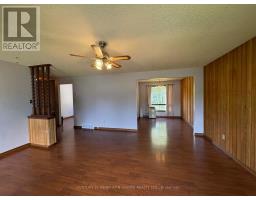
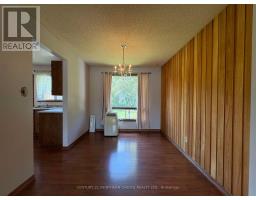
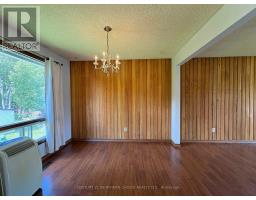
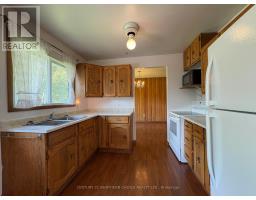
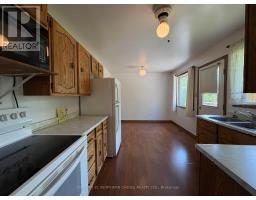
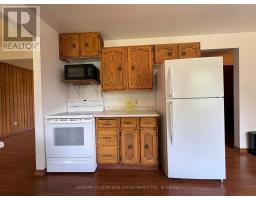
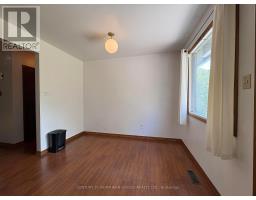
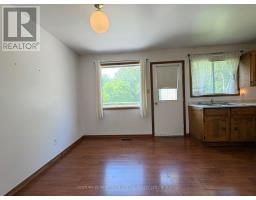
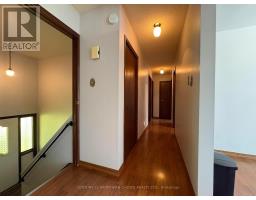
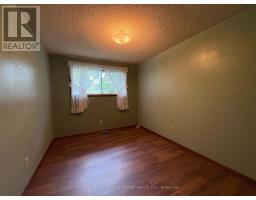
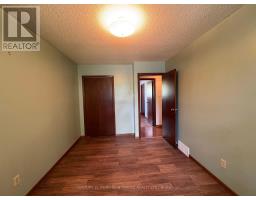
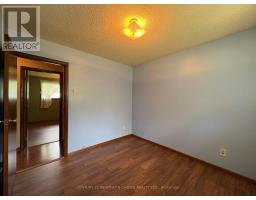
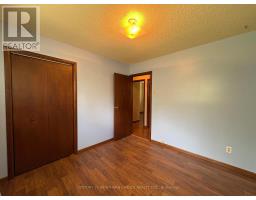
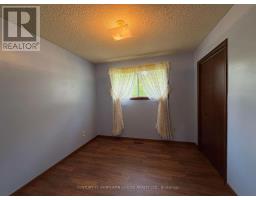
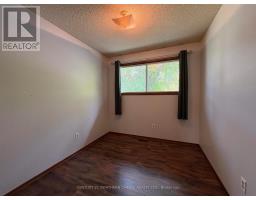
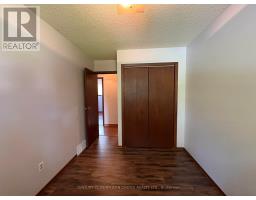
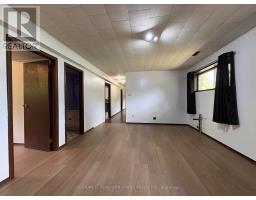
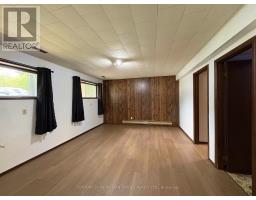
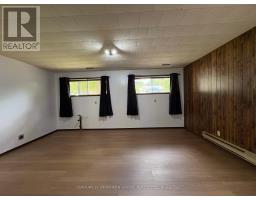
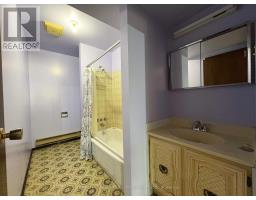
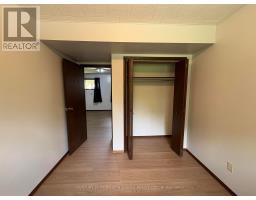
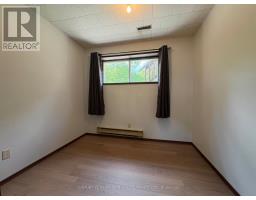
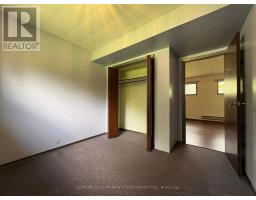
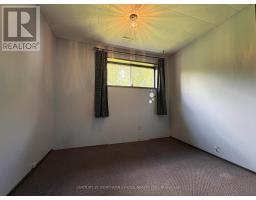
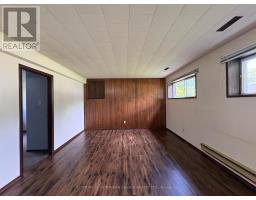
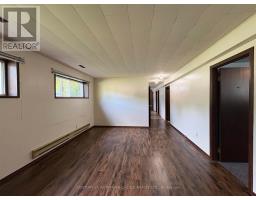
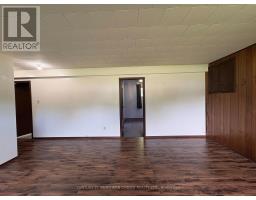
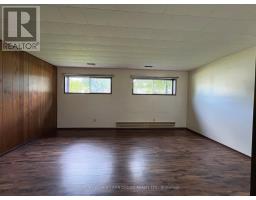
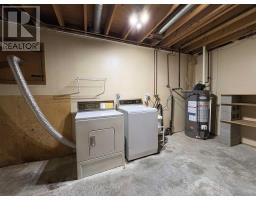
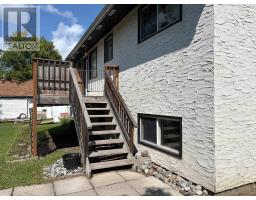
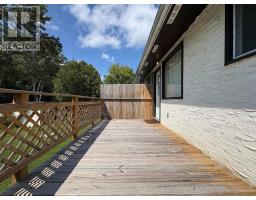
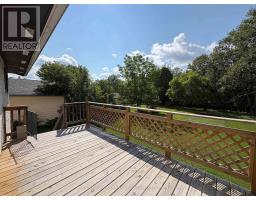
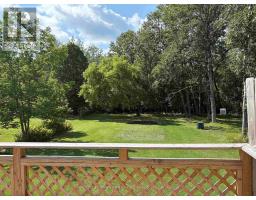
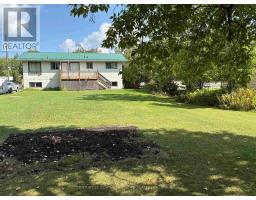
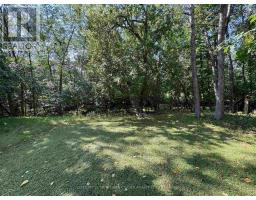
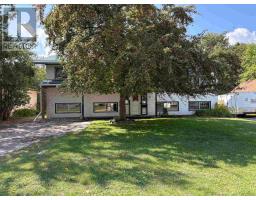
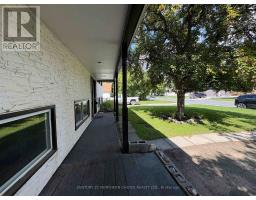
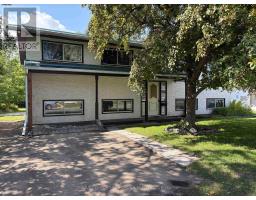
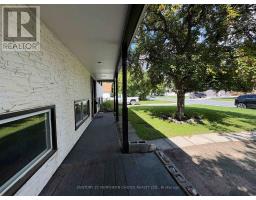
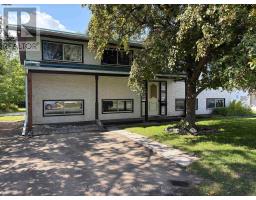
SPACIOUS FAMILY HOME IN A GREAT NEIGHBOURHOOD!!! Comfortably located on a low-traffic west-end street, this very spacious 5-bedroom, 2 bathroom bi-level home has room for your whole family! Located on a deep, park-like lot backing onto a beautiful ravine, the yard has so much to offer with plenty of space and beautiful surroundings at the rear. The beautifully refinished front entrance has brand-new (August 2026) flooring, has been repainted and offer updated hand rails, leading you either up to the well laid-out main floor or to the bright and spacious fully-finished basement. Main floor: Plenty of natural light throughout with windows all over! Eat-in kitchen with solid-wood cabinetry and appliances included, rear entrance to the back deck for convenient evening BBQ meals. Formal dining area, large east-facing living room! 3 well-sized bedrooms, each with closets and large windows are nicely set back while a full bathroom is conveniently located. Downstairs: two separate living areas offer the potential to use one as a rec room, the other as a BONUS hobby space, crafting room, office area, whatever you need! Two further bedrooms and a second full bath ensure plenty of space and function for your family. Separate laundry, utility room and additional storage space complete the lower level. This large family home is sure to please with so much space and versatility, while its great location make it an ideal place to call home for years to come. If this sounds like what you've been looking for, don't delay and call today! (id:47351)
Property Details
|
MLS® Number
|
X13720096 |
|
Property Type
|
Single Family |
|
Community Name
|
TB-401 |
|
Communication Type
|
High Speed Internet |
|
Equipment Type
|
Water Heater |
|
Features
|
Irregular Lot Size |
|
Rental Equipment Type
|
Water Heater |
|
Structure
|
Deck |
Building
|
Bathroom Total
|
2 |
|
Bedrooms Above Ground
|
3 |
|
Bedrooms Below Ground
|
2 |
|
Bedrooms Total
|
5 |
|
Appliances
|
Dryer, Microwave, Stove, Washer, Window Coverings, Refrigerator |
|
Architectural Style
|
Multi-level |
|
Basement Development
|
Finished |
|
Basement Type
|
Full (finished) |
|
Construction Style Attachment
|
Detached |
|
Exterior Finish
|
Stucco |
|
Heating Fuel
|
Electric, Natural Gas |
|
Heating Type
|
Baseboard Heaters, Forced Air |
|
Type
|
House |
|
Utility Water
|
Municipal Water |
Parking
Land
|
Access Type
|
Public Road |
|
Acreage
|
No |
|
Sewer
|
Sanitary Sewer |
|
Size Frontage
|
59 Ft ,9 In |
|
Size Irregular
|
59.8 Ft |
|
Size Total Text
|
59.8 Ft|under 1/2 Acre |
Rooms
| Level |
Type |
Length |
Width |
Dimensions |
|
Basement |
Other |
5.25 m |
3.88 m |
5.25 m x 3.88 m |
|
Basement |
Bedroom 4 |
2.66 m |
3.27 m |
2.66 m x 3.27 m |
|
Basement |
Bedroom 5 |
2.94 m |
1.77 m |
2.94 m x 1.77 m |
|
Basement |
Bathroom |
|
|
Measurements not available |
|
Basement |
Laundry Room |
5 m |
3.3 m |
5 m x 3.3 m |
|
Basement |
Other |
5.3 m |
3.88 m |
5.3 m x 3.88 m |
|
Main Level |
Bedroom 3 |
2.46 m |
3.5 m |
2.46 m x 3.5 m |
|
Main Level |
Bathroom |
|
|
Measurements not available |
|
Main Level |
Kitchen |
3.02 m |
4.72 m |
3.02 m x 4.72 m |
|
Main Level |
Dining Room |
3.02 m |
2.69 m |
3.02 m x 2.69 m |
|
Main Level |
Living Room |
5.63 m |
4.59 m |
5.63 m x 4.59 m |
|
Main Level |
Bedroom |
|
|
Measurements not available |
|
Main Level |
Bedroom 2 |
2.87 m |
3.02 m |
2.87 m x 3.02 m |
Utilities
|
Natural Gas Available
|
Available |
|
Cable
|
Available |
|
Electricity Connected
|
Connected |
|
Telephone
|
Nearby |
https://www.realtor.ca/real-estate/30206325/357-daniel-avenue-fort-frances-tb-401-tb-401