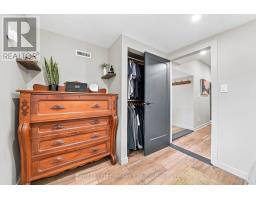
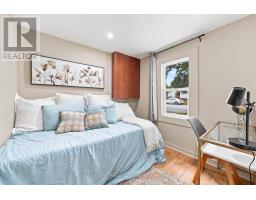
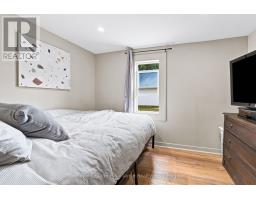
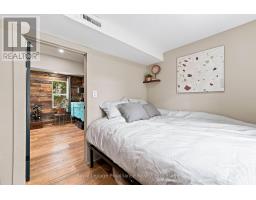
3 Bedroom
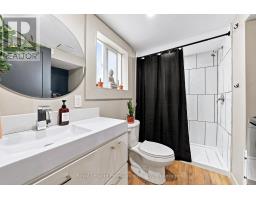
1 Bathroom
0 - 699 sqft
Bungalow
Central Air Conditioning
Forced Air
$419,900
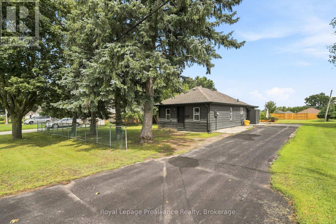
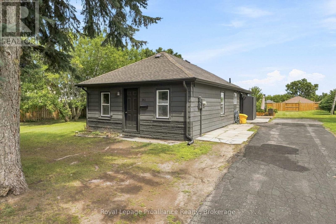
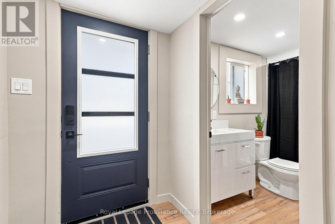
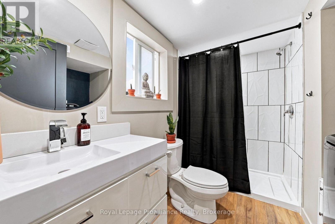
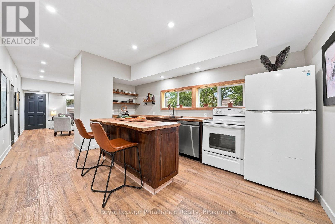
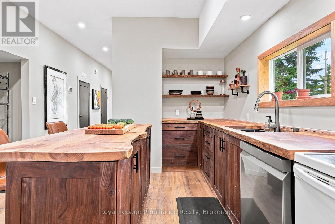
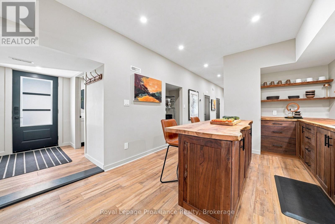
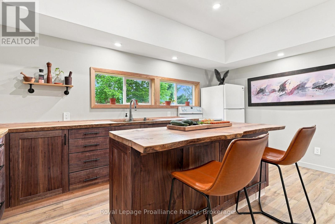
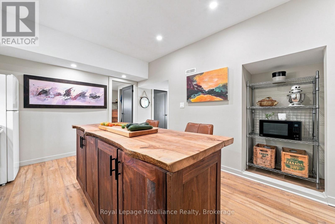
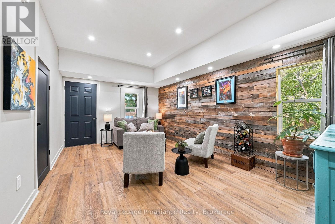
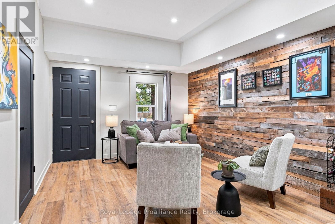
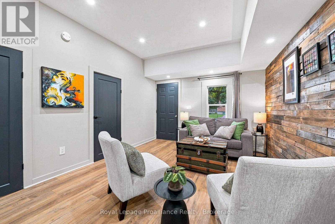
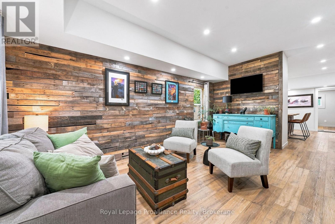
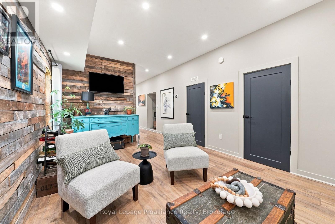
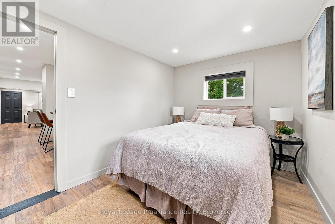
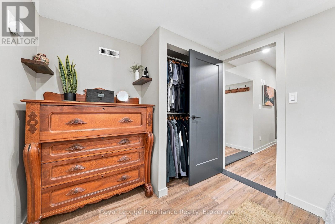
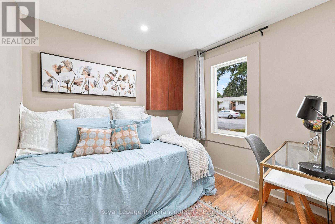
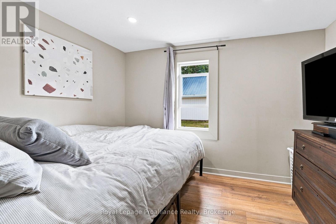
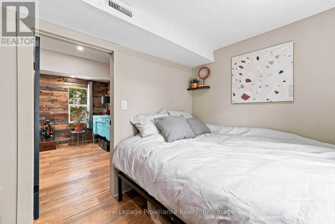
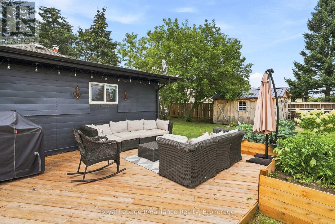
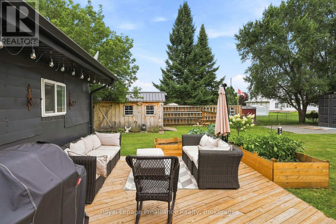
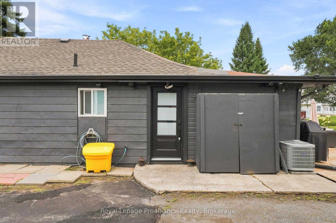
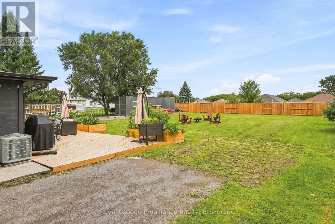
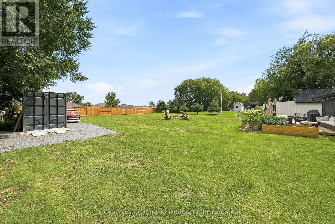
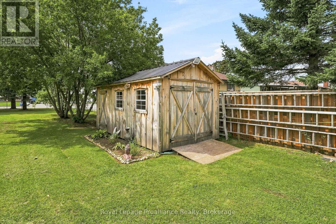
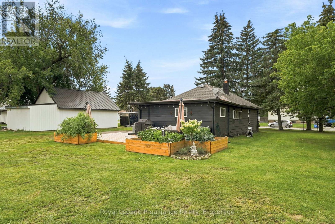
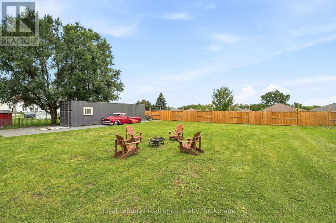
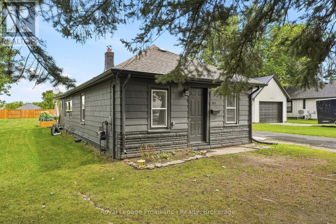
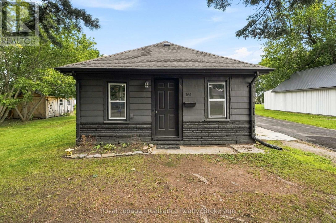
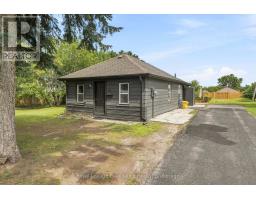
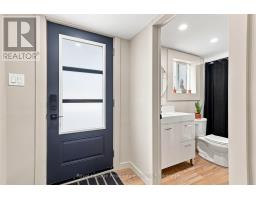
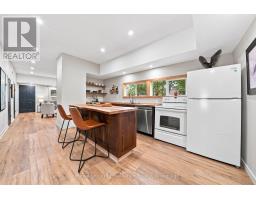
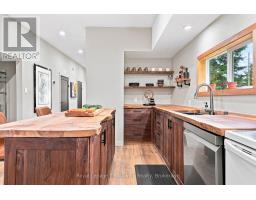
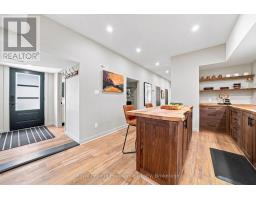
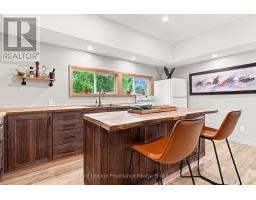
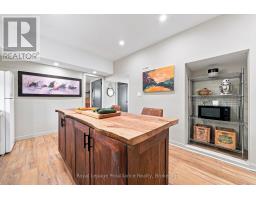
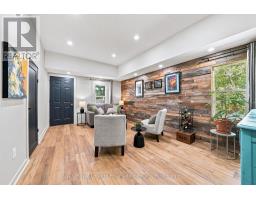
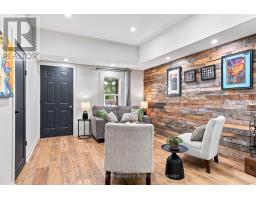
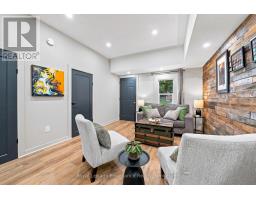
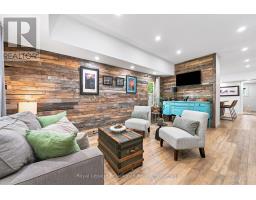
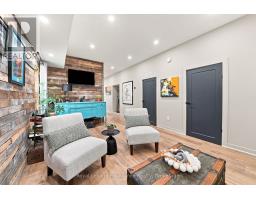
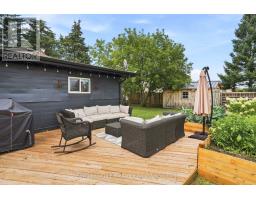
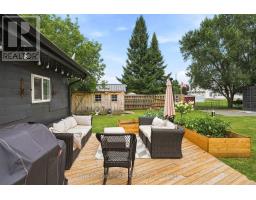
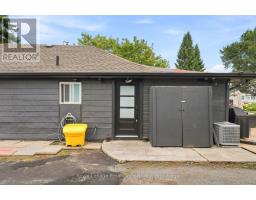
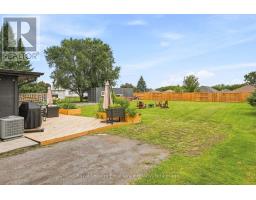
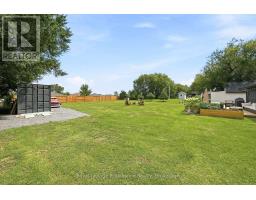
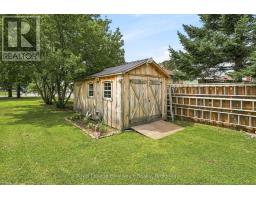
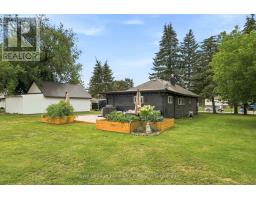
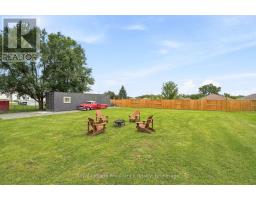
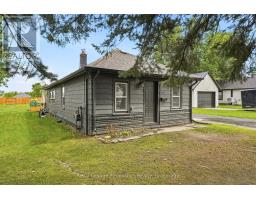
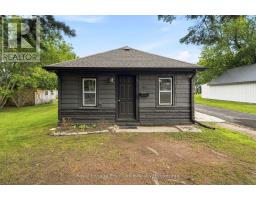
Welcome to a beautifully updated bungalow offering comfortable one-floor living with an impressive amount of outdoor space. Inside, the home has been thoughtfully refreshed with character and warmth throughout, featuring live-edge ash countertops, mahogany cabinetry, and a welcoming layout with three bedrooms and one bathroom. The oversized yard provides an excellent extension of the living space, with a deck overlooking raised garden boxes, a new shed for additional storage, and plenty of room to enjoy the outdoors. The four-car driveway provides ample parking, while the fully permitted and legal auxiliary building offers exceptional versatility for a workshop, hobby space, or additional storage. Ideally located close to a children's park, pickleball courts, the local Sports & Recreation Centre, shopping, and Highway 401, making it easy to enjoy both everyday conveniences and recreational amenities. With its updated interior, practical one-floor layout, generous yard, and versatile outdoor spaces, this home offers a great combination of comfort, convenience, and opportunity. (id:47351)
Property Details
|
MLS® Number
|
X13715708 |
|
Property Type
|
Single Family |
|
Community Name
|
Belleville Ward |
|
Amenities Near By
|
Park, Public Transit, Schools |
|
Community Features
|
Community Centre, School Bus |
|
Features
|
Level Lot, Irregular Lot Size |
|
Parking Space Total
|
4 |
|
Structure
|
Deck, Shed |
Building
|
Bathroom Total
|
1 |
|
Bedrooms Above Ground
|
3 |
|
Bedrooms Total
|
3 |
|
Appliances
|
Water Heater, Dishwasher, Dryer, Hot Water Instant, Stove, Washer, Refrigerator |
|
Architectural Style
|
Bungalow |
|
Basement Type
|
None |
|
Construction Style Attachment
|
Detached |
|
Cooling Type
|
Central Air Conditioning |
|
Exterior Finish
|
Aluminum Siding |
|
Fire Protection
|
Smoke Detectors |
|
Foundation Type
|
Poured Concrete |
|
Heating Fuel
|
Natural Gas |
|
Heating Type
|
Forced Air |
|
Stories Total
|
1 |
|
Size Interior
|
0 - 699 Sqft |
|
Type
|
House |
|
Utility Water
|
Municipal Water |
Parking
Land
|
Acreage
|
No |
|
Fence Type
|
Partially Fenced |
|
Land Amenities
|
Park, Public Transit, Schools |
|
Sewer
|
Sanitary Sewer |
|
Size Depth
|
136 Ft |
|
Size Frontage
|
77 Ft ,4 In |
|
Size Irregular
|
77.4 X 136 Ft ; 84.78ftx77.38ftx136.89ftx78ftx51.89 |
|
Size Total Text
|
77.4 X 136 Ft ; 84.78ftx77.38ftx136.89ftx78ftx51.89 |
|
Zoning Description
|
R2 |
Rooms
| Level |
Type |
Length |
Width |
Dimensions |
|
Main Level |
Kitchen |
4.97 m |
3.54 m |
4.97 m x 3.54 m |
|
Main Level |
Bathroom |
2.78 m |
2.27 m |
2.78 m x 2.27 m |
|
Main Level |
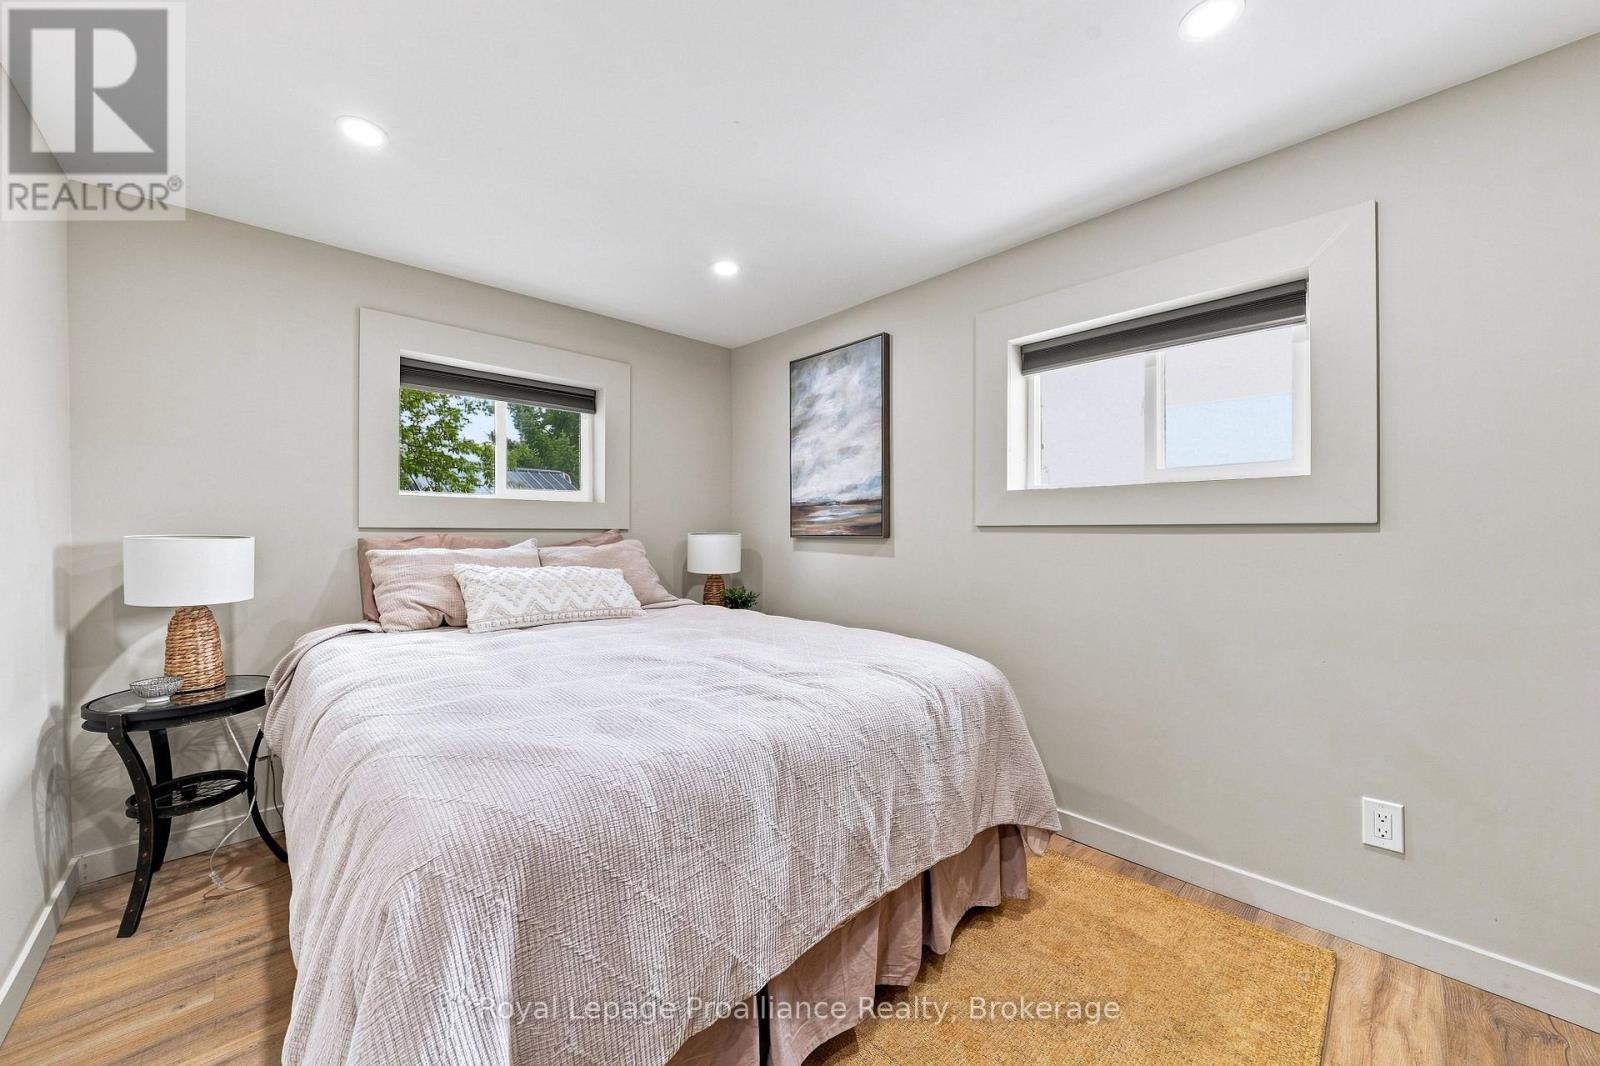
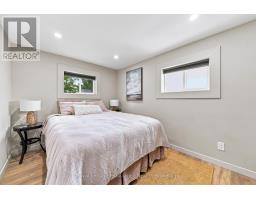
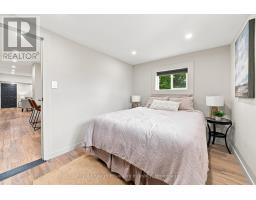
Primary Bedroom |
2.58 m |
4.05 m |
2.58 m x 4.05 m |
|
Main Level |
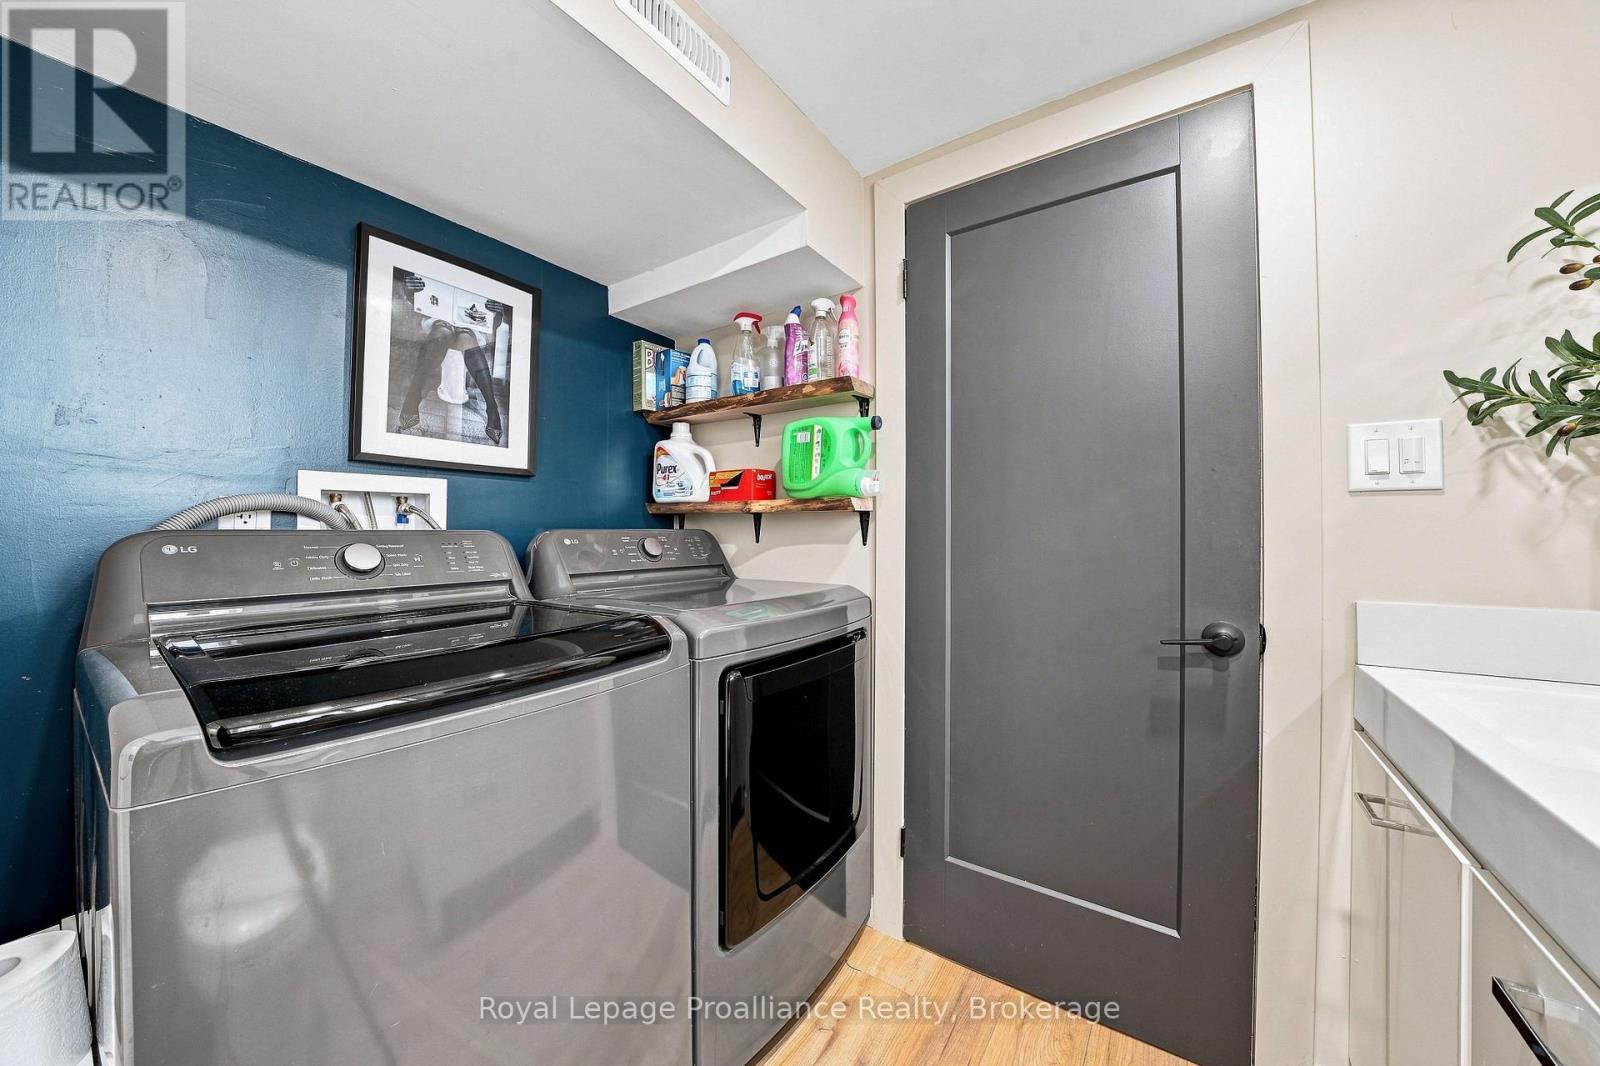
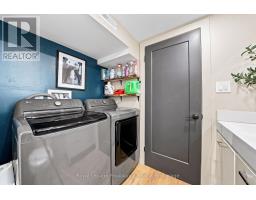
Utility Room |
2.59 m |
1.63 m |
2.59 m x 1.63 m |
|
Main Level |
Living Room |
6.15 m |
3.45 m |
6.15 m x 3.45 m |
|
Main Level |
Bedroom 2 |
2.45 m |
2.32 m |
2.45 m x 2.32 m |
|
Main Level |
Bedroom 3 |
3.3 m |
2.28 m |
3.3 m x 2.28 m |
Utilities
|
Cable
|
Installed |
|
Electricity
|
Installed |
|
Sewer
|
Installed |
https://www.realtor.ca/real-estate/30201117/161-university-avenue-belleville-belleville-ward-belleville-ward