2 Bedroom
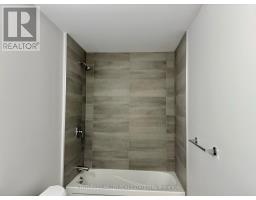
2 Bathroom
0 - 699 sqft
Central Air Conditioning
Forced Air
$1,625 Monthly
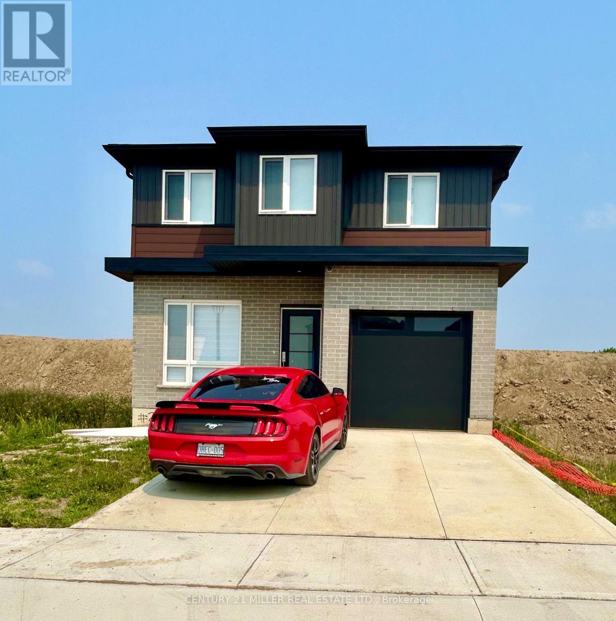
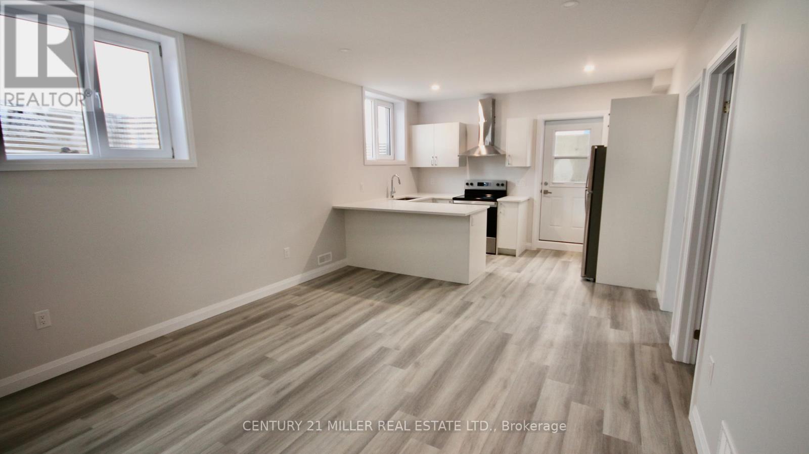
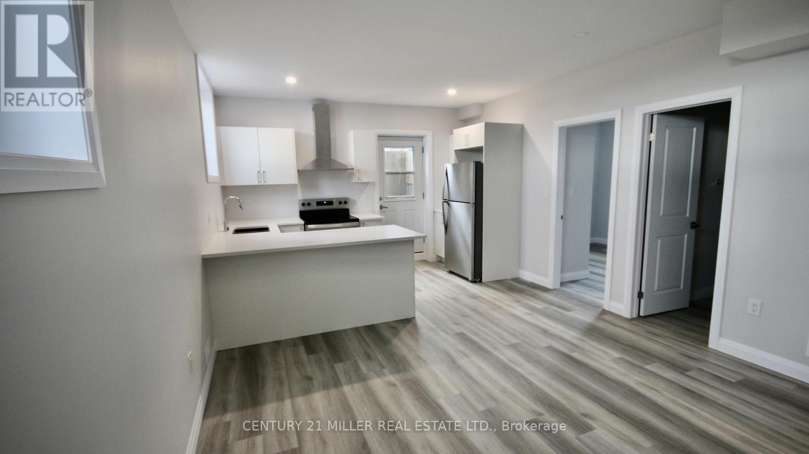
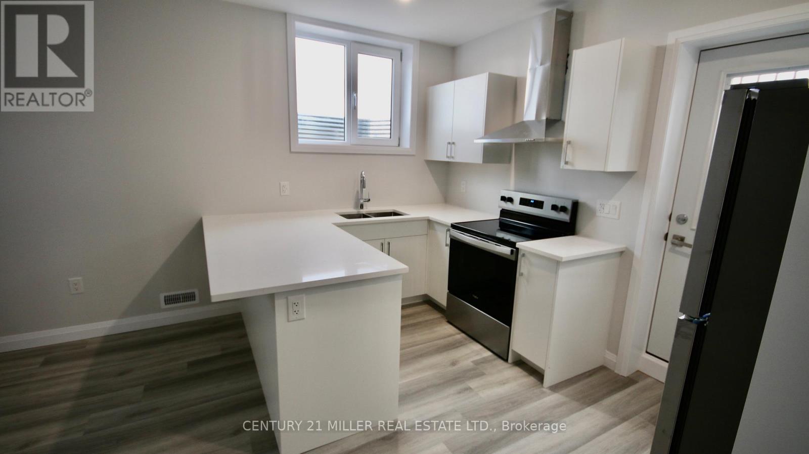
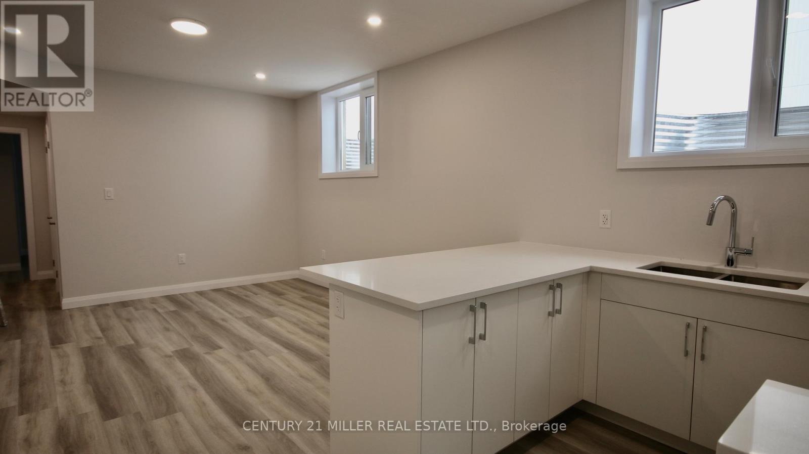
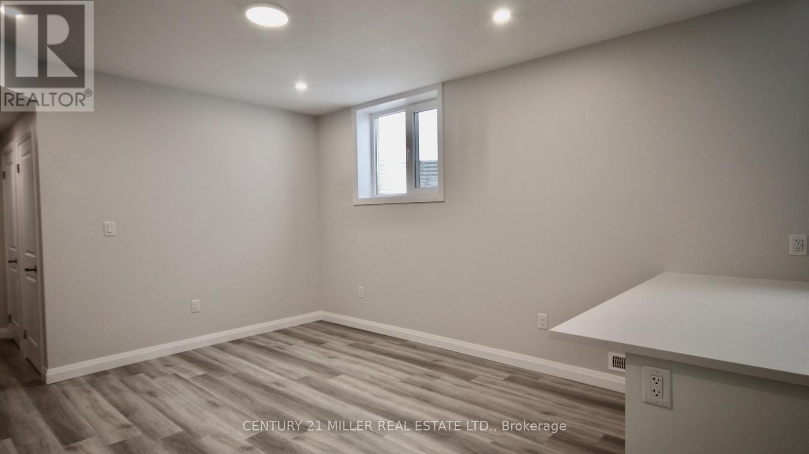
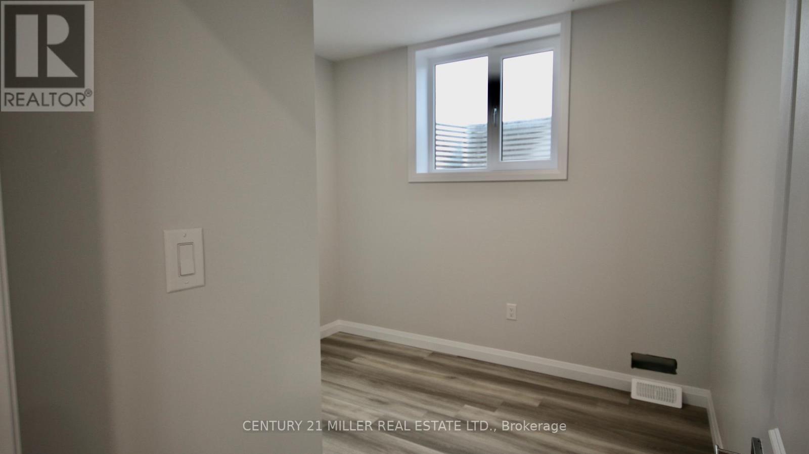
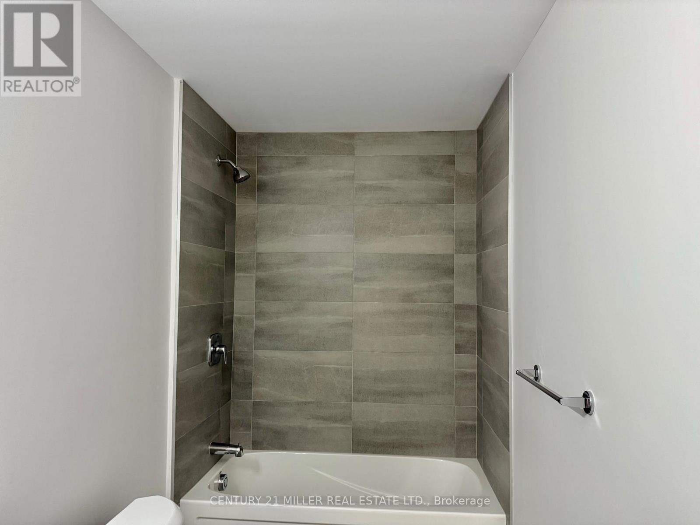
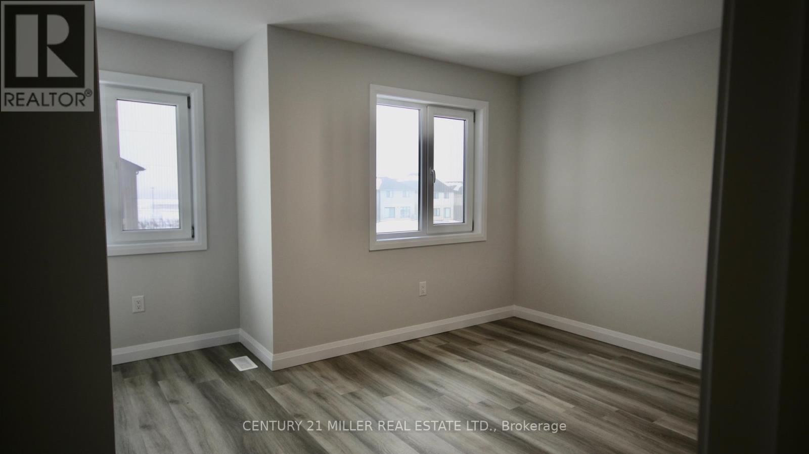
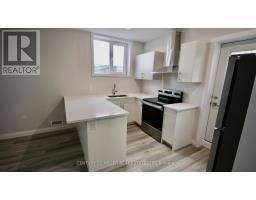
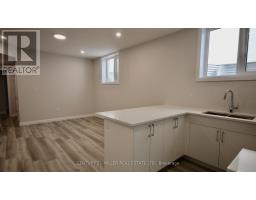
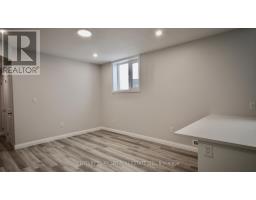
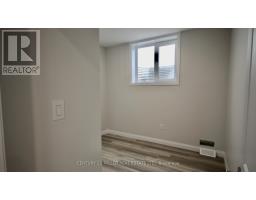
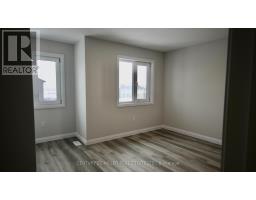
Beautiful 2 year new basement apartment with huge windows and high ceilings. Separate entrance, 2 bedrooms/1bath. Beautiful kitchen with quartz counters. Spacious Sitting area with large windows. Ensuite laundry. 1 car driveway parking. Easy and quick access to 401, 5 min.to White Oaks Mall, 7 min.to Victoria Hospital, 15 min.drive to Fanshawe University Campus. No smokers and no pets (id:47351)
Property Details
|
MLS® Number
|
X13709164 |
|
Property Type
|
Single Family |
|
Community Name
|
South U |
|
Features
|
Carpet Free, In Suite Laundry |
|
Parking Space Total
|
1 |
|
View Type
|
City View |
Building
|
Bathroom Total
|
2 |
|
Bedrooms Above Ground
|
2 |
|
Bedrooms Total
|
2 |
|
Age
|
0 To 5 Years |
|
Appliances
|
Dishwasher, Dryer, Stove, Washer, Window Coverings, Refrigerator |
|
Basement Development
|
Finished |
|
Basement Features
|
Apartment In Basement, Separate Entrance |
|
Basement Type
|
N/a, N/a, N/a (finished) |
|
Construction Style Attachment
|
Detached |
|
Cooling Type
|
Central Air Conditioning |
|
Exterior Finish
|
Brick |
|
Foundation Type
|
Concrete |
|
Heating Fuel
|
Natural Gas |
|
Heating Type
|
Forced Air |
|
Size Interior
|
0 - 699 Sqft |
|
Type
|
House |
|
Utility Water
|
Municipal Water |
Parking
Land
|
Acreage
|
No |
|
Sewer
|
Sanitary Sewer |
Rooms
| Level |
Type |
Length |
Width |
Dimensions |
|
Basement |
Kitchen |
3.9 m |
2.7 m |
3.9 m x 2.7 m |
|
Basement |
Eating Area |
3 m |
2 m |
3 m x 2 m |
|
Basement |
Family Room |
4 m |
3.9 m |
4 m x 3.9 m |
|
Basement |
Primary Bedroom |
3 m |
2.9 m |
3 m x 2.9 m |
|
Basement |
Bedroom 2 |
3 m |
2.9 m |
3 m x 2.9 m |
|
Basement |
Bathroom |
3 m |
1.5 m |
3 m x 1.5 m |
Utilities
|
Cable
|
Installed |
|
Electricity
|
Installed |
|
Sewer
|
Installed |
https://www.realtor.ca/real-estate/30193555/1160-hobbs-drive-london-south-south-u-south-u