3 Bedroom
3 Bathroom
1,122 sqft
Bungalow
Forced Air
$795,000
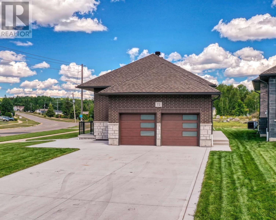
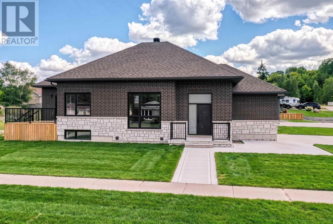
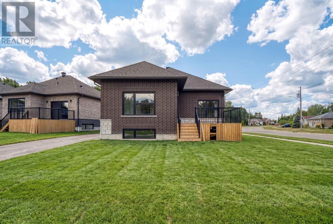
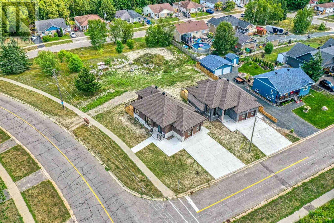
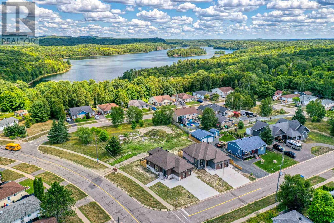
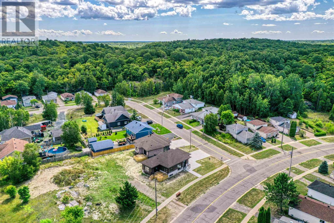
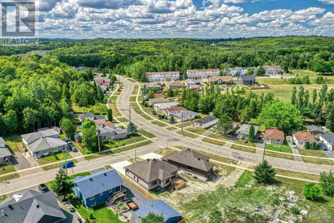
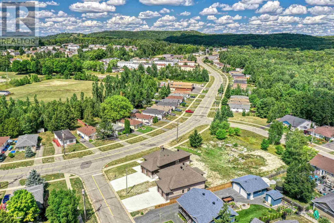
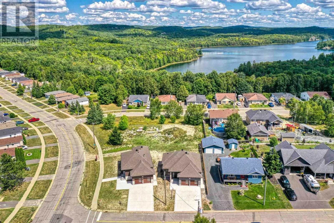
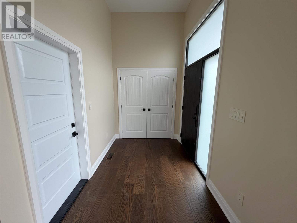
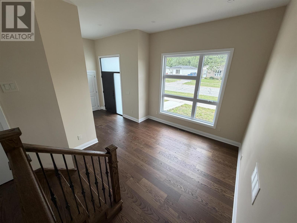
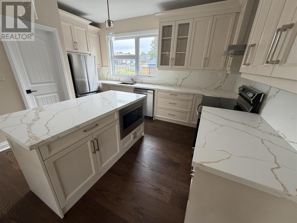
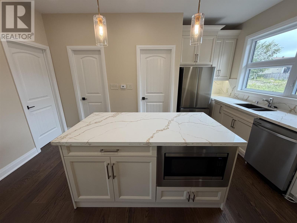
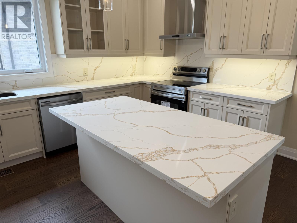
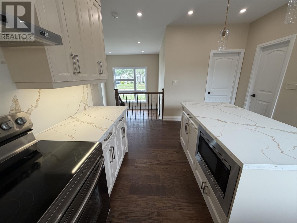
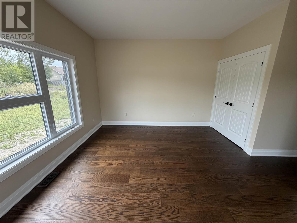
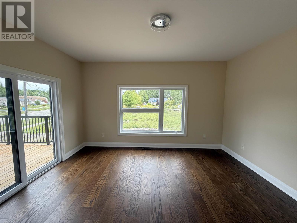
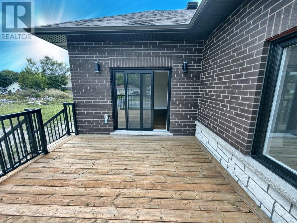
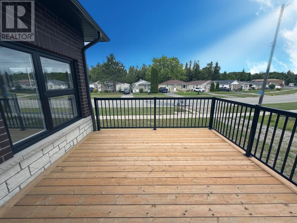
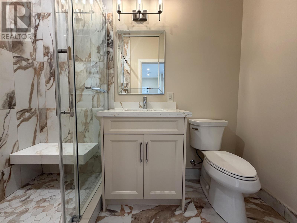
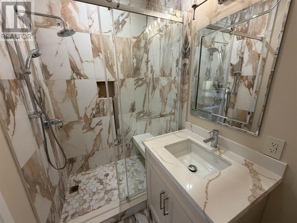
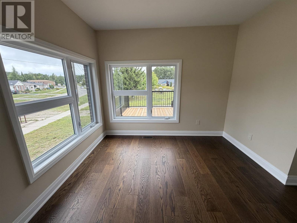
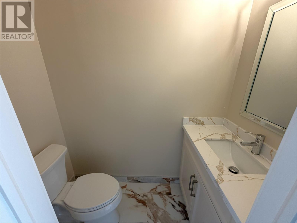
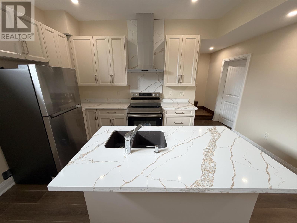
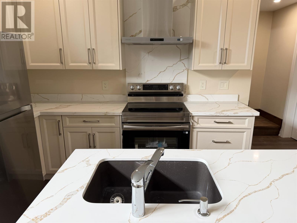
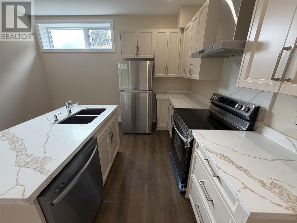
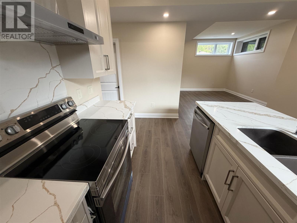
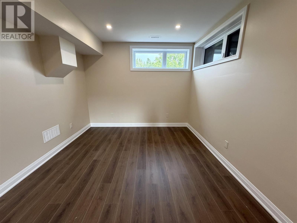
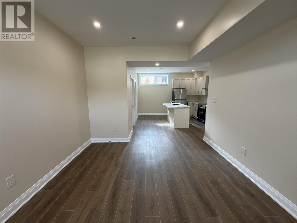
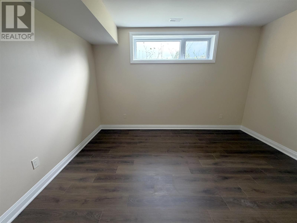
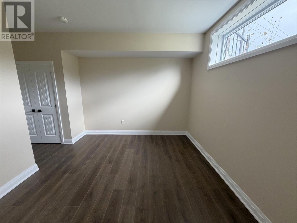
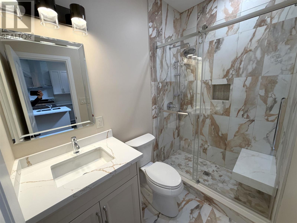
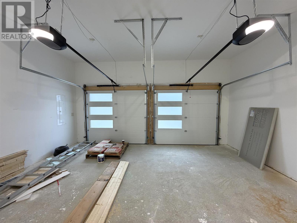
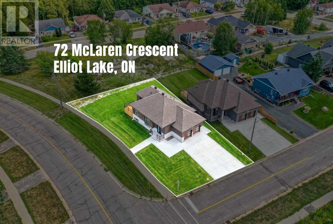
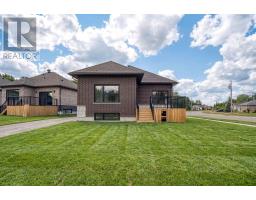
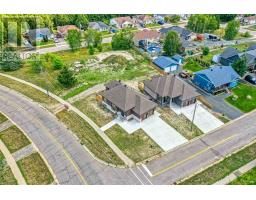
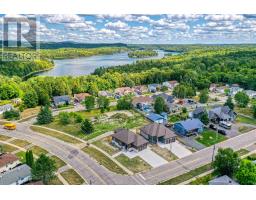
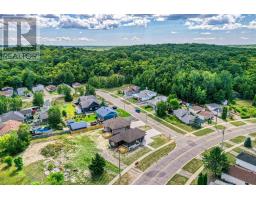
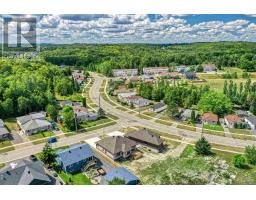
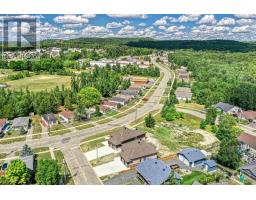
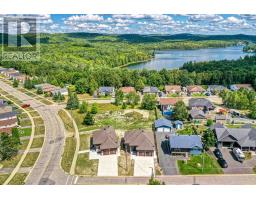
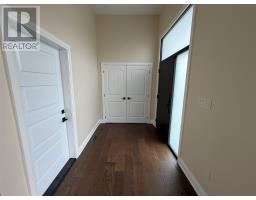
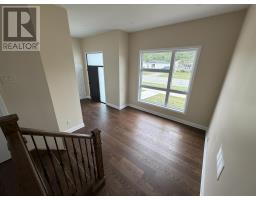
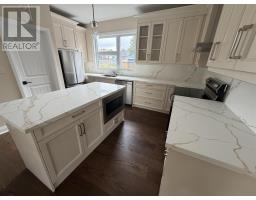
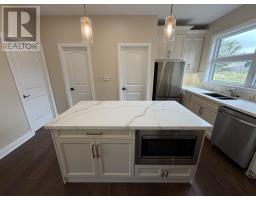
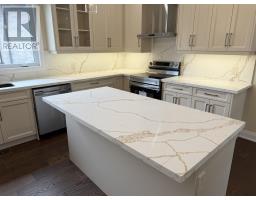
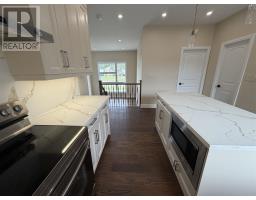
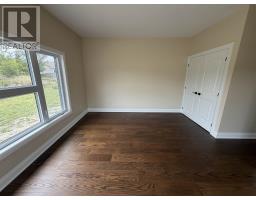
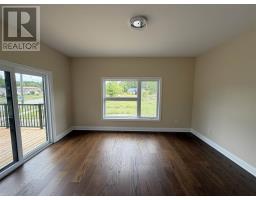
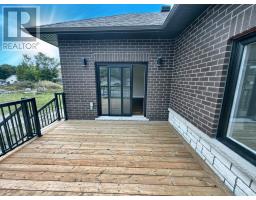
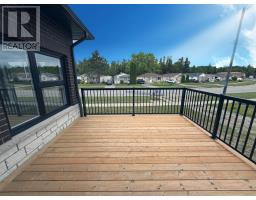
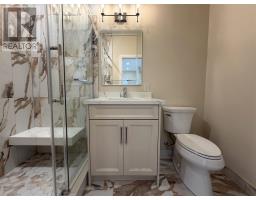
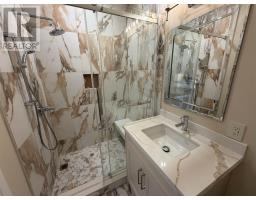
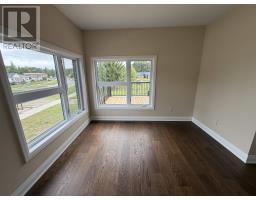
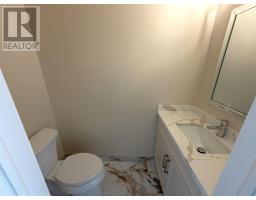
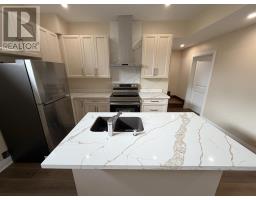
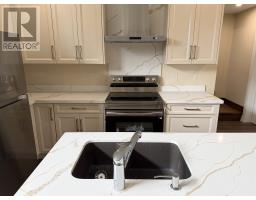
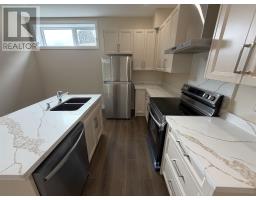
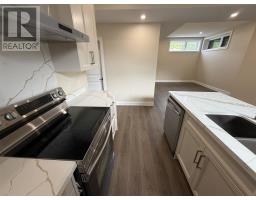
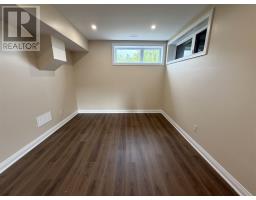
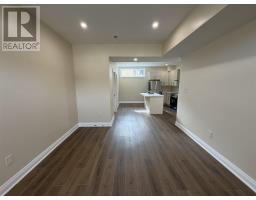
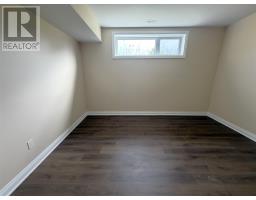
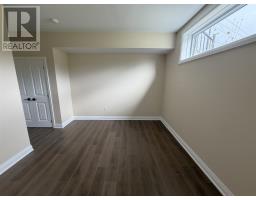
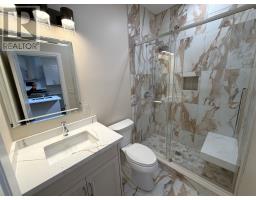
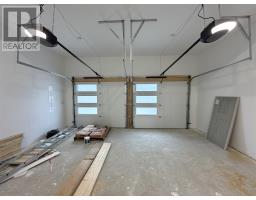
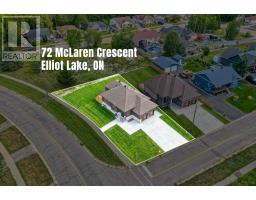
Welcome to this exceptional, newly constructed home, perfectly situated on a quiet crescent and thoughtfully designed with both luxury and versatility in mind. The bright, open-concept main floor features soaring ceilings, oversized windows, beautiful hardwood flooring and an impressive level of high-end finishes throughout. The stunning kitchen is the heart of the home, showcasing a large centre island, sleek quartz countertops and backsplash, and stainless steel appliances. The spacious primary bedroom offers a walkout to an expansive deck, creating a seamless connection to the outdoors. The finished lower level provides an incredible opportunity for multi-generational or extended-family living, complete with a second beautifully appointed kitchen, full bathroom, living room and dining area. Outside, the beautiful brick and stone exterior creates impressive curb appeal, while the attached double-car garage adds everyday convenience. Gas forced-air heating and central air provide year-round comfort. A rare opportunity to enjoy modern luxury, thoughtful design and versatile living space in one exceptional property! (id:47351)
Property Details
|
MLS® Number
|
SM262296 |
|
Property Type
|
Single Family |
|
Community Name
|
Elliot Lake |
|
Communication Type
|
High Speed Internet |
|
Features
|
Paved Driveway |
Building
|
Bathroom Total
|
3 |
|
Bedrooms Above Ground
|
2 |
|
Bedrooms Below Ground
|
1 |
|
Bedrooms Total
|
3 |
|
Age
|
0 To 5 Years |
|
Appliances
|
Stove, Microwave, Dishwasher, Refrigerator |
|
Architectural Style
|
Bungalow |
|
Basement Development
|
Finished |
|
Basement Type
|
Full (finished) |
|
Construction Style Attachment
|
Detached |
|
Exterior Finish
|
Brick, Stone |
|
Half Bath Total
|
1 |
|
Heating Fuel
|
Natural Gas |
|
Heating Type
|
Forced Air |
|
Stories Total
|
1 |
|
Size Interior
|
1,122 Sqft |
|
Utility Water
|
Municipal Water |
Parking
Land
|
Access Type
|
Road Access |
|
Acreage
|
No |
|
Sewer
|
Sanitary Sewer |
|
Size Frontage
|
59.6500 |
|
Size Total Text
|
Under 1/2 Acre |
Rooms
| Level |
Type |
Length |
Width |
Dimensions |
|
Basement |
Kitchen |
|
|
8.35 x 10.35 |
|
Basement |
Living Room |
|
|
13.80 x 11.56 |
|
Basement |
Bedroom |
|
|
11.10 x 14.20 |
|
Basement |
Bathroom |
|
|
4.85 x 7.85 |
|
Basement |
Laundry Room |
|
|
13.35 x 11.28 |
|
Basement |
Cold Room |
|
|
3.90 x 10.90 |
|
Main Level |
Living Room |
|
|
11.75 x 9.05 |
|
Main Level |
Kitchen |
|
|
10.70 x 12 |
|
Main Level |
Bedroom |
|
|
12.55 x 14.90 |
|
Main Level |
Bathroom |
|
|
4.90 x 8.70 |
|
Main Level |
Bedroom |
|
|
10.35 x 12.15 |
|
Main Level |
Bathroom |
|
|
3.55 x 7.85 |
Utilities
|
Cable
|
Available |
|
Electricity
|
Available |
|
Natural Gas
|
Available |
https://www.realtor.ca/real-estate/30195026/72-mclaren-cres-elliot-lake-elliot-lake