2 Bedroom
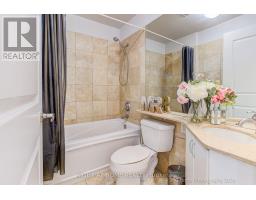
1 Bathroom
600 - 699 sqft
Central Air Conditioning
Forced Air
$2,800 Monthly
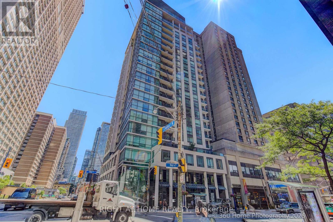
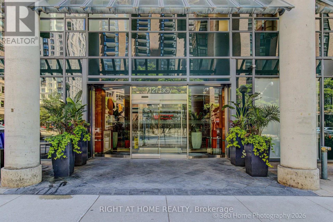
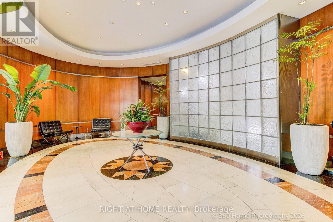
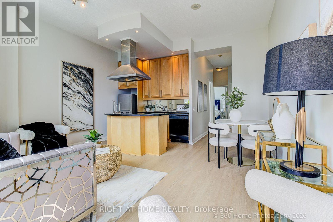
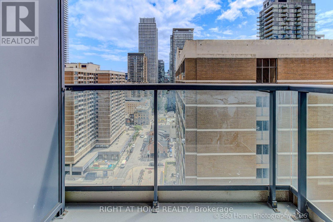
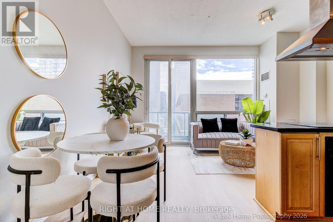
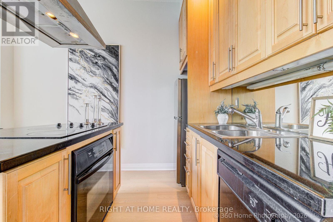
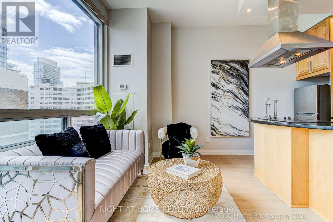
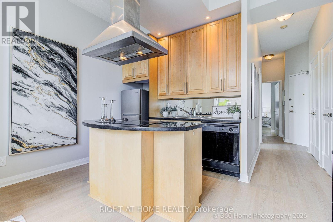
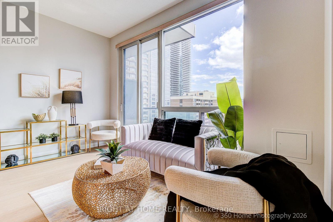
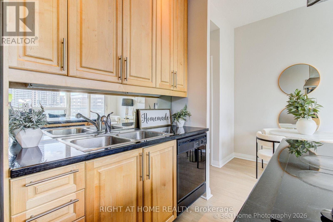
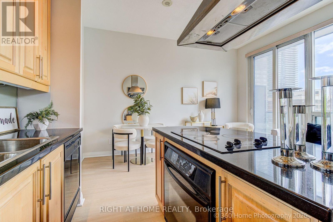
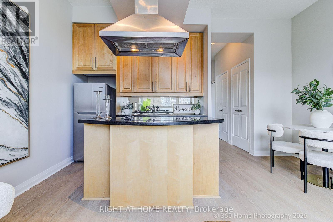
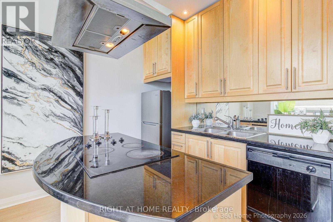
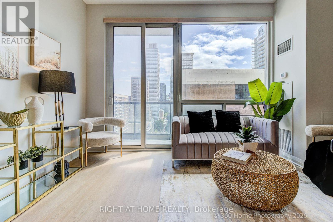
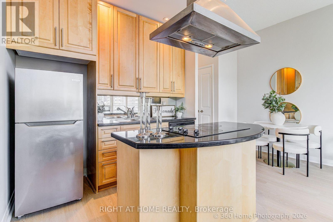
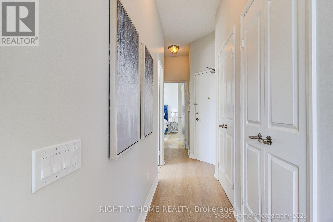
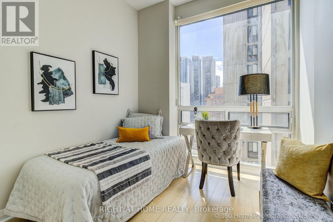
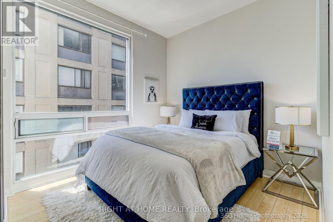
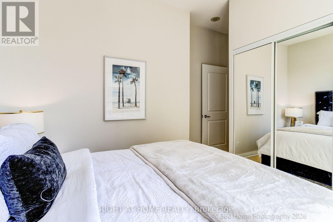
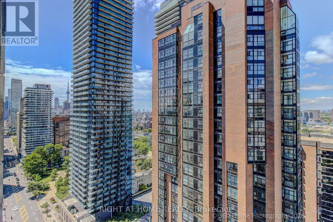
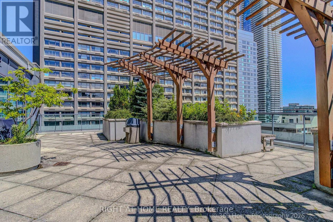
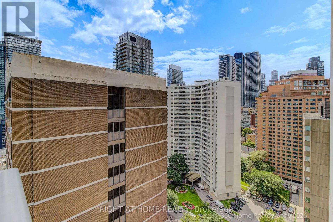
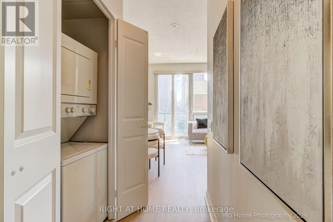
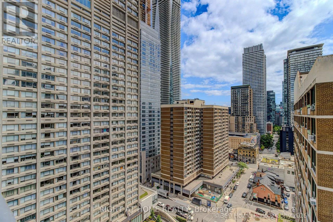
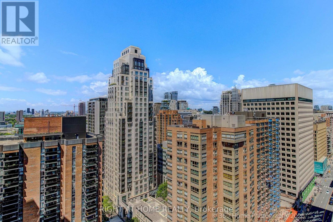
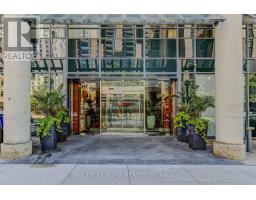
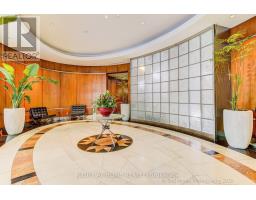
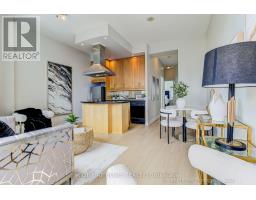
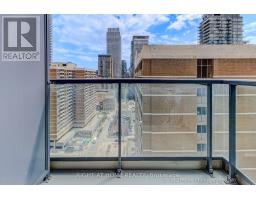
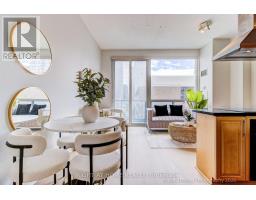
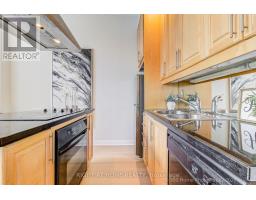
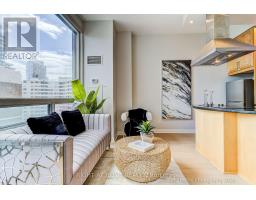
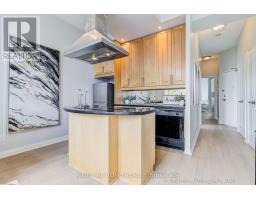
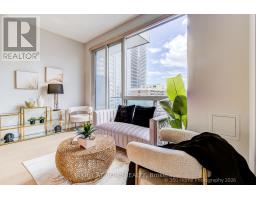
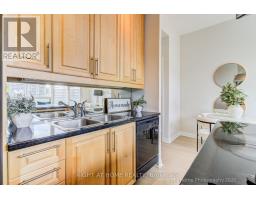
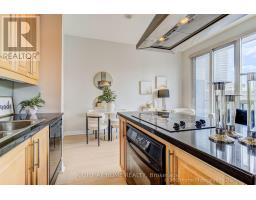
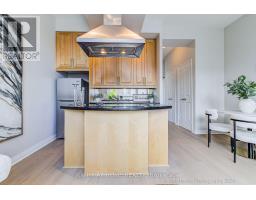
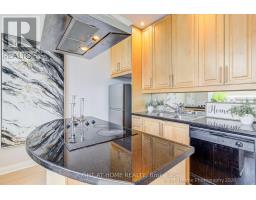
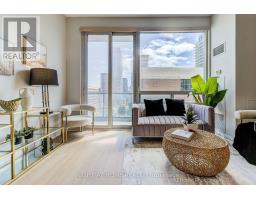
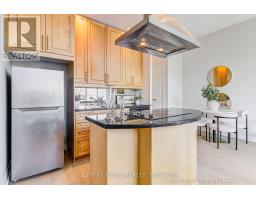
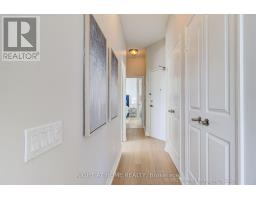
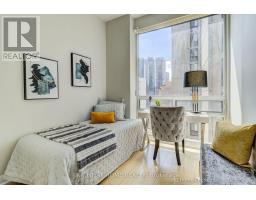
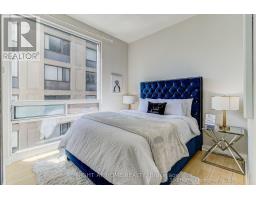
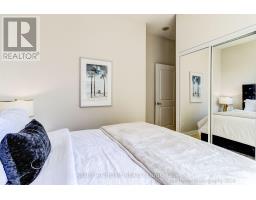
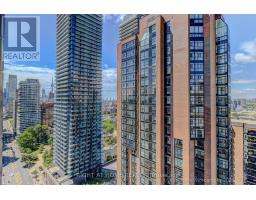
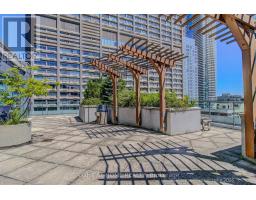
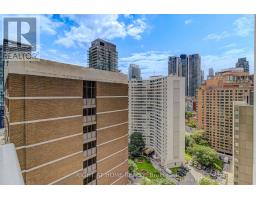
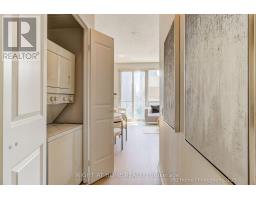
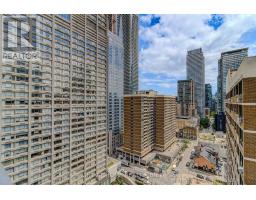
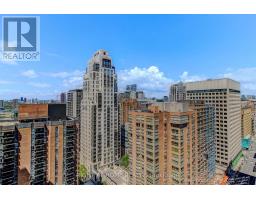
Luxury Condo Elv'n 21 On Bay St In The Heart Of Bay & Bloor, Magnificent Luxury Glass Tower, 1 Bedroom + Den with 10 foot Ceiling, Open Concept, Bright and Spacious, Good size living Room with walk out to a open Balcony with a good street view. Open kitchen with an center Island. Den has a official door with a Large window ,was used as a second bedroom , Amenities Include 24 Hr Concierge, Rooftop Patio, Party Room, Exercise Room, Media Room, Meeting Room. Steps From Yorkville Shopping District, Bloor st , Subway, University of Toronto Campus (id:47351)
Property Details
|
MLS® Number
|
C13710846 |
|
Property Type
|
Single Family |
|
Community Name
|
Bay Street Corridor |
|
Amenities Near By
|
Public Transit |
|
Community Features
|
Pets Not Allowed |
|
Features
|
Balcony |
Building
|
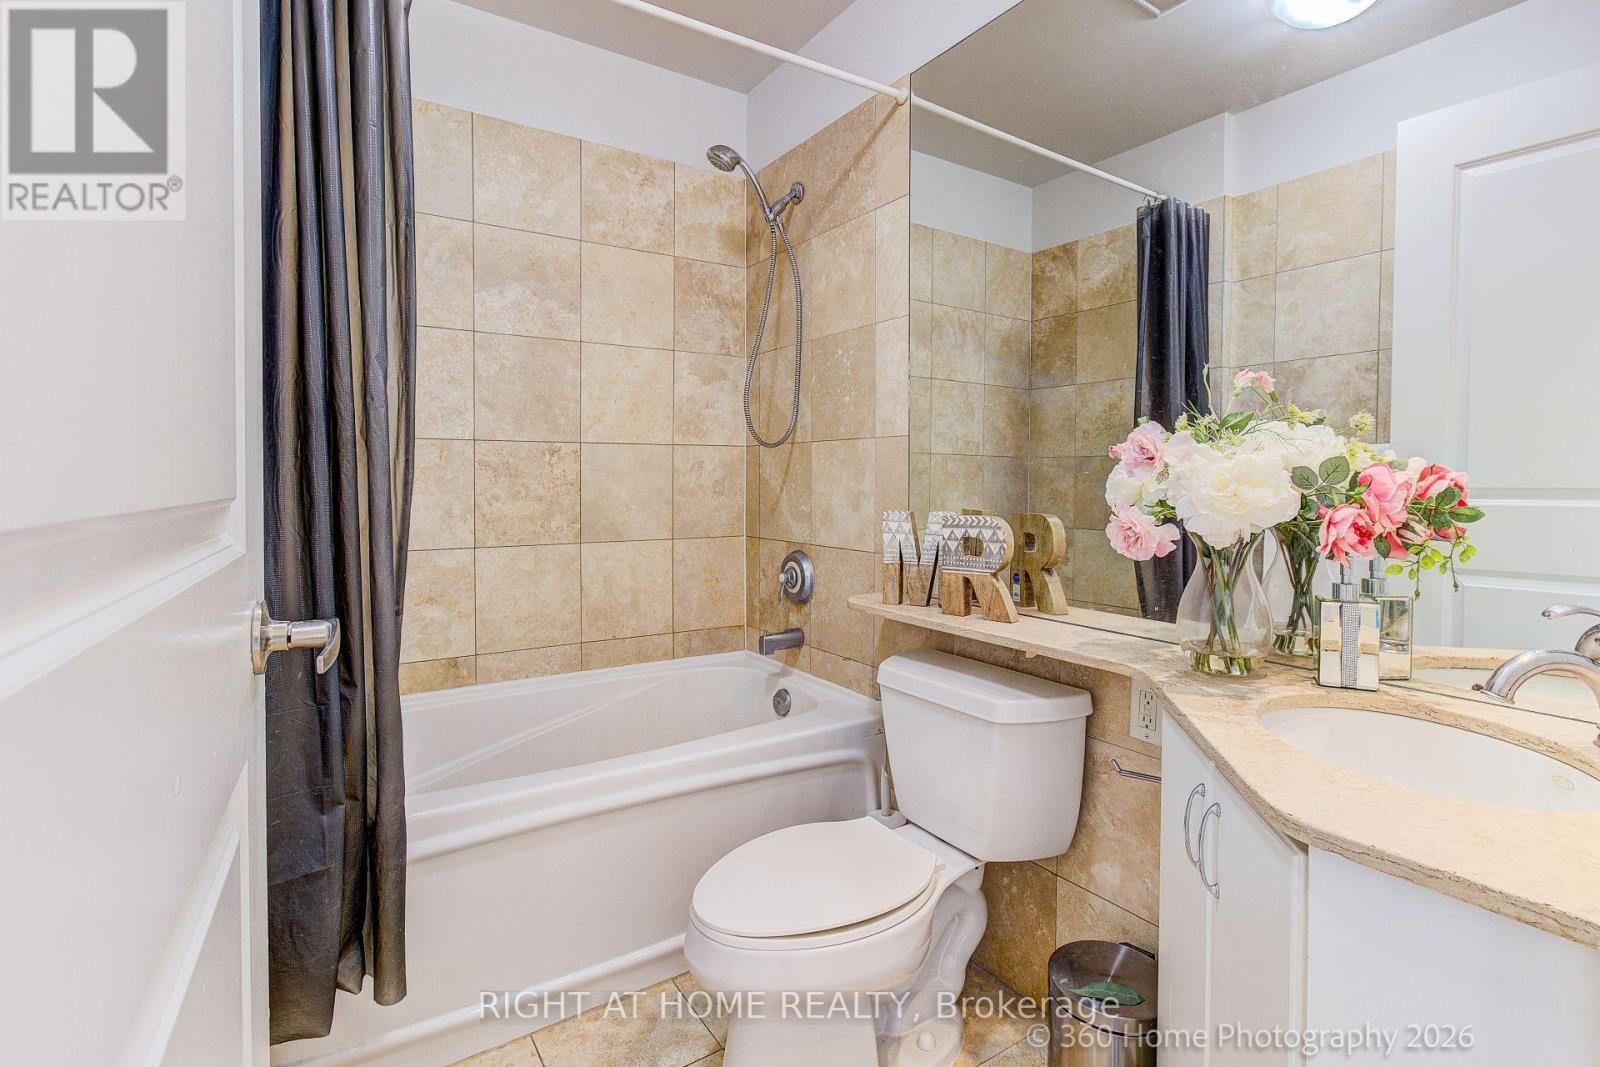
Bathroom Total
|
1 |
|
Bedrooms Above Ground
|
1 |
|
Bedrooms Below Ground
|
1 |
|
Bedrooms Total
|
2 |
|
Amenities
|
Security/concierge, Exercise Centre, Party Room, Sauna |
|
Appliances
|
Dishwasher, Dryer, Stove, Washer, Window Coverings, Refrigerator |
|
Basement Type
|
None |
|
Cooling Type
|
Central Air Conditioning |
|
Exterior Finish
|
Concrete |
|
Flooring Type
|
Laminate, Marble |
|
Heating Fuel
|
Natural Gas |
|
Heating Type
|
Forced Air |
|
Size Interior
|
600 - 699 Sqft |
|
Type
|
Apartment |
Parking
Land
|
Acreage
|
No |
|
Land Amenities
|
Public Transit |
Rooms
| Level |
Type |
Length |
Width |
Dimensions |
|
Ground Level |
Living Room |
4.45 m |
2.5 m |
4.45 m x 2.5 m |
|
Ground Level |
Dining Room |
4.45 m |
2.5 m |
4.45 m x 2.5 m |
|
Ground Level |
Kitchen |
2.62 m |
2.1 m |
2.62 m x 2.1 m |
|
Ground Level |
Primary Bedroom |
3 m |
2.96 m |
3 m x 2.96 m |
|
Ground Level |
Den |
2.68 m |
2.54 m |
2.68 m x 2.54 m |
https://www.realtor.ca/real-estate/30195258/1907-1121-bay-street-toronto-bay-street-corridor-bay-street-corridor