518 - 28 Ann Street Mississauga, Ontario L5G 3G1
$3,200 Monthly
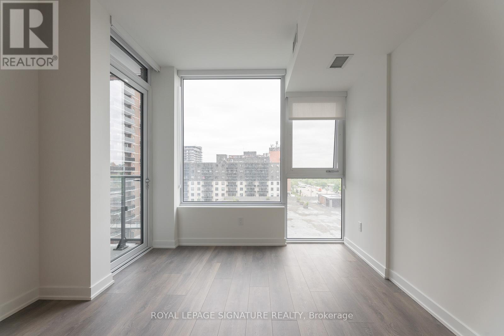
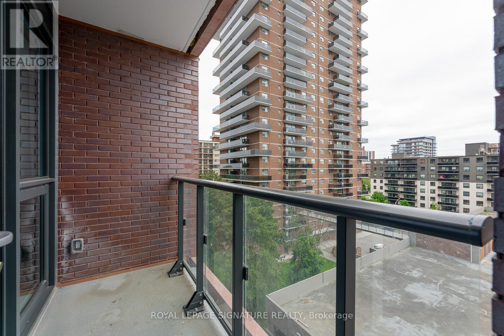
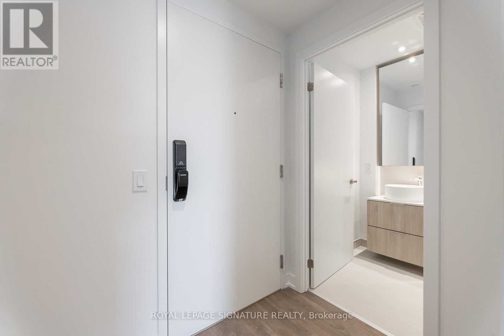
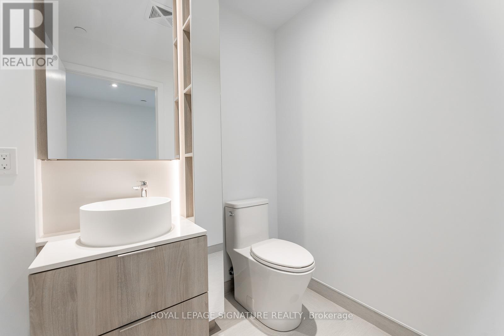
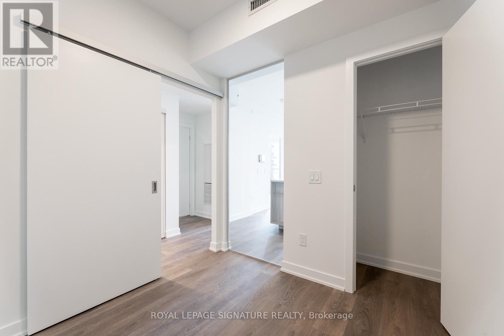
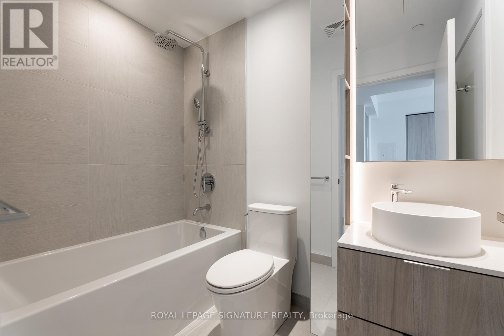
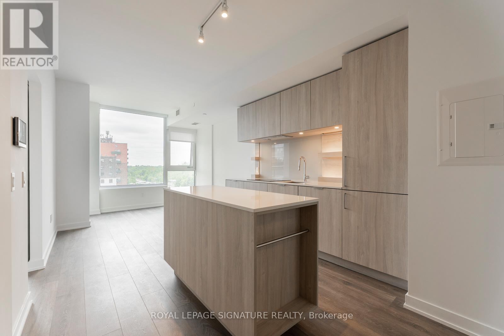
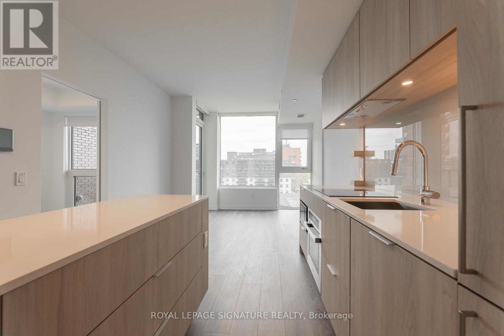
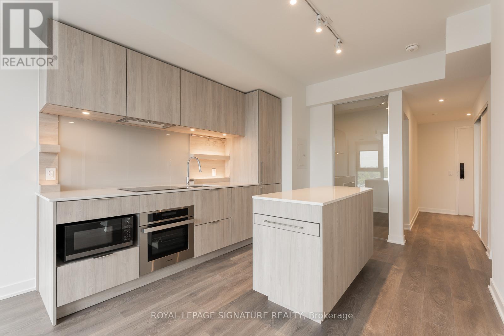
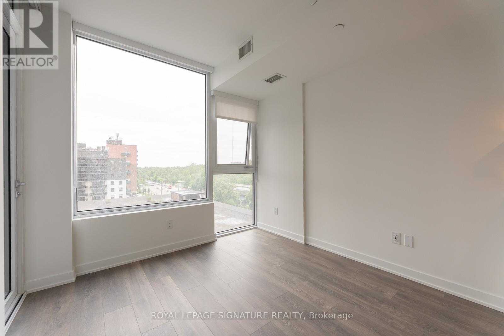
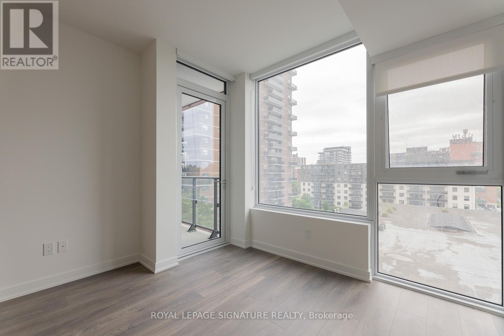
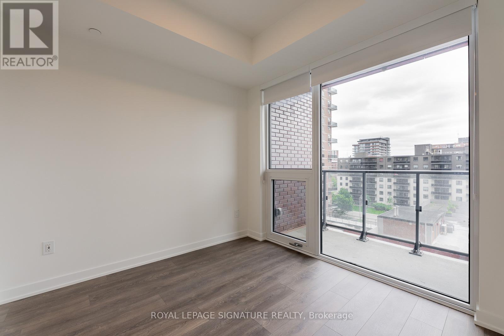
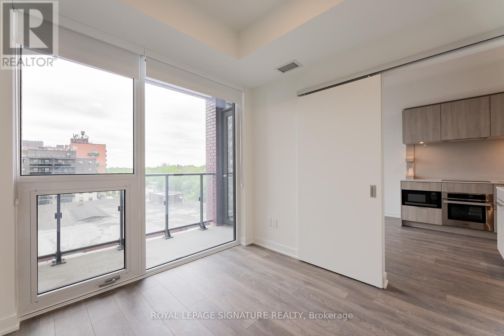
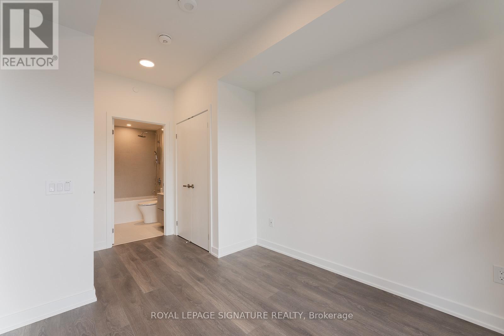
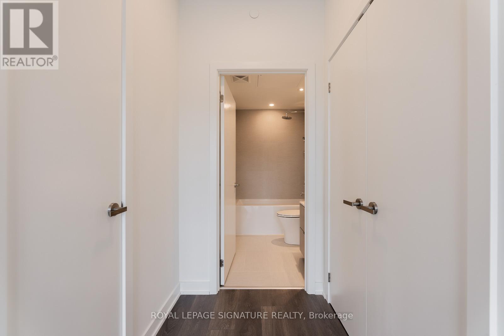
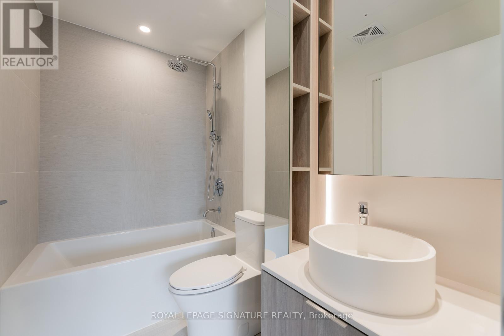
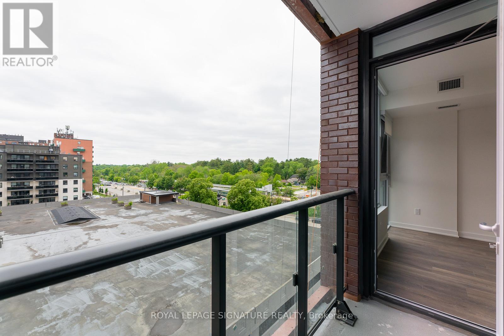
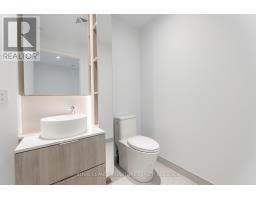
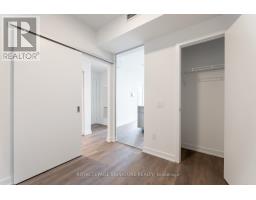
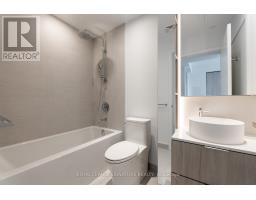
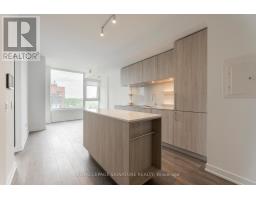
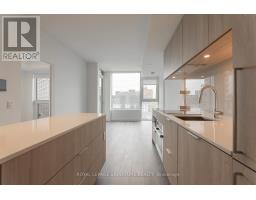
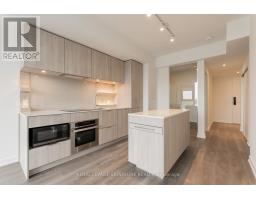
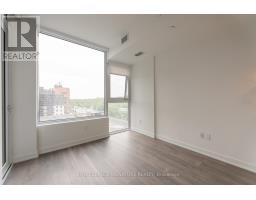
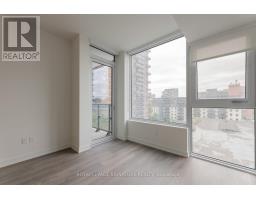
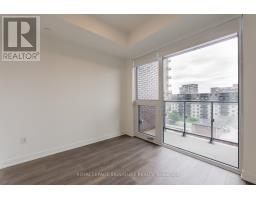
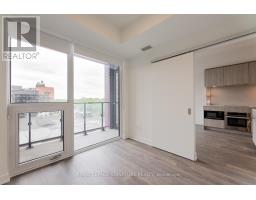
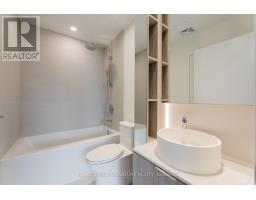
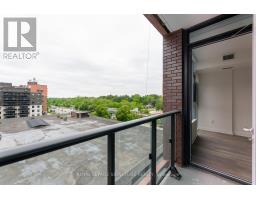
** 1 Parking ** 1 Locker ** Welcome to Westport Condos in the heart of Port Credit! Suite 518 offers a bright, well-designed 2-bedroom, 1.5-bathroom layout with sunny south exposure, bringing in exceptional natural light throughout the day. The open-concept living and dining area features quality flooring, modern finishes, and a walk-out toa private balcony. The stylish kitchen is equipped with quartz countertops, integrated appliances, sleek cabinetry, and versatile island dining. The primary bedroom features double closets and a private 4-piece bathroom, while the second bedroom is ideal for a home office, guest room, or secondary sleeping space. A separate powder room (2-piece) adds everyday convenience for guests. Unbeatable lakeside location-just steps to the Port Credit GO Station, future Hurontario LRT, waterfront trails, marina, boutique shops, cafes, and top-rated restaurants. (id:47351)
Property Details
| MLS® Number | W13711742 |
| Property Type | Single Family |
| Community Name | Northeast |
| Amenities Near By | Hospital, Marina, Park |
| Community Features | Pets Allowed With Restrictions, Community Centre |
| Features | Balcony, In Suite Laundry |
| Parking Space Total | 1 |
Building
| Bathroom Total | 2 |
| Bedrooms Above Ground | 2 |
| Bedrooms Total | 2 |
| Age | 0 To 5 Years |
| Amenities | Security/concierge, Exercise Centre, Party Room, Recreation Centre, Visitor Parking, Storage - Locker |
| Appliances | Cooktop, Dishwasher, Dryer, Hood Fan, Microwave, Oven, Stove, Washer, Window Coverings, Refrigerator |
| Basement Type | None |
| Cooling Type | Central Air Conditioning, Ventilation System |
| Exterior Finish | Brick, Concrete |
| Flooring Type | Ceramic, Laminate |
| Half Bath Total | 1 |
| Heating Fuel | Natural Gas |
| Heating Type | Coil Fan |
| Size Interior | 600 - 699 Sqft |
| Type | Apartment |
Parking
| Garage |
Land
| Acreage | No |
| Land Amenities | Hospital, Marina, Park |
| Surface Water | Lake/pond |
Rooms
| Level | Type | Length | Width | Dimensions |
|---|---|---|---|---|
| Main Level | Primary Bedroom | 3.28 m | 3.14 m | 3.28 m x 3.14 m |
| Main Level | Bathroom | Measurements not available | ||
| Main Level | Bedroom 2 | 2.65 m | 2.9 m | 2.65 m x 2.9 m |
| Main Level | Kitchen | 2.65 m | 3.51 m | 2.65 m x 3.51 m |
| Main Level | Living Room | 5.91 m | 3.51 m | 5.91 m x 3.51 m |
| Main Level | Bathroom | Measurements not available |
https://www.realtor.ca/real-estate/30196440/518-28-ann-street-mississauga-northeast-northeast

The trademarks REALTOR®, REALTORS®, and the REALTOR® logo are controlled by The Canadian Real Estate Association (CREA) and identify real estate professionals who are members of CREA. The trademarks MLS®, Multiple Listing Service® and the associated logos are owned by The Canadian Real Estate Association (CREA) and identify the quality of services provided by real estate professionals who are members of CREA. The trademark DDF® is owned by The Canadian Real Estate Association (CREA) and identifies CREA's Data Distribution Facility (DDF®)
August 25 2026 08:33:11
Toronto Regional Real Estate Board