4 Bedroom
1 Bathroom
1,500 - 2,000 sqft
Fireplace
None
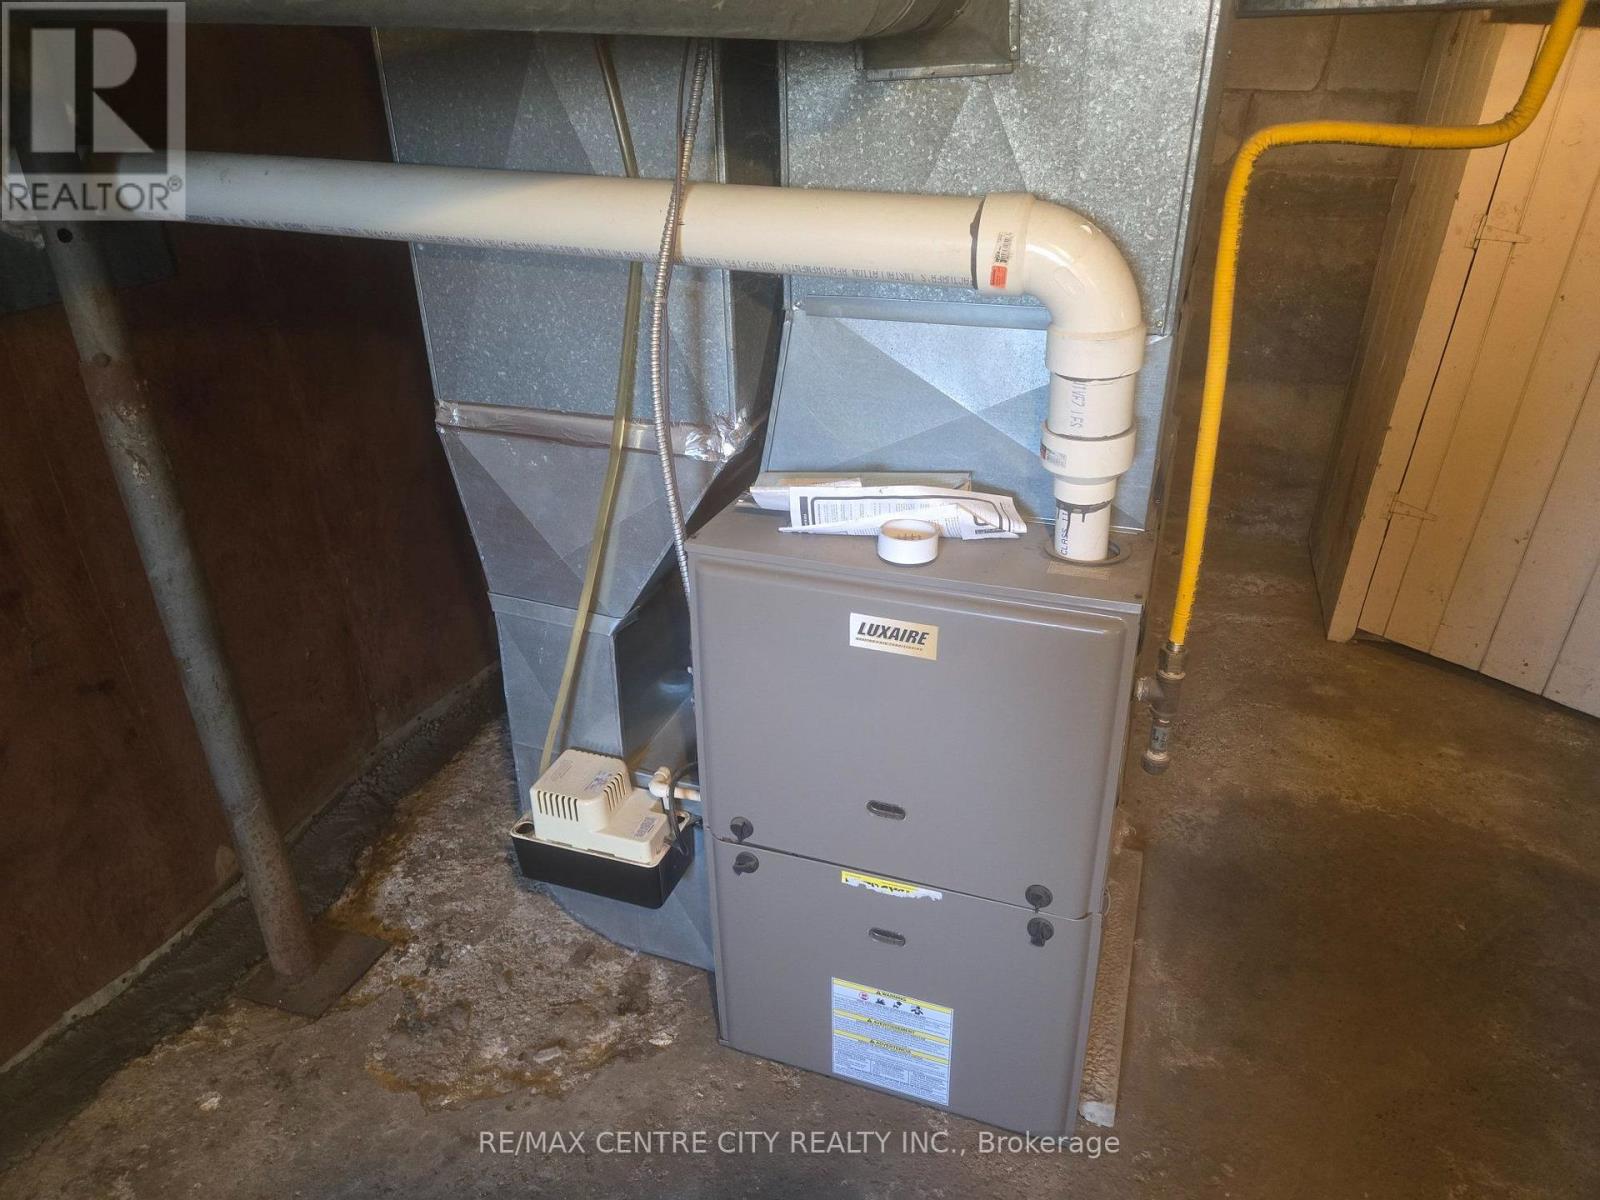
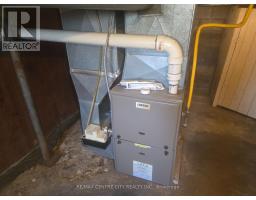
Baseboard Heaters, Forced Air
$2,200 Monthly
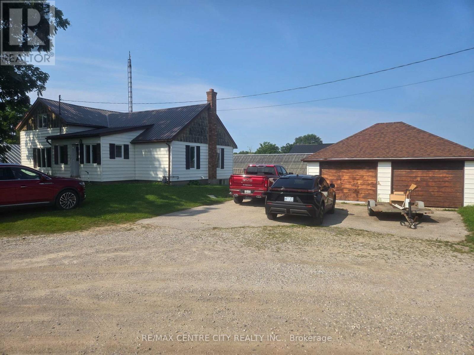
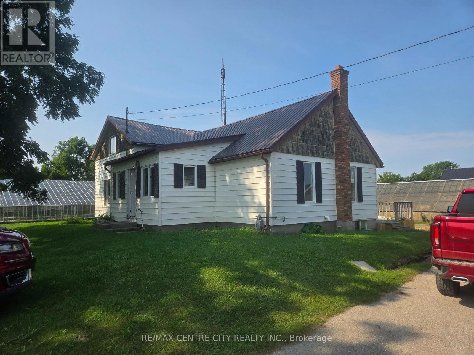
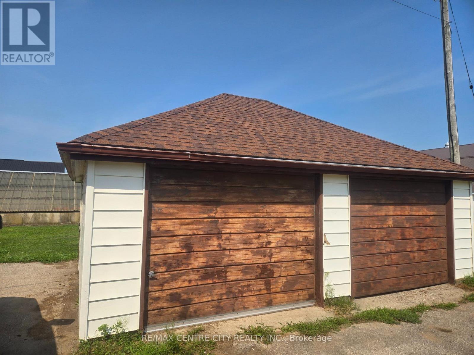
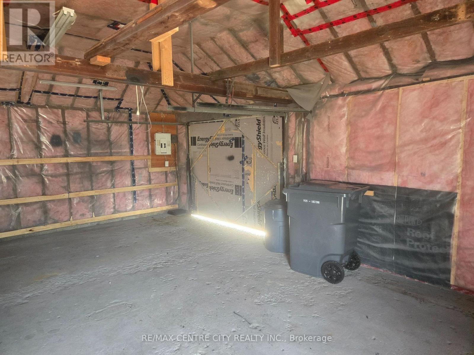
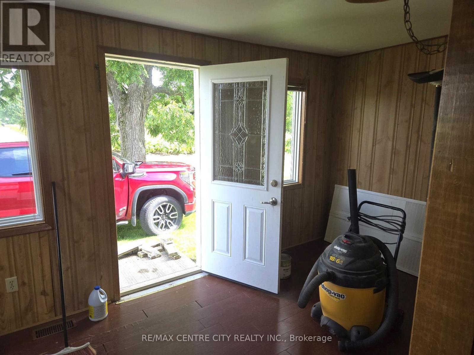
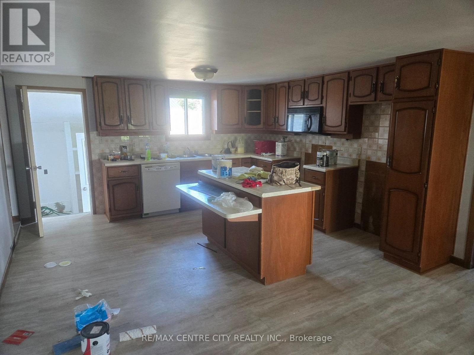
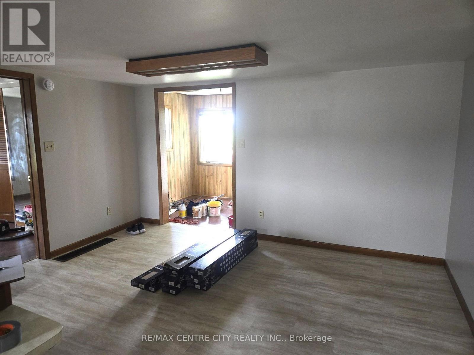
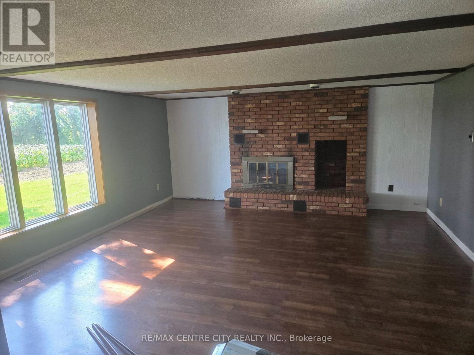
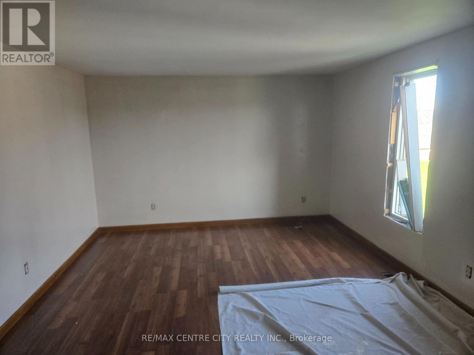
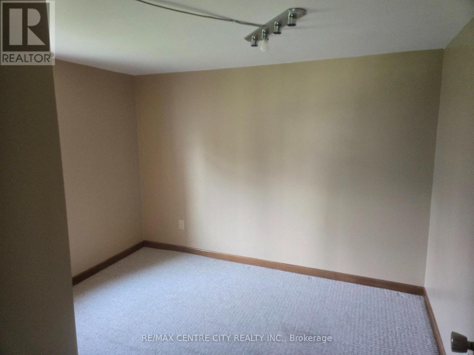
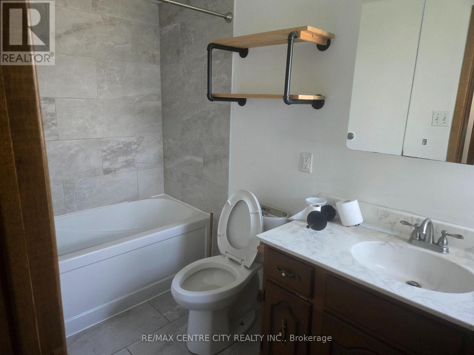
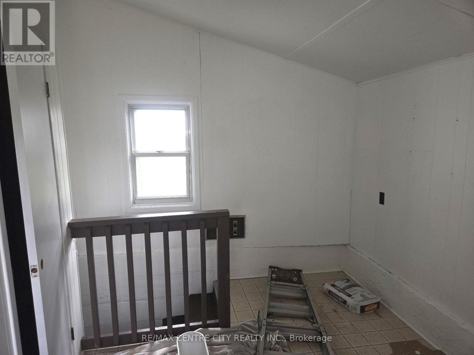
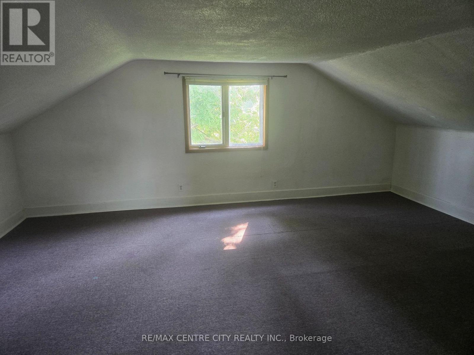
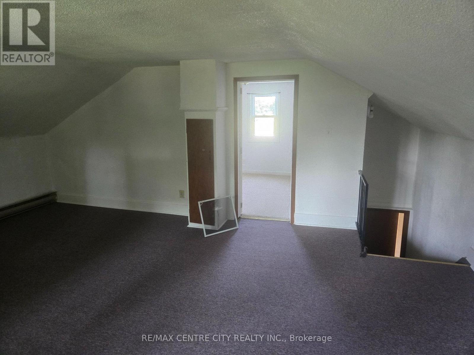
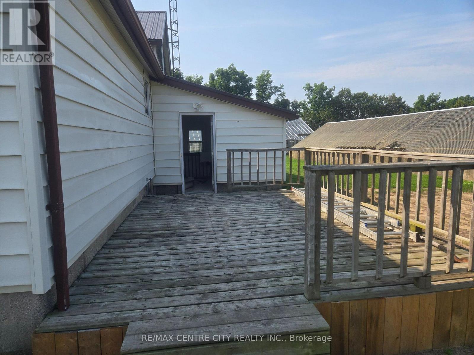
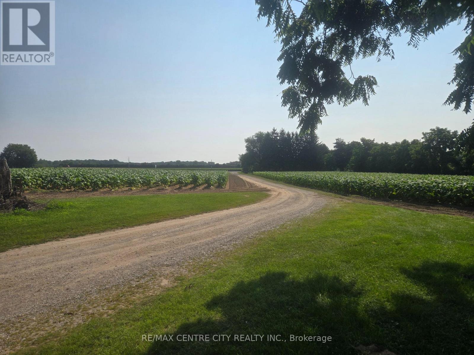
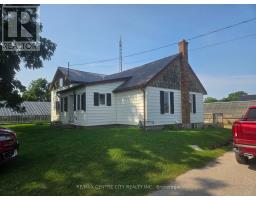
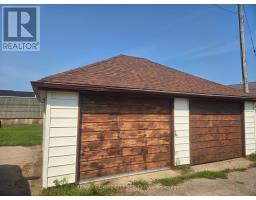
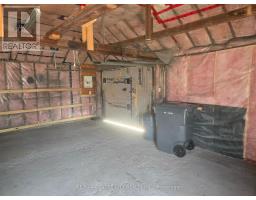
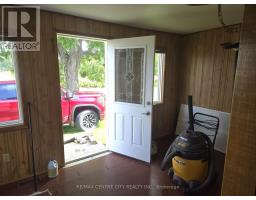
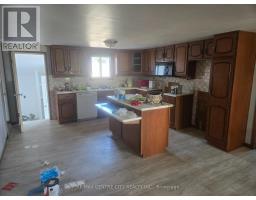
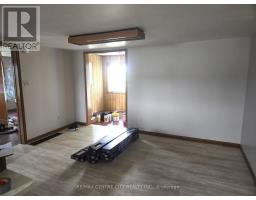
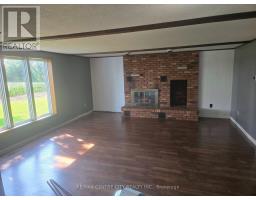
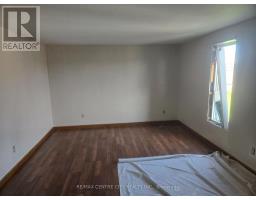
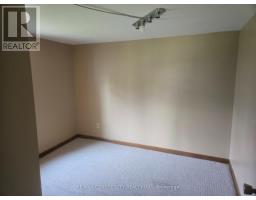
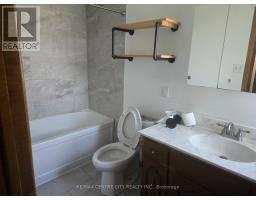
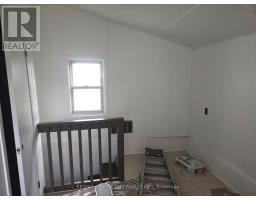
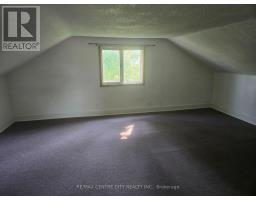
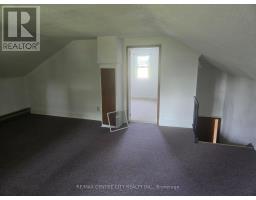
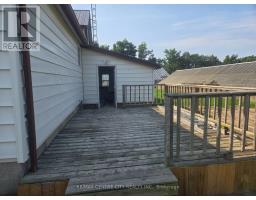
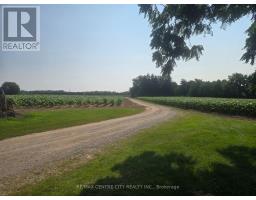
Enjoy country living just south of Aylmer in this spacious 4-bedroom farmhouse and large garage back a long laneway on a working farm. The main floor offers two comfortable bedrooms, a bright living area, and a farm-style kitchen with plenty of room for everyday use. Upstairs are two additional bedrooms with knee walls, suitable for kids' rooms, storage, or hobby space. The basement includes a rec room and an old canning kitchen for extra flexibility. Tenants have use of the house only; farm buildings and land are not included. There is ample space for a garden. Please note: this is an active farm with equipment and pickup-truck traffic during the growing and tobacco-harvest seasons. The yard is not fenced and not a safe play space for young children or pets to be left unsupervised. Ideal for renters with older children and those seeking privacy, open space, and rural surroundings with quick access to Aylmer's amenities. (id:47351)
Property Details
|
MLS® Number
|
X13705434 |
|
Property Type
|
Single Family |
|
Community Name
|
Rural Malahide |
|
Easement
|
None |
|
Features
|
Level Lot, Level |
|
Parking Space Total
|
6 |
|
Structure
|
Deck |
|
Water Front Name
|
Bradleys Creek |
Building
|
Bathroom Total
|
1 |
|
Bedrooms Above Ground
|
4 |
|
Bedrooms Total
|
4 |
|
Age
|
100+ Years |
|
Amenities
|
Fireplace(s) |
|
Appliances
|
Dishwasher, Microwave |
|
Basement Type
|
Partial |
|
Construction Style Attachment
|
Detached |
|
Cooling Type
|
None |
|
Exterior Finish
|
Vinyl Siding |
|
Fireplace Present
|
Yes |
|
Fireplace Total
|
1 |
|
Foundation Type
|
Brick |
|
Heating Fuel
|
Electric, Natural Gas |
|
Heating Type
|
Baseboard Heaters, Forced Air |
|
Stories Total
|
2 |
|
Size Interior
|
1,500 - 2,000 Sqft |
|
Type
|
House |
|
Utility Water
|
Sand Point |
Parking
|
Detached Garage
|
|
|
Garage
|
|
|
R V
|
|
Land
|
Acreage
|
No |
|
Sewer
|
Septic System |
Rooms
| Level |
Type |
Length |
Width |
Dimensions |
|
Second Level |
Bedroom 3 |
4.72 m |
5.84 m |
4.72 m x 5.84 m |
|
Second Level |
Bedroom 4 |
2.87 m |
4.7 m |
2.87 m x 4.7 m |
|
Basement |
Family Room |
3.68 m |
5.49 m |
3.68 m x 5.49 m |
|
Basement |
Kitchen |
3.66 m |
5.49 m |
3.66 m x 5.49 m |
|
Basement |
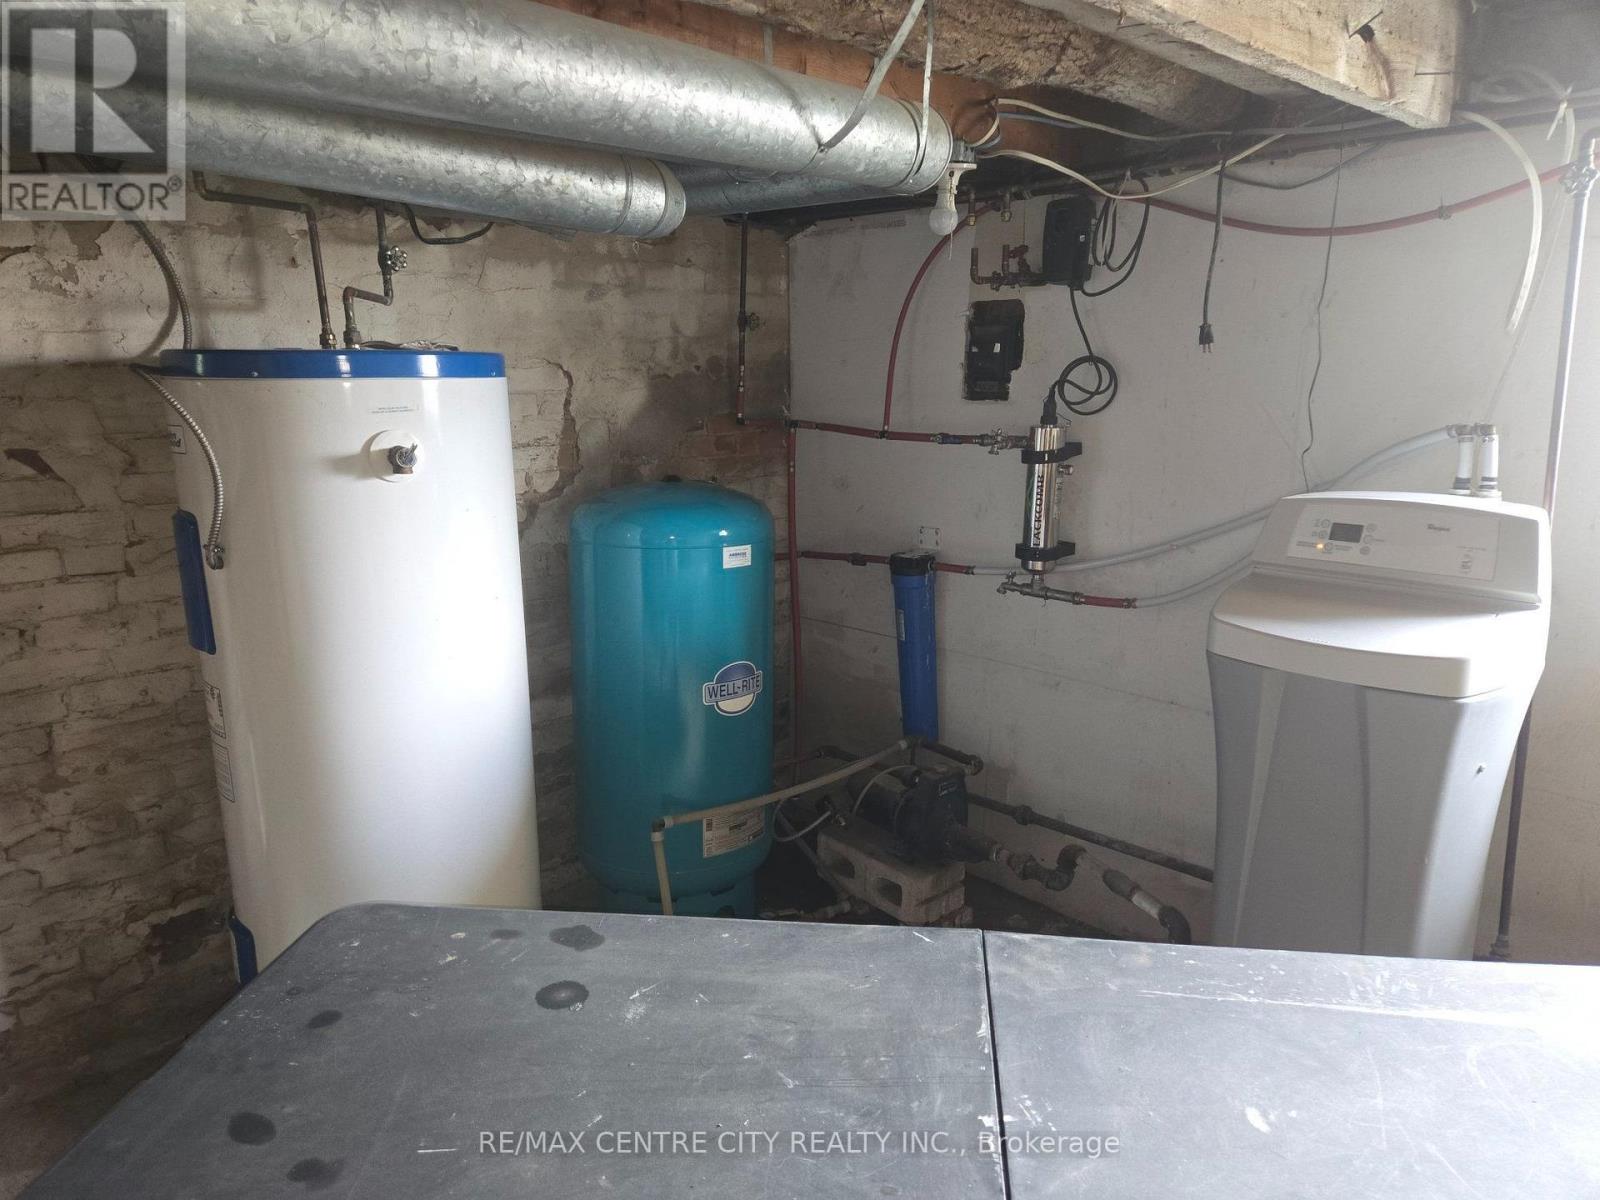
Furnace |
6.12 m |
4.12 m |
6.12 m x 4.12 m |
|
Main Level |
Foyer |
4.65 m |
2.26 m |
4.65 m x 2.26 m |
|
Main Level |
Kitchen |
3.66 m |
4.14 m |
3.66 m x 4.14 m |
|
Main Level |
Living Room |
4.72 m |
5.74 m |
4.72 m x 5.74 m |
|
Main Level |
Dining Room |
2.72 m |
4.14 m |
2.72 m x 4.14 m |
|
Main Level |
Bedroom |
5.49 m |
3.56 m |
5.49 m x 3.56 m |
|
Main Level |
Bedroom 2 |
2.82 m |
2.44 m |
2.82 m x 2.44 m |
|
Main Level |
Bathroom |
2.82 m |
1.47 m |
2.82 m x 1.47 m |
|
Main Level |
Mud Room |
3.25 m |
3.71 m |
3.25 m x 3.71 m |
Utilities
https://www.realtor.ca/real-estate/30189108/8565-imperial-road-malahide-rural-malahide