3 Bedroom
3 Bathroom
1,500 - 2,000 sqft
Bungalow
Fireplace
Central Air Conditioning
Forced Air
Landscaped
$885,000
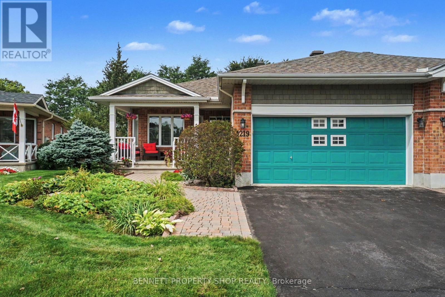
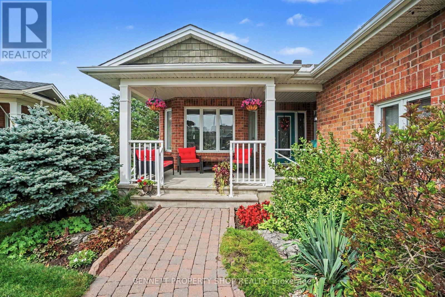
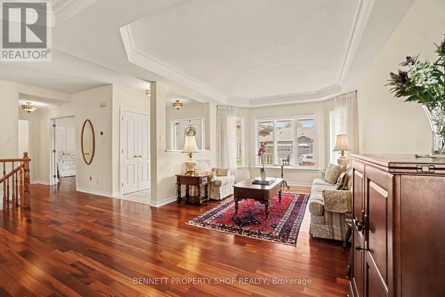
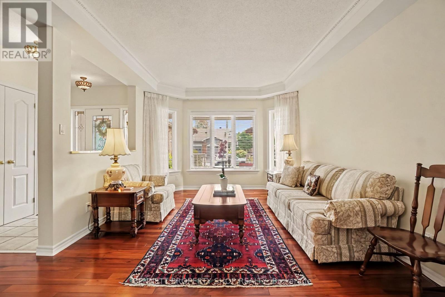
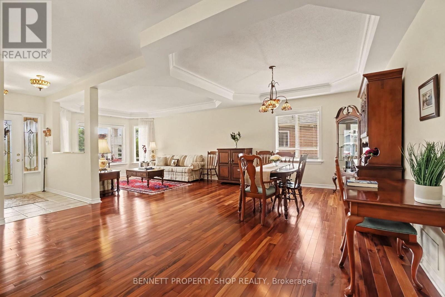
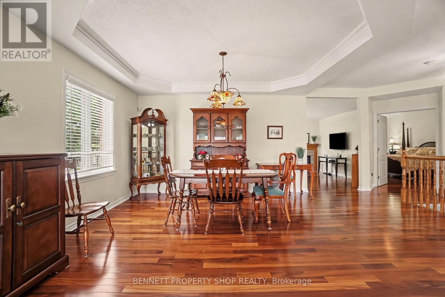
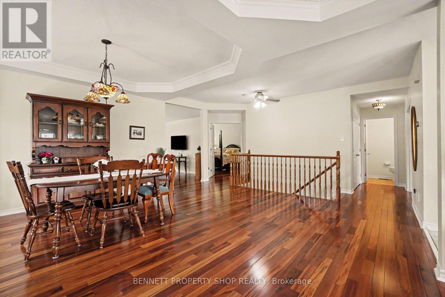
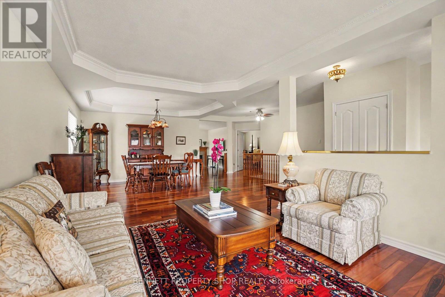
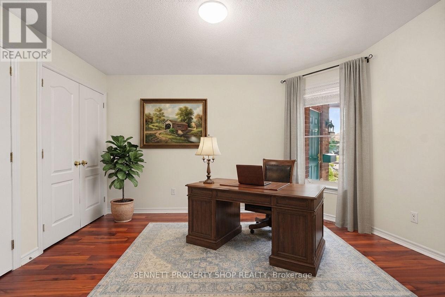
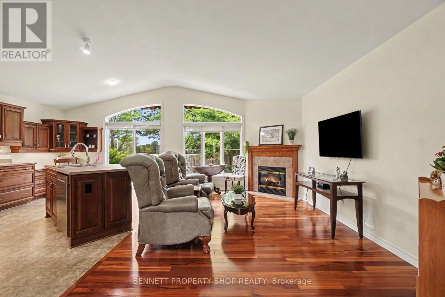
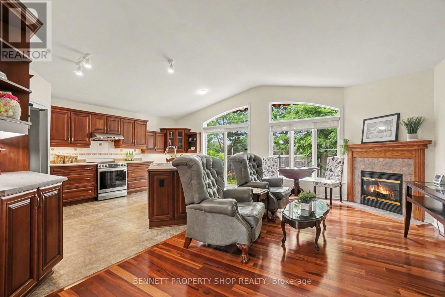
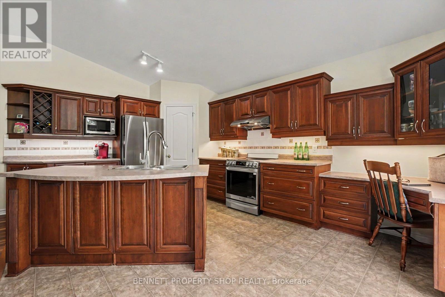
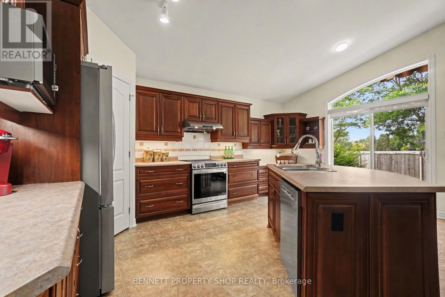
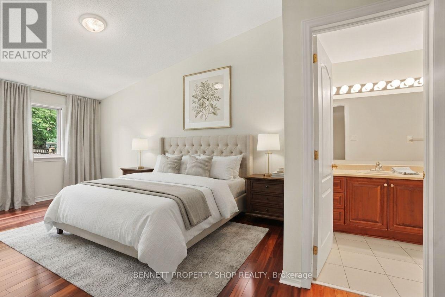
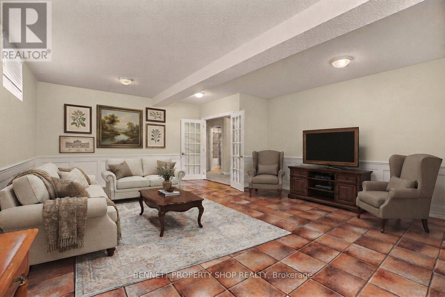
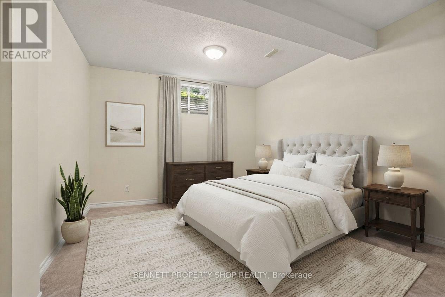
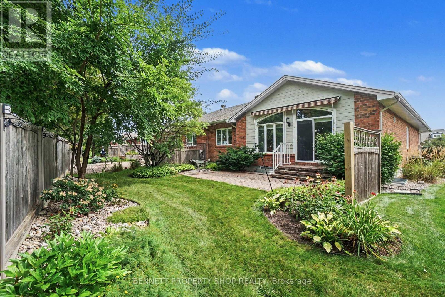
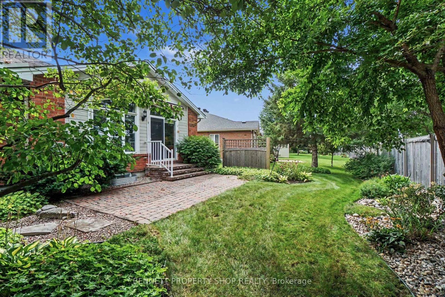
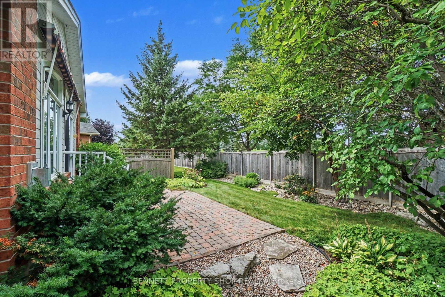
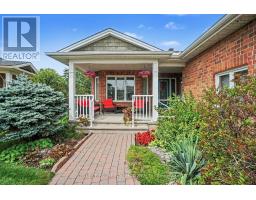
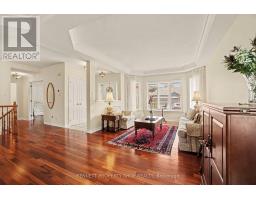
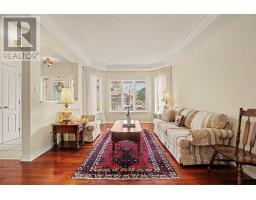
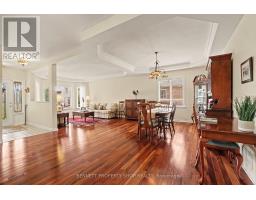
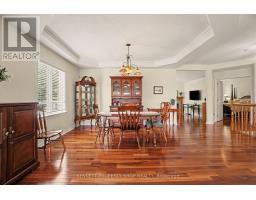
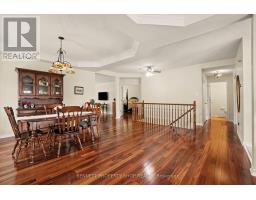
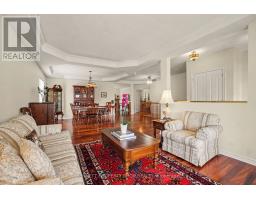
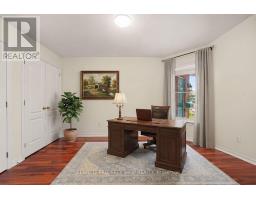
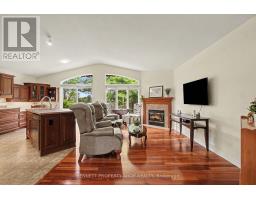
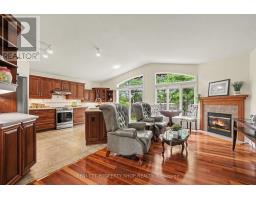
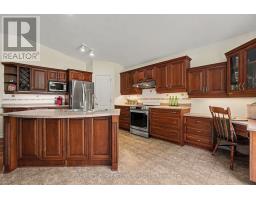
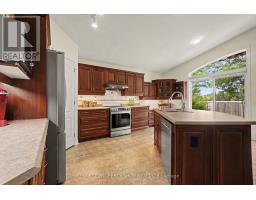
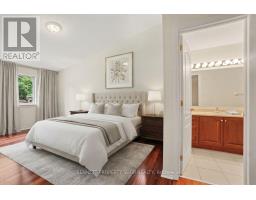
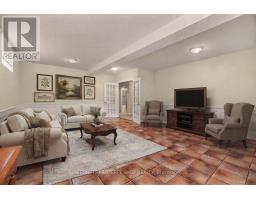
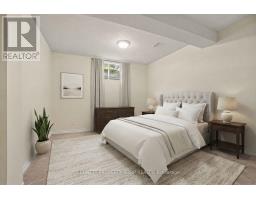
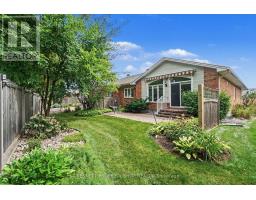
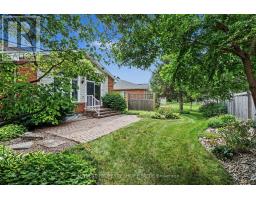
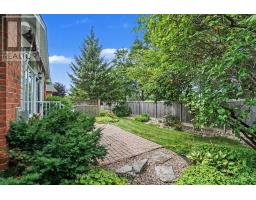
Welcome to the Villas in Riverside South. An outstanding, kind & caring community where friendships bloom easily, the grass is greener & the location cannot be beat. One of the largest models, the Quassia has a beautiful layout that is made for entertaining family & friends alike.Fully landscaped with beautiful gardens in both the front & the back yard. Morning's will be spent sipping coffee on your generous front porch, while neighbors start their day with a walkabout & greetings. Stepping inside, you will find the spacious upper level has 2 bedrooms, gleaming hardwood floors, a formal living & dining room, a large principal suite with a walk-in closet, upper level laundry, plus a big eat in kitchen that opens up to your family room & your private backyard with no rear neighbors. The lower level has oodles of space. A full bath, 2 more bedrooms, a second laundry area, a workshop & another area to relax in plus so much storage. With big oversized windows, this area is bright & welcoming & with a few modifications would be a perfect in-law suite or a caretakers area. Days will be spent enjoying games of Mahjong & evenings will be filled with laughter, friendship & sharing a nice crisp Pinot Grigio with neighbors. Truly a wonderful place to call home. 24 hours irrevocable on all offers. Some photos are digitally enhanced. (id:47351)
Property Details
|
MLS® Number
|
X13706168 |
|
Property Type
|
Single Family |
|
Community Name
|
2602 - Riverside South/Gloucester Glen |
|
Amenities Near By
|
Golf Nearby, Park, Public Transit |
|
Equipment Type
|
Water Heater - Gas, Water Heater |
|
Features
|
Irregular Lot Size, Flat Site |
|
Parking Space Total
|
4 |
|
Rental Equipment Type
|
Water Heater - Gas, Water Heater |
|
Structure
|
Porch |
Building
|
Bathroom Total
|
3 |
|
Bedrooms Above Ground
|
3 |
|
Bedrooms Total
|
3 |
|
Age
|
16 To 30 Years |
|
Amenities
|
Fireplace(s) |
|
Appliances
|
Garage Door Opener Remote(s), Blinds, Dishwasher, Dryer, Garage Door Opener, Hood Fan, Stove, Two Washers, Refrigerator |
|
Architectural Style
|
Bungalow |
|
Basement Development
|
Partially Finished |
|
Basement Type
|
Full (partially Finished) |
|
Construction Style Attachment
|
Semi-detached |
|
Cooling Type
|
Central Air Conditioning |
|
Exterior Finish
|
Brick |
|
Fireplace Present
|
Yes |
|
Fireplace Total
|
1 |
|
Foundation Type
|
Concrete |
|
Half Bath Total
|
1 |
|
Heating Fuel
|
Natural Gas |
|
Heating Type
|
Forced Air |
|
Stories Total
|
1 |
|
Size Interior
|
1,500 - 2,000 Sqft |
|
Type
|
House |
|
Utility Water
|
Municipal Water |
Parking
Land
|
Acreage
|
No |
|
Land Amenities
|
Golf Nearby, Park, Public Transit |
|
Landscape Features
|
Landscaped |
|
Sewer
|
Sanitary Sewer |
|
Size Depth
|
111 Ft ,1 In |
|
Size Frontage
|
36 Ft ,8 In |
|
Size Irregular
|
36.7 X 111.1 Ft |
|
Size Total Text
|
36.7 X 111.1 Ft|under 1/2 Acre |
|
Zoning Description
|
R3vv |
Rooms
| Level |
Type |
Length |
Width |
Dimensions |
|
Lower Level |
Bedroom 3 |
3.96 m |
4.39 m |
3.96 m x 4.39 m |
|
Lower Level |
Furnace |
4.72 m |
4.6 m |
4.72 m x 4.6 m |
|
Lower Level |
Laundry Room |
11 m |
4.93 m |
11 m x 4.93 m |
|
Lower Level |
Bathroom |
3.86 m |
1.85 m |
3.86 m x 1.85 m |
|
Lower Level |
Recreational, Games Room |
6.93 m |
5.51 m |
6.93 m x 5.51 m |
|
Main Level |
Foyer |
2.06 m |
2.79 m |
2.06 m x 2.79 m |
|
Main Level |
Bedroom 2 |
4.22 m |
3.45 m |
4.22 m x 3.45 m |
|
Main Level |
Living Room |
3.63 m |
3.58 m |
3.63 m x 3.58 m |
|
Main Level |
Dining Room |
5.92 m |
5.43 m |
5.92 m x 5.43 m |
|
Main Level |
Primary Bedroom |
4.19 m |
6.27 m |
4.19 m x 6.27 m |
|
Main Level |
Family Room |
3.3 m |
5.64 m |
3.3 m x 5.64 m |
|
Main Level |
Kitchen |
3.61 m |
5.64 m |
3.61 m x 5.64 m |
|
Main Level |
Bathroom |
1.85 m |
4.24 m |
1.85 m x 4.24 m |
|
Main Level |
Bathroom |
1.59 m |
1.55 m |
1.59 m x 1.55 m |
|
Main Level |
Laundry Room |
1.83 m |
1.42 m |
1.83 m x 1.42 m |
https://www.realtor.ca/real-estate/30189833/4219-green-gables-lane-ottawa-2602-riverside-southgloucester-glen