608 - 100 John Street Brampton, Ontario L6W 0A8
$515,000Maintenance, Common Area Maintenance, Insurance, Water, Parking
$745.97 Monthly
Maintenance, Common Area Maintenance, Insurance, Water, Parking
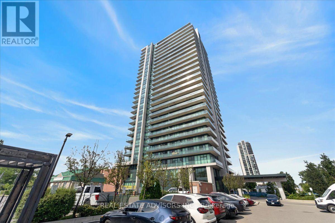
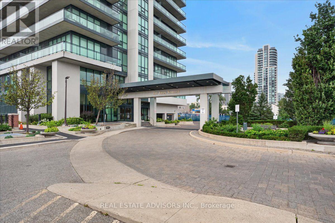
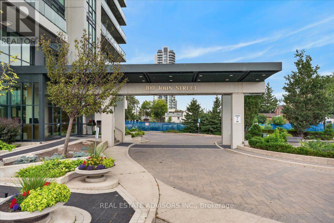
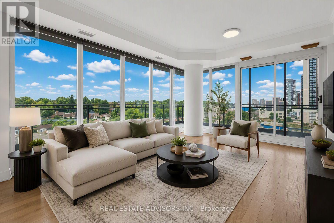
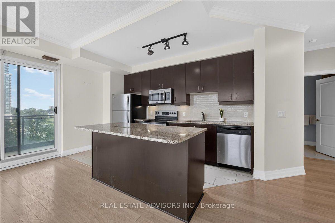
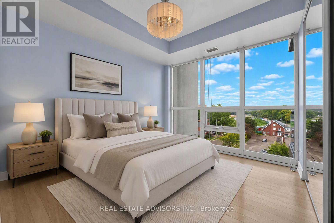
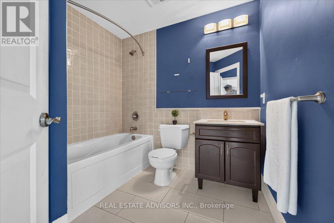
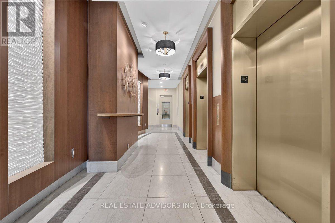
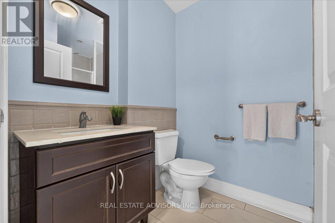
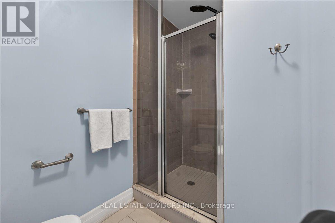
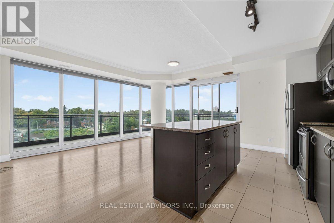
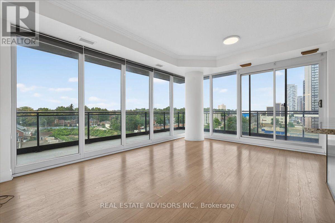
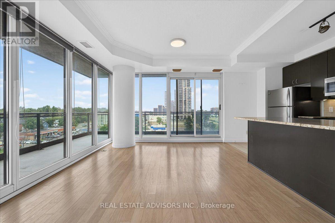
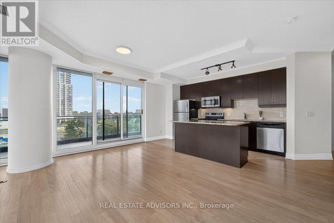
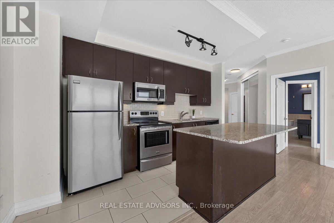
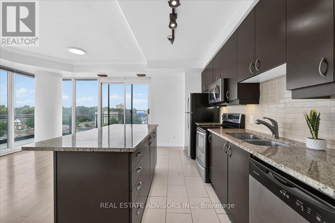
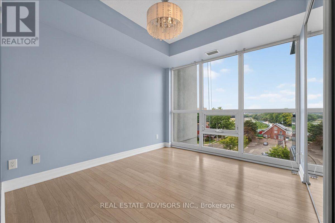
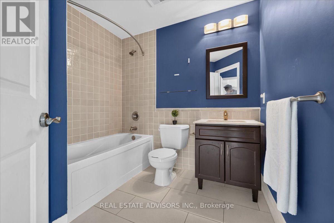
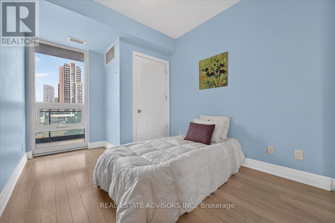
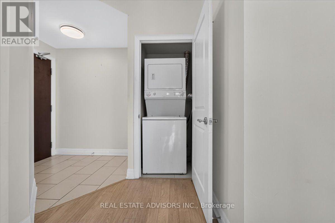
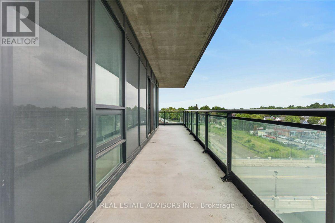
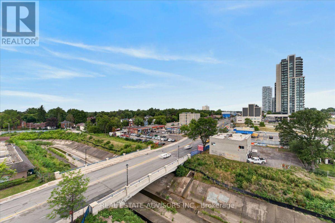
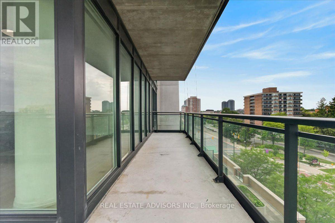
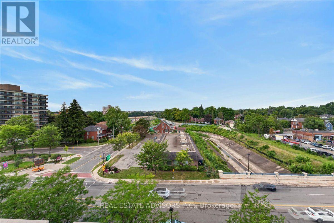
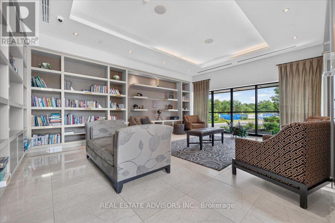
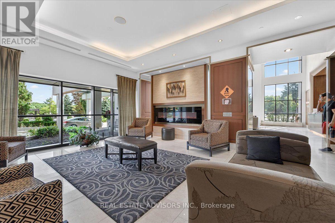
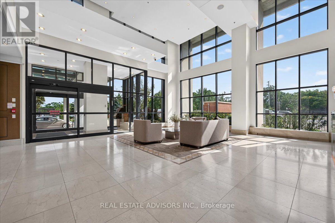
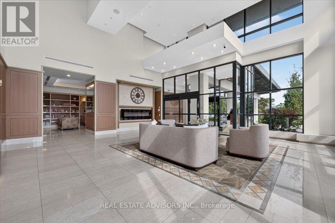
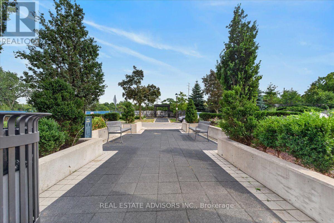
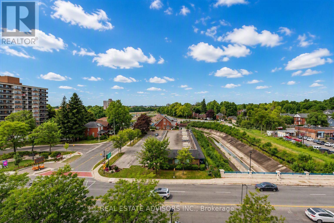
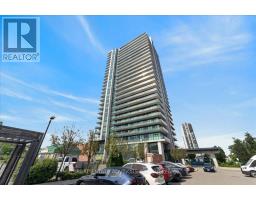
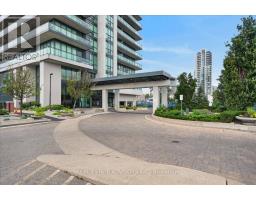
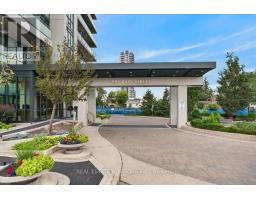
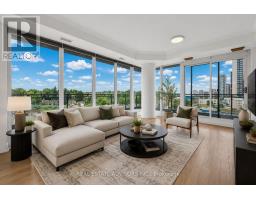
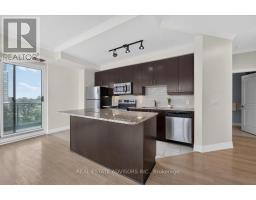
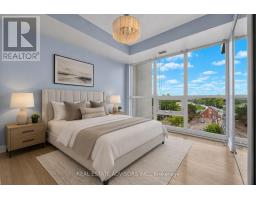
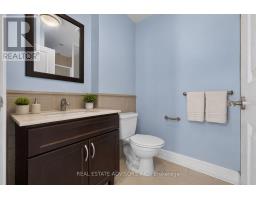
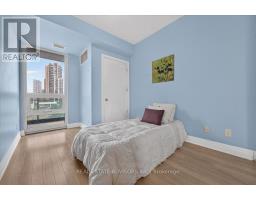
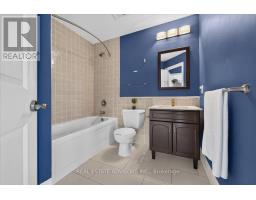
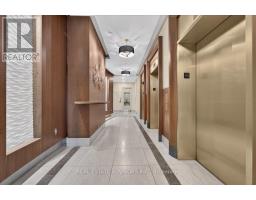
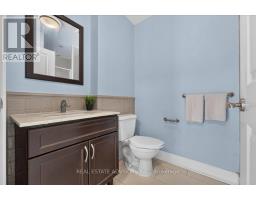
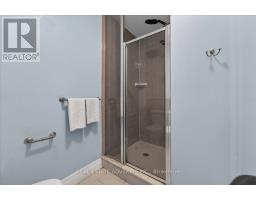
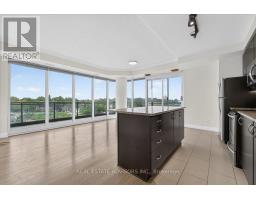
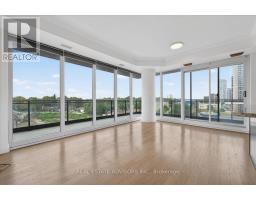
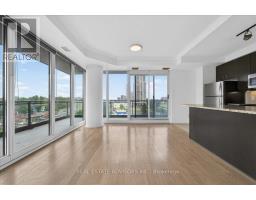
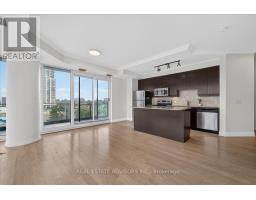
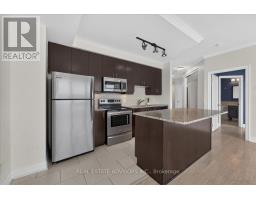
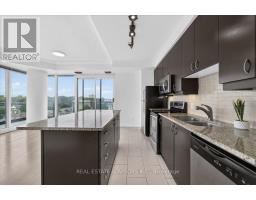
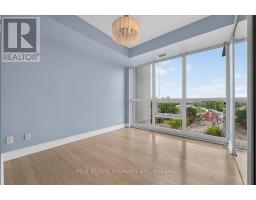
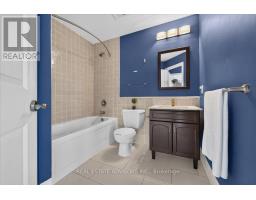
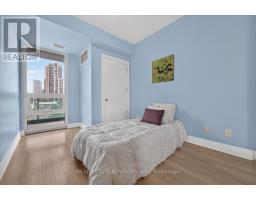
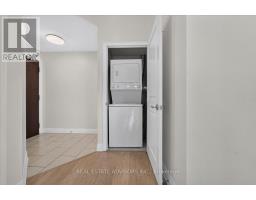
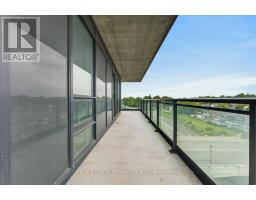
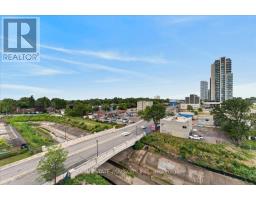
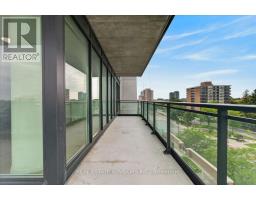
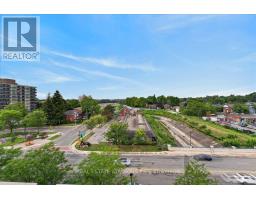
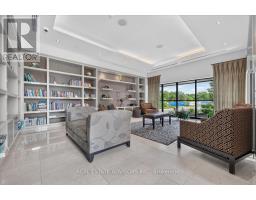
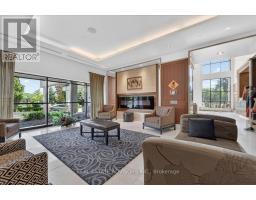
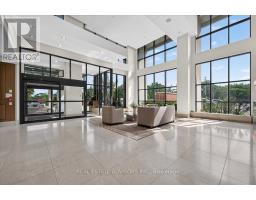
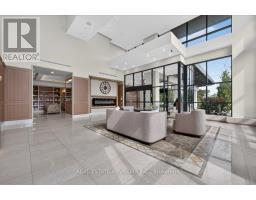
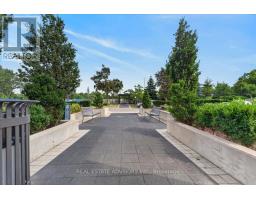
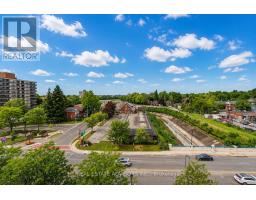
$745.97 MonthlyLuxury Corner Suite at Park Place with a wrap-around terrace (approx. 280 sq ft) and gas BBQ hookup. Features 2 bedrooms, 2 baths, 9 ft ceilings, floor-to-ceiling windows, crown molding, porcelain tiles, and wide-plank flooring. Upgraded kitchen with extended cabinetry, valence lighting, and granite counters. Includes parking, locker, and wine locker. Premium amenities: gym, library, party room, billiards, yoga room, media room, poker room, guest suite, and outdoor terrace seating. Prime Downtown Brampton location-minutes to Hwy 410, and walking distance to parks, YMCA, Etobicoke Creek Trail, Rose Theatre, Gage Park, City Hall, and Brampton GO. Sold "As Is" (id:47351)
Property Details
| MLS® Number | W13707780 |
| Property Type | Single Family |
| Community Name | Downtown Brampton |
| Amenities Near By | Park, Place Of Worship, Public Transit, Schools, Hospital |
| Community Features | Pets Allowed With Restrictions |
| Features | Cul-de-sac, In Suite Laundry |
| Parking Space Total | 1 |
Building
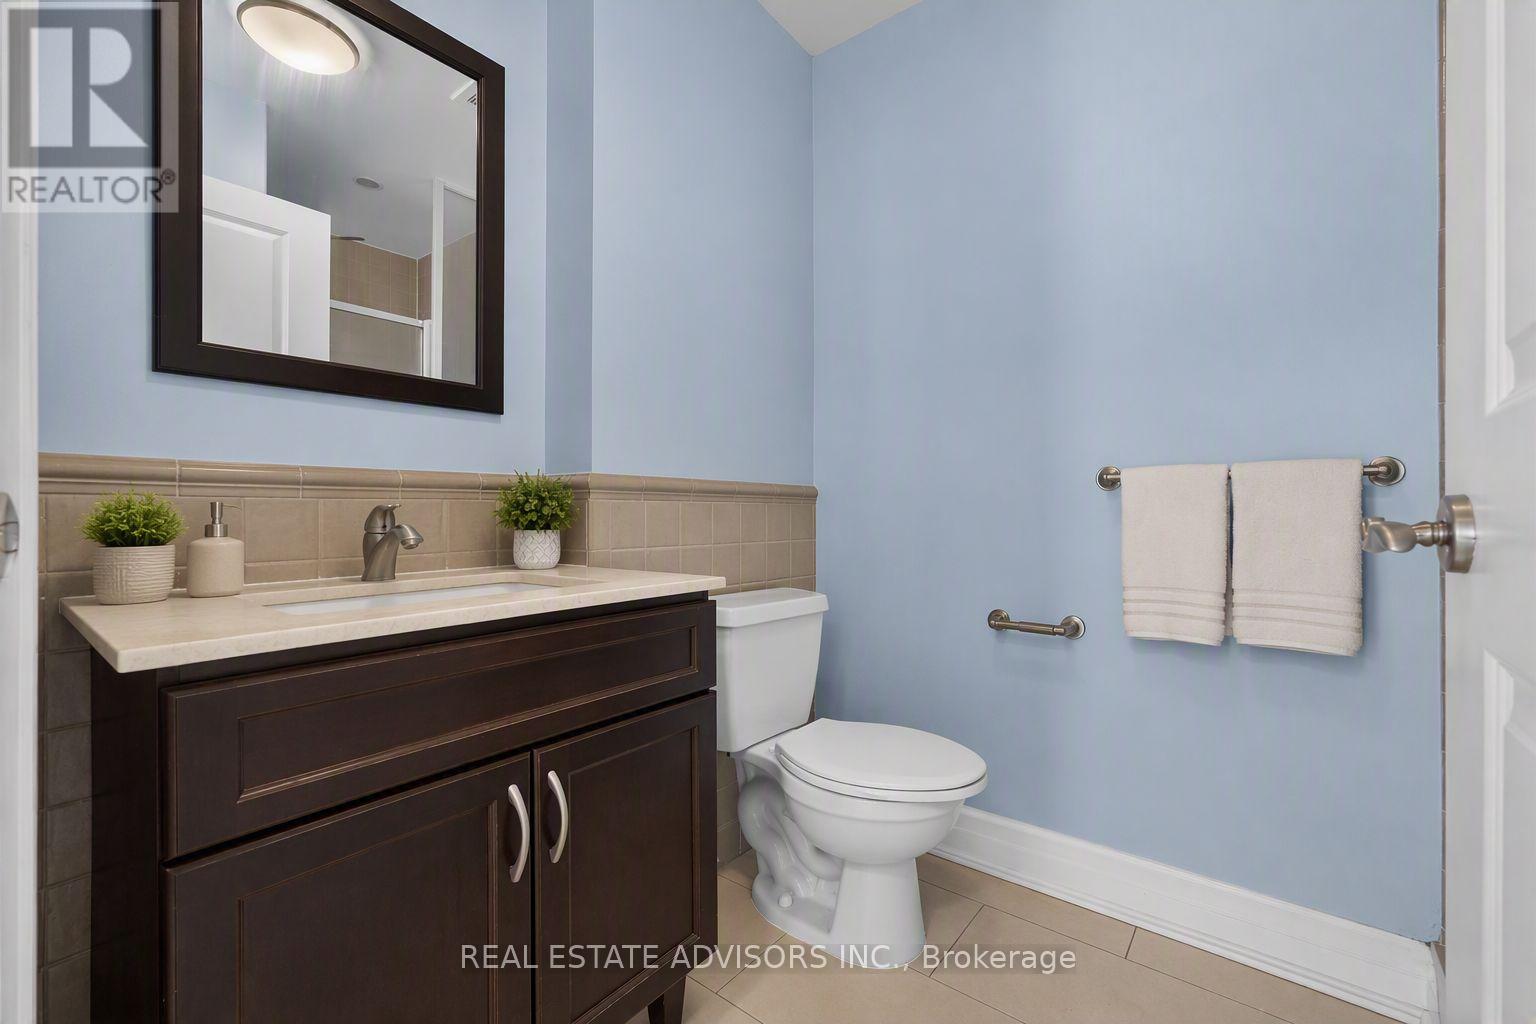
| Bathroom Total | 2 |
| Bedrooms Above Ground | 2 |
| Bedrooms Total | 2 |
| Age | 11 To 15 Years |
| Amenities | Security/concierge, Exercise Centre, Party Room, Visitor Parking, Recreation Centre, Storage - Locker |
| Basement Type | None |
| Cooling Type | Central Air Conditioning |
| Exterior Finish | Concrete |
| Flooring Type | Laminate |
| Heating Fuel | Natural Gas |
| Heating Type | Forced Air |
| Size Interior | 800 - 899 Sqft |
| Type | Apartment |
Parking
| Underground | |
| Garage |
Land
| Acreage | No |
| Land Amenities | Park, Place Of Worship, Public Transit, Schools, Hospital |
| Zoning Description | Residential |
Rooms
| Level | Type | Length | Width | Dimensions |
|---|---|---|---|---|
| Main Level | Living Room | 5.15 m | 3.56 m | 5.15 m x 3.56 m |
| Main Level | Dining Room | 5.15 m | 3.56 m | 5.15 m x 3.56 m |
| Main Level | Kitchen | 4.55 m | 3.1 m | 4.55 m x 3.1 m |
| Main Level | Primary Bedroom | 3.04 m | 3.35 m | 3.04 m x 3.35 m |
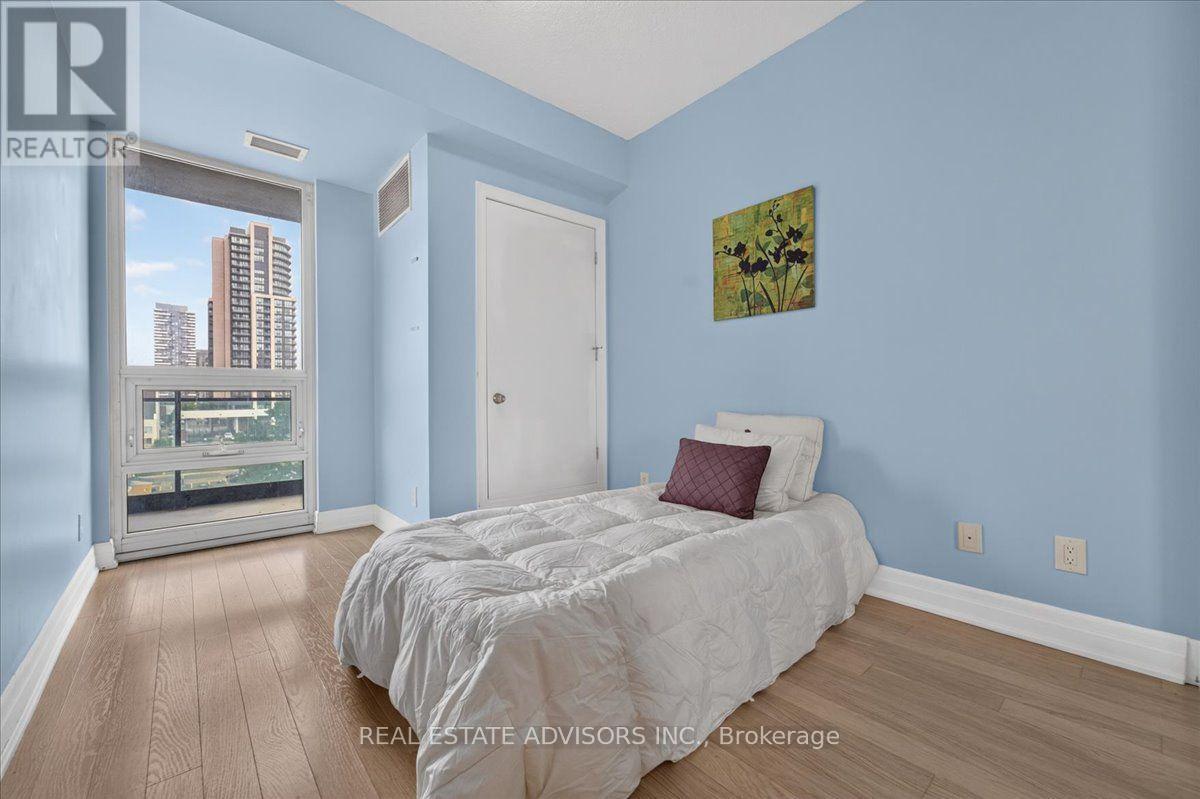
| Main Level | Bedroom 2 | 3.93 m | 2.74 m | 3.93 m x 2.74 m |

The trademarks REALTOR®, REALTORS®, and the REALTOR® logo are controlled by The Canadian Real Estate Association (CREA) and identify real estate professionals who are members of CREA. The trademarks MLS®, Multiple Listing Service® and the associated logos are owned by The Canadian Real Estate Association (CREA) and identify the quality of services provided by real estate professionals who are members of CREA. The trademark DDF® is owned by The Canadian Real Estate Association (CREA) and identifies CREA's Data Distribution Facility (DDF®)
August 26 2026 11:30:49
Toronto Regional Real Estate Board