1604 - 501 St Clair Avenue W Toronto, Ontario M5P 0A2
$2,390 Monthly
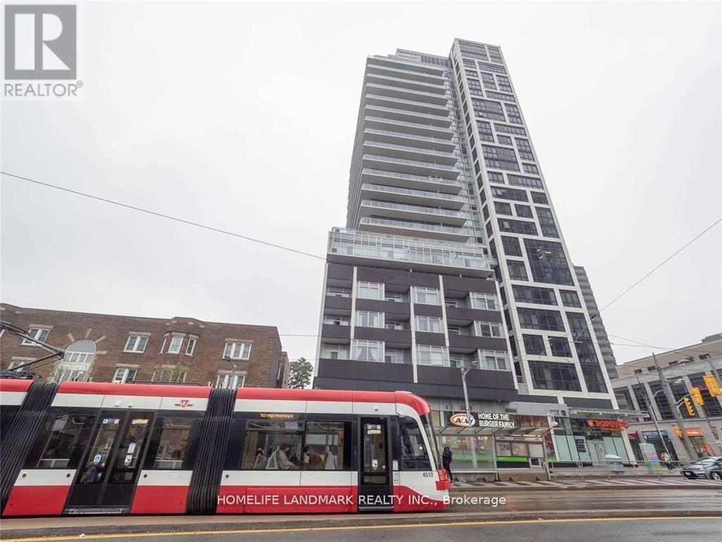
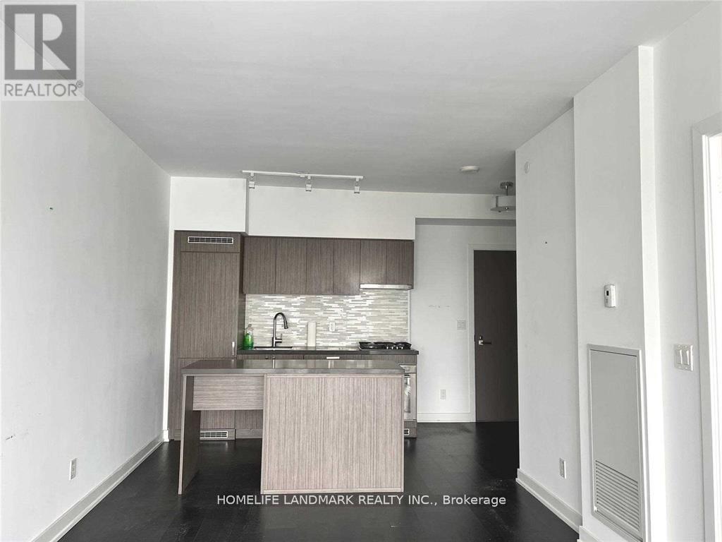
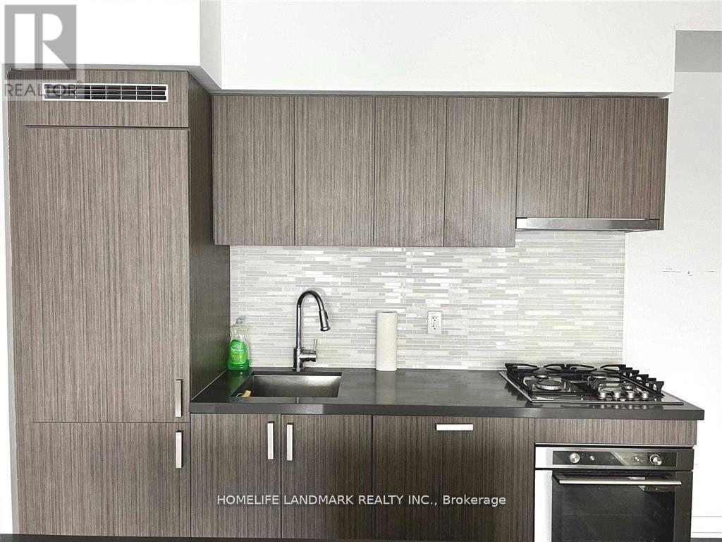
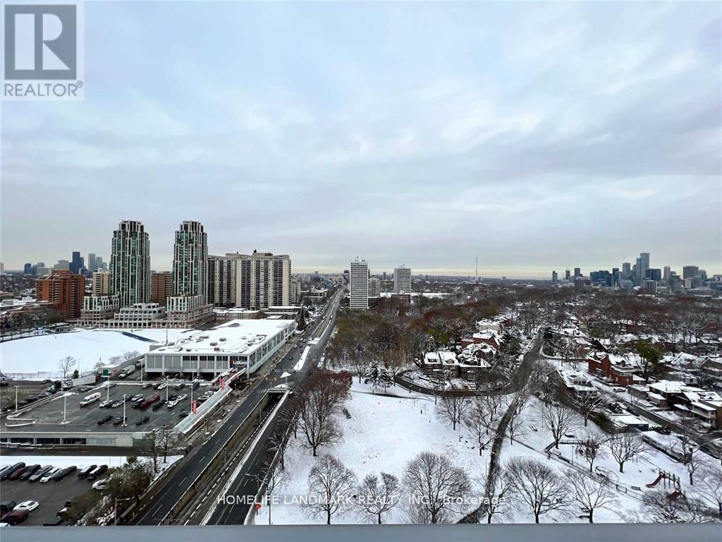
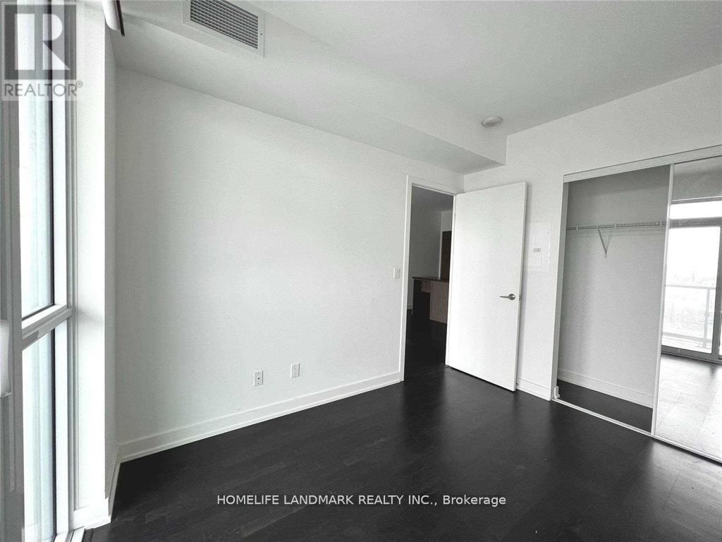
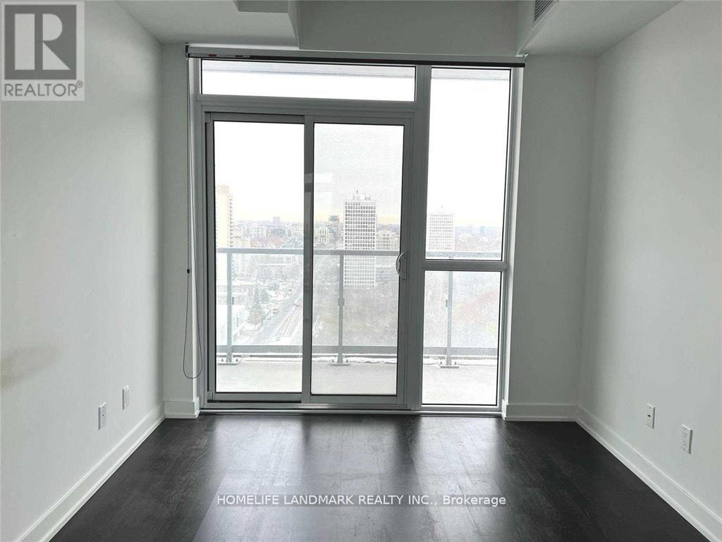
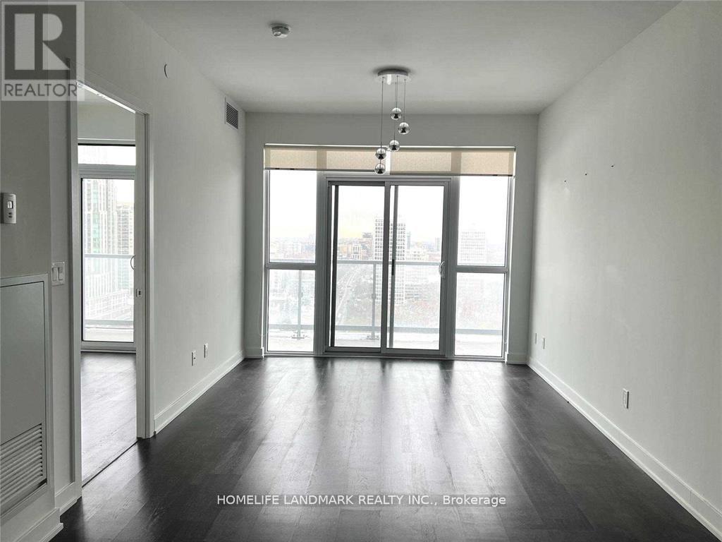
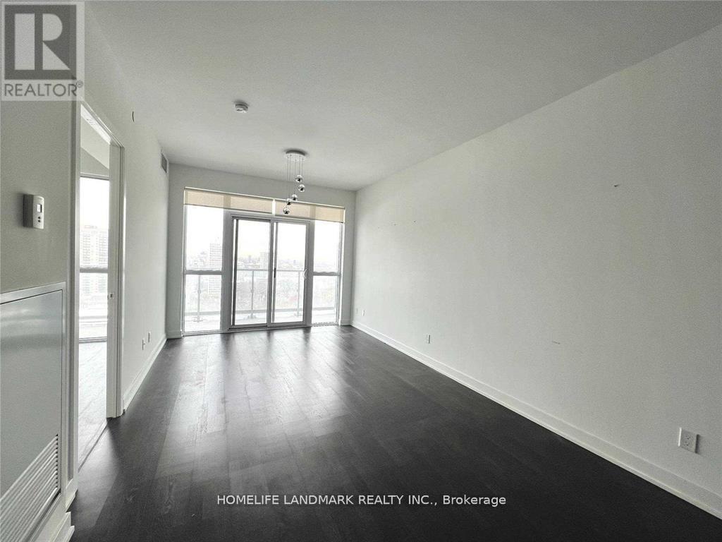
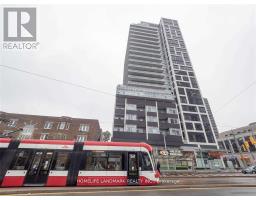
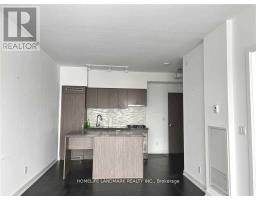
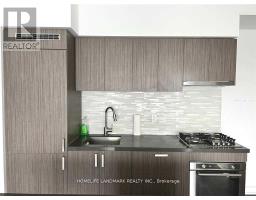
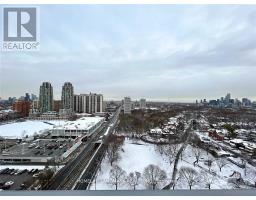
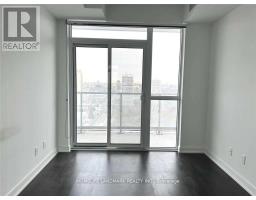
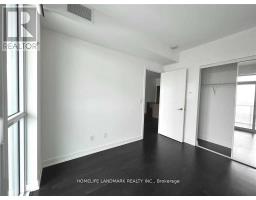
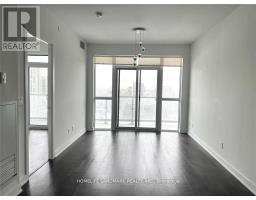
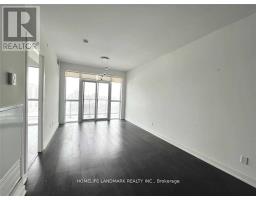
Experience The Best Of Midtown Living At Rise Condos In The Highly Sought-After Casa Loma/St. Clair West Neighbourhood! This Rarely Offered 1-Bedroom Suite Includes 1 Parking Space And Features A Bright, Functional Open-Concept Layout With A Private West-Facing Balcony Offering Beautiful Open Views. Stylish Modern Finishes Include Sleek Countertops, A Breakfast Bar And Contemporary Cabinetry. Residents Enjoy Exceptional Resort-Style Amenities Including 24-Hour Concierge, A Fully Equipped Fitness Centre, Yoga Studio, Sauna, Party & Dining Rooms, Theatre/Media Lounge, Games Room, Guest Suites And Visitor Parking. The Rooftop Is A True Highlight, Featuring An Outdoor Infinity Pool, Lounge Areas, Beautifully Designed Terraces And BBQs-Perfect For Relaxing Or Entertaining During The Warmer Months. Unbeatable Location With The St. Clair Streetcar At Your Doorstep And Easy Access To St. Clair West Subway Station, Making Downtown Commuting A Breeze. Steps To Loblaws, Cafés, Restaurants, Boutique Shops, Grocers And Everyday Essentials, Plus Nearby Green Spaces Including Cedarvale Ravine, Sir Winston Churchill Park And Nordheimer Ravine Trails. Convenient Access To U Of T, Upper Canada College And Some Of Toronto's Top Schools. A Stylish And Comfortable Home In One Of Toronto's Most Desirable Neighbourhoods! (id:47351)
Property Details
| MLS® Number | C13705254 |
| Property Type | Single Family |
| Community Name | Casa Loma |
| Community Features | Pets Allowed With Restrictions |
| Features | Balcony |
| Parking Space Total | 1 |
| Pool Type | Outdoor Pool |
| View Type | View |
Building
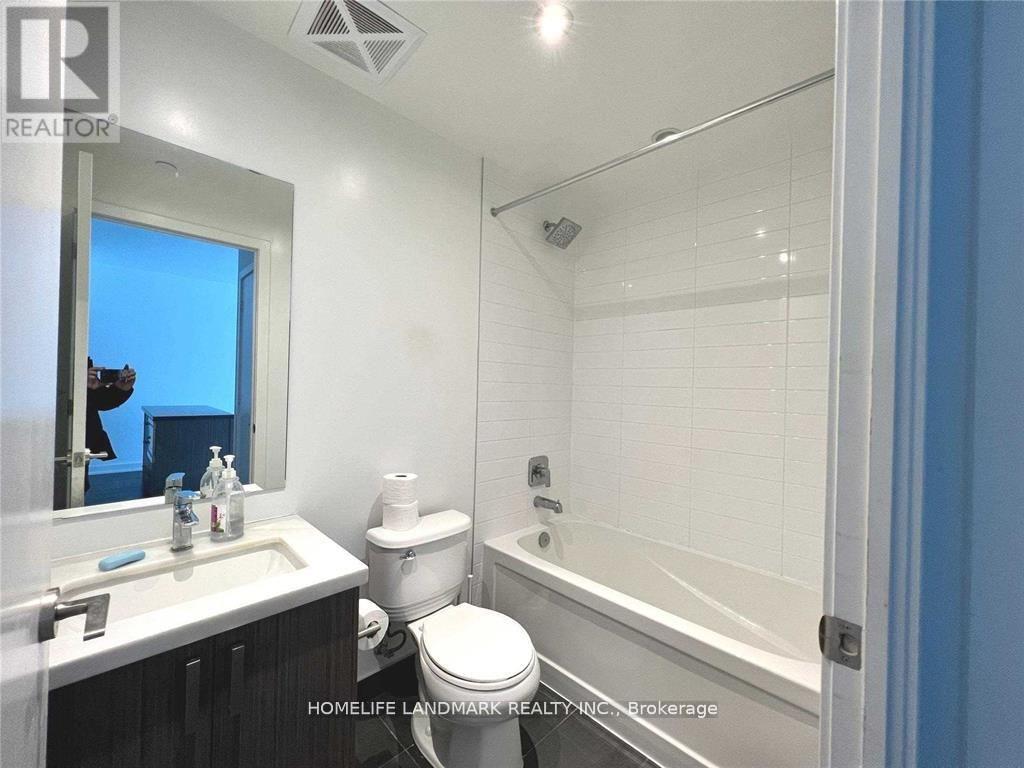
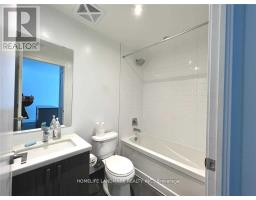
| Bathroom Total | 1 |
| Bedrooms Above Ground | 1 |
| Bedrooms Total | 1 |
| Amenities | Security/concierge |
| Basement Type | None |
| Cooling Type | Central Air Conditioning |
| Exterior Finish | Concrete |
| Heating Fuel | Other |
| Heating Type | Forced Air |
| Size Interior | 500 - 599 Sqft |
| Type | Apartment |
Parking
| Underground | |
| Garage |
Land
| Acreage | No |
Rooms
| Level | Type | Length | Width | Dimensions |
|---|---|---|---|---|
| Ground Level | Dining Room | 5.64 m | 3.35 m | 5.64 m x 3.35 m |
| Ground Level | Kitchen | 2.2 m | 3.35 m | 2.2 m x 3.35 m |
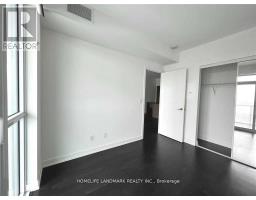
| Ground Level | Bedroom | 3.66 m | 2.87 m | 3.66 m x 2.87 m |
| Ground Level | Living Room | 5.64 m | 3.35 m | 5.64 m x 3.35 m |
https://www.realtor.ca/real-estate/30188942/1604-501-st-clair-avenue-w-toronto-casa-loma-casa-loma

The trademarks REALTOR®, REALTORS®, and the REALTOR® logo are controlled by The Canadian Real Estate Association (CREA) and identify real estate professionals who are members of CREA. The trademarks MLS®, Multiple Listing Service® and the associated logos are owned by The Canadian Real Estate Association (CREA) and identify the quality of services provided by real estate professionals who are members of CREA. The trademark DDF® is owned by The Canadian Real Estate Association (CREA) and identifies CREA's Data Distribution Facility (DDF®)
August 24 2026 11:55:57
Toronto Regional Real Estate Board