3 Bedroom
2 Bathroom
1,100 - 1,500 sqft
Central Air Conditioning
Forced Air
$514,900
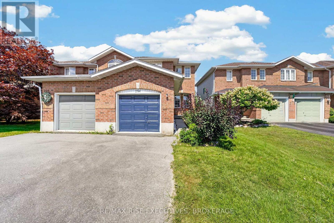
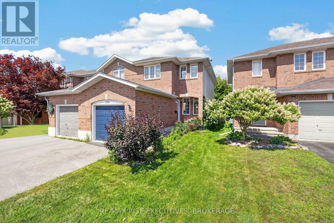
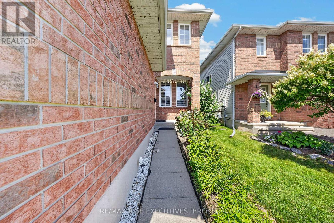
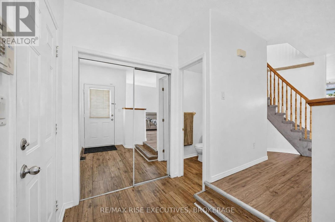
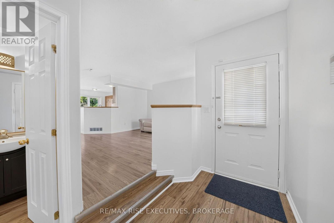
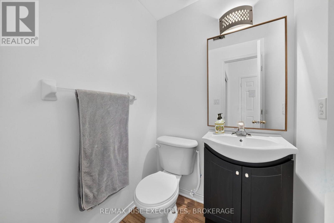
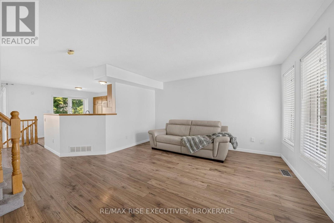
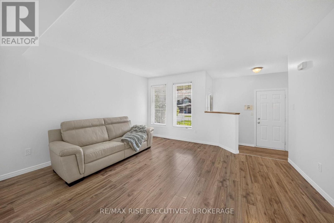
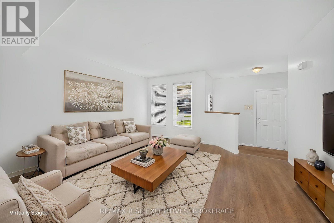
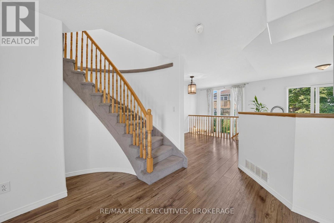
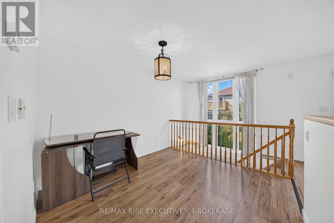
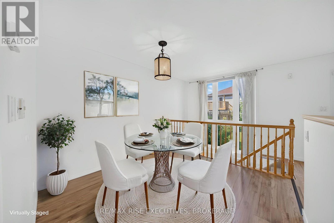
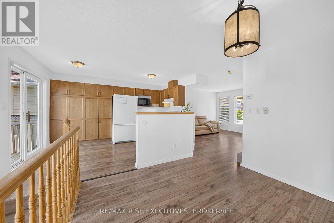
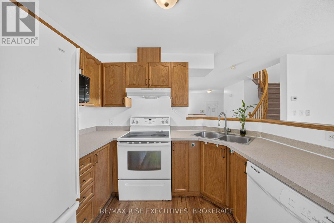
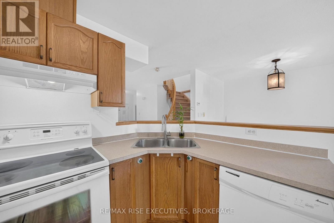
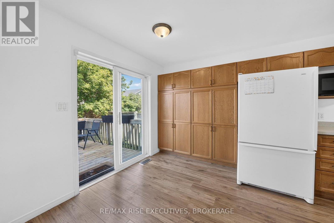
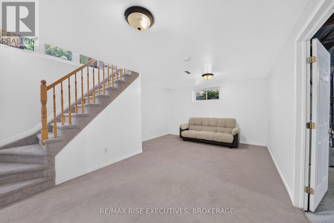
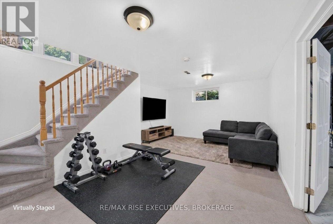
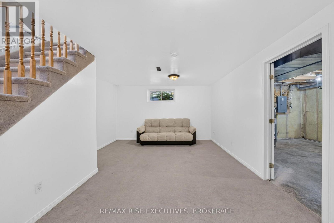
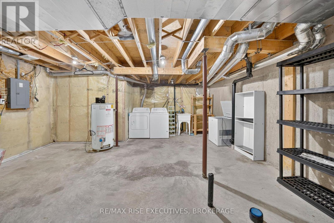
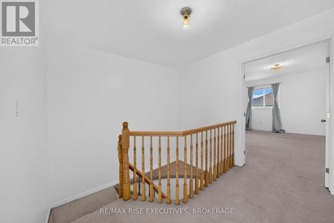
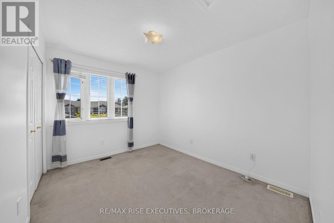
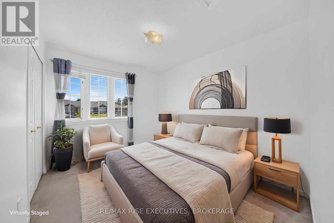
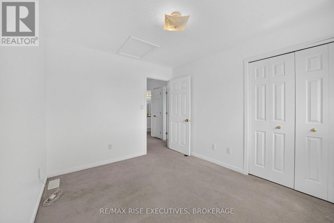
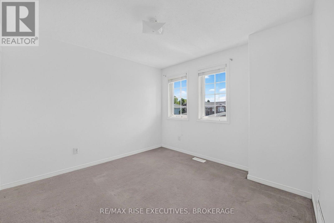
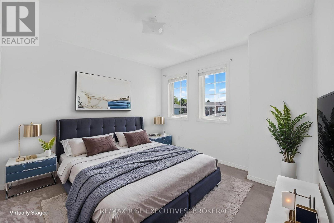
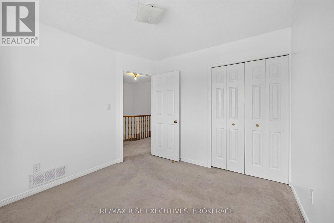
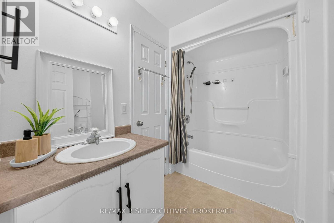
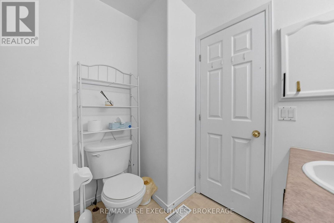
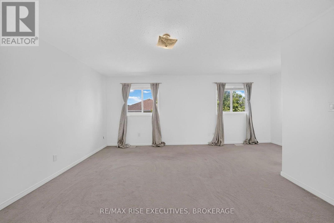
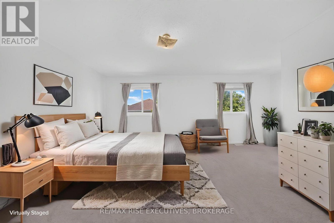
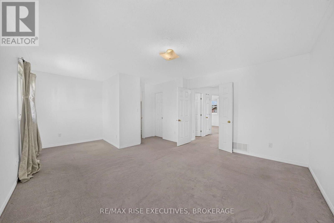
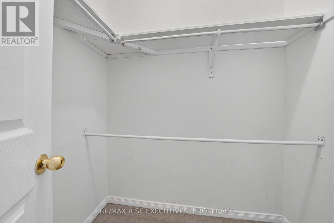
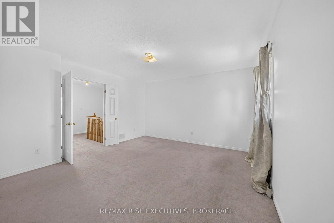
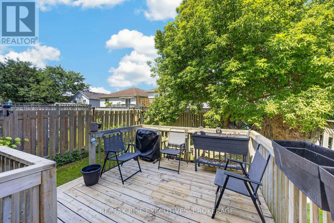
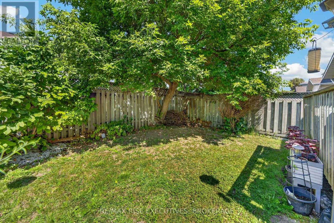
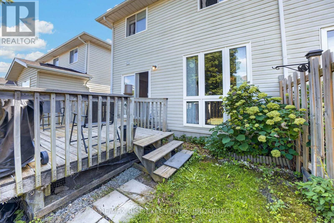
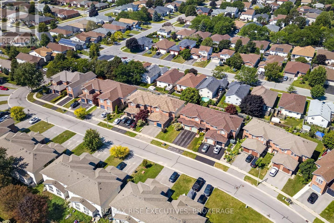
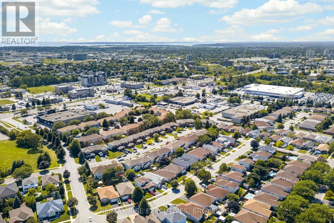
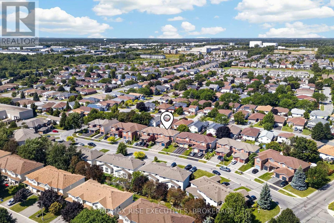
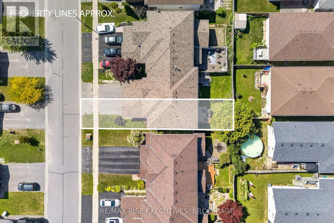
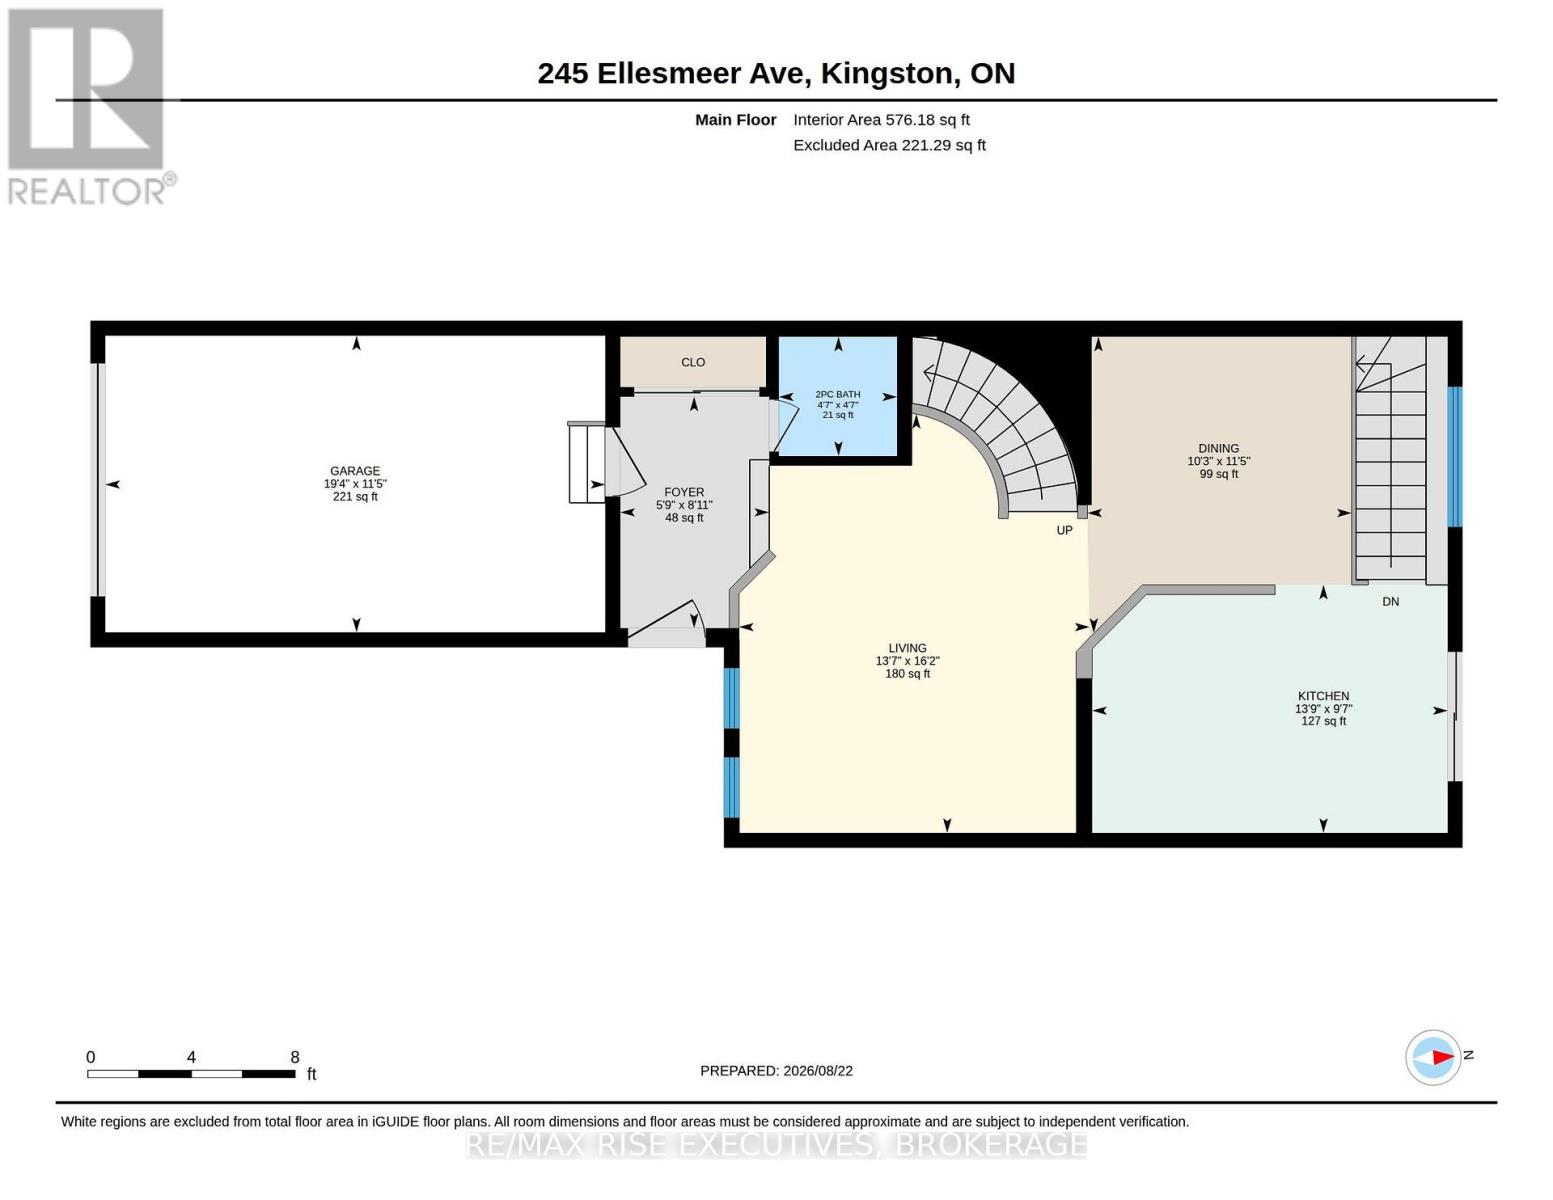
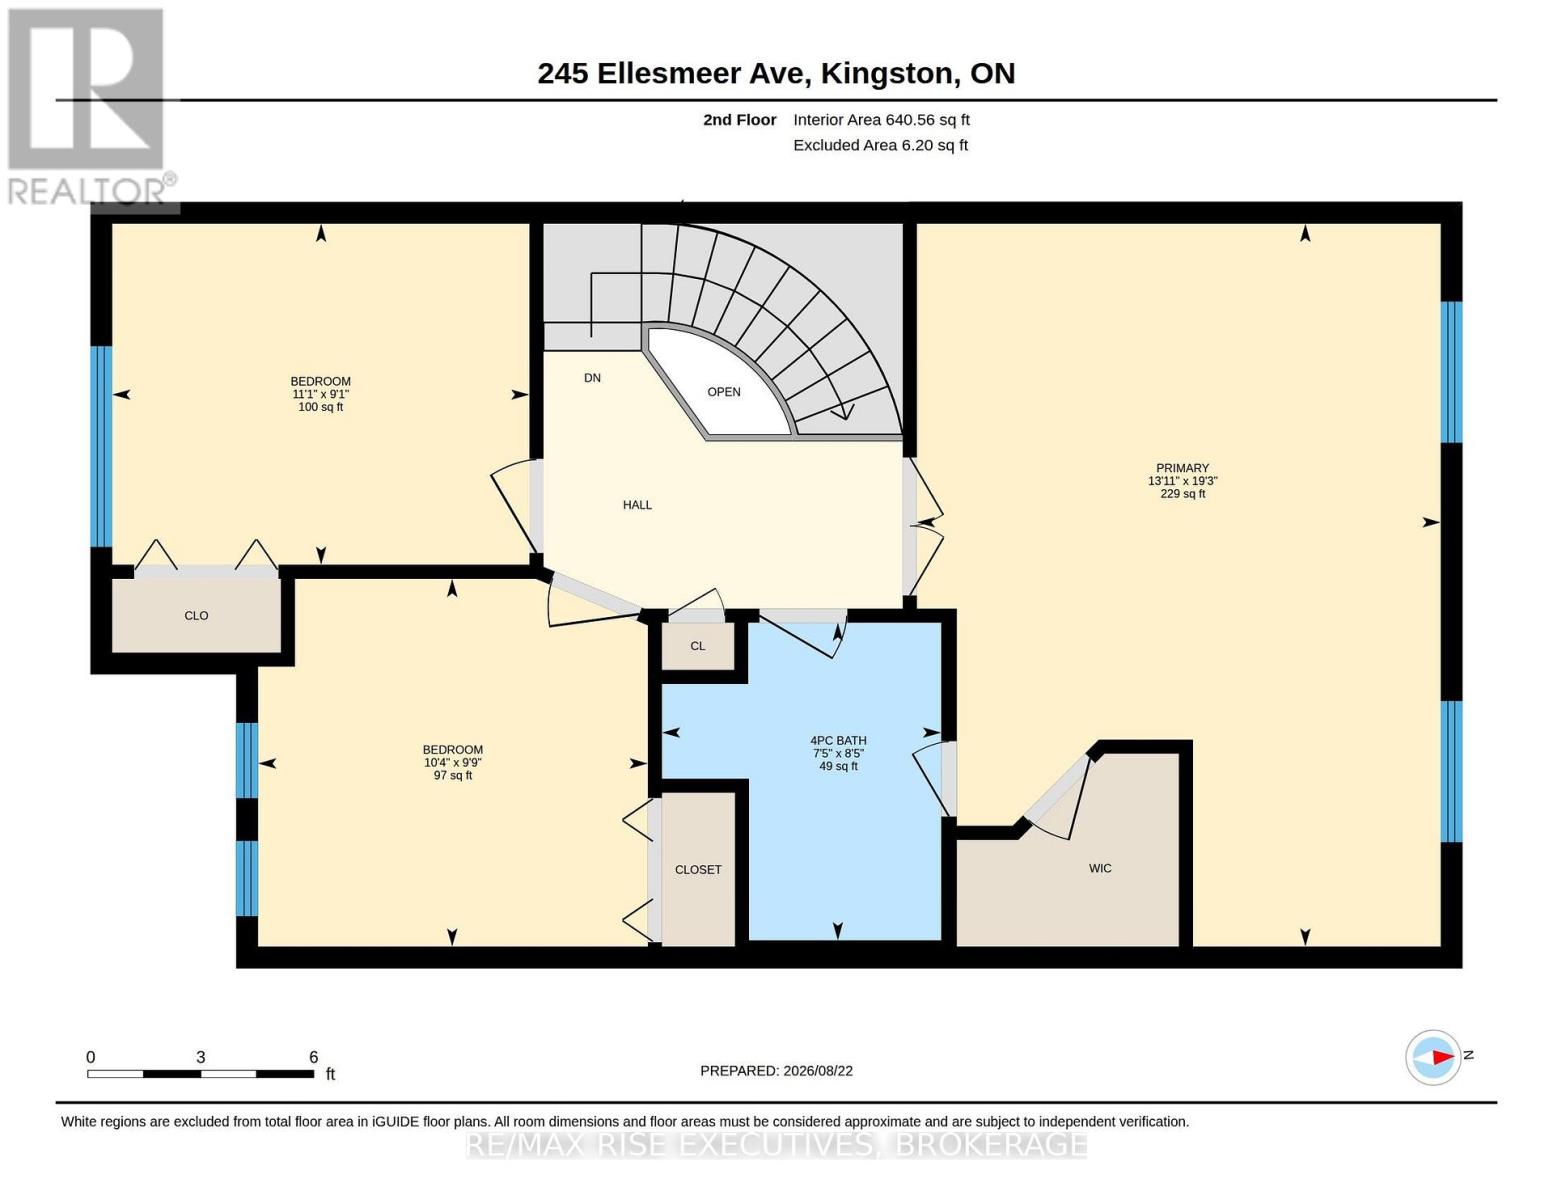
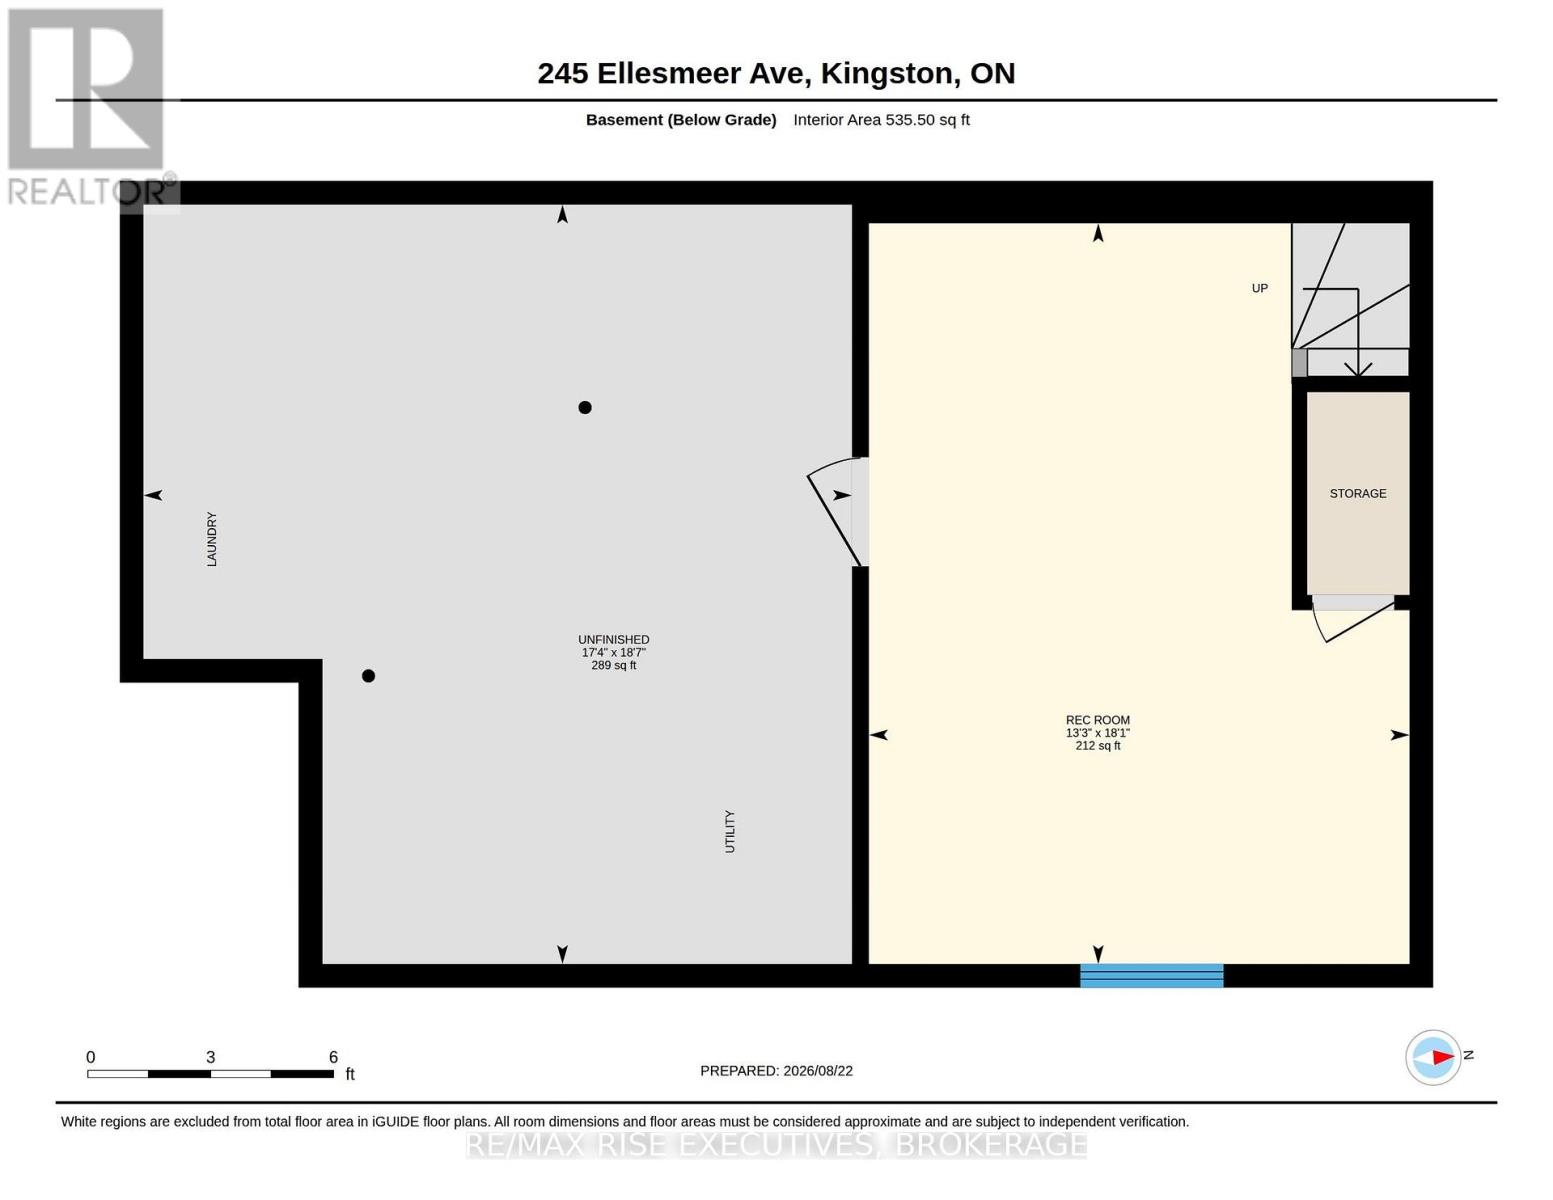
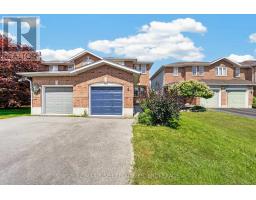
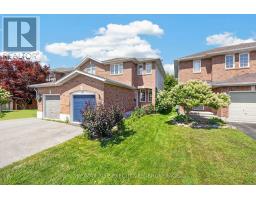
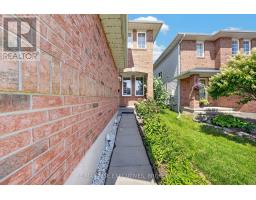
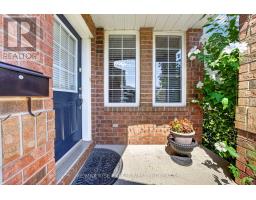
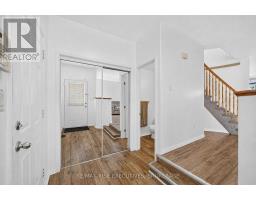
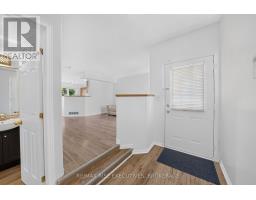
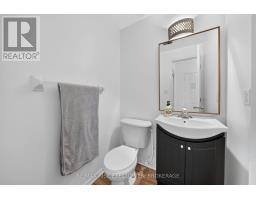
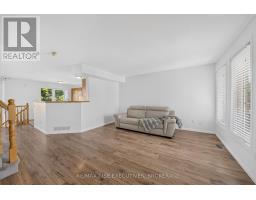
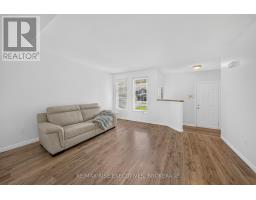
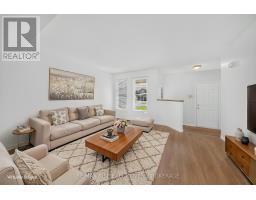
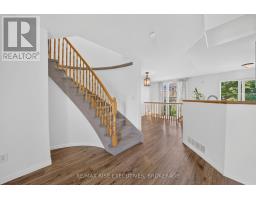
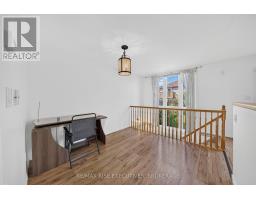
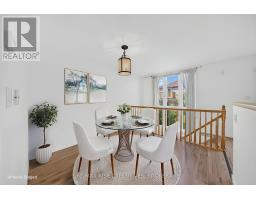
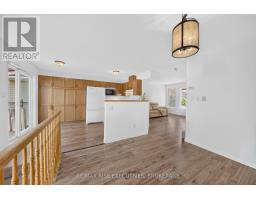
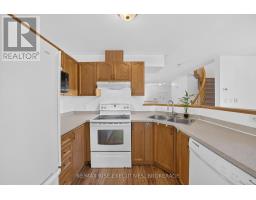
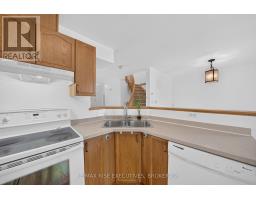
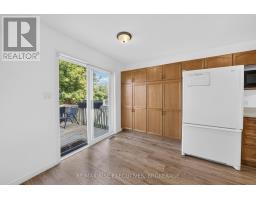
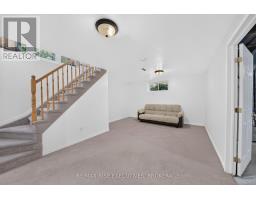
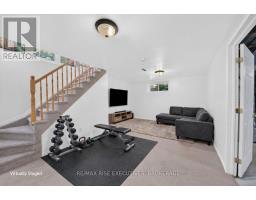
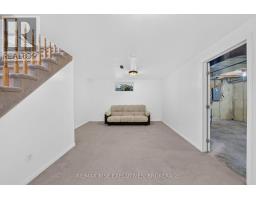
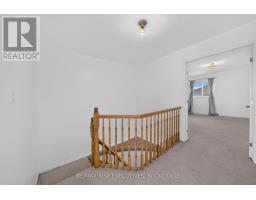
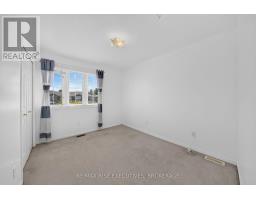
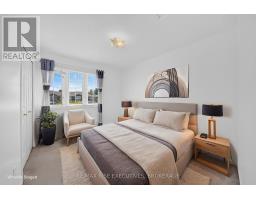
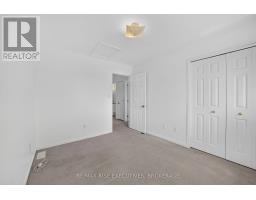
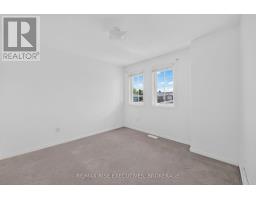
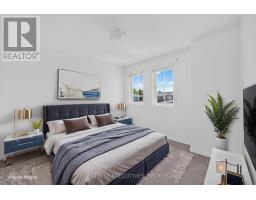
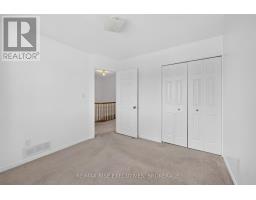
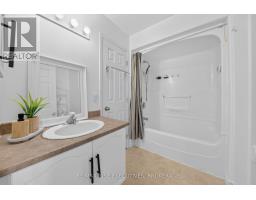
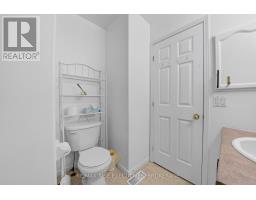
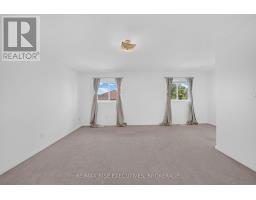
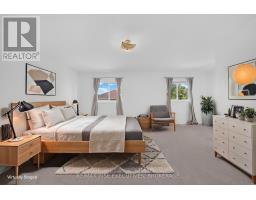
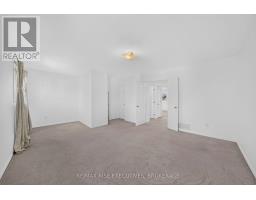
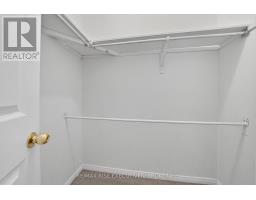
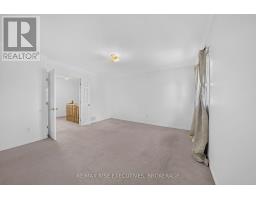
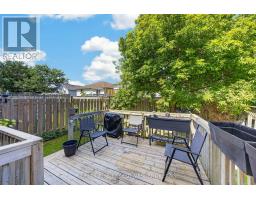
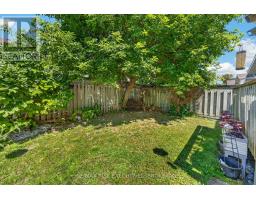
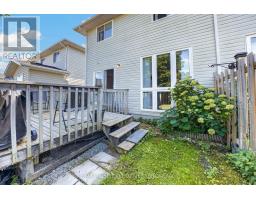
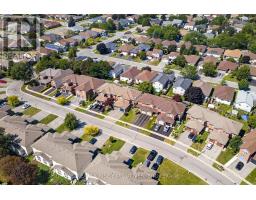
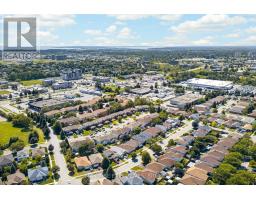
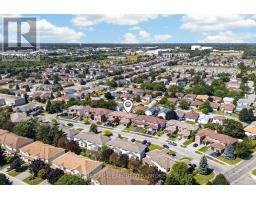
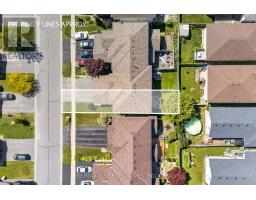
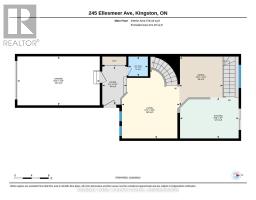
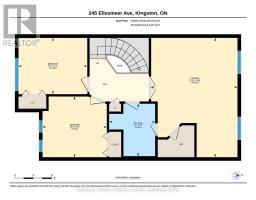
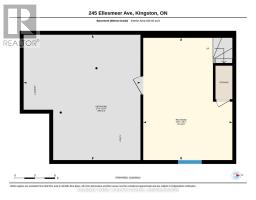
Well-maintained 3 bedroom, 2-storey end unit townhouse in a sought-after family community! This home offers the perfect blend of comfort and functionality with an attached garage and fully fenced yard - ideal for kids, pets, or entertaining. The main floor features a convenient 2-piece bathroom and a bright kitchen with direct access to a private deck, perfect for summer BBQs. Enjoy the added living space in the finished recreation room, great for a family room, home office, or play area. Upstairs offers 3 generously sized bedrooms, providing plenty of room for the whole family. This home comes complete with 5 appliances, including a newer washer and dryer for added peace of mind. Being an end unit provides extra privacy and additional natural light throughout. Located in a friendly, family-oriented neighbourhood close to schools, parks, and amenities. This solid home is in good overall condition and ready for its next owners to add their personal touch.Some photos have been virtually staged. (id:47351)
Property Details
|
MLS® Number
|
X13707690 |
|
Property Type
|
Single Family |
|
Community Name
|
42 - City Northwest |
|
Amenities Near By
|
Public Transit, Park |
|
Equipment Type
|
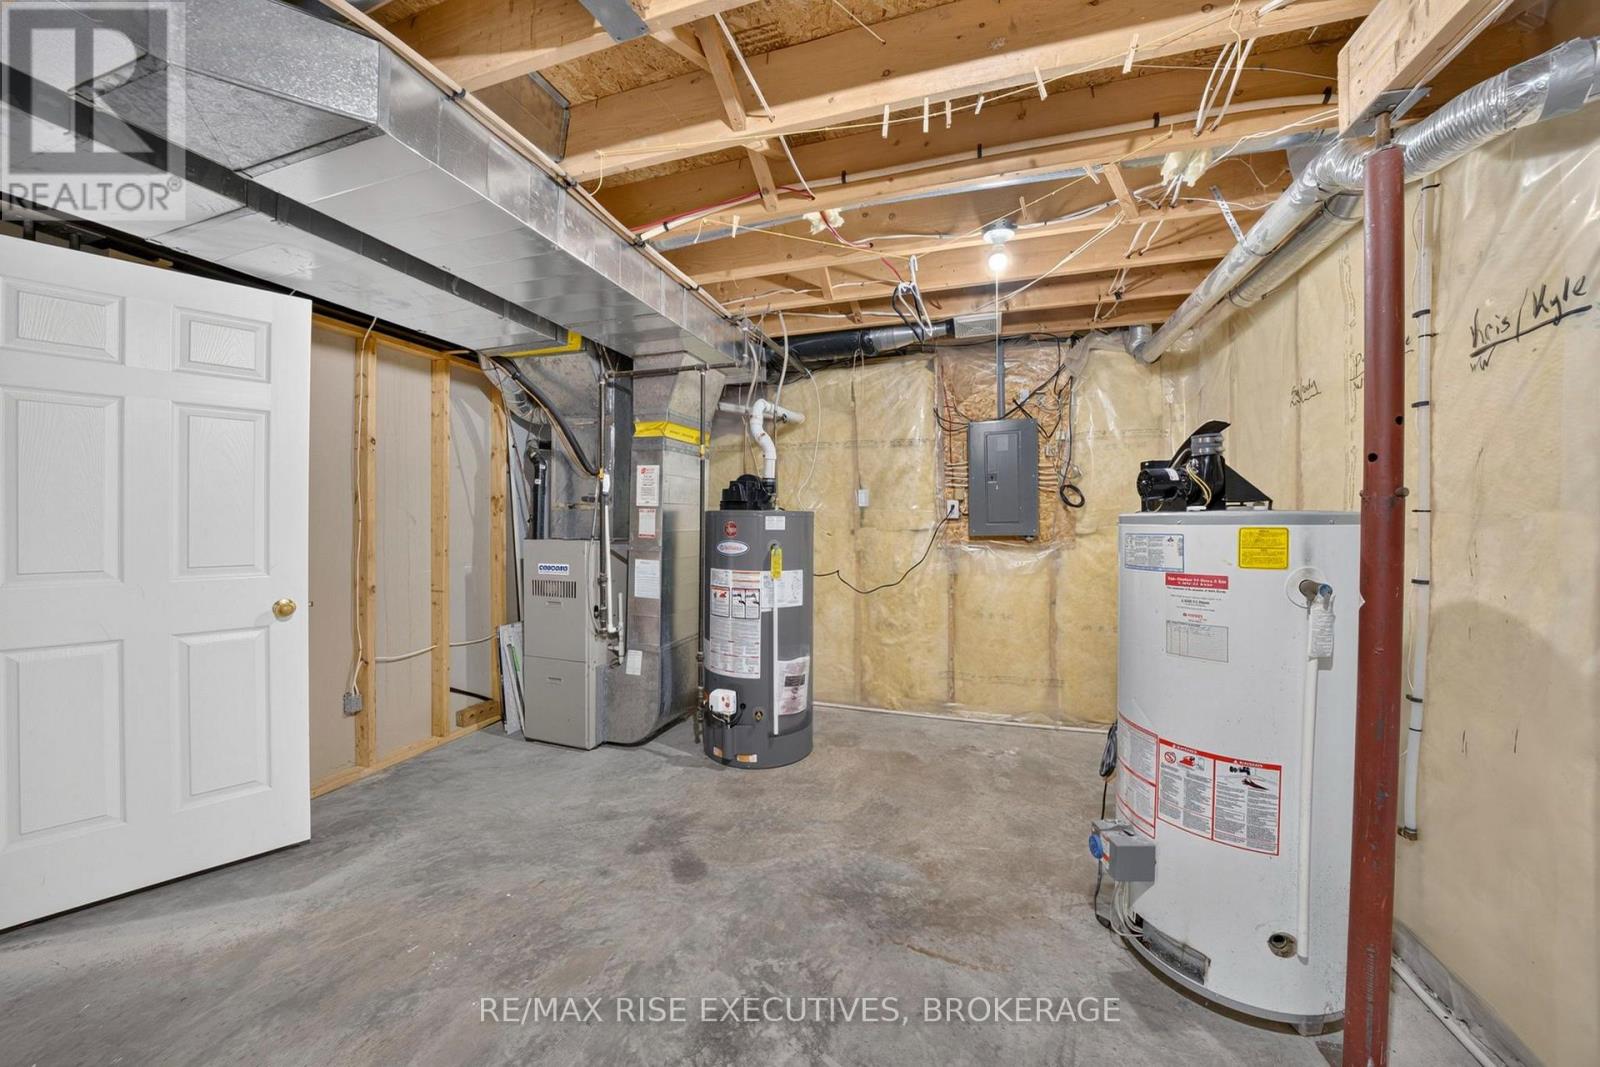
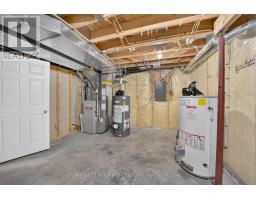
Water Heater - Gas, Water Heater |
|
Features
|
Flat Site |
|
Parking Space Total
|
2 |
|
Rental Equipment Type
|
Water Heater - Gas, Water Heater |
|
Structure
|
Deck |
Building
|
Bathroom Total
|
2 |
|
Bedrooms Above Ground
|
3 |
|
Bedrooms Total
|
3 |
|
Appliances
|
All, Dishwasher, Dryer, Garage Door Opener, Microwave, Stove, Washer, Refrigerator |
|
Basement Type
|
Full |
|
Construction Style Attachment
|
Attached |
|
Cooling Type
|
Central Air Conditioning |
|
Exterior Finish
|
Brick, Vinyl Siding |
|
Foundation Type
|
Poured Concrete |
|
Half Bath Total
|
1 |
|
Heating Fuel
|
Natural Gas |
|
Heating Type
|
Forced Air |
|
Stories Total
|
2 |
|
Size Interior
|
1,100 - 1,500 Sqft |
|
Type
|
Row / Townhouse |
|
Utility Water
|
Municipal Water |
Parking
Land
|
Acreage
|
No |
|
Land Amenities
|
Public Transit, Park |
|
Sewer
|
Sanitary Sewer |
|
Size Depth
|
102 Ft ,6 In |
|
Size Frontage
|
24 Ft ,1 In |
|
Size Irregular
|
24.1 X 102.5 Ft |
|
Size Total Text
|
24.1 X 102.5 Ft|under 1/2 Acre |
Rooms
| Level |
Type |
Length |
Width |
Dimensions |
|
Second Level |
Bedroom |
2.98 m |
3.16 m |
2.98 m x 3.16 m |
|
Second Level |
Bedroom |
2.76 m |
3.38 m |
2.76 m x 3.38 m |
|
Second Level |
Primary Bedroom |
5.86 m |
4.24 m |
5.86 m x 4.24 m |
|
Second Level |
Bathroom |
2.57 m |
2.26 m |
2.57 m x 2.26 m |
|
Basement |
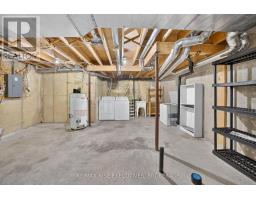
Laundry Room |
5.66 m |
5.28 m |
5.66 m x 5.28 m |
|
Basement |
Recreational, Games Room |
5.52 m |
4.03 m |
5.52 m x 4.03 m |
|
Main Level |
Foyer |
1.75 m |
2.72 m |
1.75 m x 2.72 m |
|
Main Level |
Living Room |
4.13 m |
4.93 m |
4.13 m x 4.93 m |
|
Main Level |
Kitchen |
2.92 m |
4.19 m |
2.92 m x 4.19 m |
|
Main Level |
Dining Room |
3.94 m |
3.11 m |
3.94 m x 3.11 m |
|
Main Level |
Bathroom |
1.4 m |
1.39 m |
1.4 m x 1.39 m |
Utilities
|
Cable
|
Available |
|
Electricity
|
Installed |
|
Sewer
|
Installed |
https://www.realtor.ca/real-estate/30191463/254-ellesmeer-avenue-kingston-city-northwest-42-city-northwest