3 Bedroom
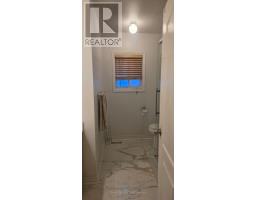
3 Bathroom
2,000 - 2,500 sqft
Fireplace
Central Air Conditioning
Forced Air
$3,400 Monthly
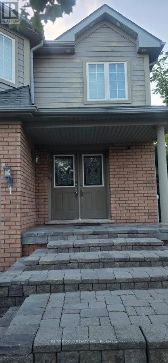
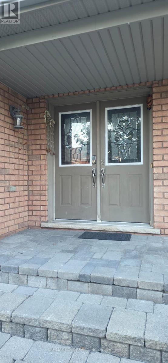
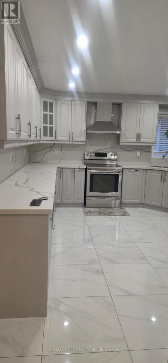
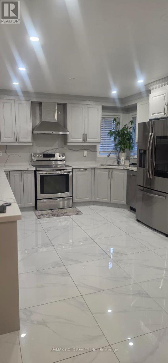
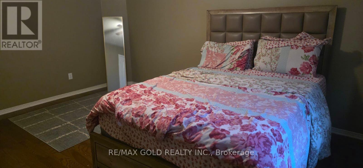
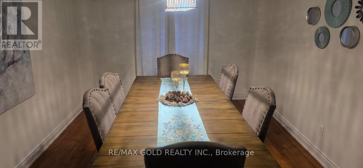
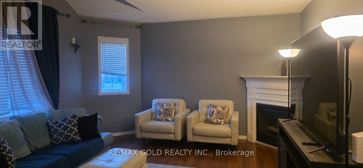
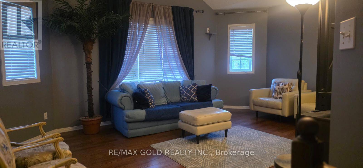
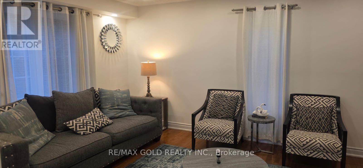
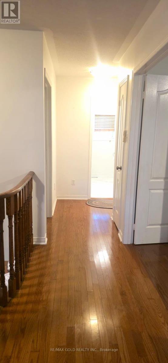
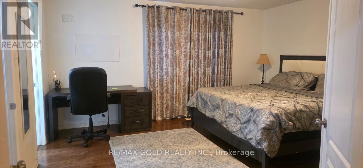
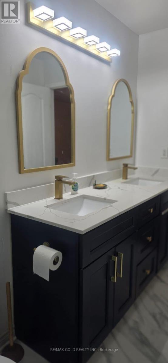
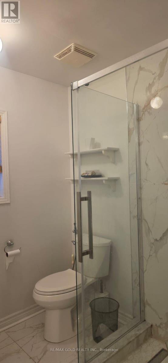
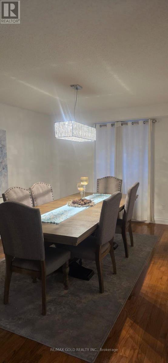
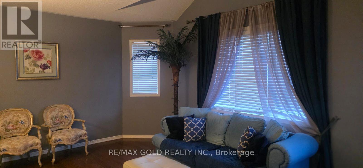
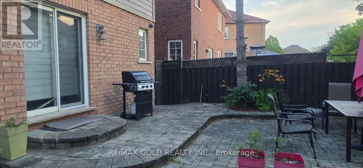
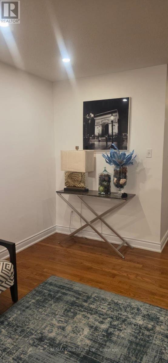
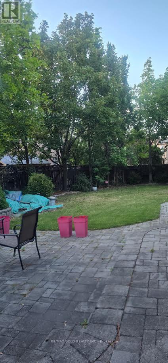
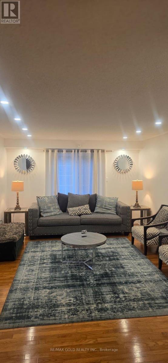
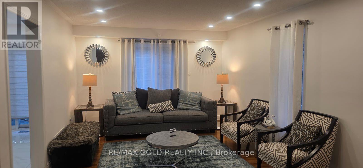
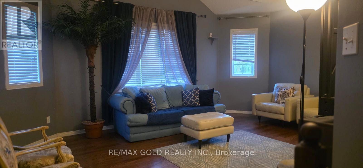
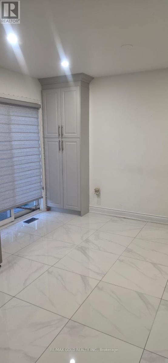
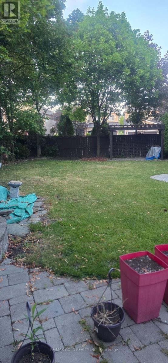
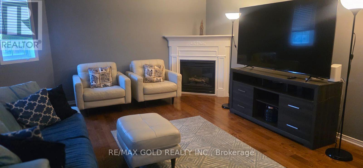
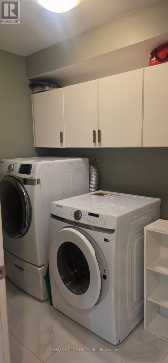
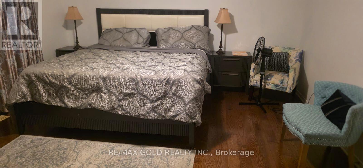
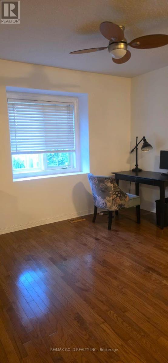
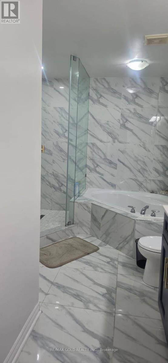
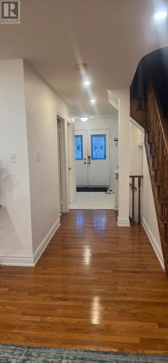
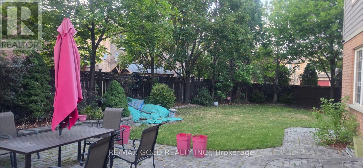
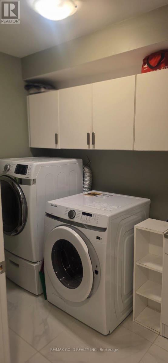
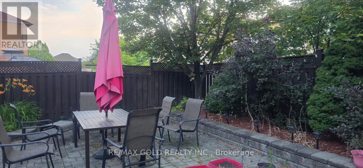
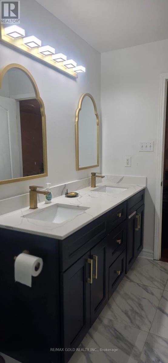
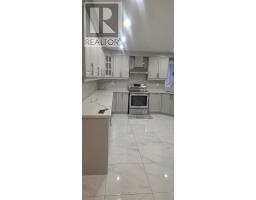
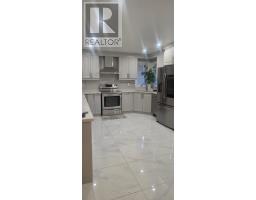
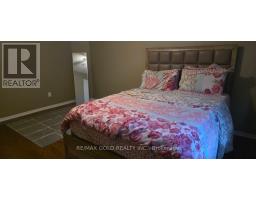
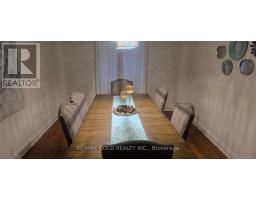
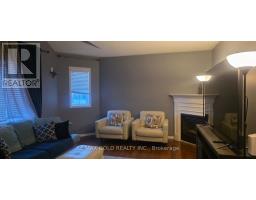
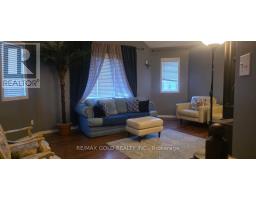
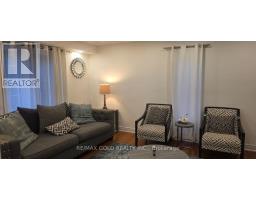
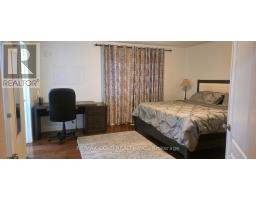
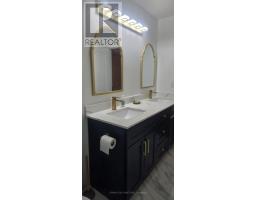
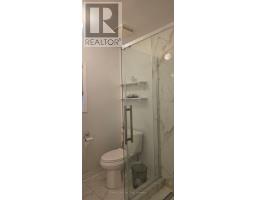
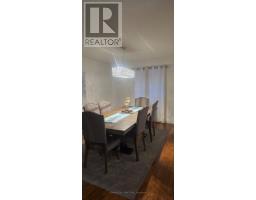
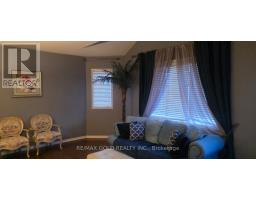
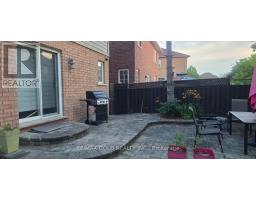
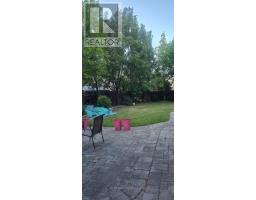
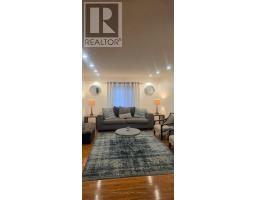
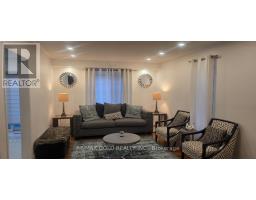
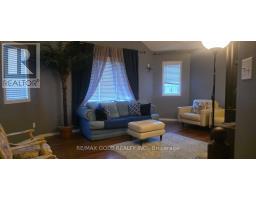
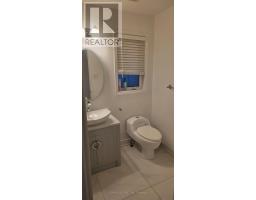
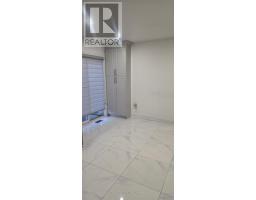
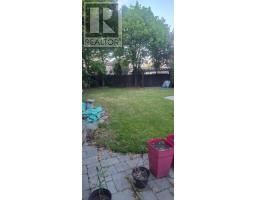
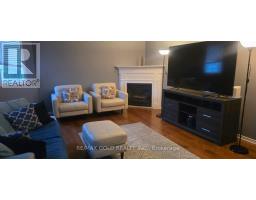
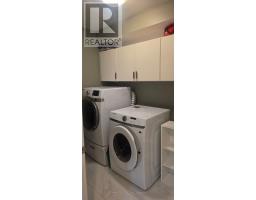
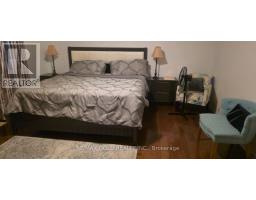
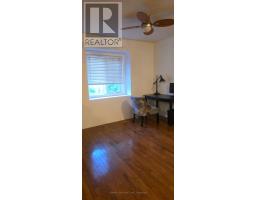
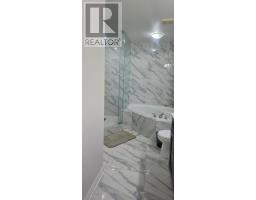
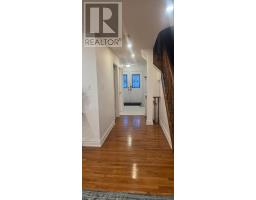
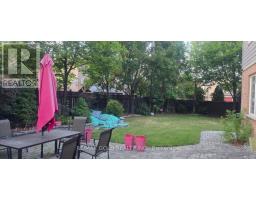
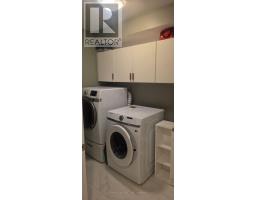
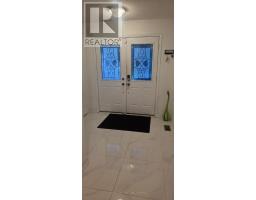
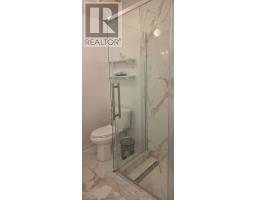
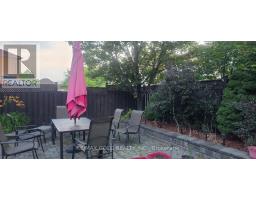
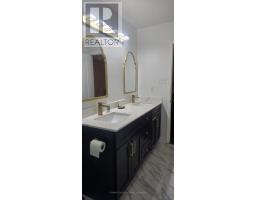
This FURNISHED stunning detached home feels like a private resort right in the city. It sits on a huge, premium pie-shaped lot with beautiful professional landscaping, a waterfall, an interlocking patio, a pergola, and a custom Duro shed-making it an absolute dream for entertaining guests. Originally a 4-bedroom model, the home has been cleverly converted into 3spacious bedrooms plus an office. The interior features a bright open-concept design, super large main rooms, hardwood floors throughout, and a main floor laundry room. It also boasts a family-sized kitchen with a breakfast area and a massive second-floor family room with dramatic cathedral ceilings. BASEMENT NOT INLUDED (id:47351)
Property Details
|
MLS® Number
|
W13707706 |
|
Property Type
|
Single Family |
|
Community Name
|
Fletcher's Meadow |
|
Equipment Type
|
Water Heater |
|
Parking Space Total
|
3 |
|
Rental Equipment Type
|
Water Heater |
Building
|
Bathroom Total
|
3 |
|
Bedrooms Above Ground
|
3 |
|
Bedrooms Total
|
3 |
|
Appliances
|
Dryer, Stove, Washer, Refrigerator |
|
Basement Type
|
None |
|
Construction Style Attachment
|
Detached |
|
Cooling Type
|
Central Air Conditioning |
|
Exterior Finish
|
Brick |
|
Fireplace Present
|
Yes |
|
Foundation Type
|
Concrete |
|
Half Bath Total
|
1 |
|
Heating Fuel
|
Natural Gas |
|
Heating Type
|
Forced Air |
|
Stories Total
|
2 |
|
Size Interior
|
2,000 - 2,500 Sqft |
|
Type
|
House |
|
Utility Water
|
Municipal Water |
Parking
Land
|
Acreage
|
No |
|
Sewer
|
Sanitary Sewer |
Rooms
| Level |
Type |
Length |
Width |
Dimensions |
|
Second Level |
Bedroom |
4.26 m |
4.26 m |
4.26 m x 4.26 m |
|
Second Level |
Bedroom 2 |
4.37 m |
2.5 m |
4.37 m x 2.5 m |
|
Second Level |
Bedroom 3 |
3.25 m |
3.2 m |
3.25 m x 3.2 m |
|
Second Level |
Office |
3.35 m |
2.9 m |
3.35 m x 2.9 m |
|
Ground Level |
Living Room |
5.63 m |
3.6 m |
5.63 m x 3.6 m |
|
Ground Level |
Dining Room |
4.42 m |
3.35 m |
4.42 m x 3.35 m |
|
Ground Level |
Kitchen |
5.03 m |
3.75 m |
5.03 m x 3.75 m |
https://www.realtor.ca/real-estate/30191551/57-river-rock-crescent-brampton-fletchers-meadow-fletchers-meadow