566 Penryn Road Cramahe, Ontario K0K 1S0
$639,000
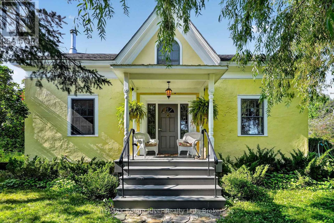
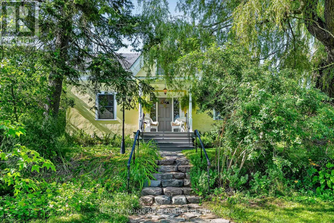
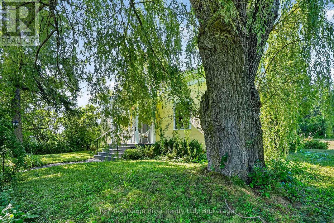
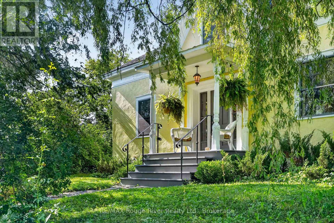
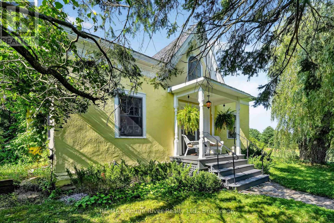
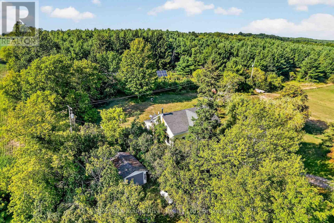
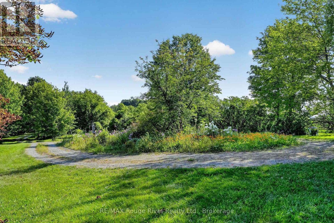
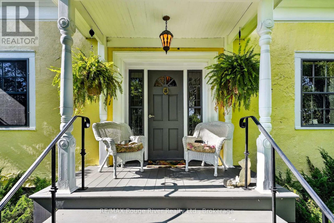
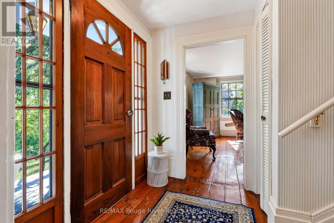
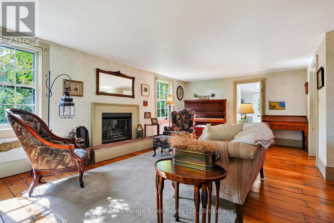
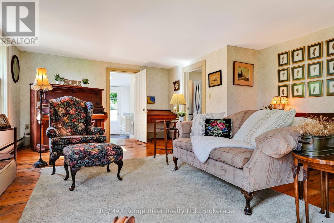
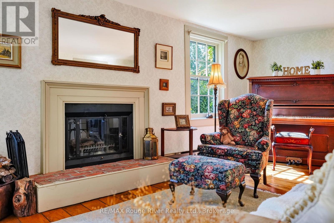
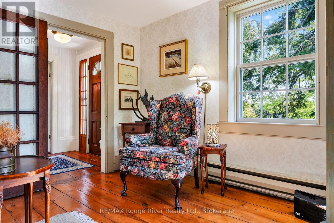
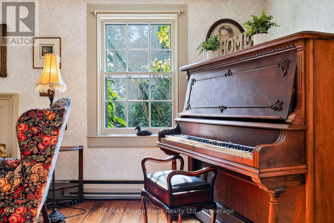
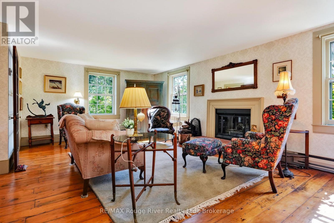
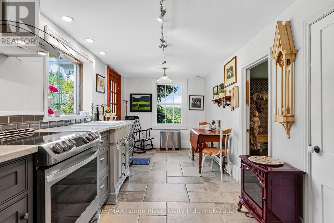
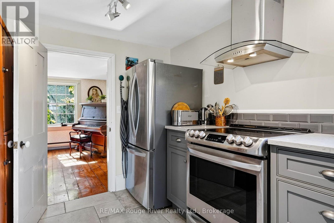
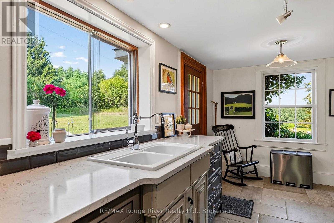

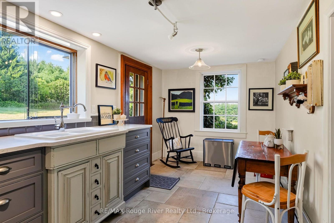
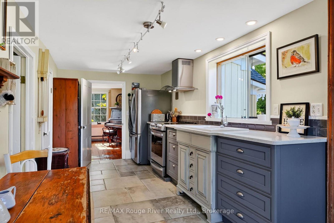
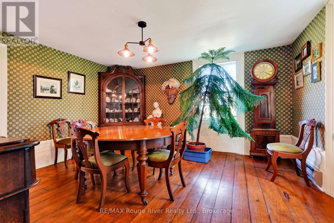
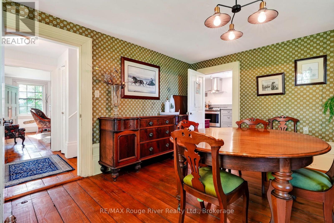
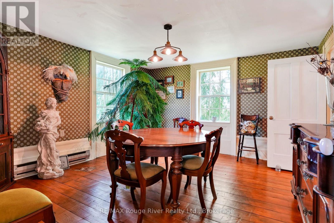
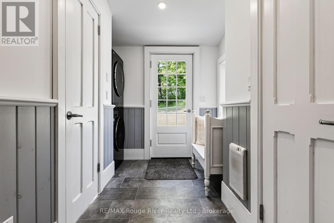
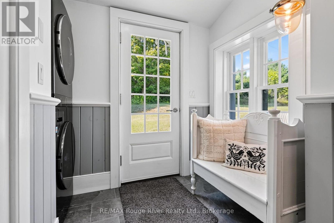
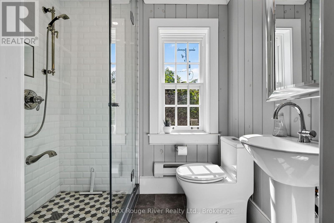
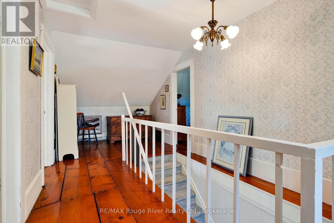
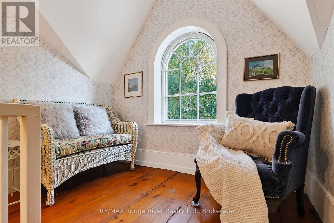
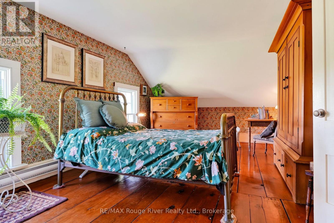
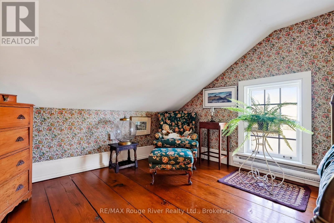
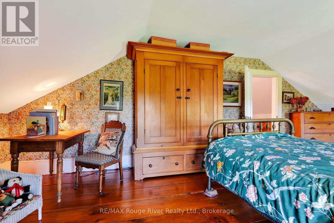
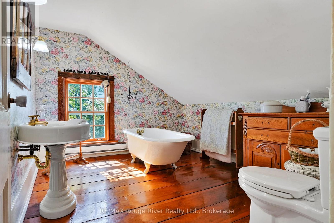
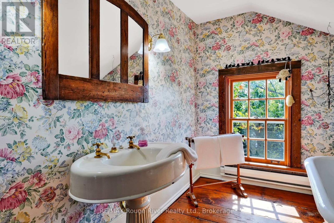
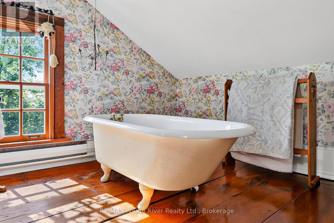
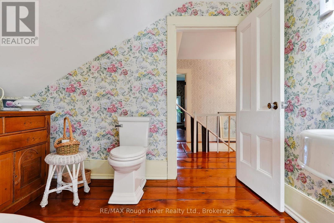
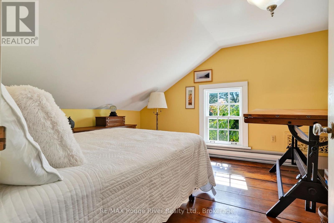
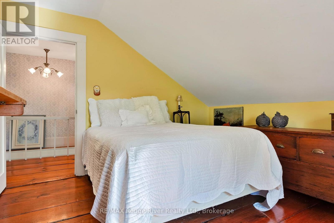
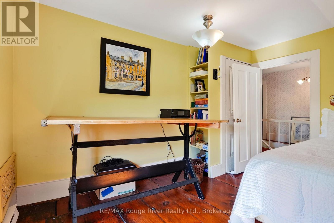
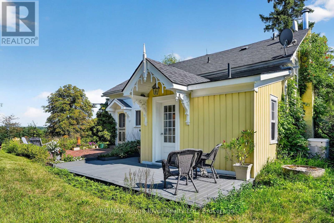
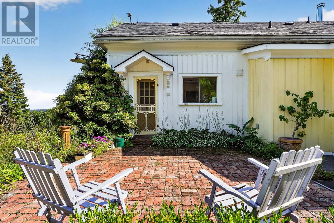

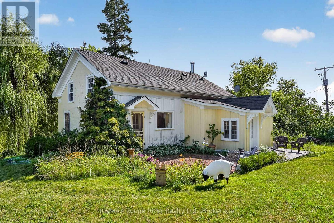
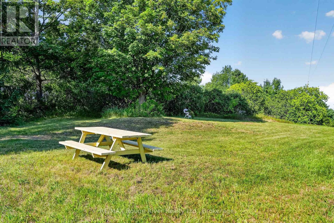
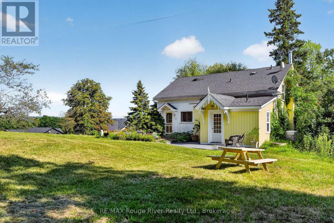
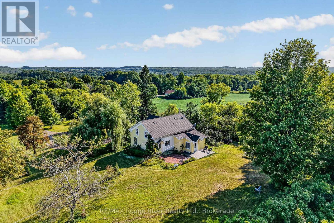
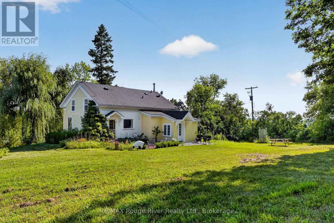
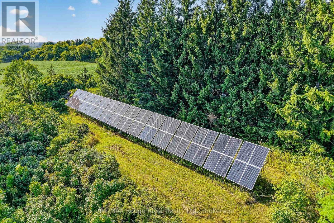
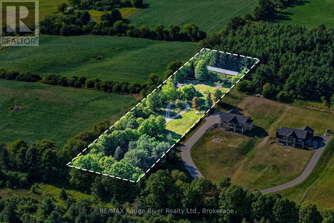
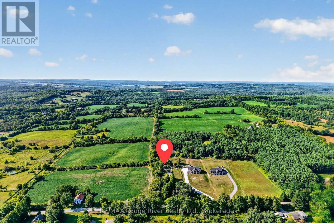
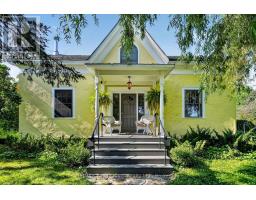
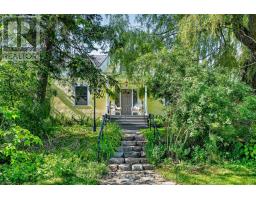
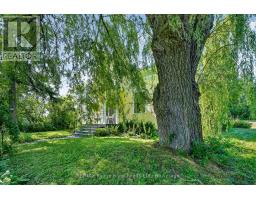
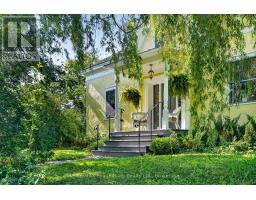
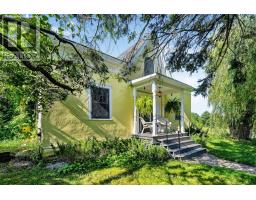
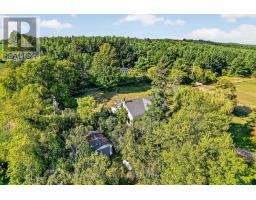
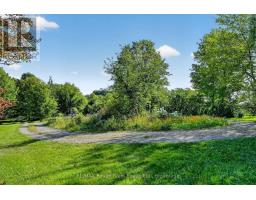
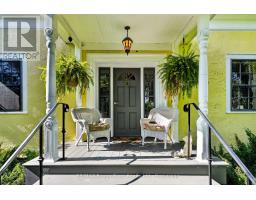
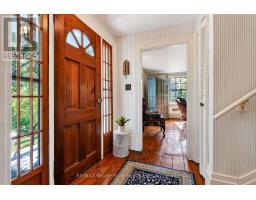
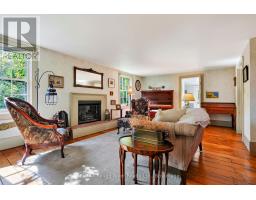
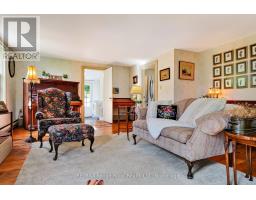
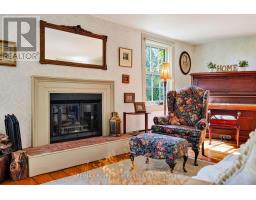
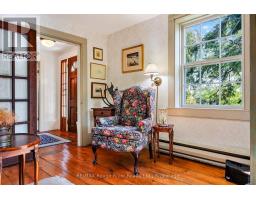
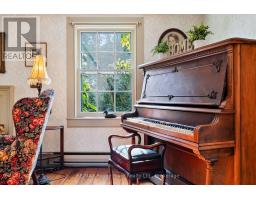
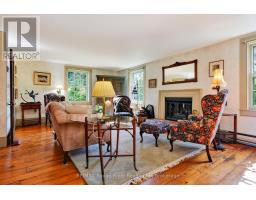
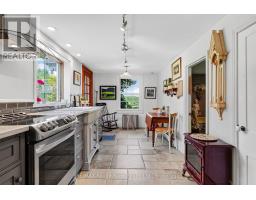
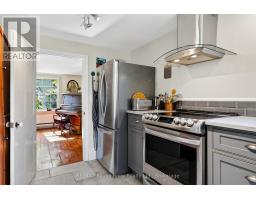
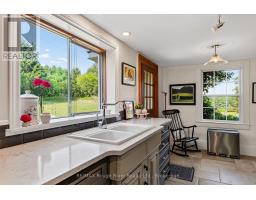
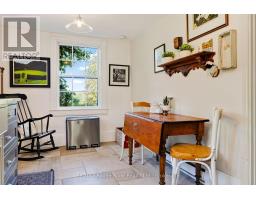
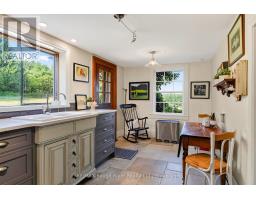
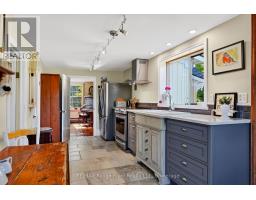
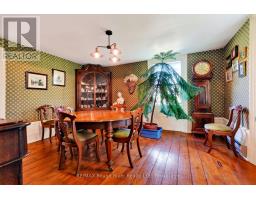
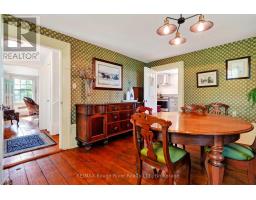
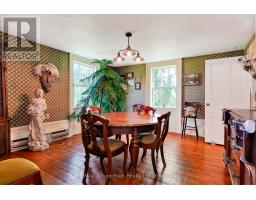
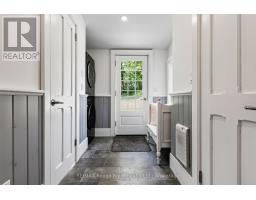
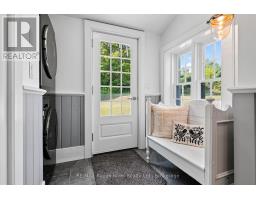
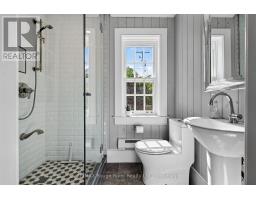
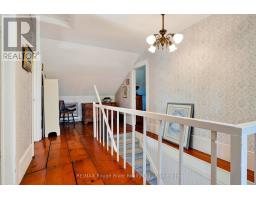
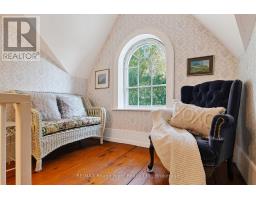
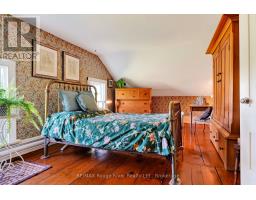
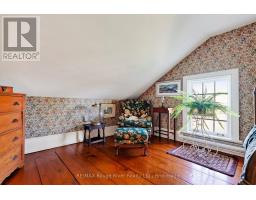
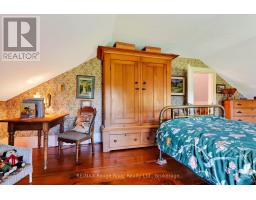
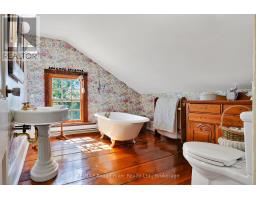
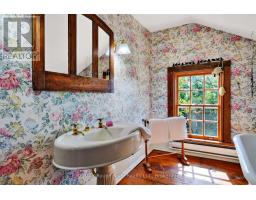
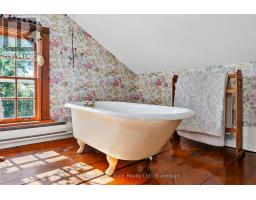
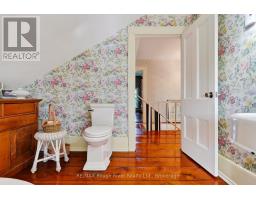
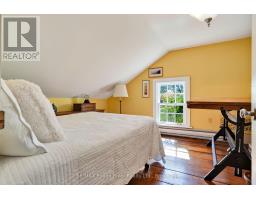
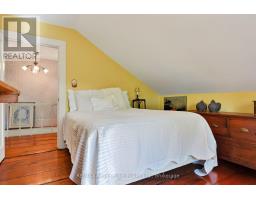
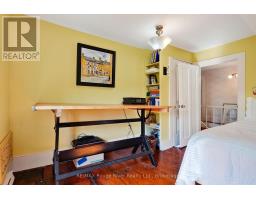
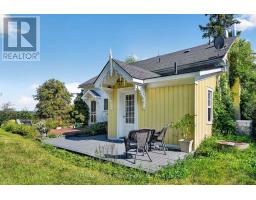
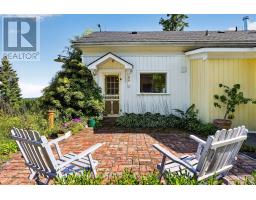
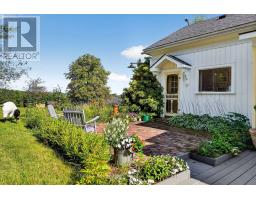
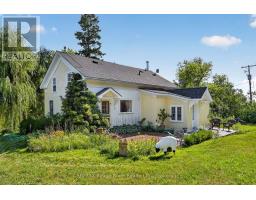
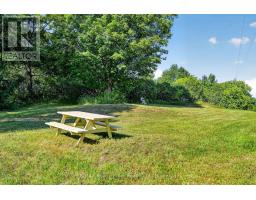
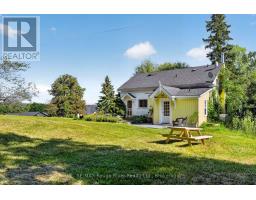
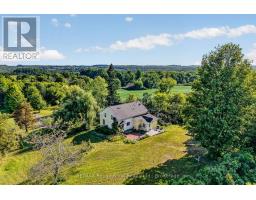
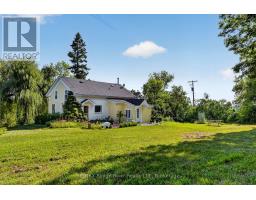
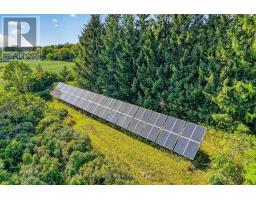
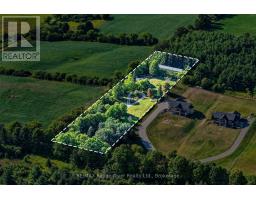
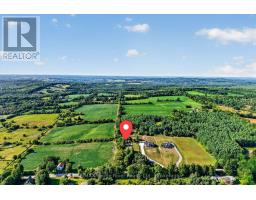
Step back in time while enjoying the comforts of today in this charming 1 1/2 storey home, nestled on just over 2 acres in the peaceful hamlet of Shiloh. A long private laneway leads to a circular driveway and a setting that feels like something from a storybook. Circa 1800's, this character-filled home features original trim, beautiful white pine flooring throughout much of the main floor, and wide red pine flooring upstairs. Large windows fill the home with natural light.The custom-made kitchen has been thoughtfully updated while preserving the charm of the era. Just off the kitchen is a spacious, bright dining room, perfect for family meals and entertaining. The inviting living room features a wood-burning mantel fireplace, creating a cozy place to relax.The main floor offers convenient laundry and a mudroom with a 3-piece bath and shower, with access to the backyard from both the kitchen and mudroom. Upstairs are two bedrooms, a 3-piece bathroom, and a charming dormer area-the perfect spot to curl up with a good book.Enjoy exceptional privacy and the peaceful sounds of nature on this beautiful rural property. A detached one-car garage, long laneway, circular driveway, and whole-home Generac generator add to the property's appeal.A freestanding solar panel system has generated approximately Net $760/month in income, with approximately 4.5 years remaining on the original 20-year contract. Buyer to conduct their own due diligence regarding the solar system, contract, income and obligations.Approximately 10 minutes to Brighton and Colborne and close to Highway 401. A truly special property where history, character, privacy and modern conveniences come together. (id:47351)
Open House
This property has open houses!
1:00 pm
Ends at:3:00 pm
Property Details
| MLS® Number | X13704668 |
| Property Type | Single Family |
| Community Name | Rural Cramahe |
| Equipment Type | Water Heater - Electric, Propane Tank, Water Heater, Water Softener |
| Parking Space Total | 8 |
| Rental Equipment Type | Water Heater - Electric, Propane Tank, Water Heater, Water Softener |
Building
| Bathroom Total | 2 |
| Bedrooms Above Ground | 2 |
| Bedrooms Total | 2 |
| Age | 100+ Years |
| Amenities | Fireplace(s) |
| Appliances | Central Vacuum, Water Softener, Water Treatment, Dryer, Stove, Washer, Refrigerator |
| Basement Development | Unfinished |
| Basement Type | N/a (unfinished) |
| Construction Style Attachment | Detached |
| Cooling Type | None |
| Exterior Finish | Stucco, Wood |
| Fireplace Present | Yes |
| Fireplace Total | 1 |
| Foundation Type | Stone |
| Heating Fuel | Electric |
| Heating Type | Baseboard Heaters |
| Stories Total | 2 |
| Size Interior | 1,500 - 2,000 Sqft |
| Type | House |
| Utility Power | Generator |
| Utility Water | Dug Well |
Parking
| Detached Garage | |
| Garage |
Land
| Acreage | Yes |
| Sewer | Septic System |
| Size Depth | 581 Ft ,10 In |
| Size Frontage | 150 Ft |
| Size Irregular | 150 X 581.9 Ft |
| Size Total Text | 150 X 581.9 Ft|2 - 4.99 Acres |
| Zoning Description | Ru |
Rooms
| Level | Type | Length | Width | Dimensions |
|---|---|---|---|---|
| Second Level | Bedroom | 3.84 m | 7.02 m | 3.84 m x 7.02 m |
| Second Level | Bedroom 2 | 3.69 m | 3.91 m | 3.69 m x 3.91 m |
| Second Level | Bathroom | 3.68 m | 3.01 m | 3.68 m x 3.01 m |
| Main Level | Dining Room | 4.04 m | 4.31 m | 4.04 m x 4.31 m |
| Main Level | Kitchen | 6.08 m | 2.61 m | 6.08 m x 2.61 m |
| Main Level | Living Room | 4.85 m | 7.02 m | 4.85 m x 7.02 m |
| Main Level | Mud Room | 3.69 m | 3.12 m | 3.69 m x 3.12 m |
| Main Level | Bathroom | 1.65 m | 2.3 m | 1.65 m x 2.3 m |
Utilities
| Electricity | Installed |
https://www.realtor.ca/real-estate/30188199/566-penryn-road-cramahe-rural-cramahe

The trademarks REALTOR®, REALTORS®, and the REALTOR® logo are controlled by The Canadian Real Estate Association (CREA) and identify real estate professionals who are members of CREA. The trademarks MLS®, Multiple Listing Service® and the associated logos are owned by The Canadian Real Estate Association (CREA) and identify the quality of services provided by real estate professionals who are members of CREA. The trademark DDF® is owned by The Canadian Real Estate Association (CREA) and identifies CREA's Data Distribution Facility (DDF®)
August 24 2026 01:19:44
Central Lakes Association of REALTORS®