740 Scott Street W North Perth, Ontario N4W 1J5
$629,900
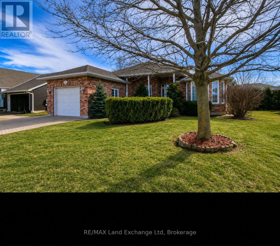
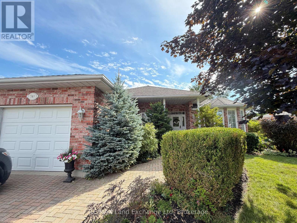
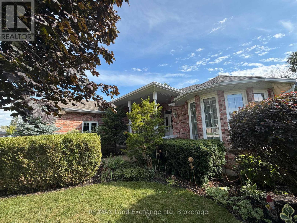
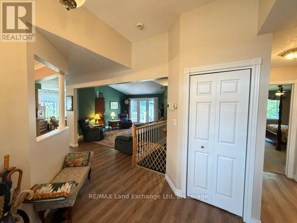
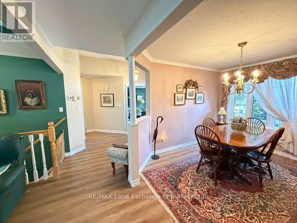
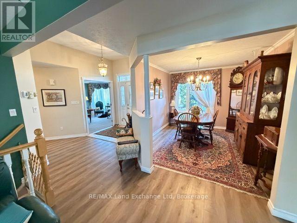
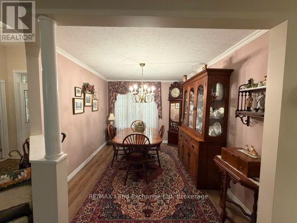
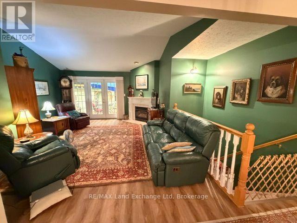
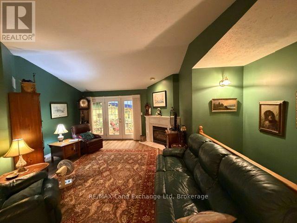
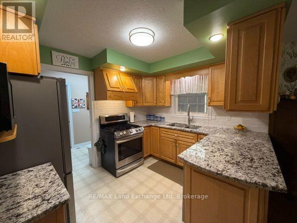
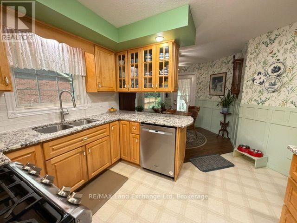
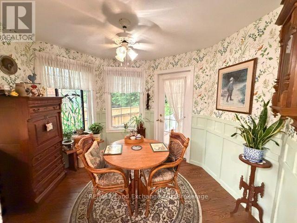
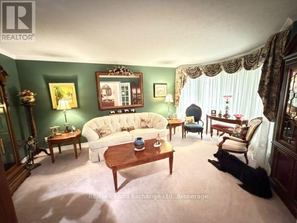
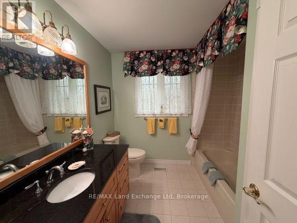
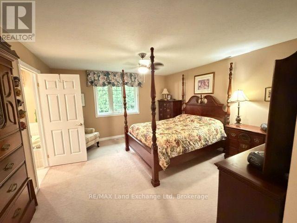
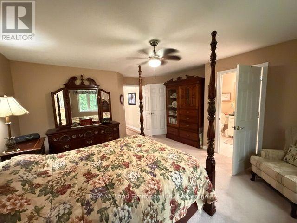
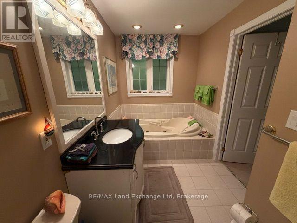
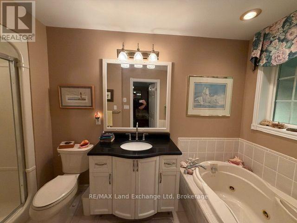
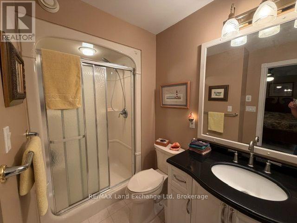
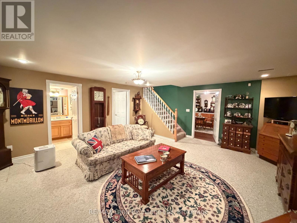
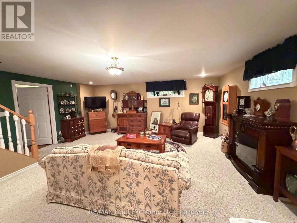
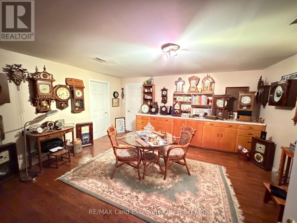
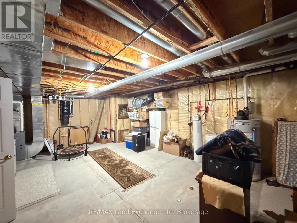
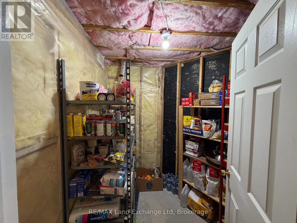
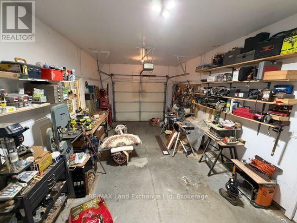
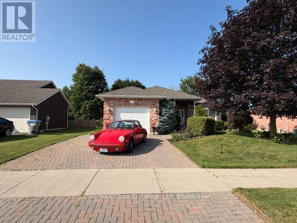
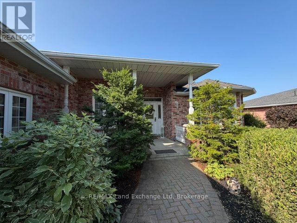

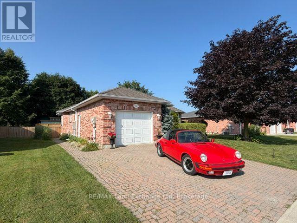
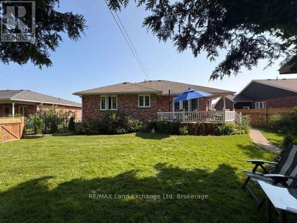
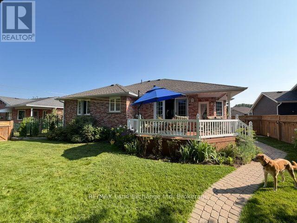
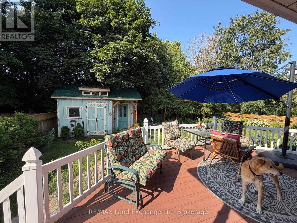
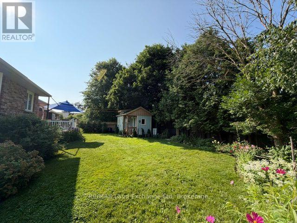
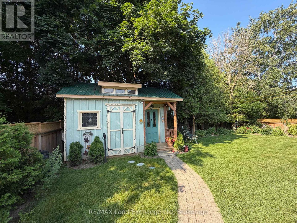
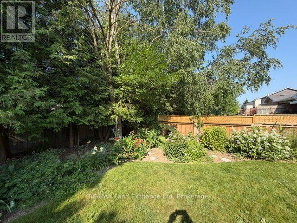
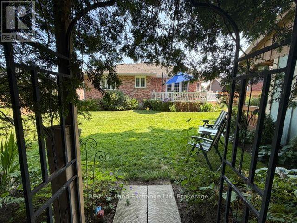
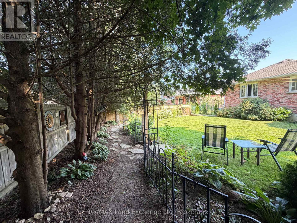
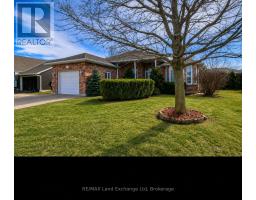
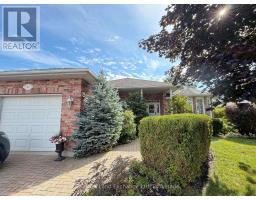
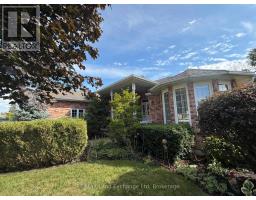
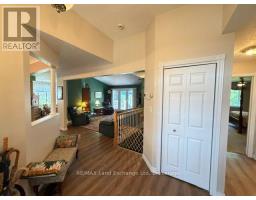
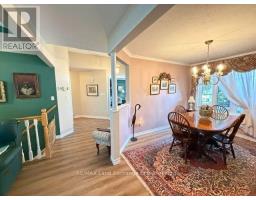
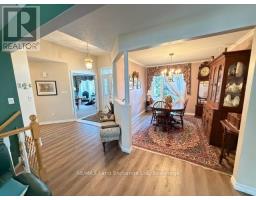
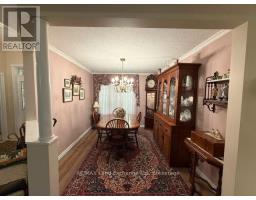
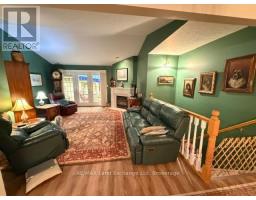
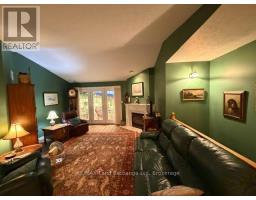
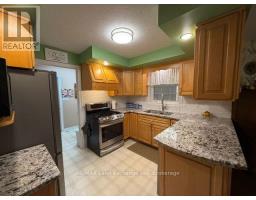
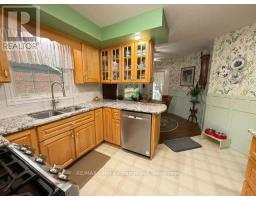
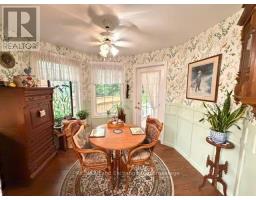
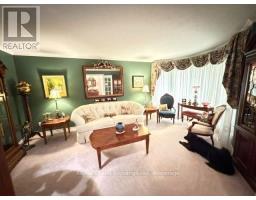
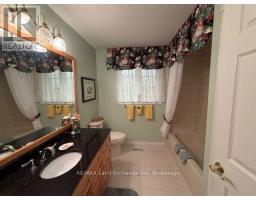
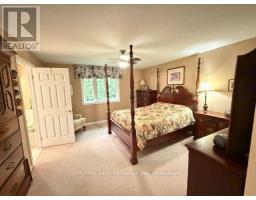
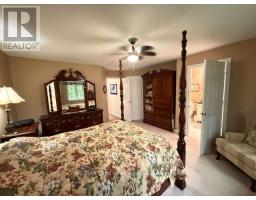
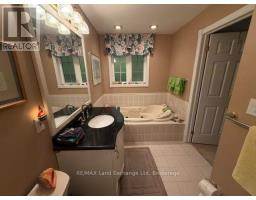
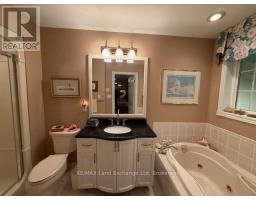
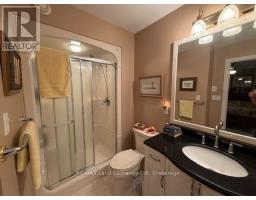
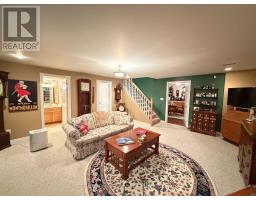
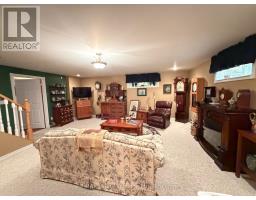
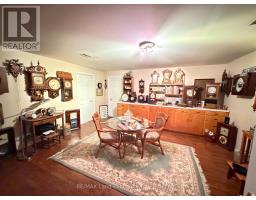
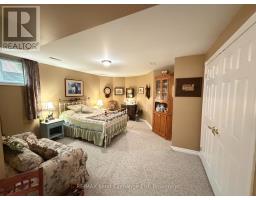
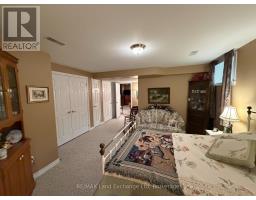
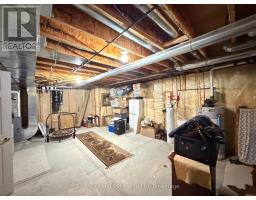
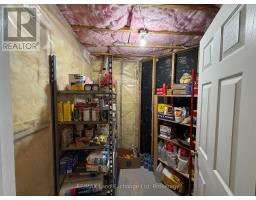
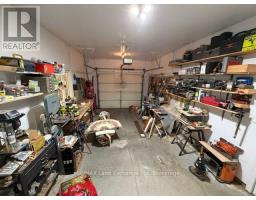
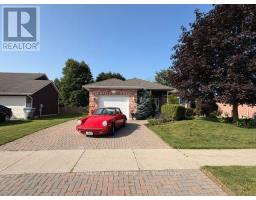
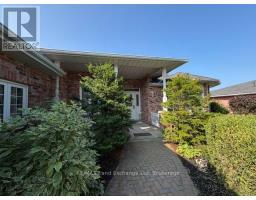
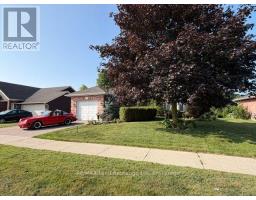
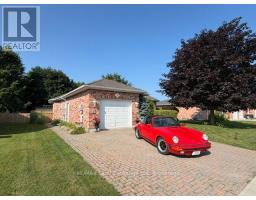
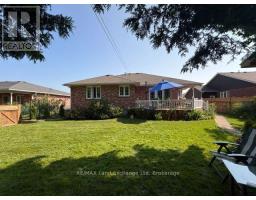
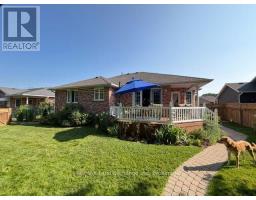
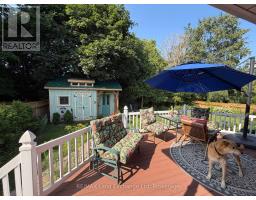
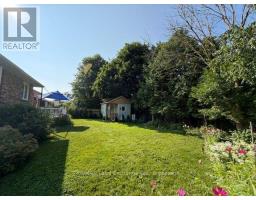
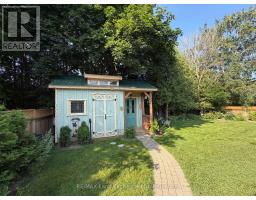
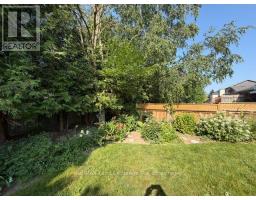
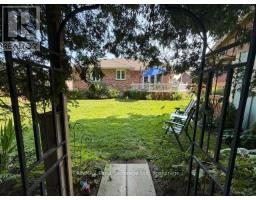
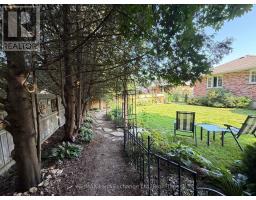
Welcome home to this spacious and thoughtfully designed 2+1 bedroom, 3-bathroom bungalow, offering the ease and convenience of main-floor living in a quiet, family-friendly neighbourhood. The bright, functional layout features a formal dining room, a den, and a kitchen with walkouts providing easy access to the backyard. An attached garage adds everyday convenience. Downstairs, the finished lower level offers a large rec room with plenty of space for entertaining, along with a generous workshop ideal for hobbies, projects, or additional storage. Step outside to enjoy the fully fenced, dog-friendly backyard, perfect for kids, pets, and summer gatherings. The covered front porch provides a welcoming spot to unwind with your morning coffee. Ideally located just steps from a park and school, this home offers the perfect blend of comfort, convenience, and family-friendly living. (id:47351)
Property Details
| MLS® Number | X13699636 |
| Property Type | Single Family |
| Community Name | Listowel |
| Features | Sump Pump |
| Parking Space Total | 5 |
Building
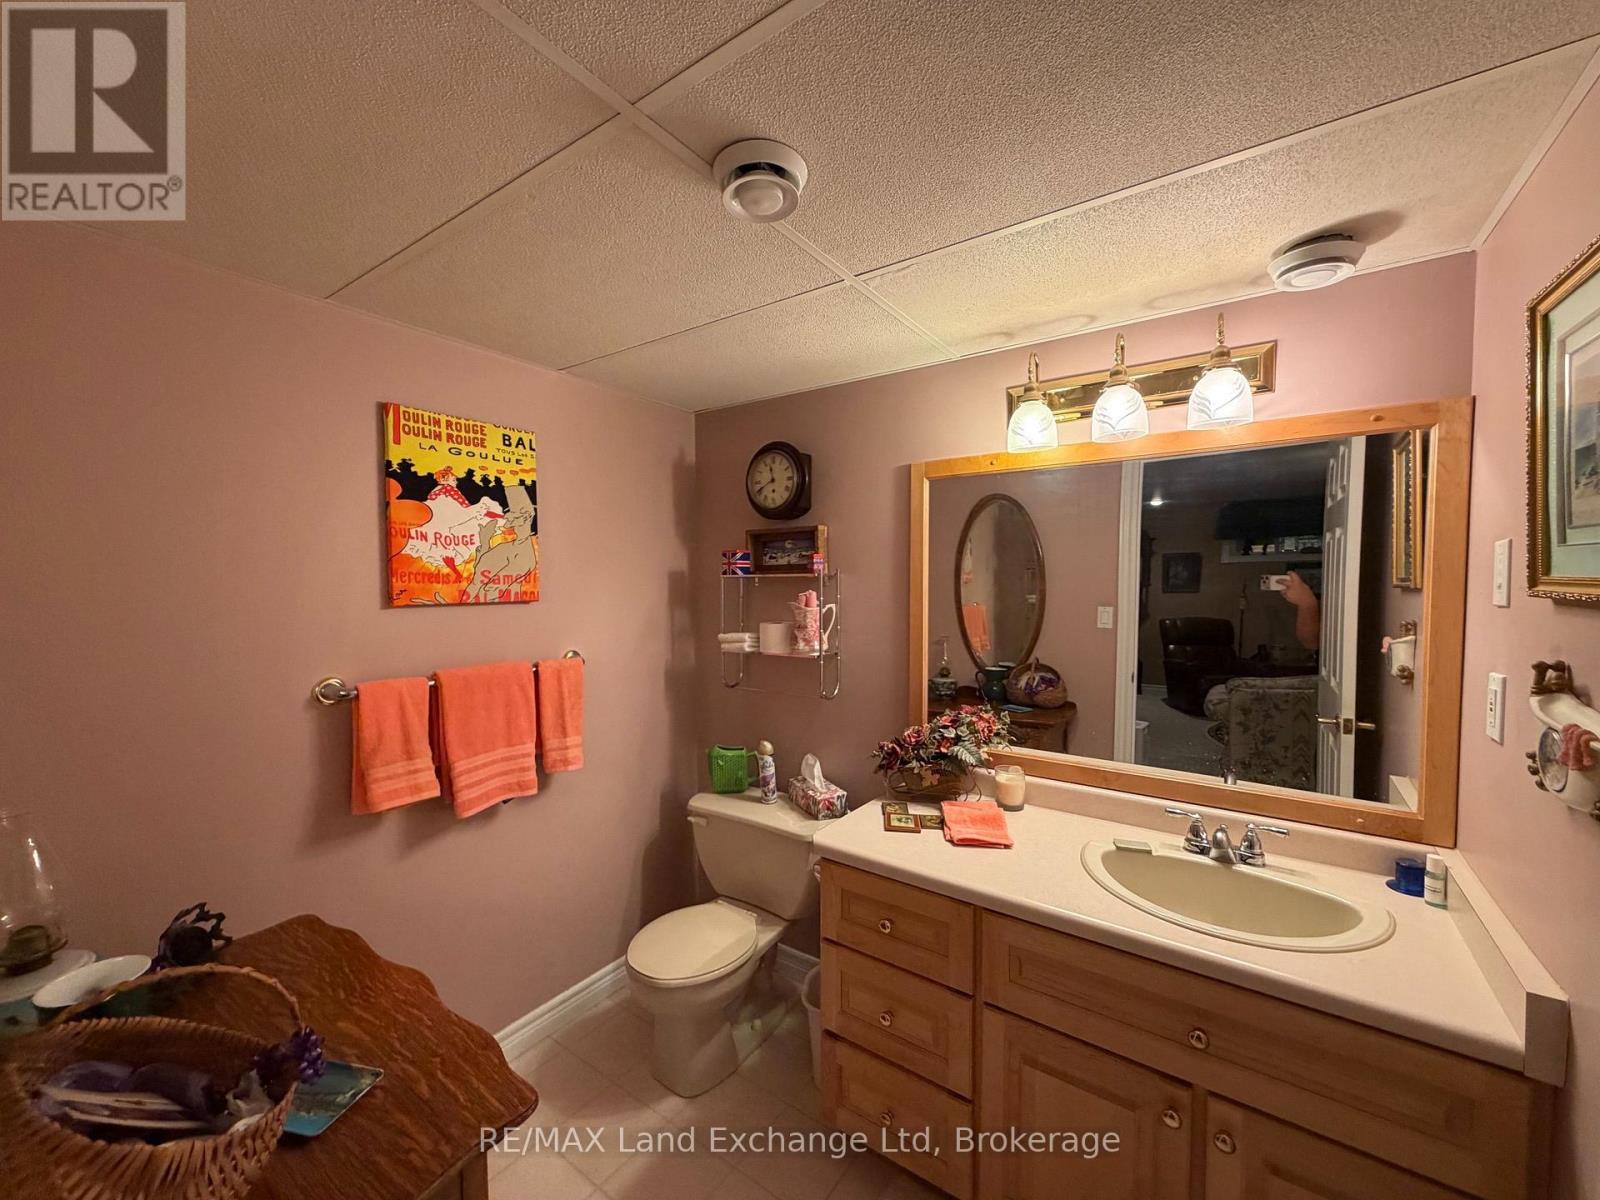
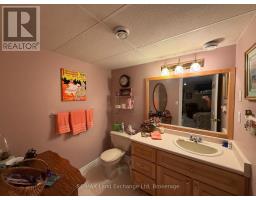
| Bathroom Total | 3 |
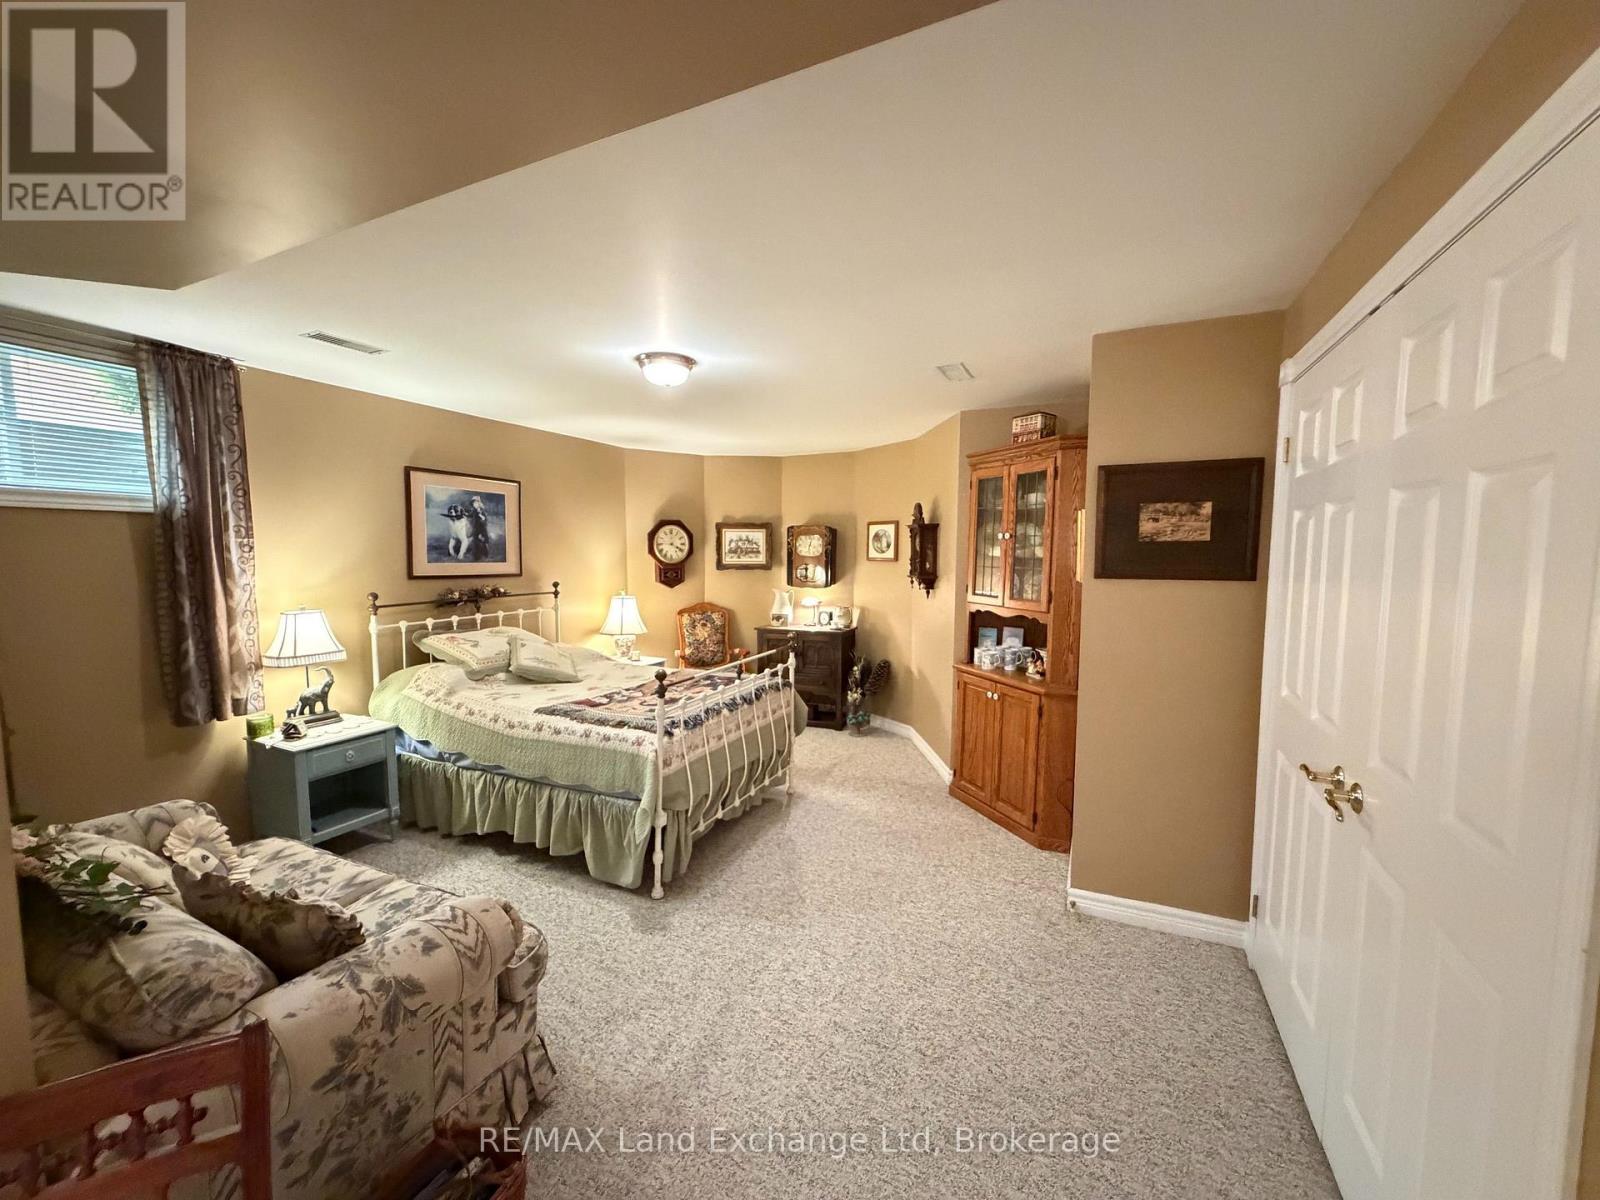
| Bedrooms Above Ground | 2 |
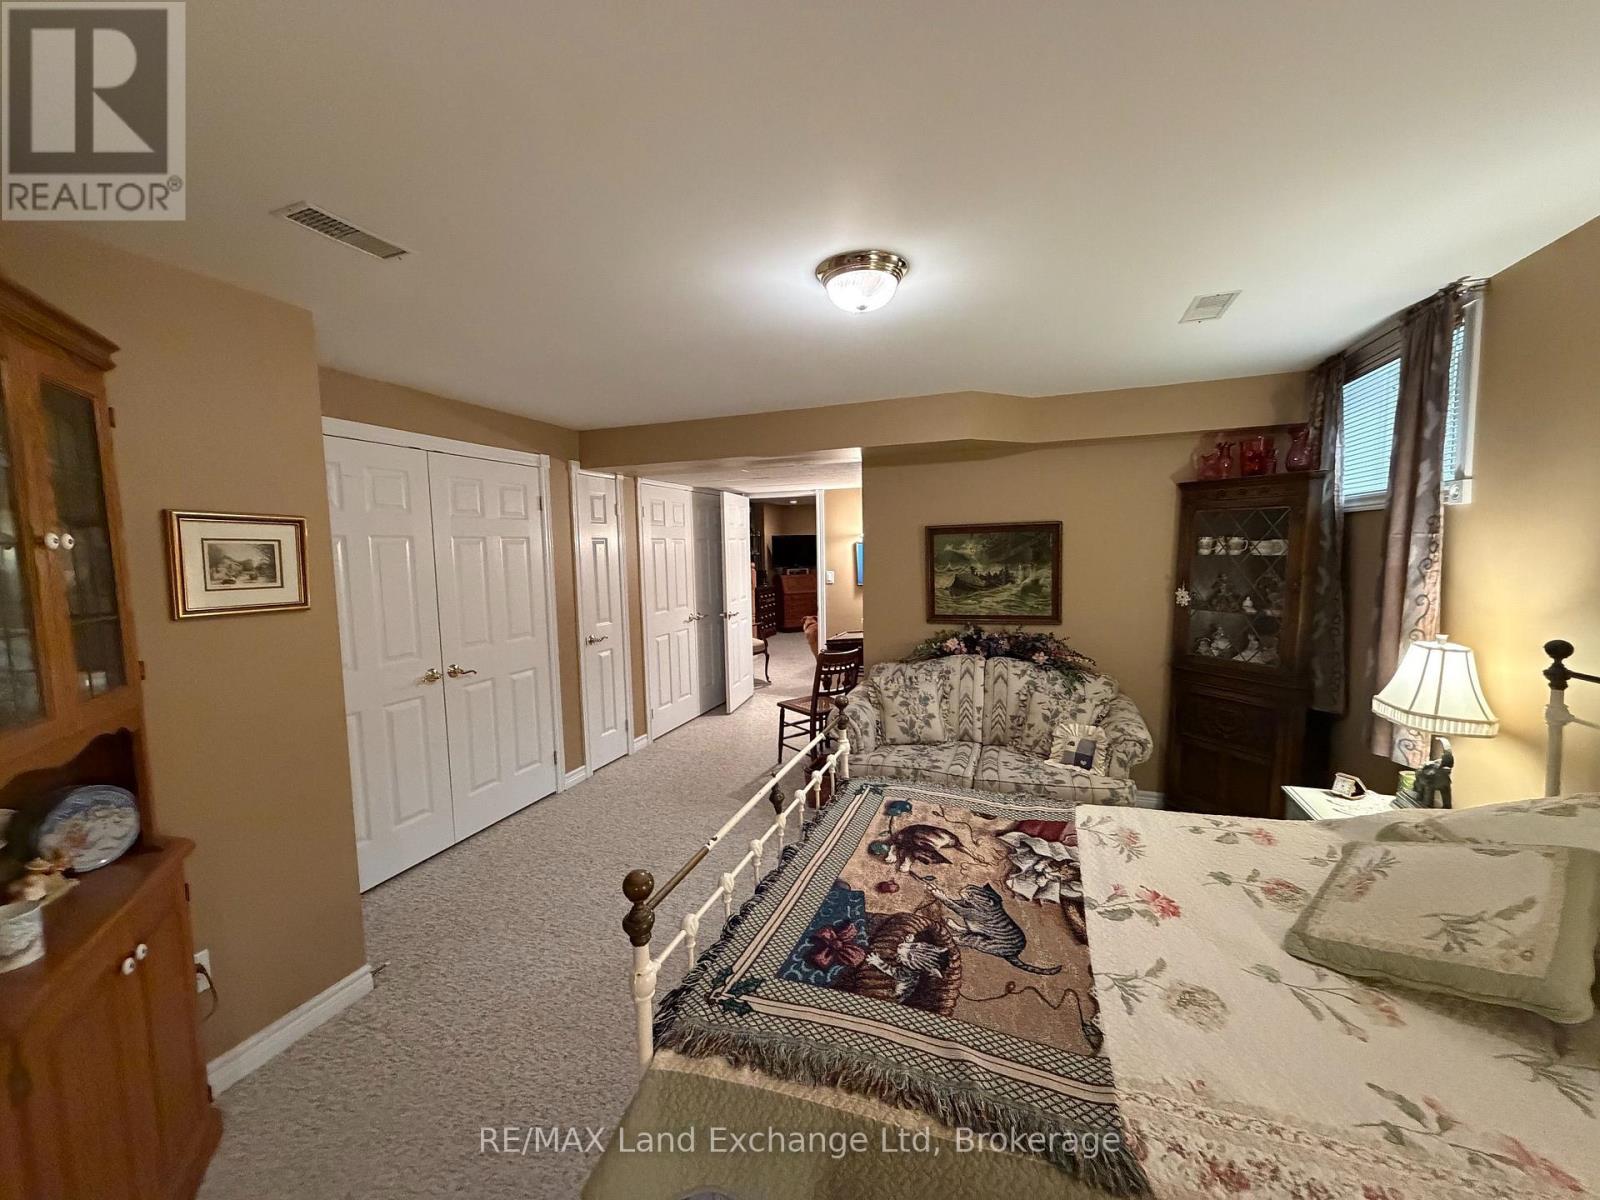
| Bedrooms Below Ground | 1 |
| Bedrooms Total | 3 |
| Amenities | Fireplace(s) |
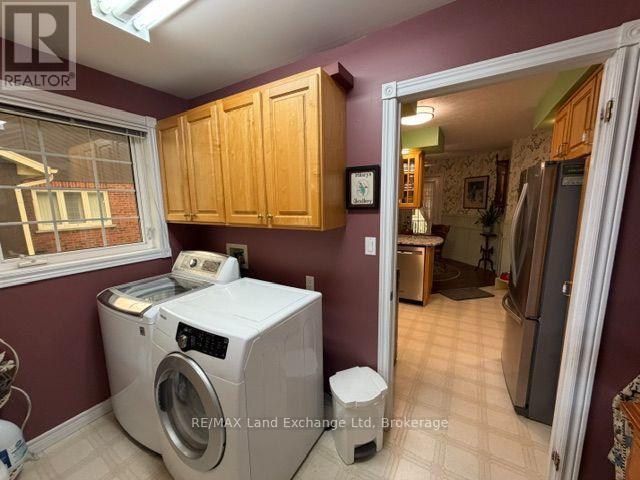
| Appliances | Garage Door Opener Remote(s), Central Vacuum, Water Softener, Water Heater, Dryer, Stove, Washer, Refrigerator |
| Architectural Style | Bungalow |
| Basement Development | Partially Finished |
| Basement Type | Full (partially Finished) |
| Construction Style Attachment | Detached |
| Cooling Type | Central Air Conditioning |
| Exterior Finish | Brick |
| Fireplace Present | Yes |
| Foundation Type | Poured Concrete |
| Half Bath Total | 1 |
| Heating Fuel | Natural Gas |
| Heating Type | Forced Air |
| Stories Total | 1 |
| Size Interior | 1,500 - 2,000 Sqft |
| Type | House |
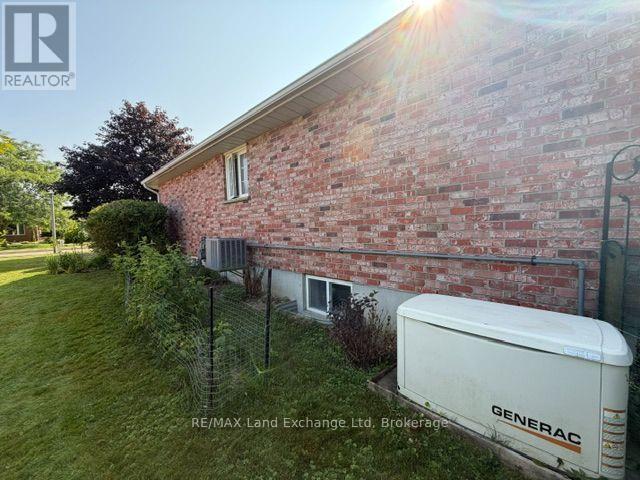
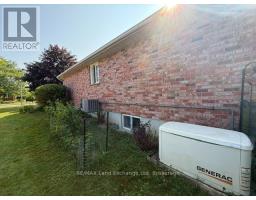
| Utility Power | Generator |
| Utility Water | Municipal Water |
Parking
| Attached Garage | |
| Garage |
Land
| Acreage | No |
| Sewer | Sanitary Sewer |
| Size Depth | 126 Ft ,4 In |
| Size Frontage | 66 Ft |
| Size Irregular | 66 X 126.4 Ft |
| Size Total Text | 66 X 126.4 Ft |
| Zoning Description | R5 |
Rooms
| Level | Type | Length | Width | Dimensions |
|---|---|---|---|---|
| Basement | Bedroom | 5.03 m | 4.17 m | 5.03 m x 4.17 m |
| Basement | Other | 4.9 m | 7.4 m | 4.9 m x 7.4 m |
| Basement | Recreational, Games Room | 5.94 m | 5.36 m | 5.94 m x 5.36 m |
| Basement | Workshop | 4.5 m | 4.8 m | 4.5 m x 4.8 m |
| Main Level | Dining Room | 3.56 m | 2.92 m | 3.56 m x 2.92 m |
| Main Level | Kitchen | 5.44 m | 3.45 m | 5.44 m x 3.45 m |
| Main Level | Bedroom | 4.7 m | 3.66 m | 4.7 m x 3.66 m |
| Main Level | Living Room | 5.26 m | 4.57 m | 5.26 m x 4.57 m |
| Main Level | Primary Bedroom | 4.47 m | 4.27 m | 4.47 m x 4.27 m |
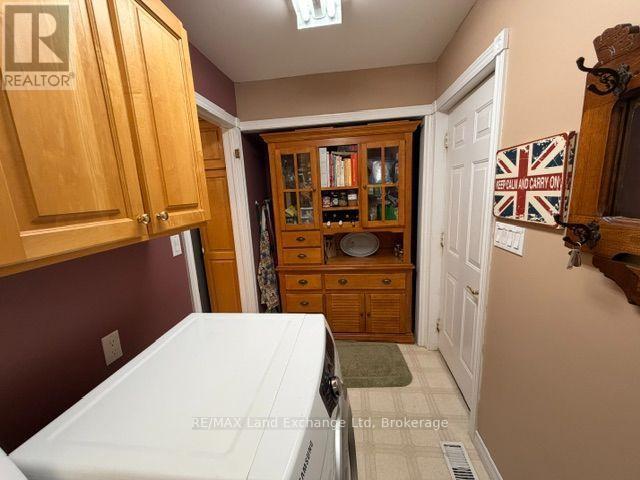
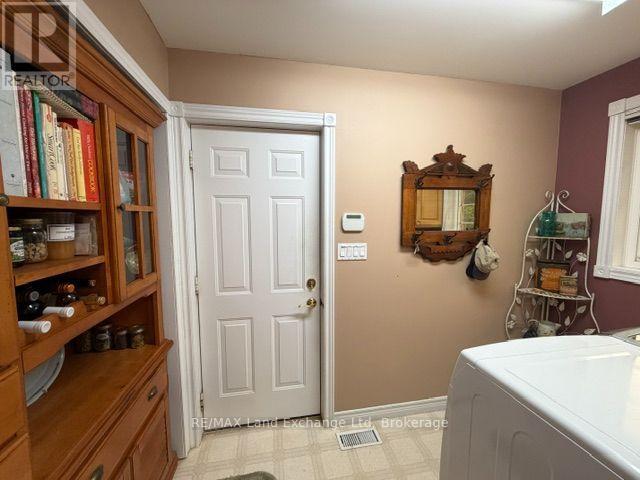
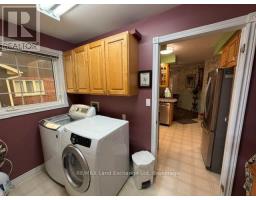
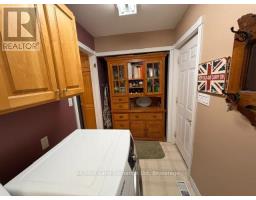
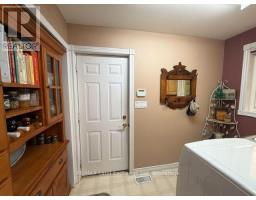
| Main Level | Laundry Room | 3.05 m | 1.68 m | 3.05 m x 1.68 m |
| Main Level | Foyer | 2.19 m | 1.74 m | 2.19 m x 1.74 m |
https://www.realtor.ca/real-estate/30182697/740-scott-street-w-north-perth-listowel-listowel

The trademarks REALTOR®, REALTORS®, and the REALTOR® logo are controlled by The Canadian Real Estate Association (CREA) and identify real estate professionals who are members of CREA. The trademarks MLS®, Multiple Listing Service® and the associated logos are owned by The Canadian Real Estate Association (CREA) and identify the quality of services provided by real estate professionals who are members of CREA. The trademark DDF® is owned by The Canadian Real Estate Association (CREA) and identifies CREA's Data Distribution Facility (DDF®)
August 21 2026 02:31:07
The Lakelands Association of REALTORS®