41 Dromore Garden Suite Crescent Toronto, Ontario M2R 2H4
$2,500 Monthly
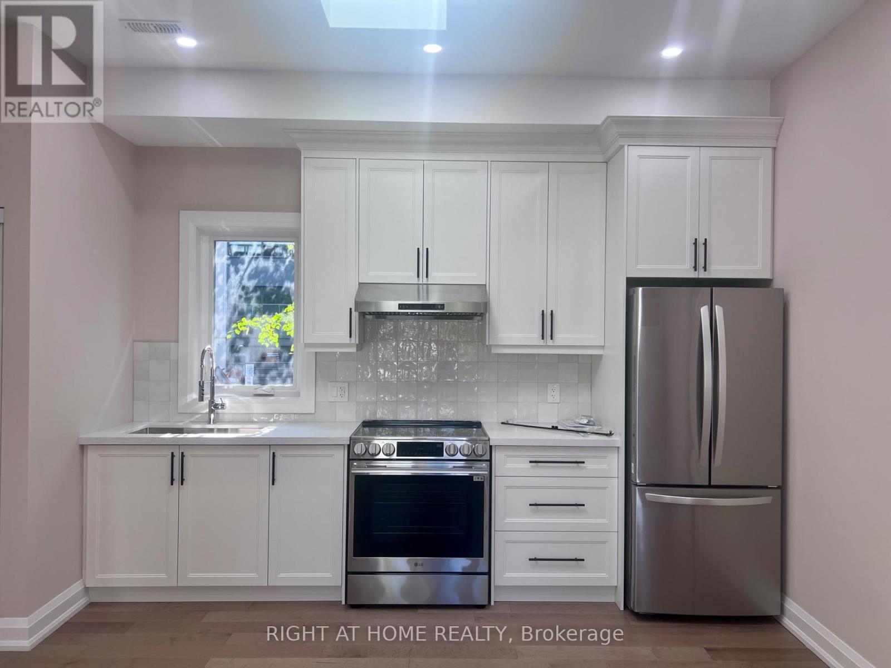
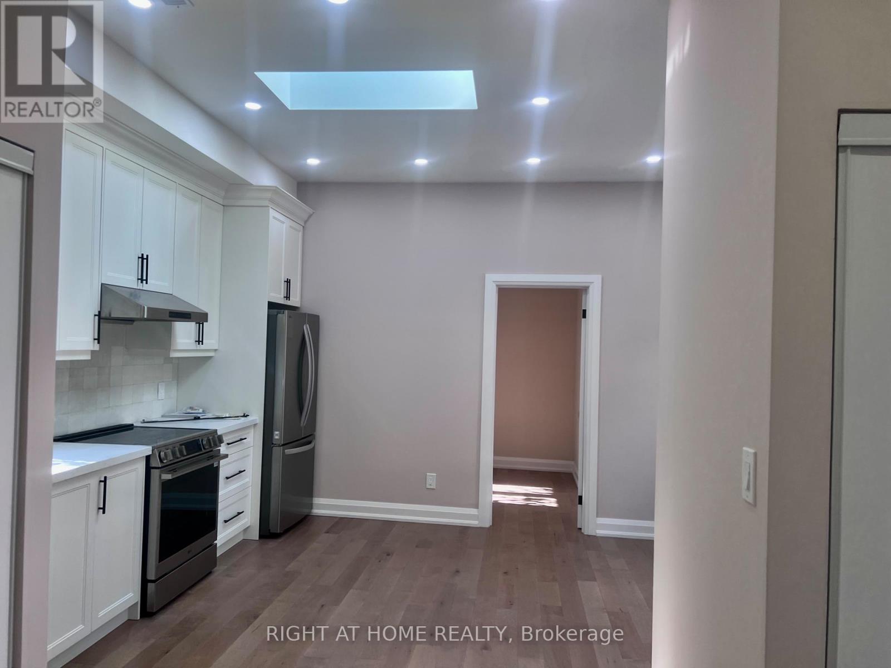
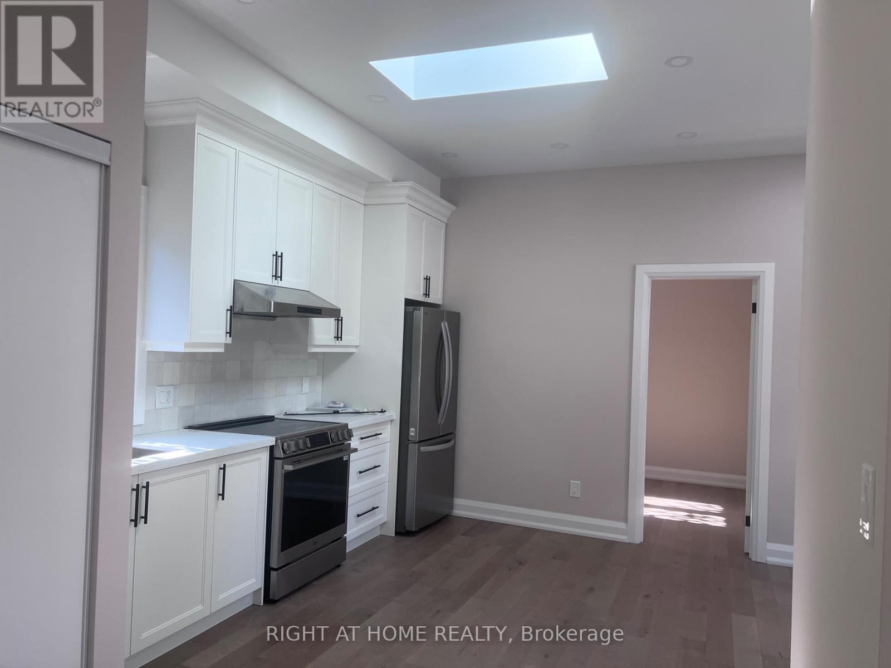
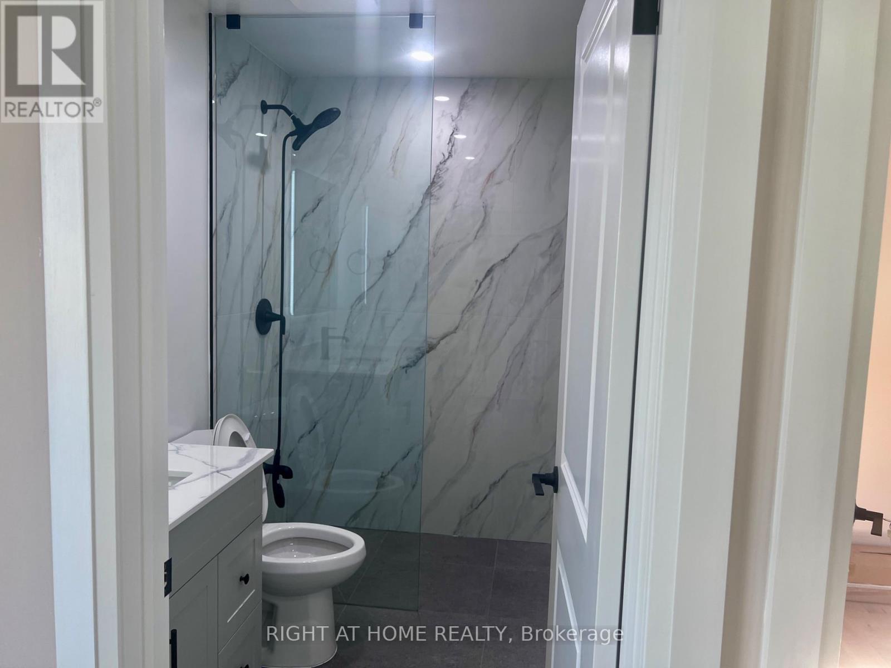
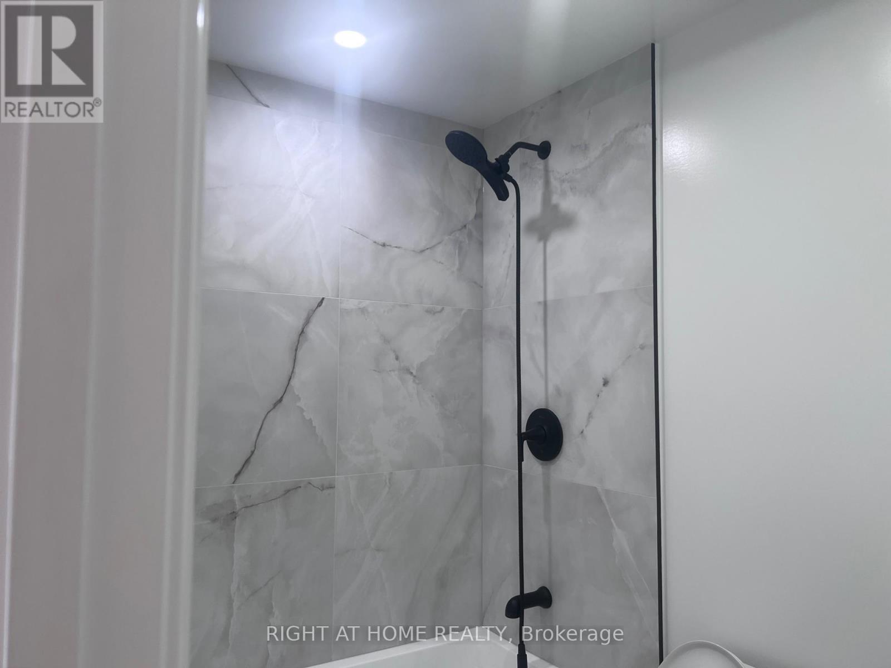
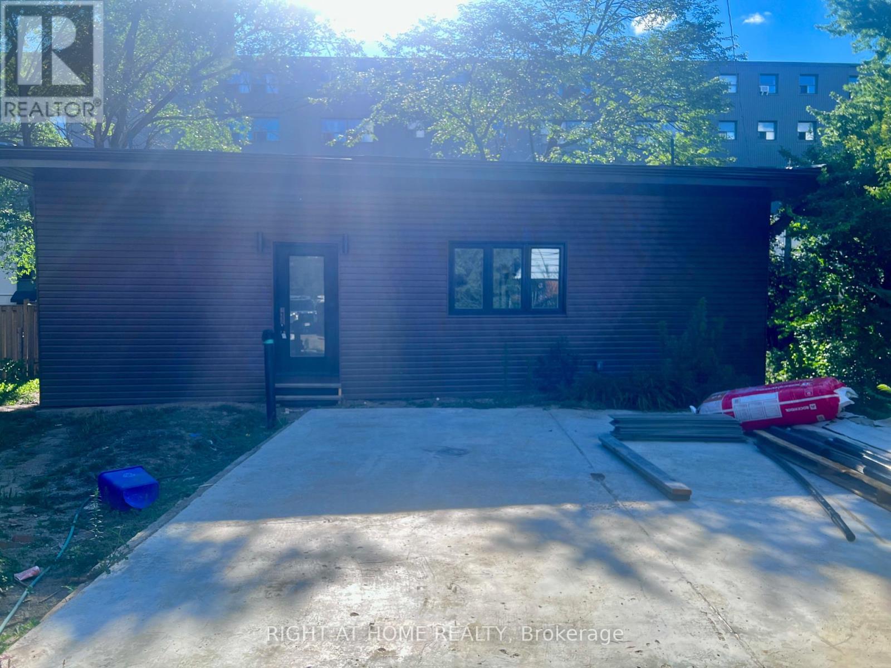
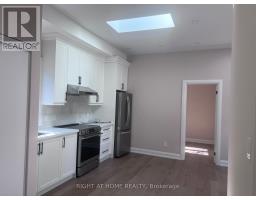
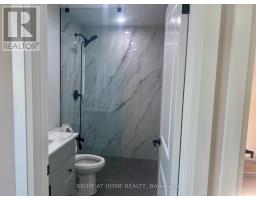
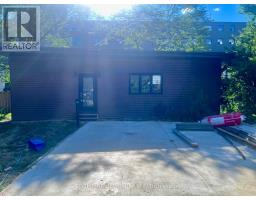
Brand New Garden Suite at 41 Dromore Cres! Bright & Spacious 2-Bedroom, 2-Bathroom Suite Featuring Soaring Ceilings, Large Windows & Beautiful Hardwood Floors Throughout. Modern Open-Concept Layout With An Abundance Of Natural Light, Creating A Warm & Inviting Living Space. Functional Kitchen & Well-Designed Rooms Offer Comfortable Everyday Living. Enjoy The Rare Convenience Of 2 Front-Yard Parking Spaces Included. Excellent Location With Easy Access To Public Transit, Schools, Parks, Shopping & Everyday Amenities. A Fantastic Opportunity To Live In A Brand New, Modern & Stylish Garden Suite In A Convenient Toronto Location! Tenants will be responsible for their own utilities, contact the listing agent for the details. Parking $100 per car. (id:47351)
Property Details
| MLS® Number | C13699354 |
| Property Type | Single Family |
| Community Name | Newtonbrook West |
| Features | Carpet Free |
| Parking Space Total | 2 |
Building
| Bathroom Total | 2 |
| Bedrooms Above Ground | 2 |
| Bedrooms Total | 2 |
| Architectural Style | Bungalow |
| Basement Type | None |
| Construction Style Attachment | Detached |
| Cooling Type | Central Air Conditioning |
| Exterior Finish | Aluminum Siding |
| Foundation Type | Block |
| Heating Fuel | Natural Gas |
| Heating Type | Forced Air |
| Stories Total | 1 |
| Size Interior | 0 - 699 Sqft |
| Type | House |
| Utility Water | Municipal Water |
Parking
| No Garage |
Land
| Acreage | No |
| Sewer | Sanitary Sewer |
| Size Depth | 108 Ft ,2 In |
| Size Frontage | 55 Ft ,3 In |
| Size Irregular | 55.3 X 108.2 Ft |
| Size Total Text | 55.3 X 108.2 Ft |

The trademarks REALTOR®, REALTORS®, and the REALTOR® logo are controlled by The Canadian Real Estate Association (CREA) and identify real estate professionals who are members of CREA. The trademarks MLS®, Multiple Listing Service® and the associated logos are owned by The Canadian Real Estate Association (CREA) and identify the quality of services provided by real estate professionals who are members of CREA. The trademark DDF® is owned by The Canadian Real Estate Association (CREA) and identifies CREA's Data Distribution Facility (DDF®)
August 21 2026 01:54:27
Toronto Regional Real Estate Board