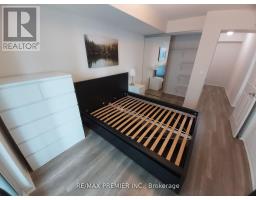
2 Bedroom
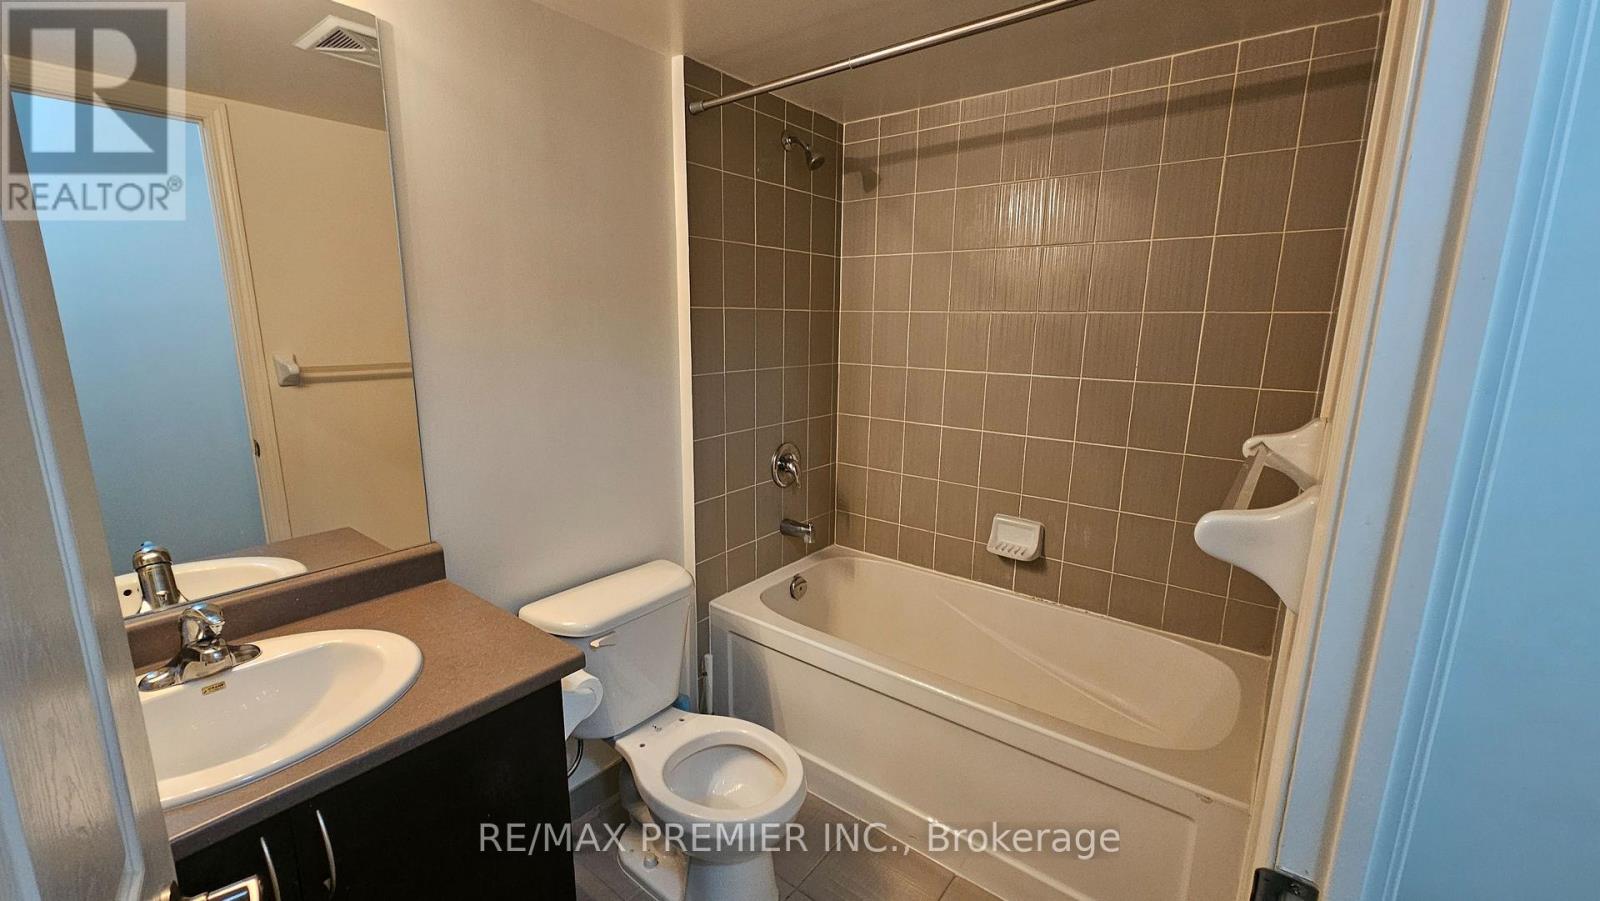
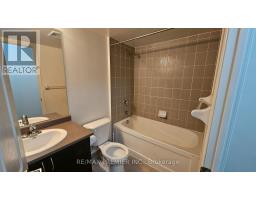
1 Bathroom
500 - 599 sqft
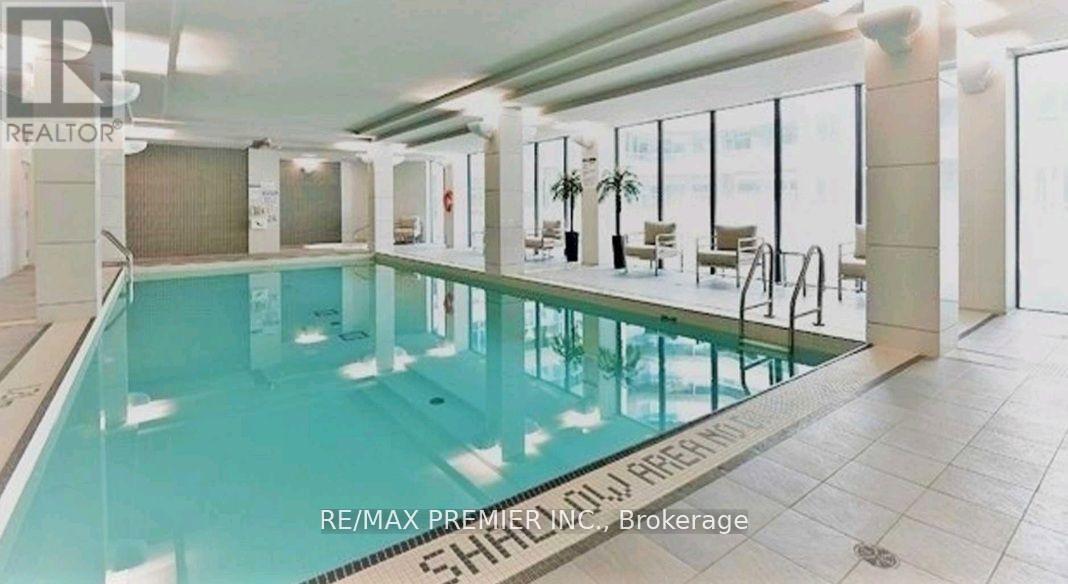
Indoor Pool
Central Air Conditioning
Forced Air
$2,550 Monthly
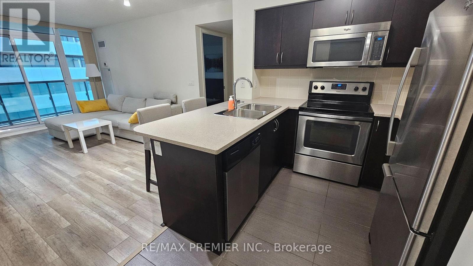
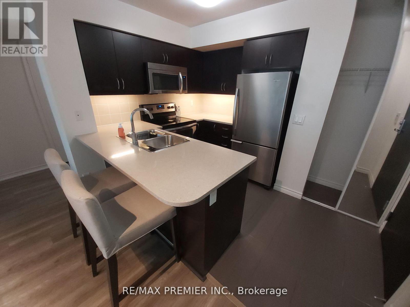
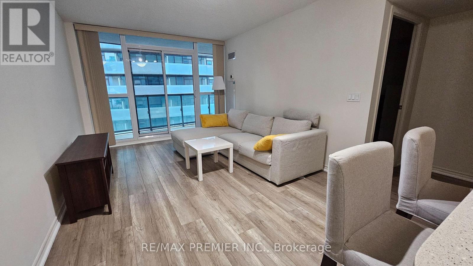
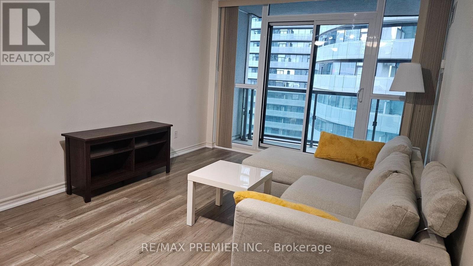
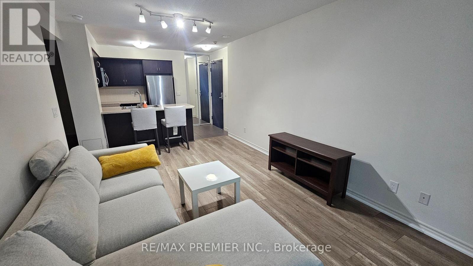
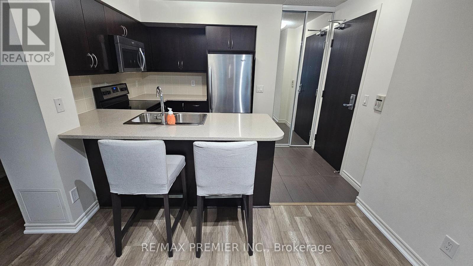
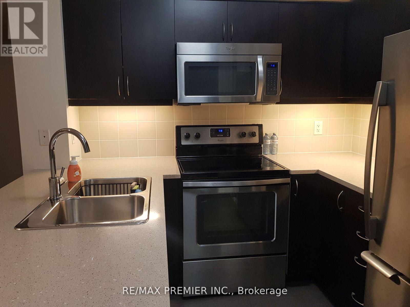
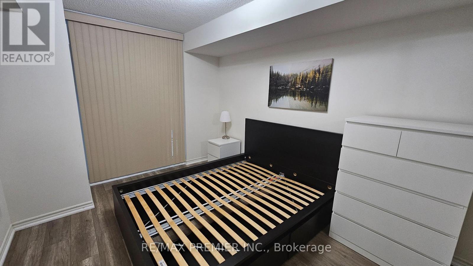
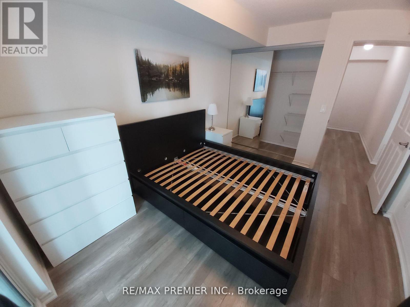
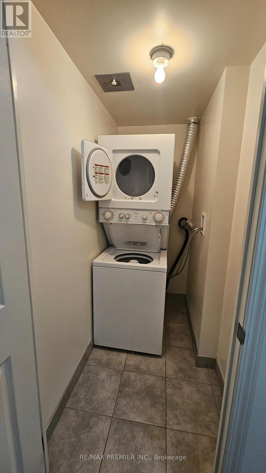
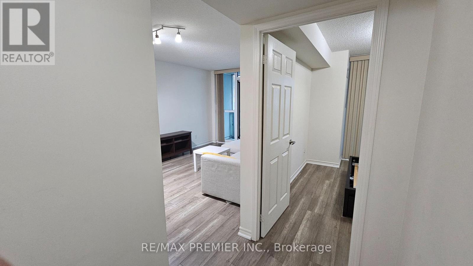
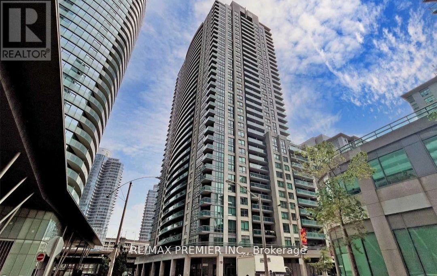
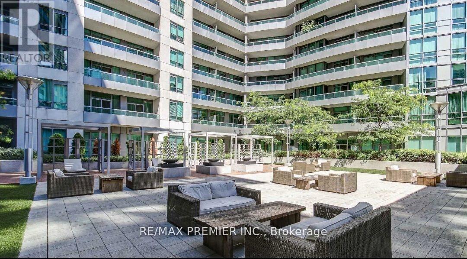
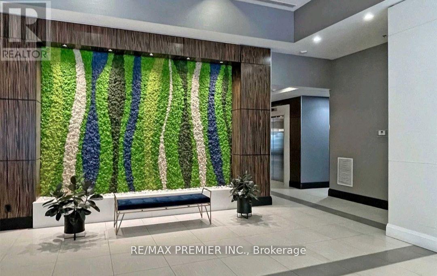
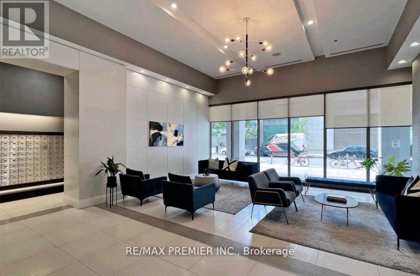
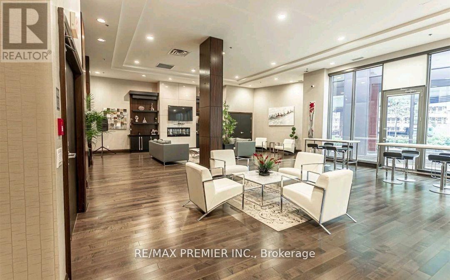
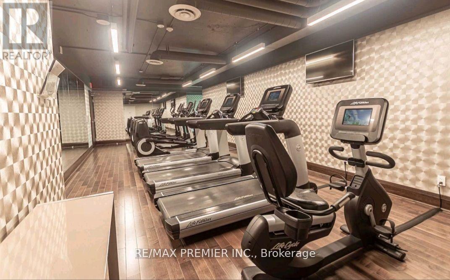
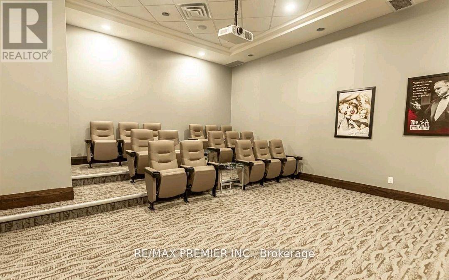
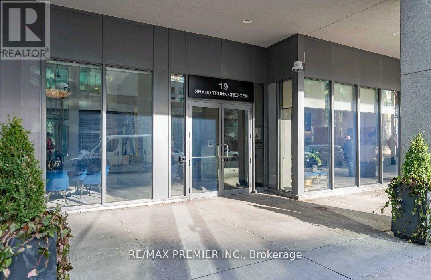
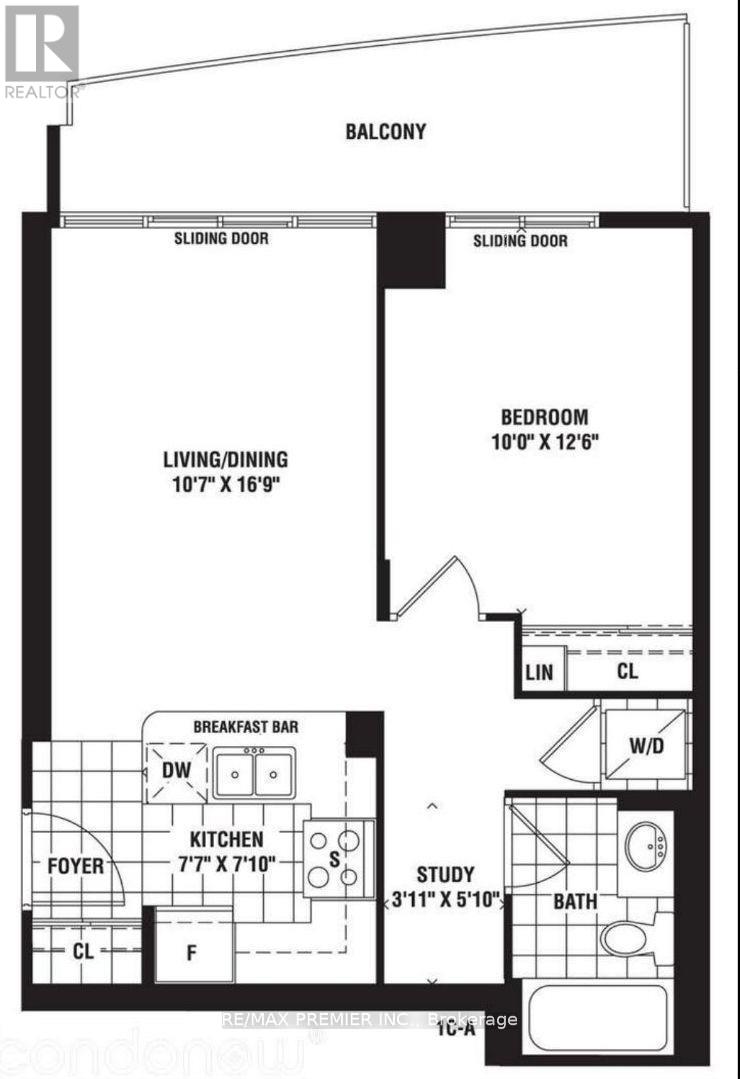
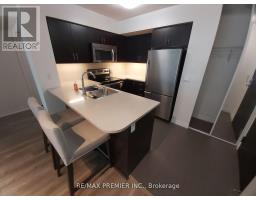
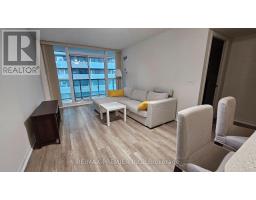
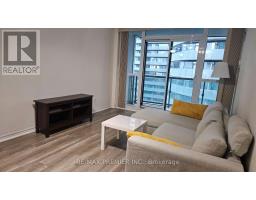
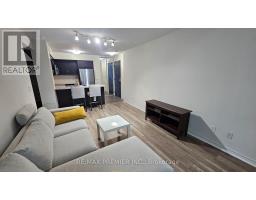
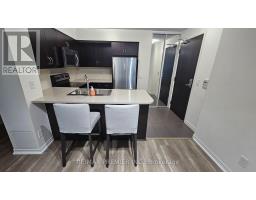
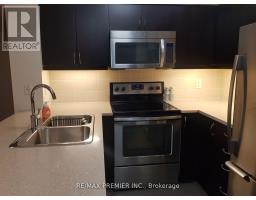
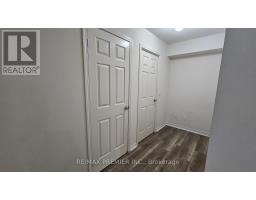
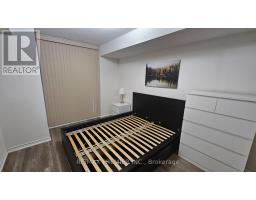
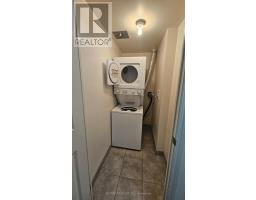
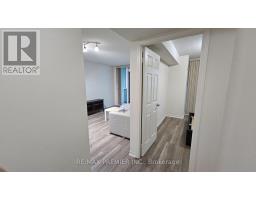
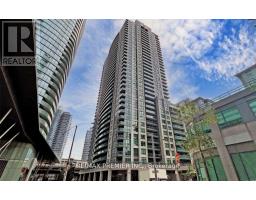
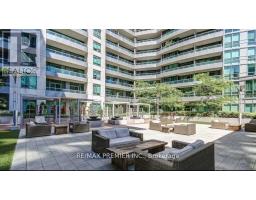
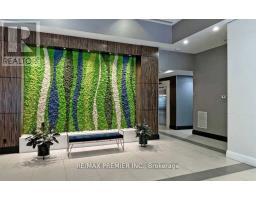
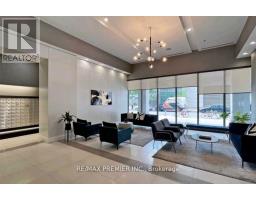
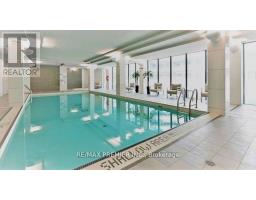
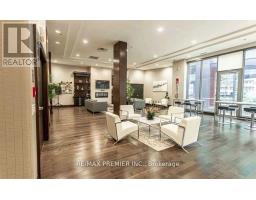
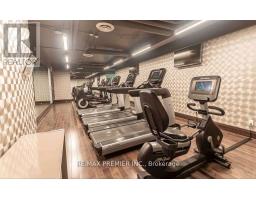
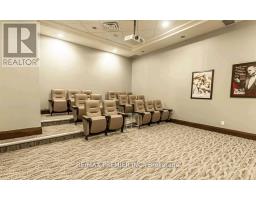
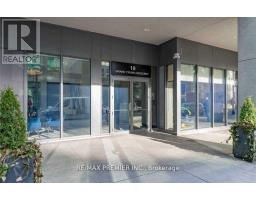
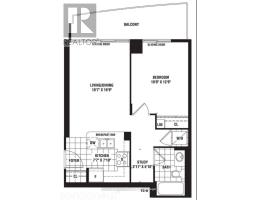
Unit is furnished, available as of Oct 5th. Fresh paint, touch-ups, caulking, and a thorough cleaning completed before move-in. Downtown Living at its best! Welcome to Infinity 3, located in the heart of the Financial District (Path Connected). Furnished, spacious and functional Layout 1 Bedroom + Den unit with 1 parking space & 1 locker included. Renovated with luxurious laminate throughout, high-end Stainless-Steel appliances and oversized balcony with Lake view. This is a non-smoking building. 5-star amenities include: 24 Hour concierge, indoor heated pool & hot tub, gym, sauna, movie theatre, library and more. Close to everything you need. Steps to Union Station, TTC, Rogers Centre, Scotiabank Arena, Cn Tower, restaurants, Entertainment District, Lake Ontario Waterfront, tons of events and festivals all year long and so much more! You can walk to Eaton Center all through The Path during cold winter days! Unfurnished option available. (id:47351)
Property Details
|
MLS® Number
|
C13701464 |
|
Property Type
|
Single Family |
|
Community Name
|
Waterfront Communities C1 |
|
Amenities Near By
|
Public Transit, Hospital |
|
Community Features
|
Pets Allowed With Restrictions |
|
Features
|
Balcony, Carpet Free |
|
Parking Space Total
|
1 |
|
Pool Type
|
Indoor Pool |
Building
|
Bathroom Total
|
1 |
|
Bedrooms Above Ground
|
1 |
|
Bedrooms Below Ground
|
1 |
|
Bedrooms Total
|
2 |
|
Age
|
11 To 15 Years |
|
Amenities
|
Security/concierge, Exercise Centre, Party Room, Sauna, Visitor Parking, Storage - Locker |
|
Appliances
|
Dryer, Stove, Washer, Window Coverings, Refrigerator |
|
Basement Type
|
None |
|
Cooling Type
|
Central Air Conditioning |
|
Exterior Finish
|
Concrete |
|
Flooring Type
|
Laminate, Tile |
|
Heating Fuel
|
Natural Gas |
|
Heating Type
|
Forced Air |
|
Size Interior
|
500 - 599 Sqft |
|
Type
|
Apartment |
Parking
Land
|
Acreage
|
No |
|
Land Amenities
|
Public Transit, Hospital |
Rooms
| Level |
Type |
Length |
Width |
Dimensions |
|
Main Level |
Kitchen |
2.31 m |
2.39 m |
2.31 m x 2.39 m |
|
Main Level |
Living Room |
3.23 m |
5.11 m |
3.23 m x 5.11 m |
|
Main Level |
Dining Room |
3.23 m |
5.11 m |
3.23 m x 5.11 m |
|
Main Level |
Primary Bedroom |
3.05 m |
3.81 m |
3.05 m x 3.81 m |
|
Main Level |
Den |
1.19 m |
1.78 m |
1.19 m x 1.78 m |
|
Main Level |
Laundry Room |
0.99 m |
1.14 m |
0.99 m x 1.14 m |
https://www.realtor.ca/real-estate/30184856/2507-19-grand-trunk-crescent-toronto-waterfront-communities-waterfront-communities-c1