8 Briscoe Street W London South, Ontario N6J 1L8
$1,800 Monthly
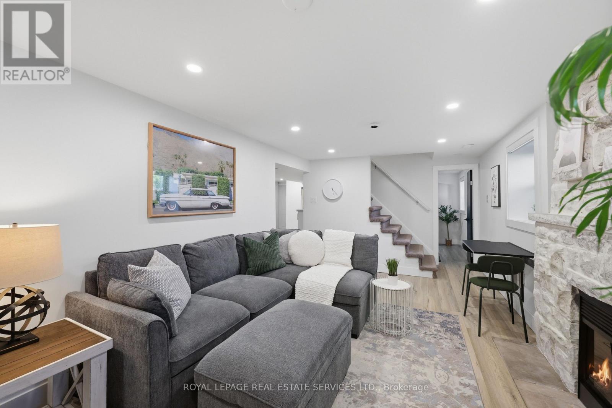
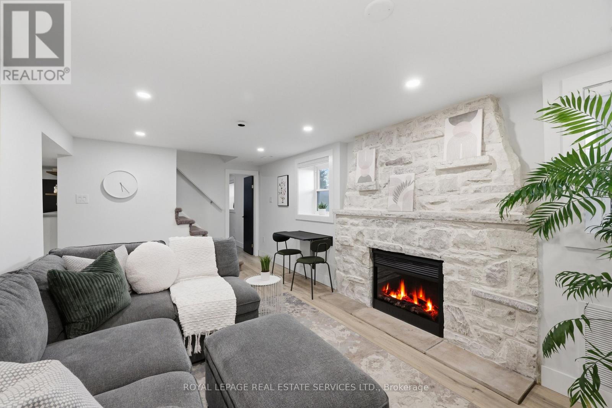
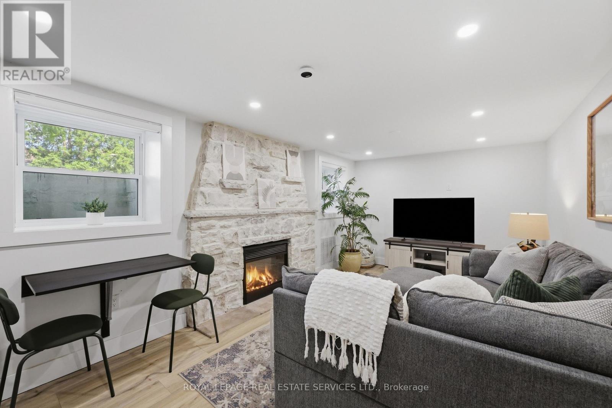
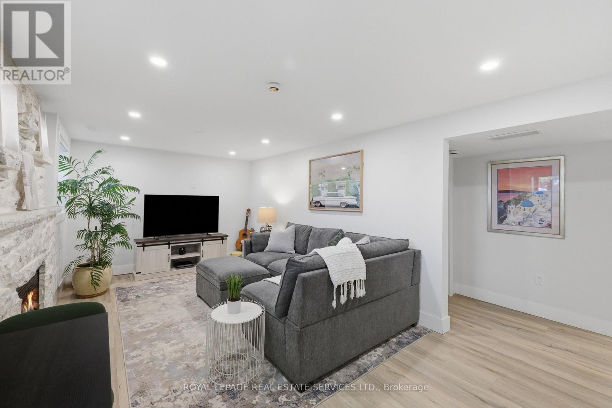
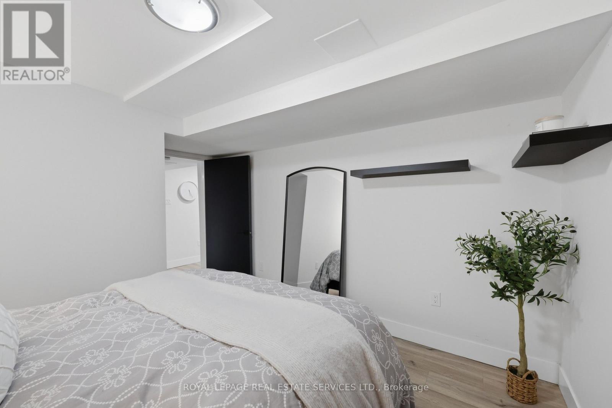
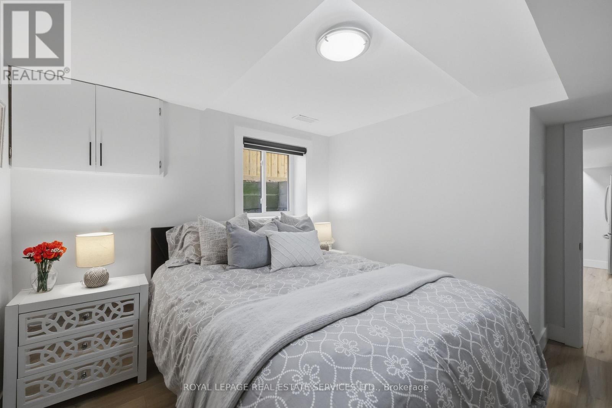
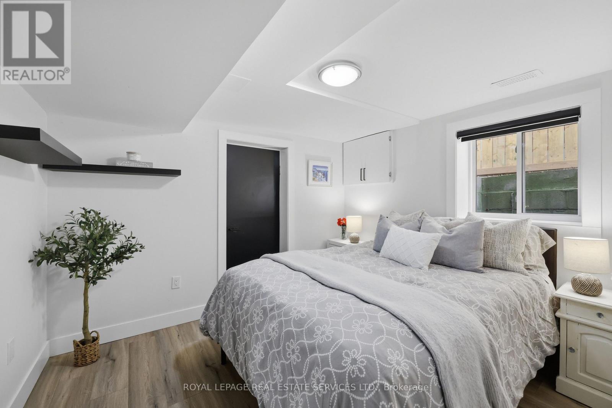
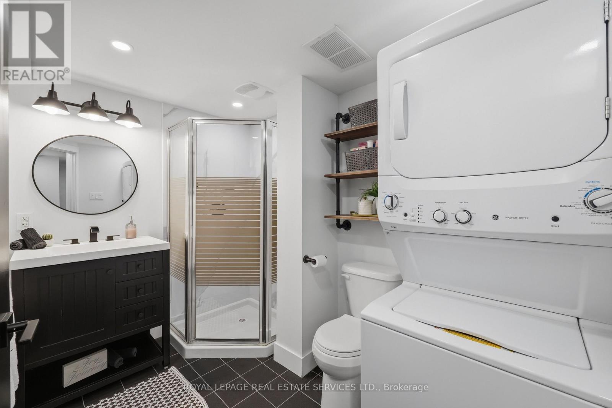
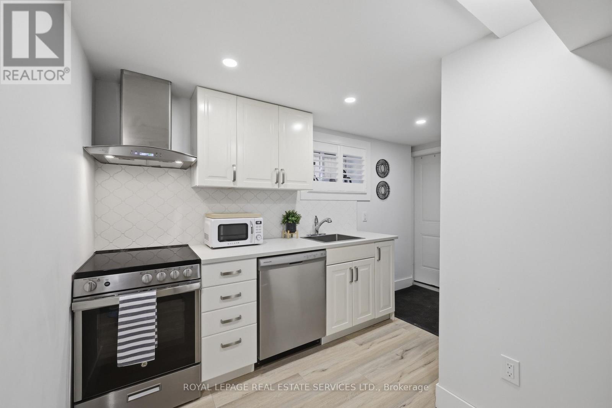
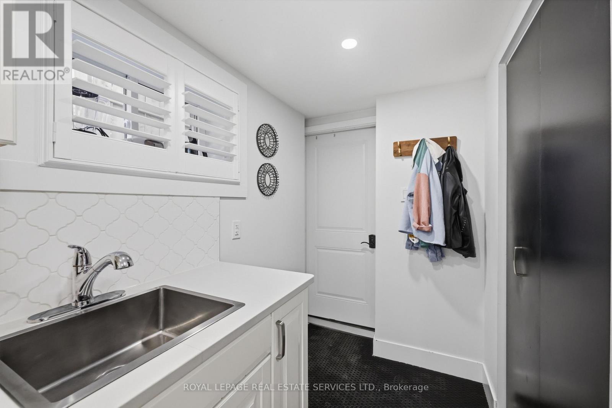
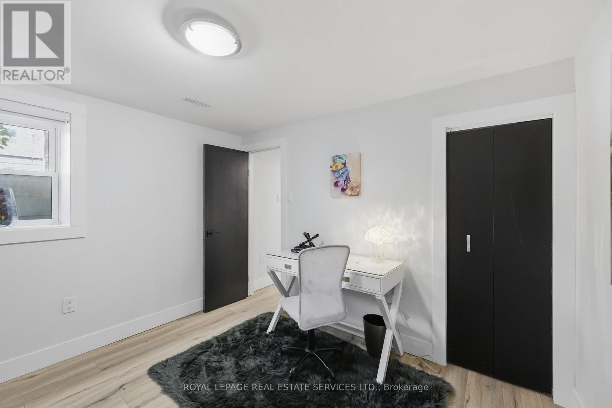
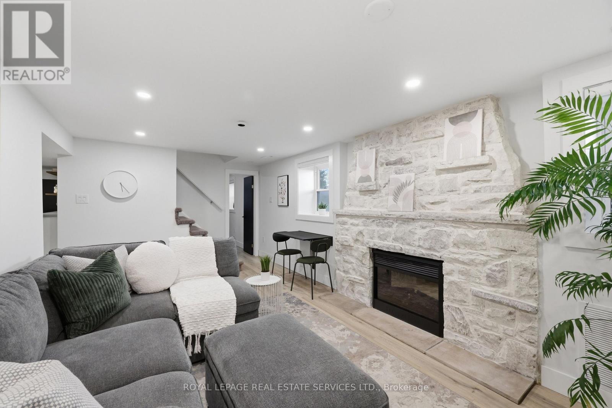
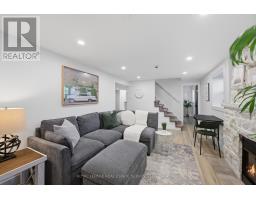
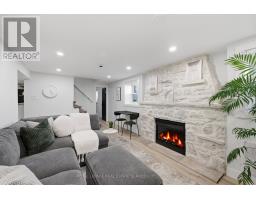
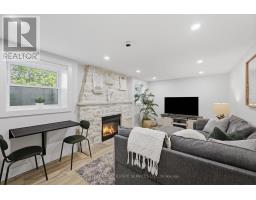
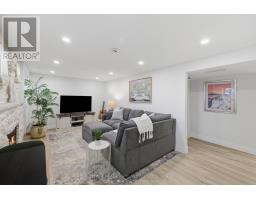
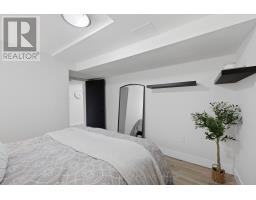
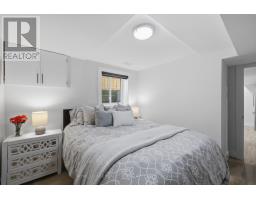
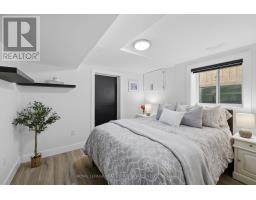
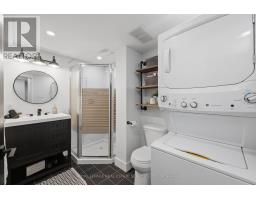
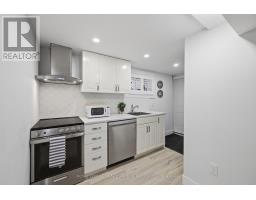
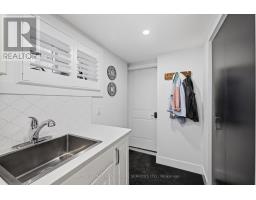
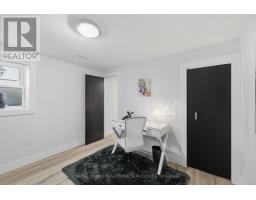
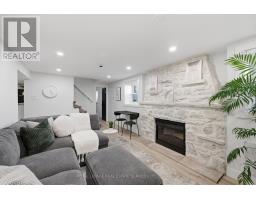
This basement apartment is truly a breath of fresh air with its oversized windows, neautral palette and attention to detail in all the finishes. Bright and functional 885 sq ft, 2-bedroom, 1-bathroom basement apartment in a desirable London South location. This unit features a private separate entrance, offering tenants complete privacy from the main dwelling.The open-concept living space includes a sunny living room with an electric fireplace with floor to ceiling stone accent. Convenient ensuite laundry and a kitchen equipped with stainless steel fridge, stove, and oven. Ideally situated in London South, this property offers convenient access to Western University and Schulich School of Medicine & Dentistry, making it well-suited for students, professionals, or medical residents seeking a quiet, private living space close to campus. (id:47351)
Property Details
| MLS® Number | X13701684 |
| Property Type | Single Family |
| Community Name | South E |
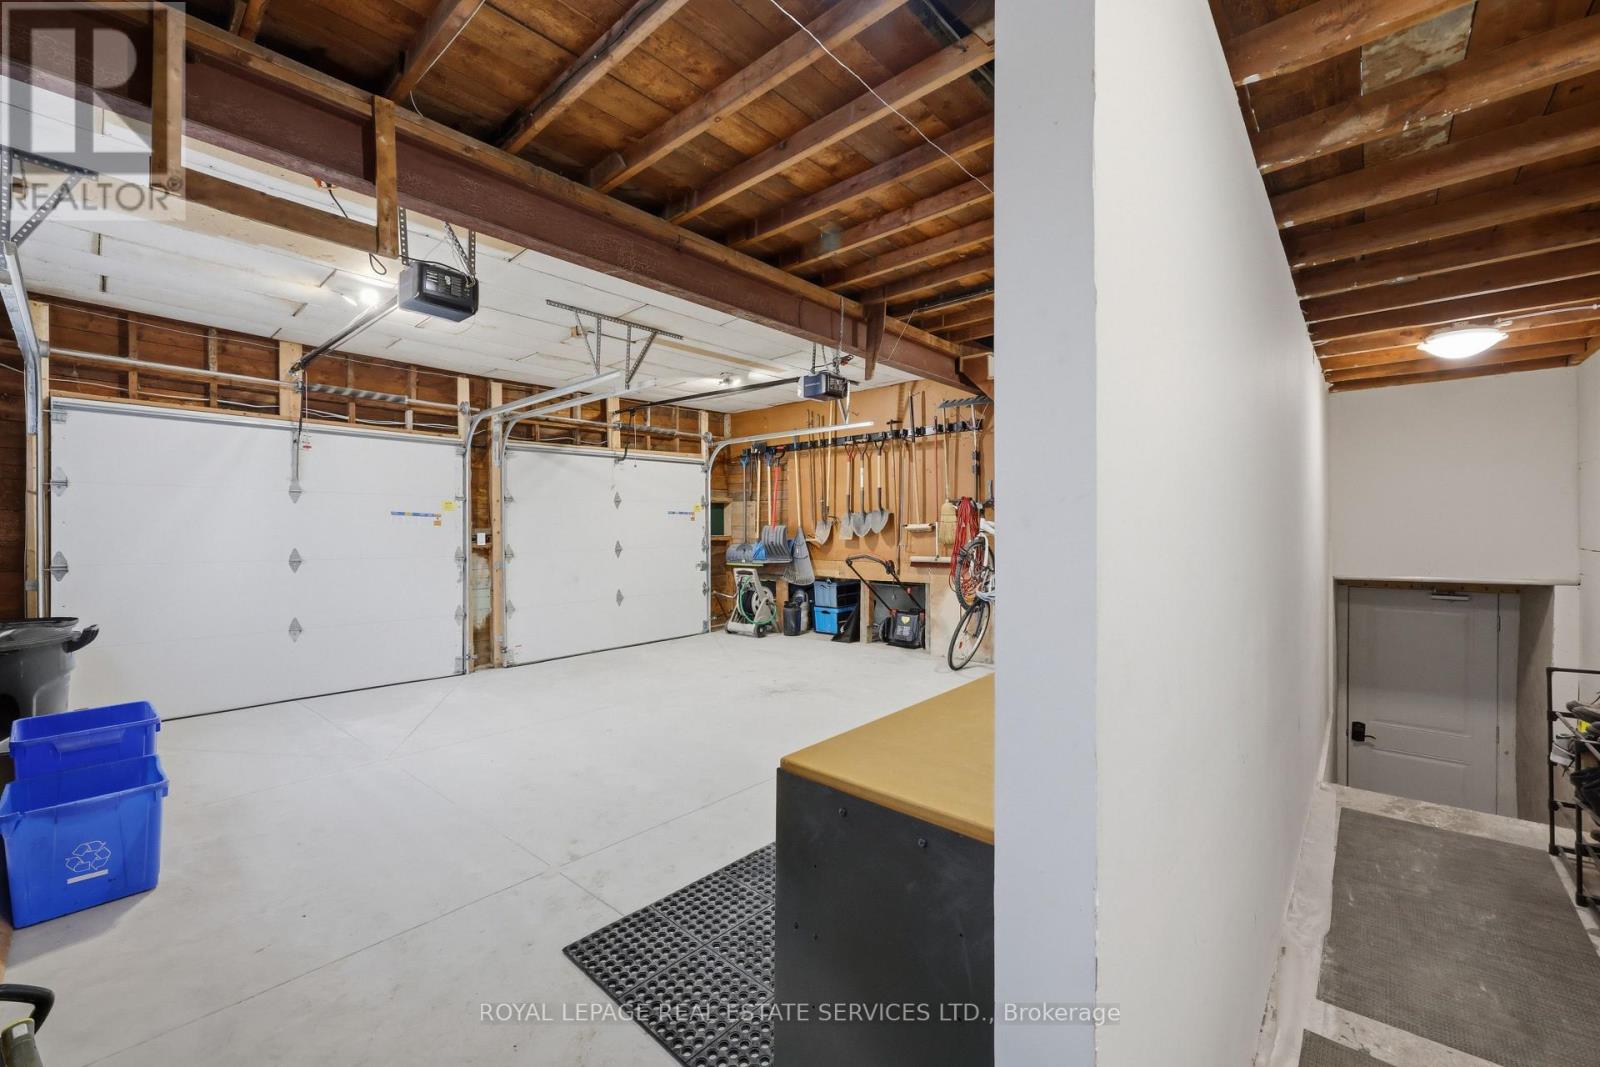
| Parking Space Total | 2 |
Building
| Bathroom Total | 1 |
| Bedrooms Above Ground | 2 |
| Bedrooms Total | 2 |
| Amenities | Fireplace(s) |
| Appliances | Garage Door Opener Remote(s), Dishwasher, Dryer, Stove, Washer, Refrigerator |
| Architectural Style | Bungalow |
| Basement Features | Apartment In Basement |
| Basement Type | N/a |
| Construction Style Attachment | Detached |
| Cooling Type | Central Air Conditioning |
| Exterior Finish | Stucco |
| Fireplace Present | Yes |
| Flooring Type | Laminate |
| Foundation Type | Concrete |
| Heating Fuel | Natural Gas |
| Heating Type | Forced Air |
| Stories Total | 1 |
| Size Interior | 700 - 1,100 Sqft |
| Type | House |
| Utility Water | Municipal Water |
Parking
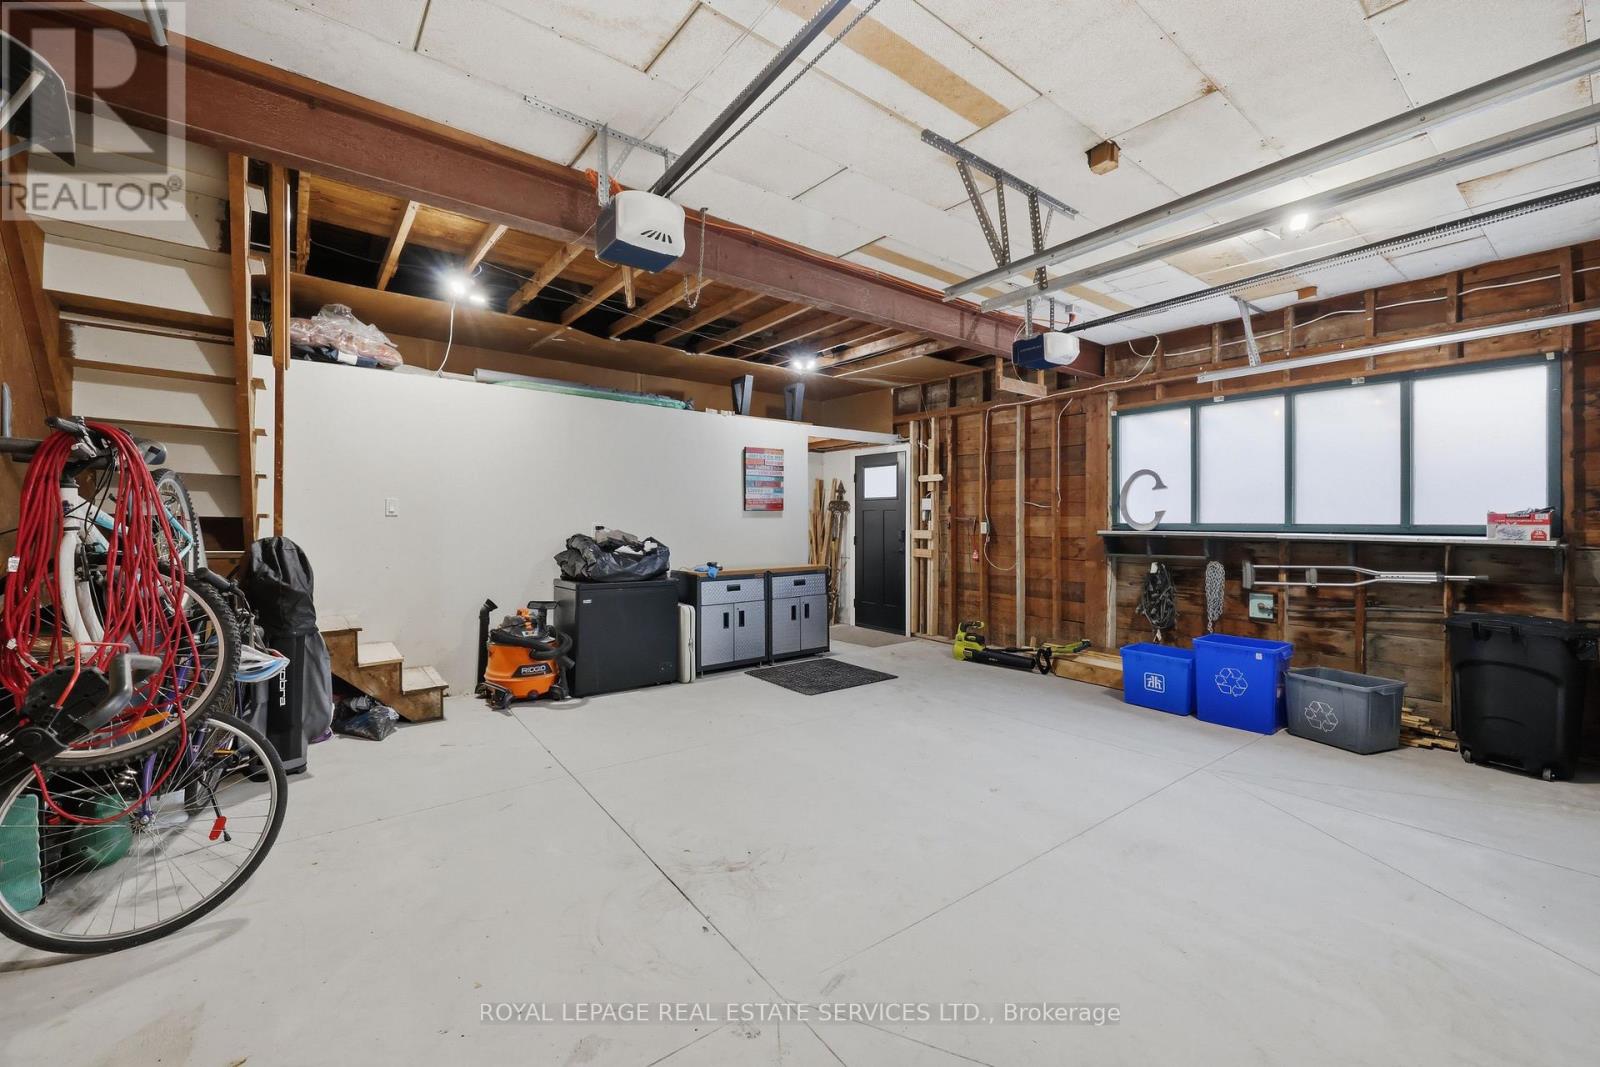
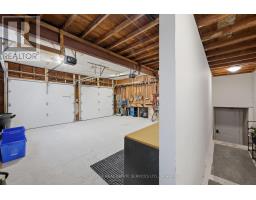
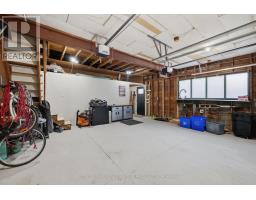
| Attached Garage | |
| Garage |
Land
| Acreage | No |
| Sewer | Sanitary Sewer |
| Size Depth | 116 Ft ,8 In |
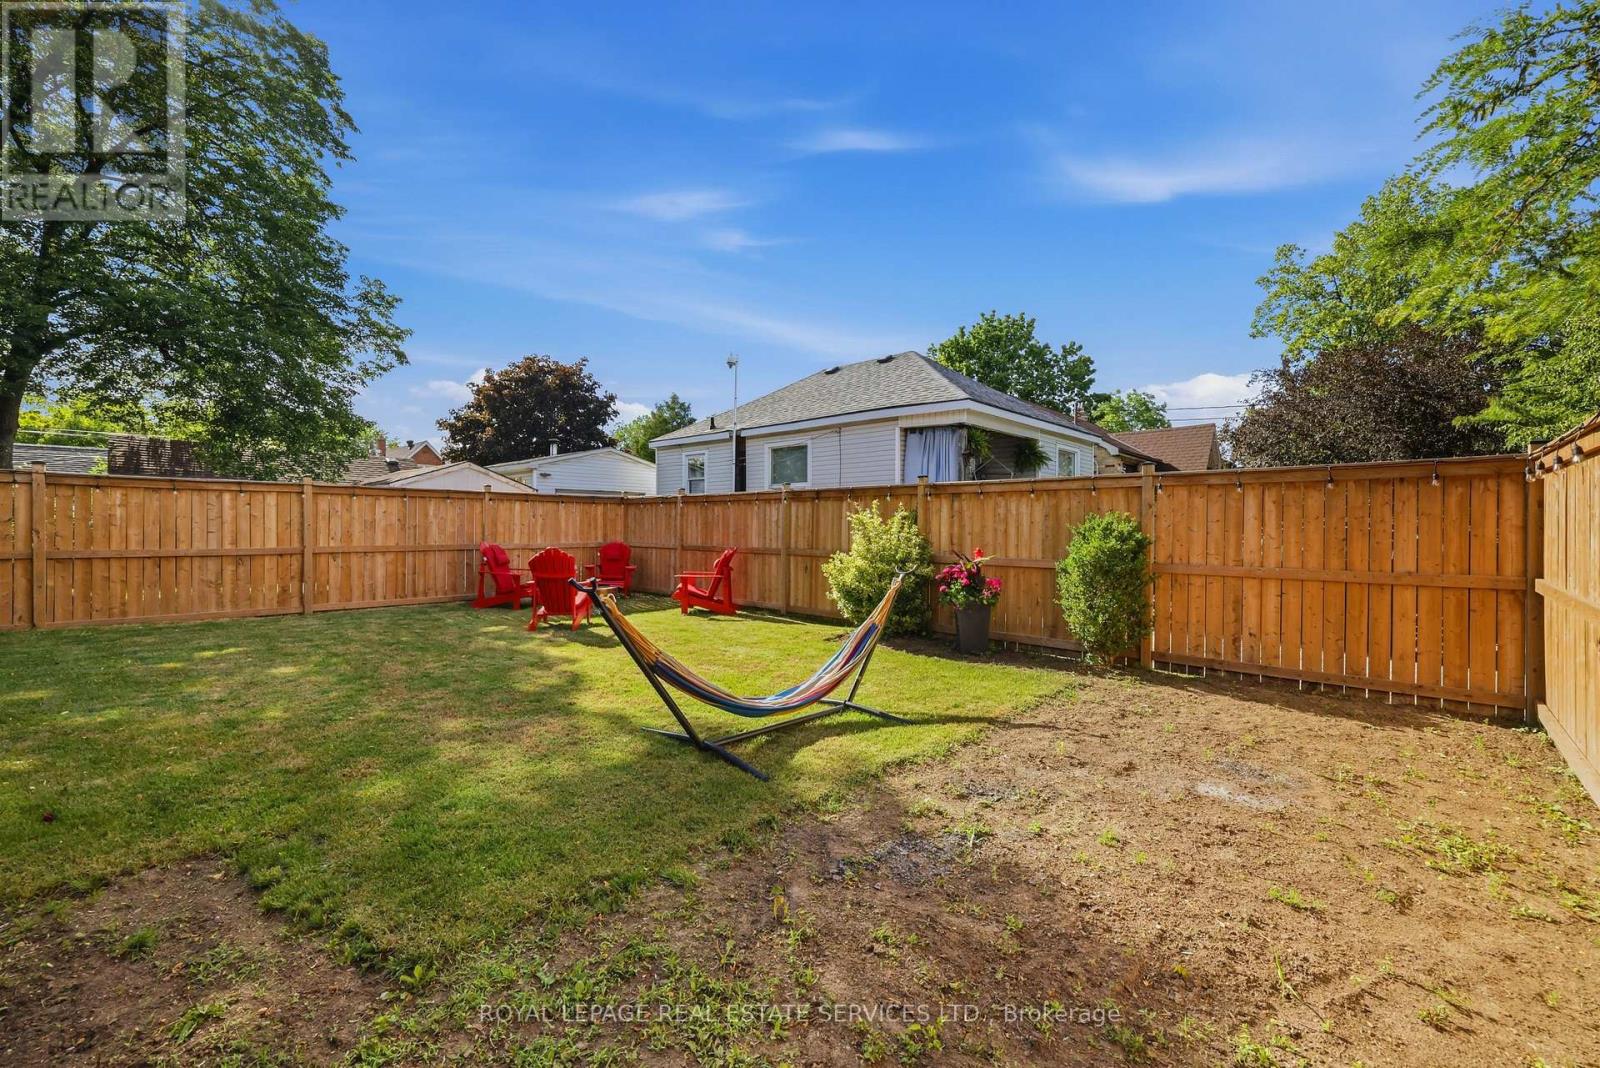
| Size Frontage | 33 Ft |
| Size Irregular | 33 X 116.7 Ft |
| Size Total Text | 33 X 116.7 Ft |
Rooms
| Level | Type | Length | Width | Dimensions |
|---|---|---|---|---|
| Basement | Living Room | 6.55 m | 3.11 m | 6.55 m x 3.11 m |
| Basement | Kitchen | 3.89 m | 3.12 m | 3.89 m x 3.12 m |
| Basement | Primary Bedroom | 3.2 m | 3.64 m | 3.2 m x 3.64 m |
| Basement | Bedroom 2 | 3.08 m | 2.79 m | 3.08 m x 2.79 m |
https://www.realtor.ca/real-estate/30185088/8-briscoe-street-w-london-south-south-e-south-e

The trademarks REALTOR®, REALTORS®, and the REALTOR® logo are controlled by The Canadian Real Estate Association (CREA) and identify real estate professionals who are members of CREA. The trademarks MLS®, Multiple Listing Service® and the associated logos are owned by The Canadian Real Estate Association (CREA) and identify the quality of services provided by real estate professionals who are members of CREA. The trademark DDF® is owned by The Canadian Real Estate Association (CREA) and identifies CREA's Data Distribution Facility (DDF®)
August 21 2026 08:03:30
Toronto Regional Real Estate Board