3 Bedroom
3 Bathroom
700 - 1,100 sqft
Central Air Conditioning
Forced Air
$3,695 Monthly
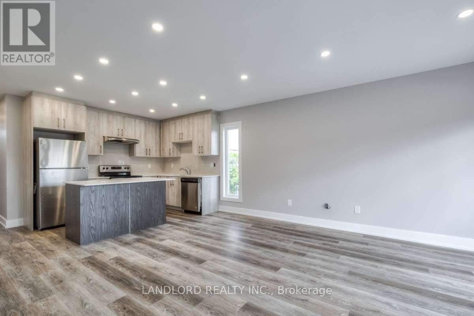
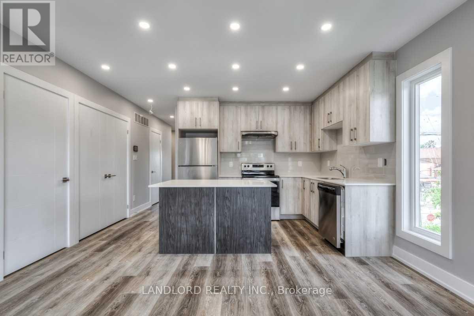
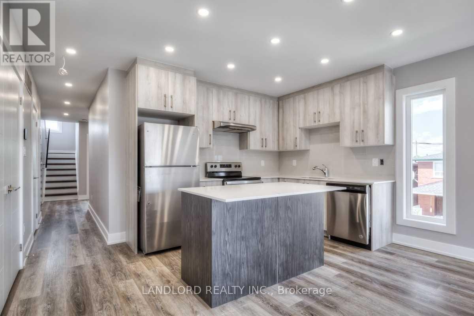
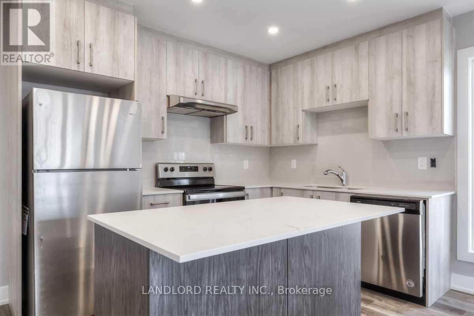
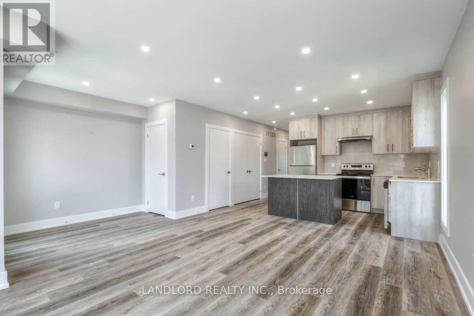
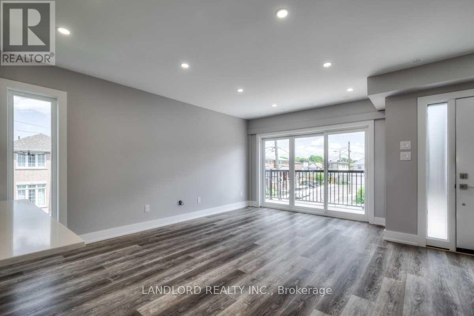
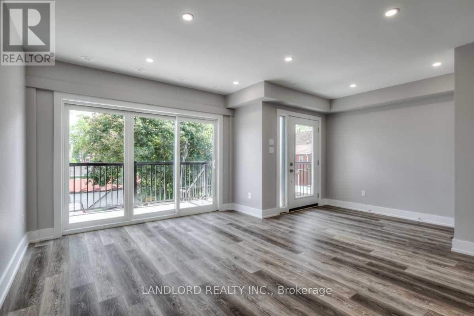
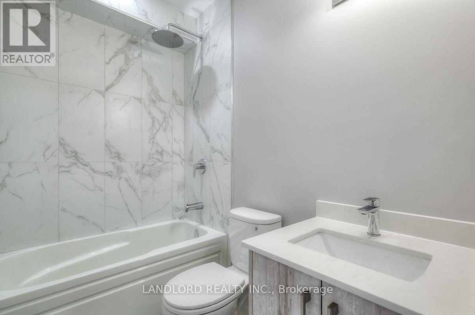
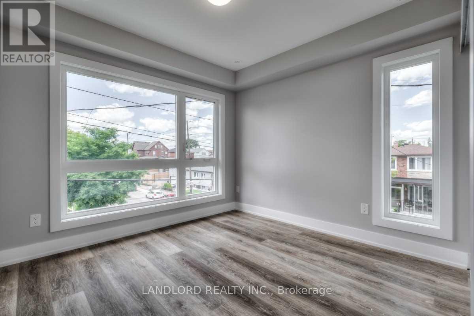
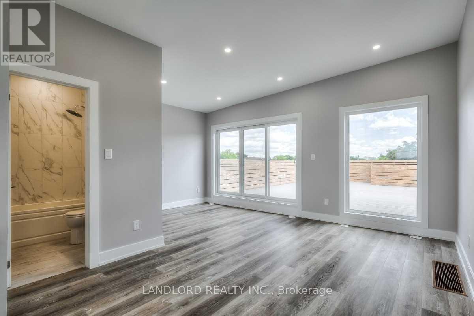
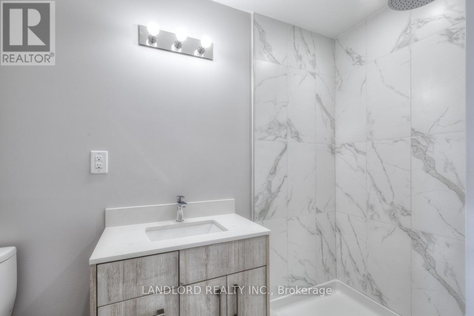
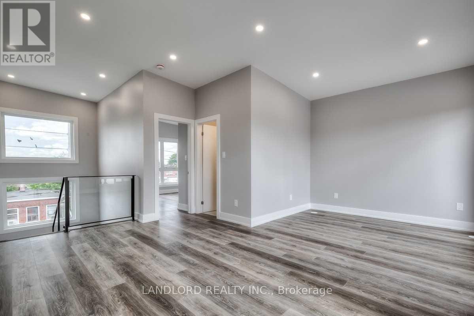
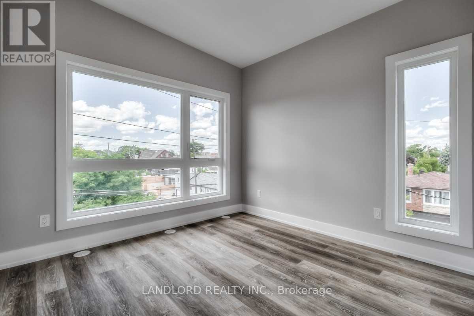
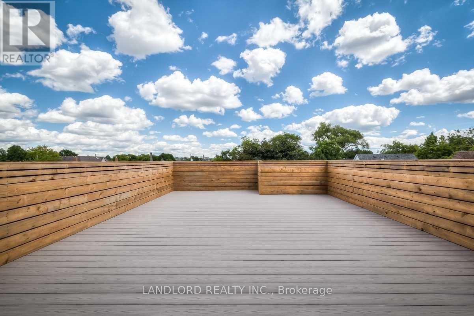
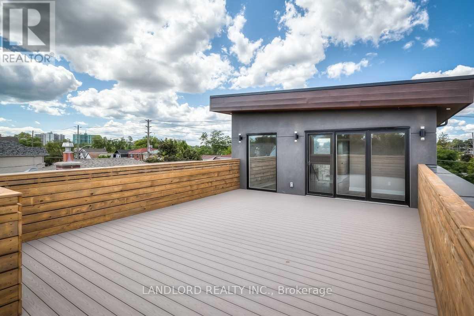
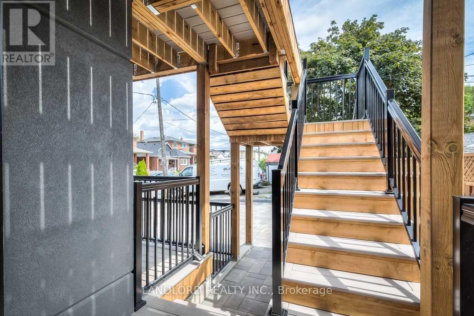
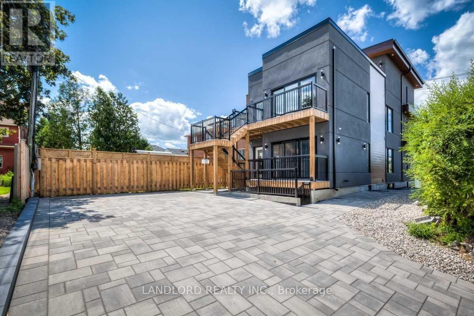
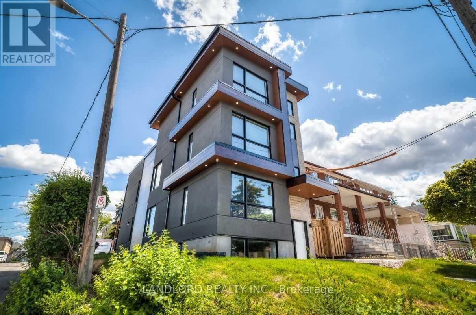
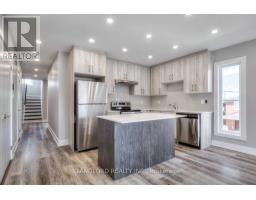
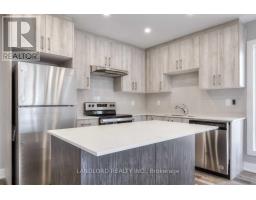
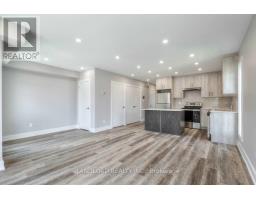
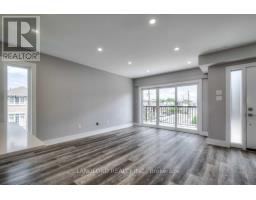
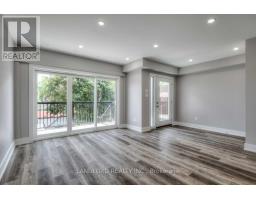
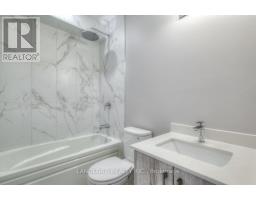

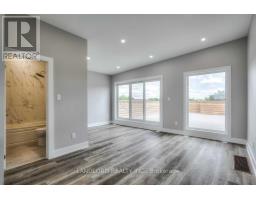
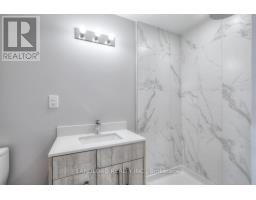
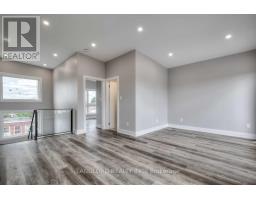
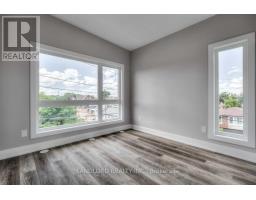
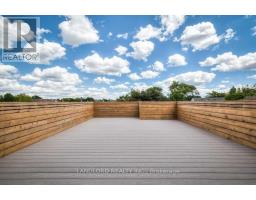
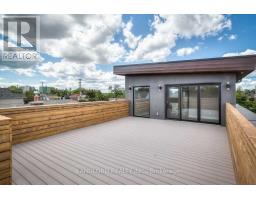
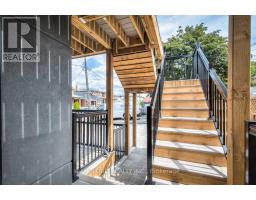
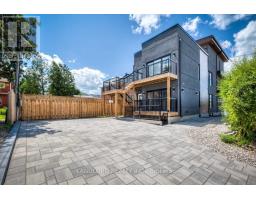
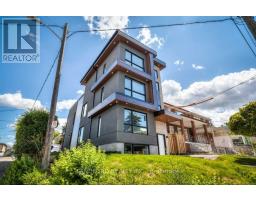
Copilot said:Professionally Managed, This Spacious 3-Bedroom, 3-Bathroom Multi-Level Suite Offers A Functional Layout Designed For Comfortable Living. The Open-Concept Main Floor Features A Modern Kitchen With Stainless Steel Appliances, Stone Countertops, And A Breakfast Bar, Flowing Seamlessly Into The Dining And Living Areas With A Walk-Out To A Private Balcony. The Second Floor Boasts A Bright Family Room With Access To A Private Terrace, While Contemporary Finishes, Spa-Inspired Bathrooms, Generously Sized Bedrooms With Ample Closet Space, And Convenient Ensuite Laundry Complete The Home. Ideally Located Close To Parks, Schools, TTC Transit, Shopping, Restaurants, Cafés, And Everyday Amenities, With Easy Access To Major Roadways And The Nearby Stockyards Shopping And Entertainment District. Pets Not Preferred. **Appliances: Fridge, Stove, Dishwasher, Washer and Dryer **Utilities: Heat & Hydro Extra, Water Included **Parking: 1 Spot Included (id:47351)
Property Details
|
MLS® Number
|
W13702038 |
|
Property Type
|
Single Family |
|
Community Name
|
Rockcliffe-Smythe |
|
Features
|
Carpet Free |
|
Parking Space Total
|
1 |
Building
|
Bathroom Total
|
3 |
|
Bedrooms Above Ground
|
3 |
|
Bedrooms Total
|
3 |
|
Basement Type
|
None |
|
Construction Style Attachment
|
Detached |
|
Cooling Type
|
Central Air Conditioning |
|
Exterior Finish
|
Stucco |
|
Flooring Type
|
Hardwood |
|
Foundation Type
|
Unknown |
|
Heating Fuel
|
Natural Gas |
|
Heating Type
|
Forced Air |
|
Size Interior
|
700 - 1,100 Sqft |
|
Type
|
House |
|
Utility Water
|
Municipal Water |
Parking
Land
|
Acreage
|
No |
|
Sewer
|
Sanitary Sewer |
Rooms
| Level |
Type |
Length |
Width |
Dimensions |
|
Second Level |
Kitchen |
2.39 m |
3.45 m |
2.39 m x 3.45 m |
|
Second Level |
Living Room |
4 m |
5.64 m |
4 m x 5.64 m |
|
Second Level |
Dining Room |
4 m |
5.64 m |
4 m x 5.64 m |
|
Second Level |
Bedroom 2 |
3.3 m |
3.05 m |
3.3 m x 3.05 m |
|
Third Level |
Primary Bedroom |
3.3 m |
3.05 m |
3.3 m x 3.05 m |
|
Third Level |
Family Room |
2.9 m |
4.95 m |
2.9 m x 4.95 m |
Utilities
https://www.realtor.ca/real-estate/30185429/3-53-rockcliffe-boulevard-toronto-rockcliffe-smythe-rockcliffe-smythe