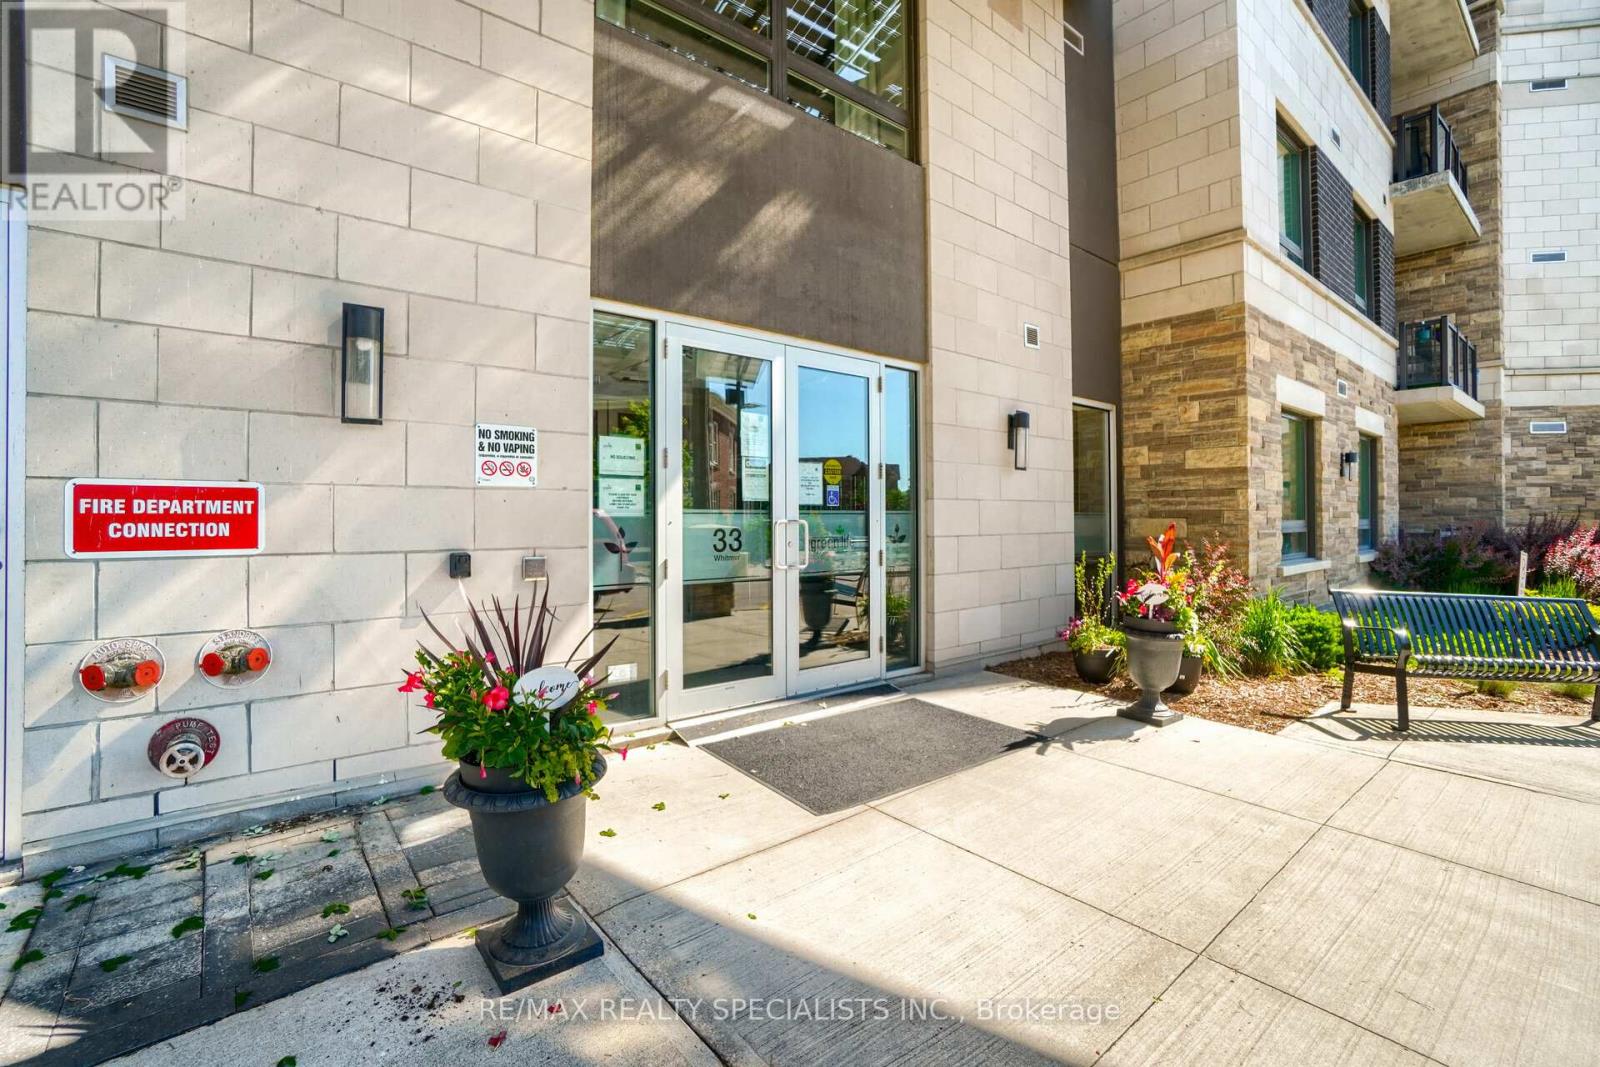
522 - 33 Whitmer Street Milton, Ontario L9T 0R5
$2,600 Monthly
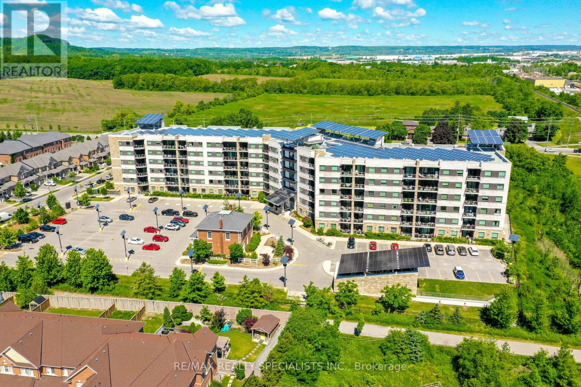
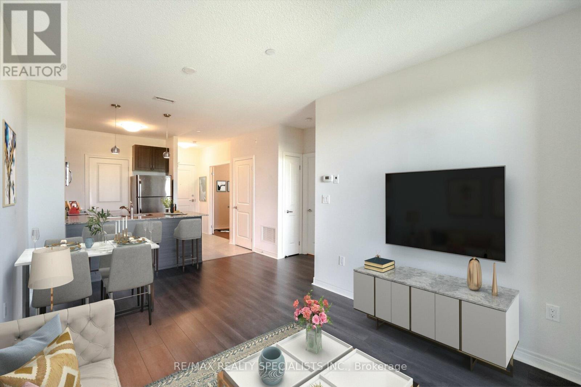
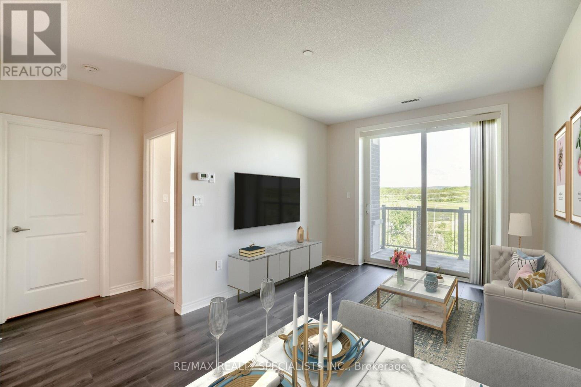
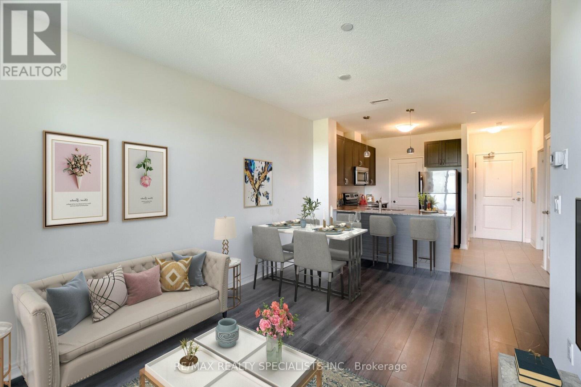
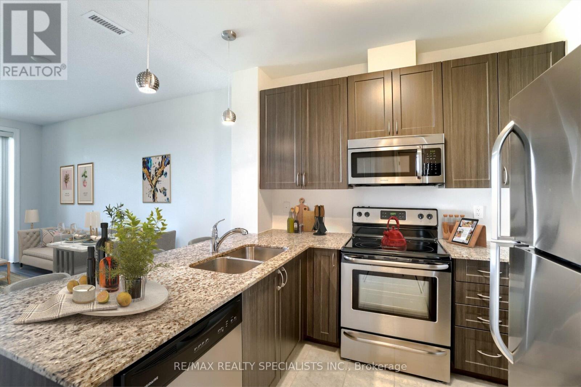
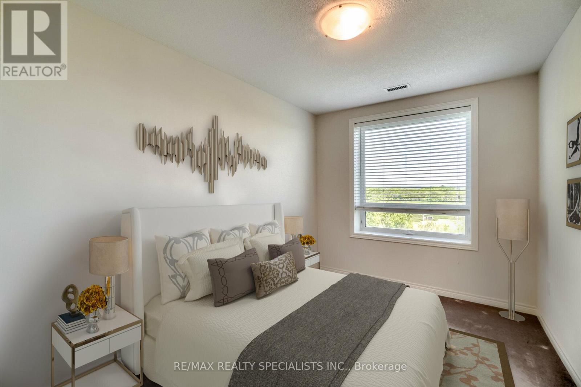
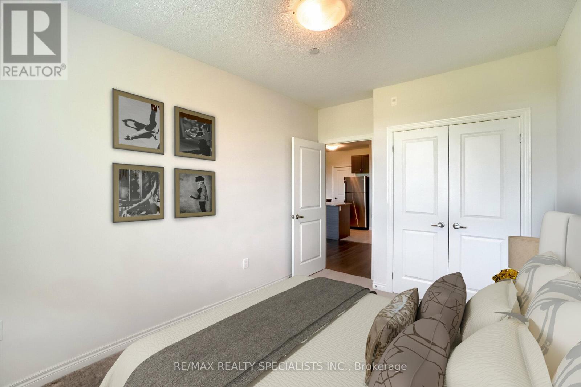
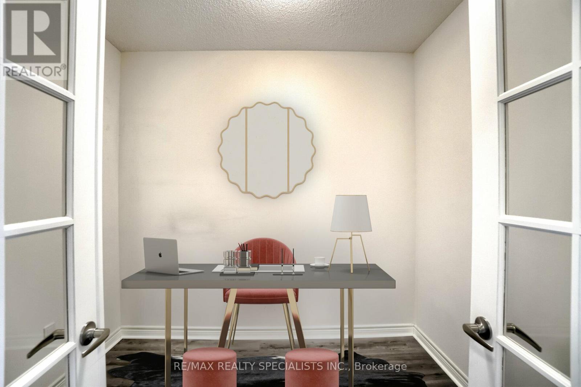
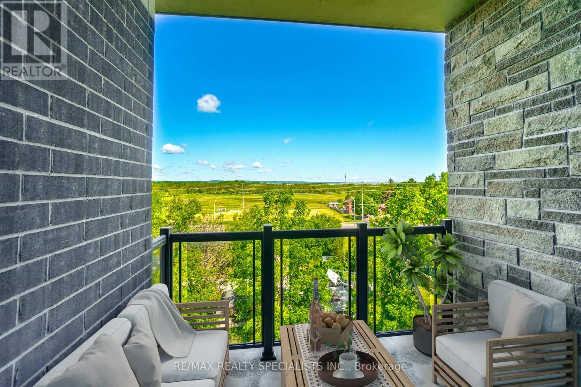
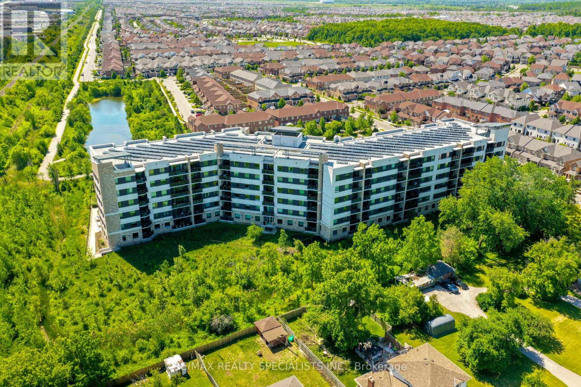
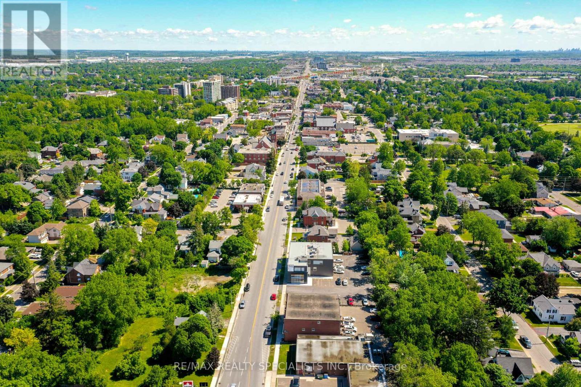
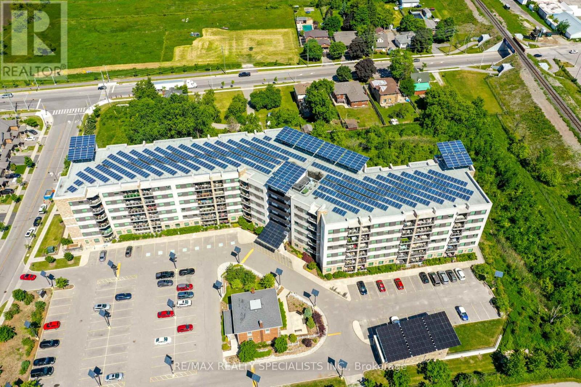
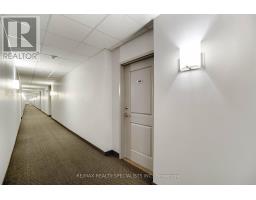
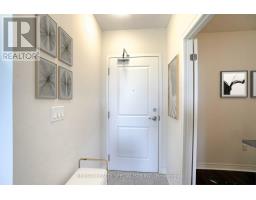
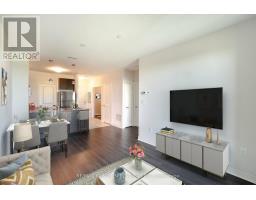
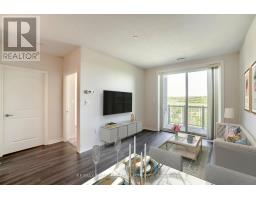
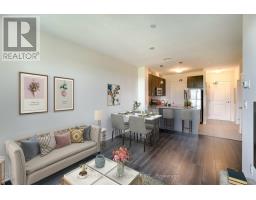
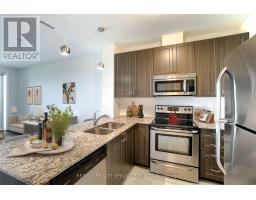
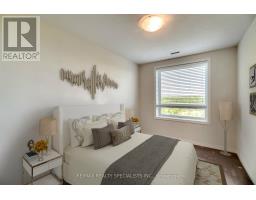
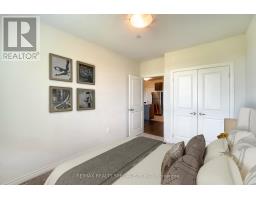
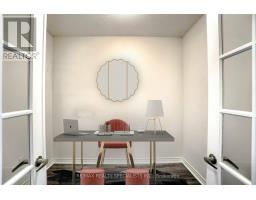
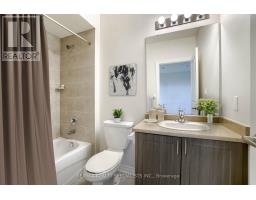
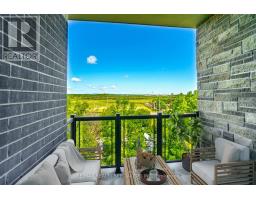
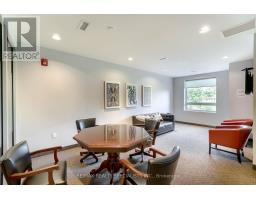
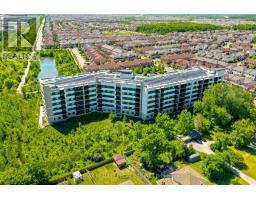
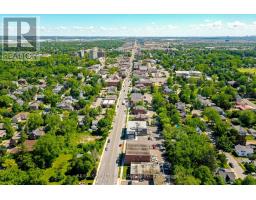
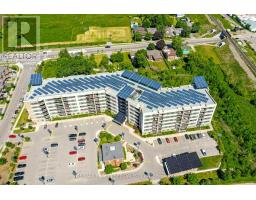
Welcome To Greenlife Westside Condos. Located In A Great Neighbourhood, This Clean & Bright 1 Bedroom +Den Has An Open Concept Layout & A Beautiful North View Of The Escarpment From The Balcony. Separate Den With French Doors Can Be Used As A 2nd Br Or Office. Kitchen Is Clean With Plenty Of Cupboard Space, Granite Counters & A Breakfast Counter. Spacious Bedroom W/ Closet & O/L North Views. Walking distance to parks & trails and minutes from public transit. (id:47351)
Property Details
| MLS® Number | W13697920 |
| Property Type | Single Family |
| Community Name | 1036 - SC Scott |
| Amenities Near By | Park, Public Transit, Schools |
| Community Features | Pets Allowed With Restrictions, Community Centre |
| Features | Conservation/green Belt |
| Parking Space Total | 1 |
Building
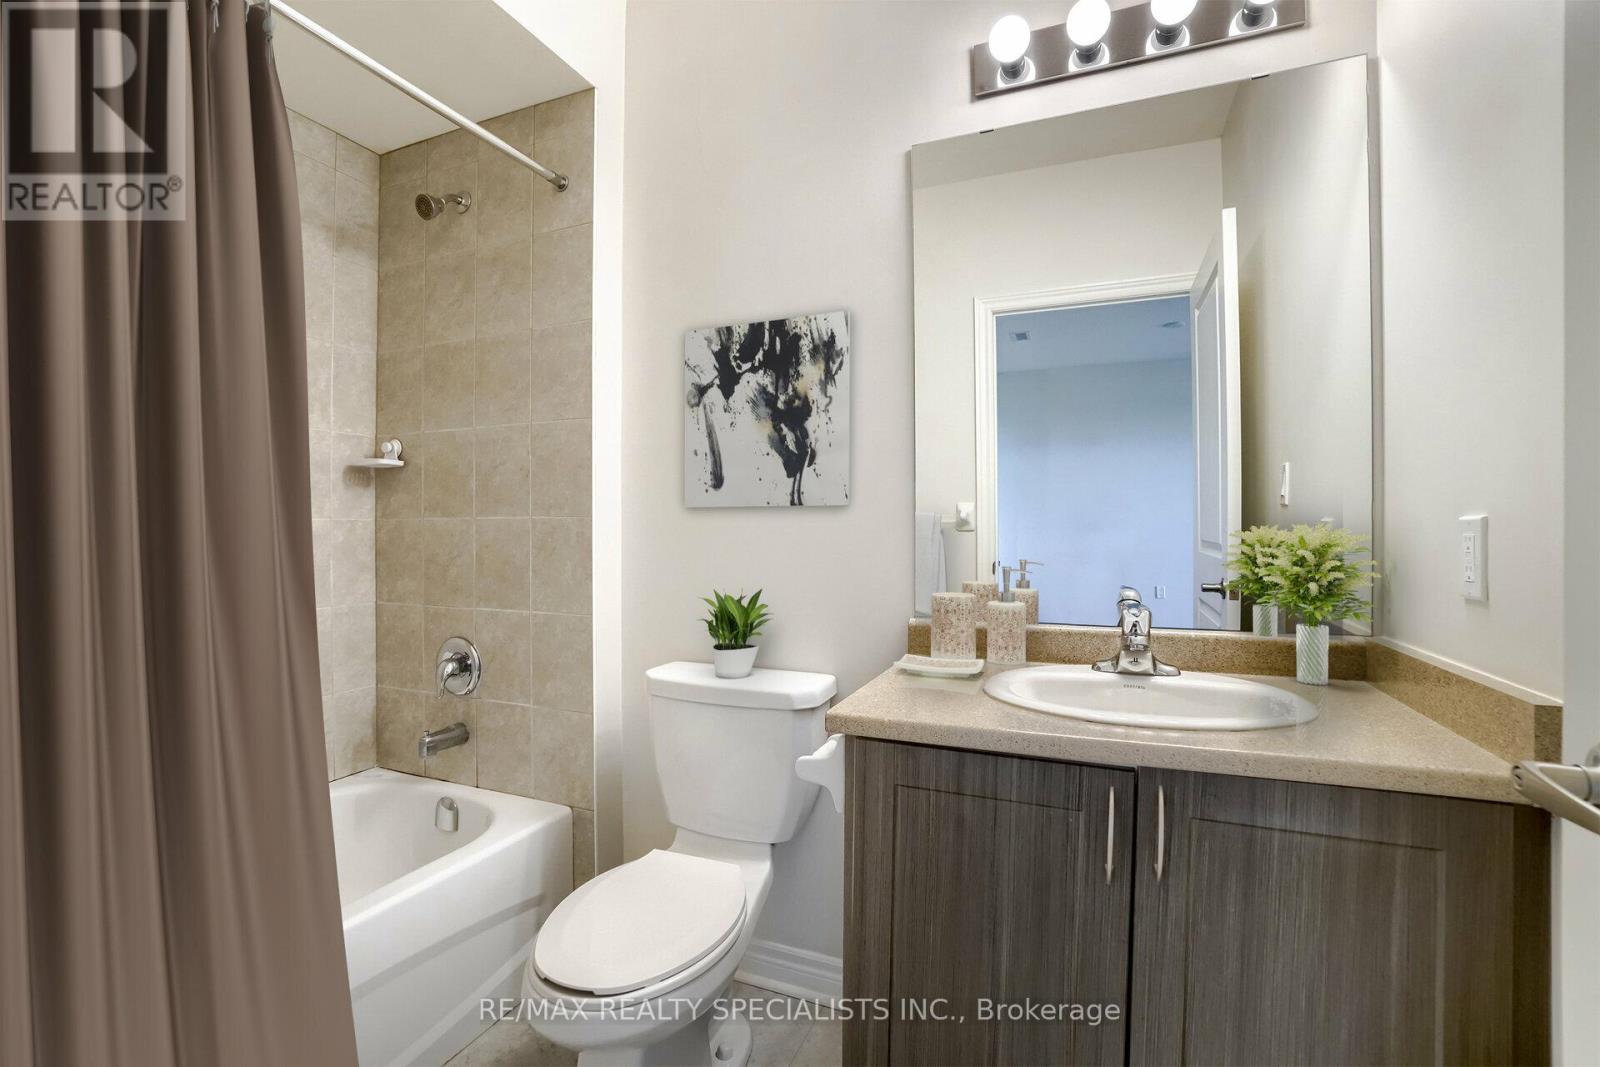
| Bathroom Total | 1 |
| Bedrooms Above Ground | 1 |
| Bedrooms Below Ground | 1 |
| Bedrooms Total | 2 |
| Age | 6 To 10 Years |
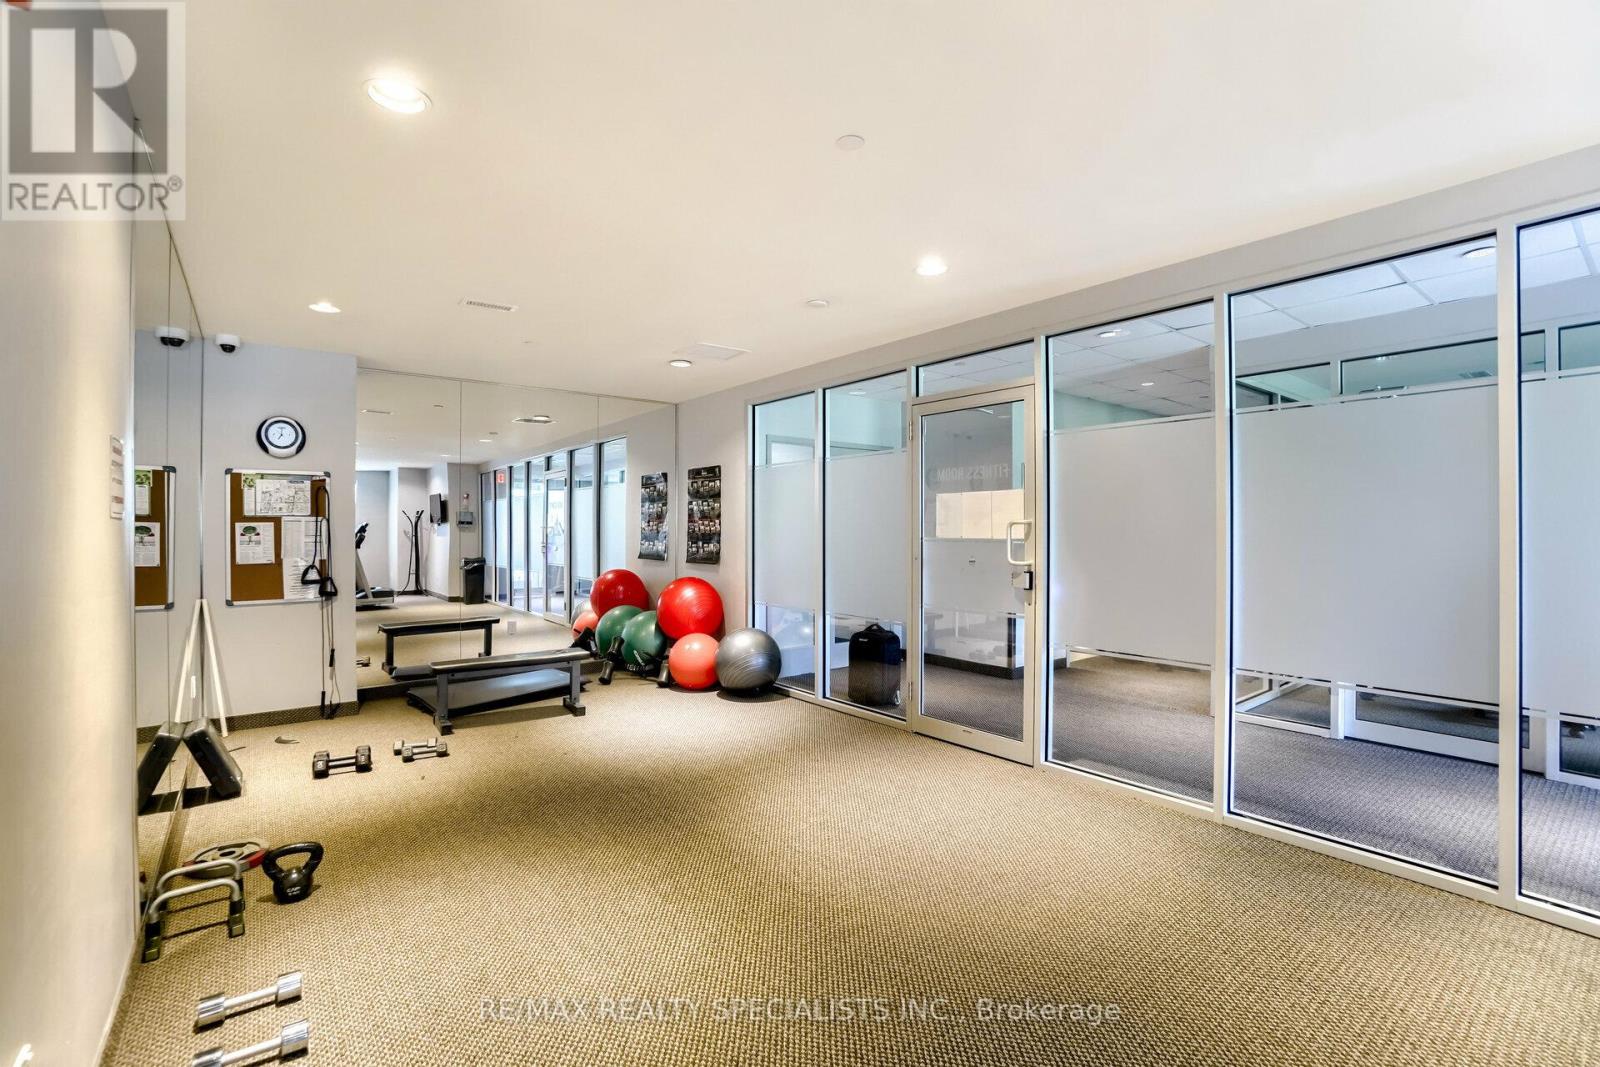
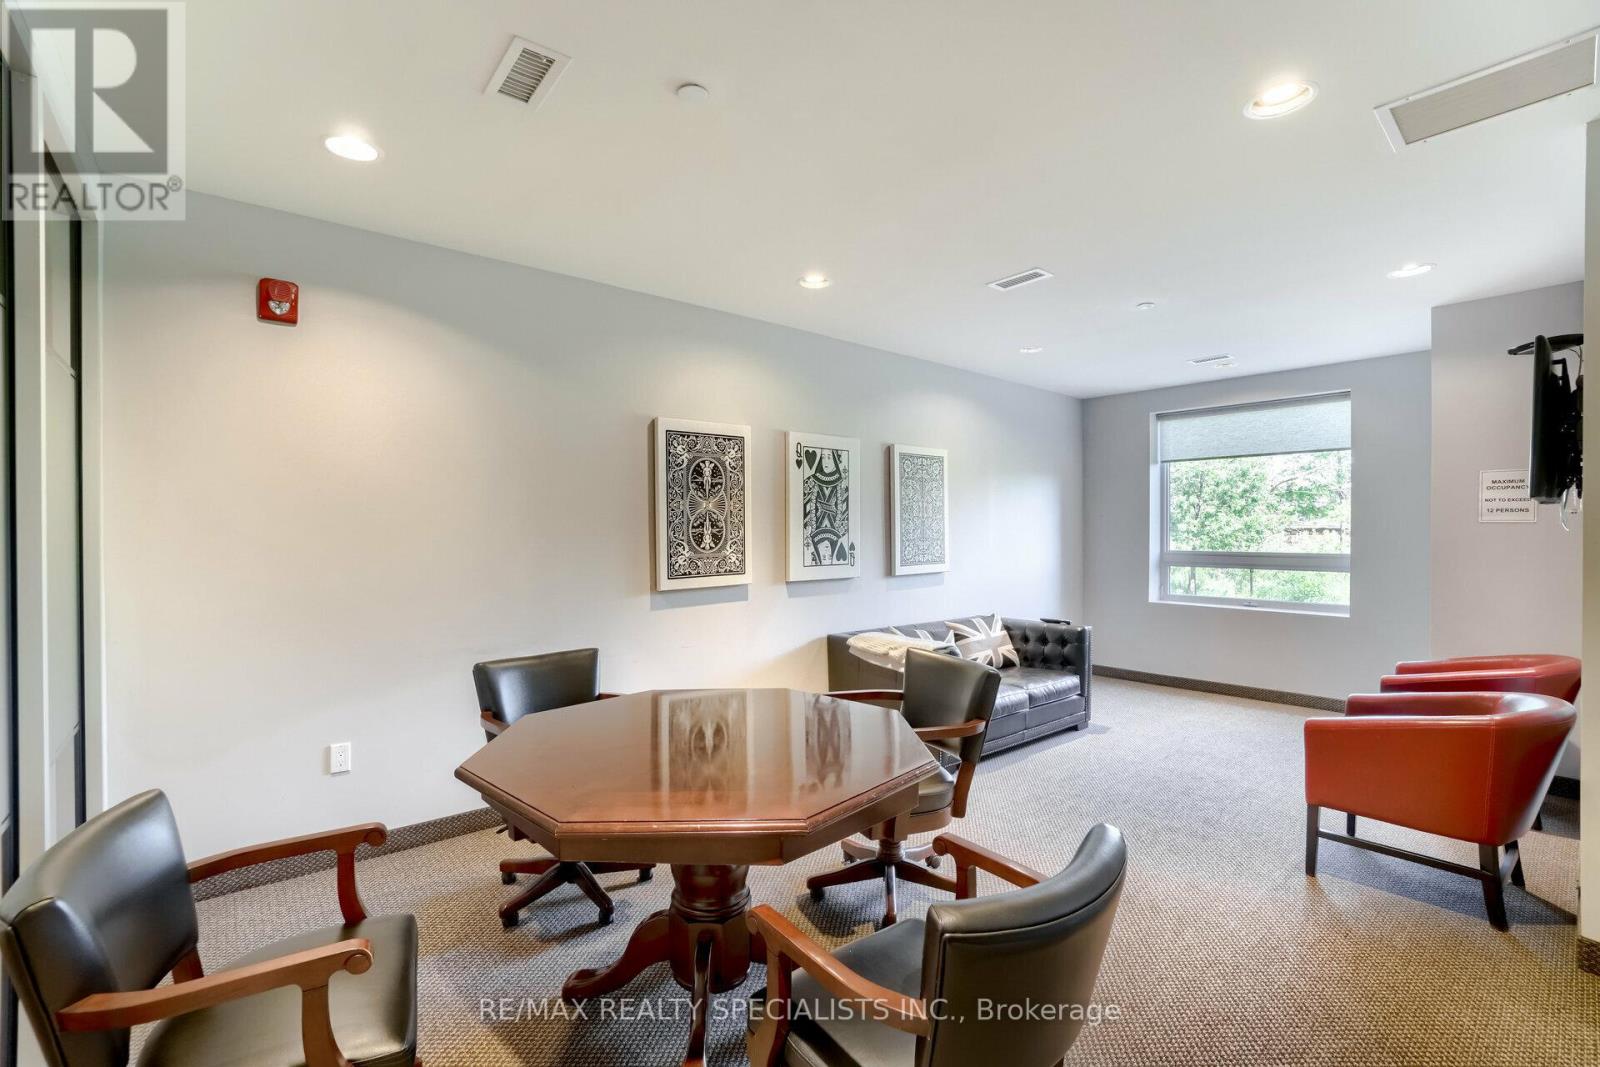
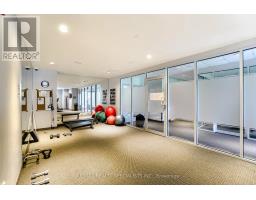
| Amenities | Exercise Centre, Party Room, Visitor Parking, Storage - Locker |
| Appliances | Dryer, Microwave, Stove, Washer, Refrigerator |
| Basement Type | None |
| Cooling Type | Central Air Conditioning |
| Exterior Finish | Concrete, Stucco |
| Fire Protection | Smoke Detectors |
| Flooring Type | Ceramic, Laminate, Carpeted |
| Heating Fuel | Other |
| Heating Type | Forced Air |
| Size Interior | 600 - 699 Sqft |
| Type | Apartment |
Parking
| Underground | |
| Garage |
Land
| Acreage | No |
| Land Amenities | Park, Public Transit, Schools |
Rooms
| Level | Type | Length | Width | Dimensions |
|---|---|---|---|---|
| Ground Level | Kitchen | 2.39 m | 2.46 m | 2.39 m x 2.46 m |
| Ground Level | Dining Room | 3.05 m | 5.18 m | 3.05 m x 5.18 m |
| Ground Level | Living Room | 3.05 m | 5.18 m | 3.05 m x 5.18 m |
| Ground Level | Primary Bedroom | 2.79 m | 3.81 m | 2.79 m x 3.81 m |
| Ground Level | Den | 2.13 m | 2.74 m | 2.13 m x 2.74 m |
https://www.realtor.ca/real-estate/30180841/522-33-whitmer-street-milton-sc-scott-1036-sc-scott

The trademarks REALTOR®, REALTORS®, and the REALTOR® logo are controlled by The Canadian Real Estate Association (CREA) and identify real estate professionals who are members of CREA. The trademarks MLS®, Multiple Listing Service® and the associated logos are owned by The Canadian Real Estate Association (CREA) and identify the quality of services provided by real estate professionals who are members of CREA. The trademark DDF® is owned by The Canadian Real Estate Association (CREA) and identifies CREA's Data Distribution Facility (DDF®)
August 20 2026 09:33:39
Toronto Regional Real Estate Board