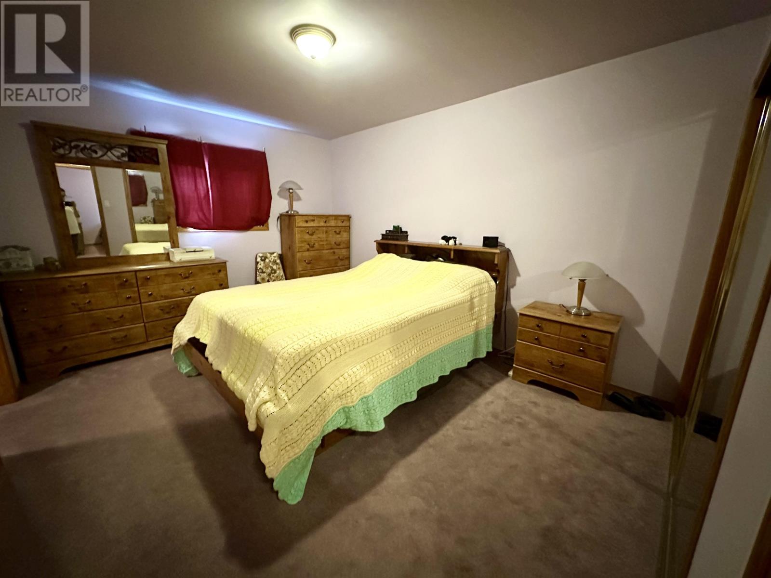
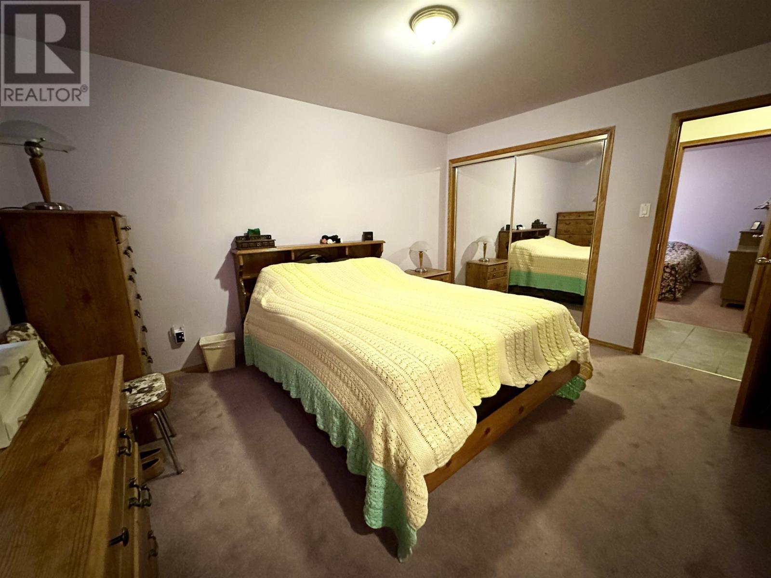
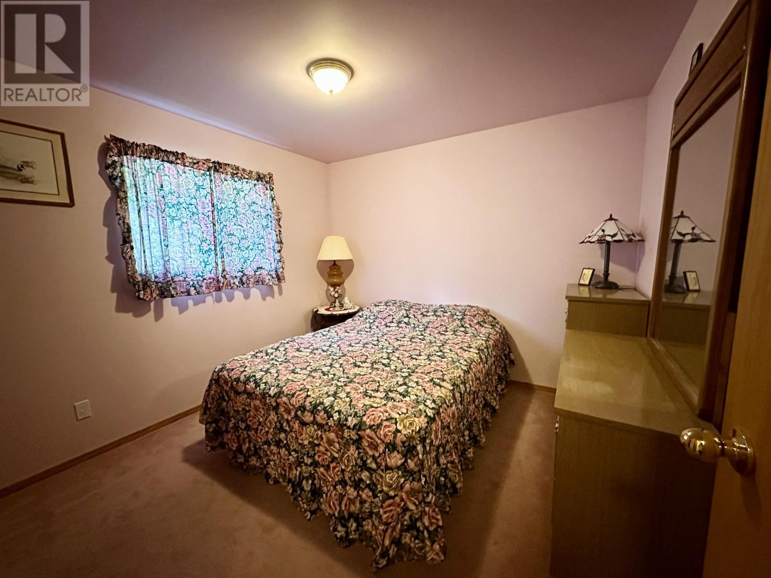
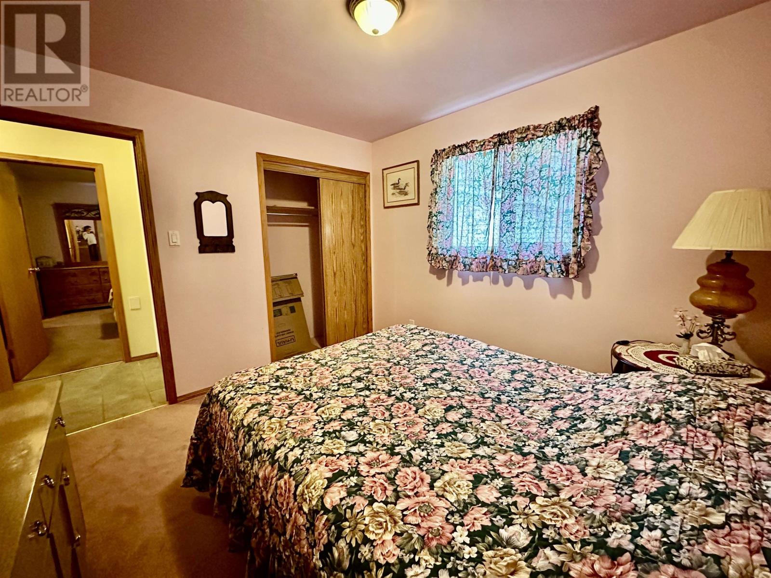
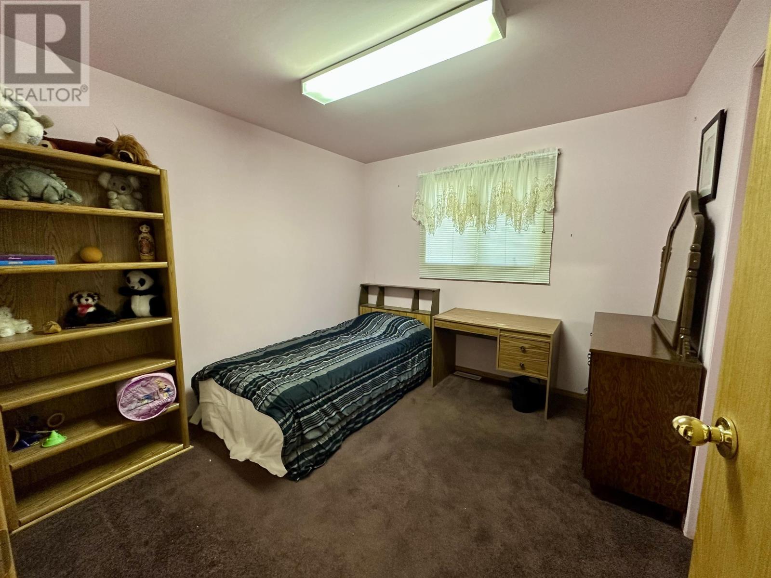
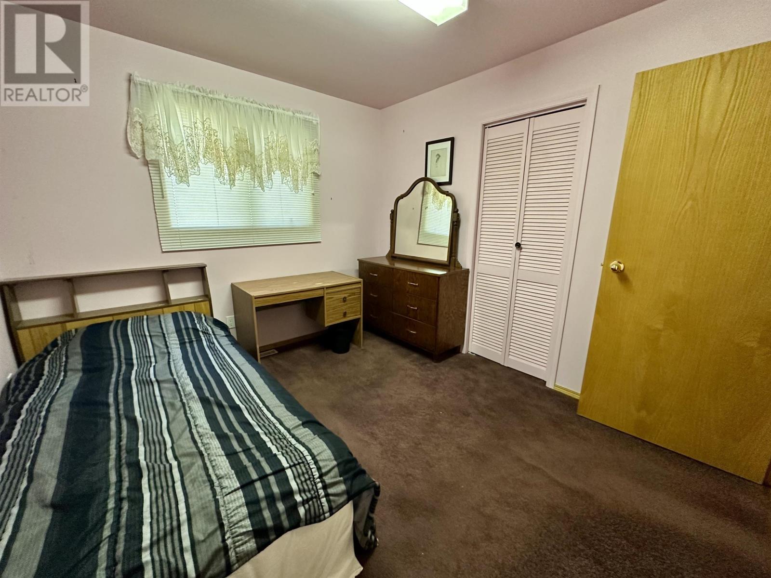
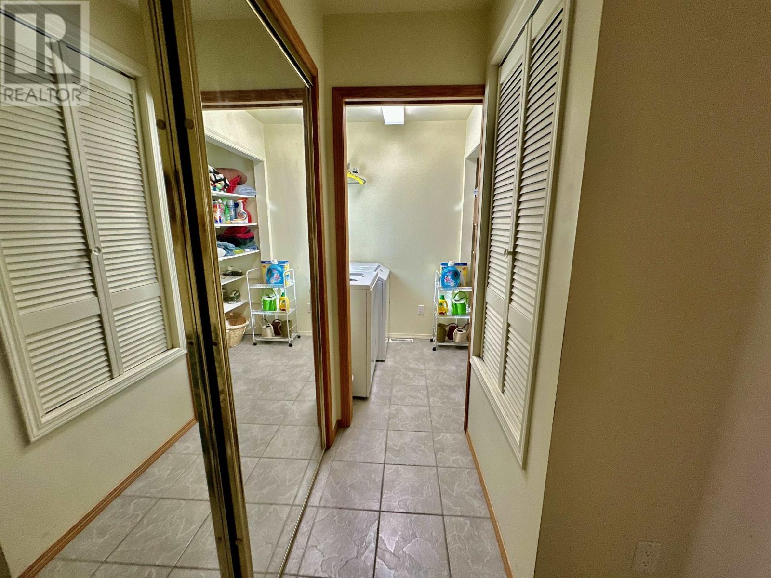
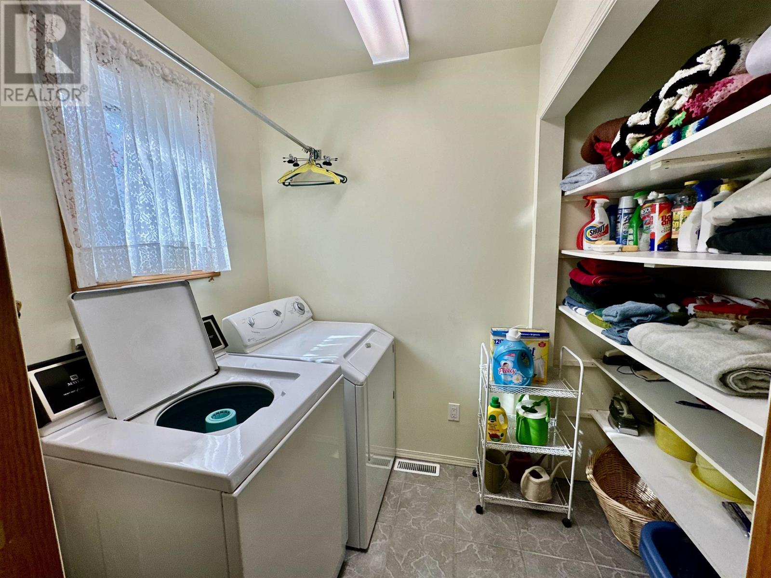
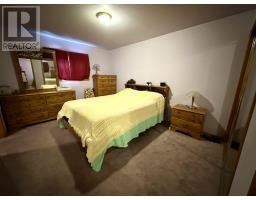
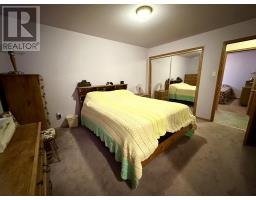

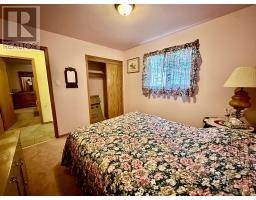
3 Bedroom
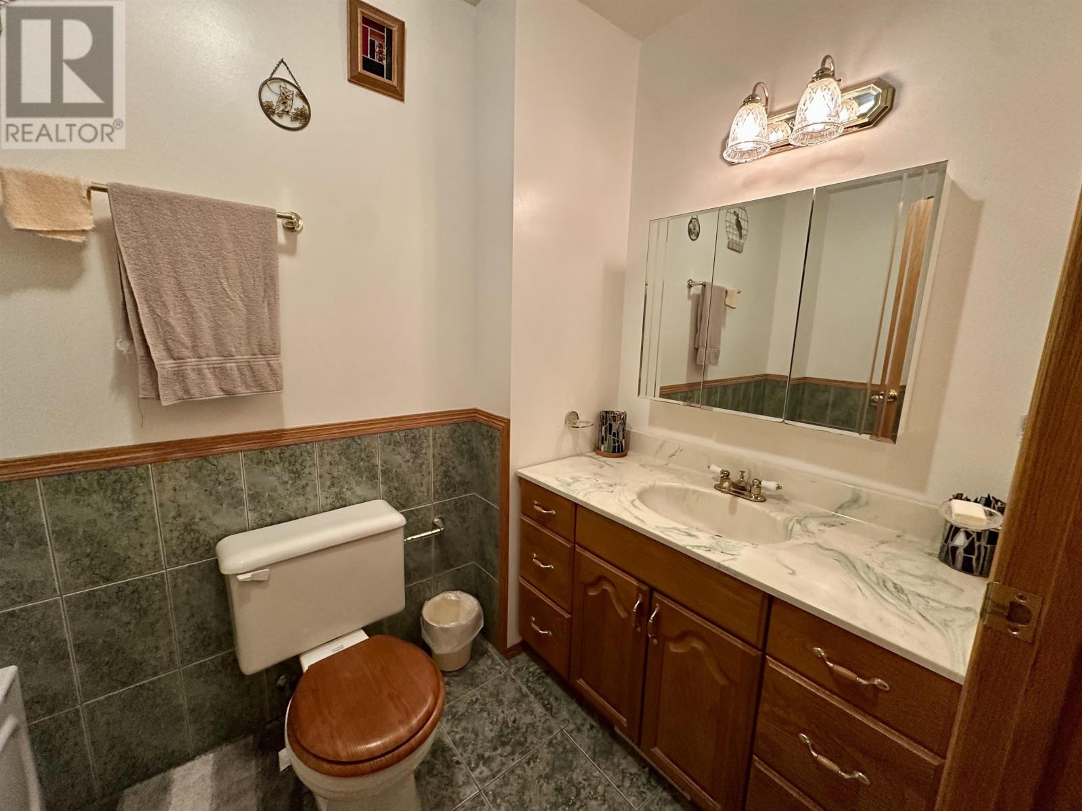
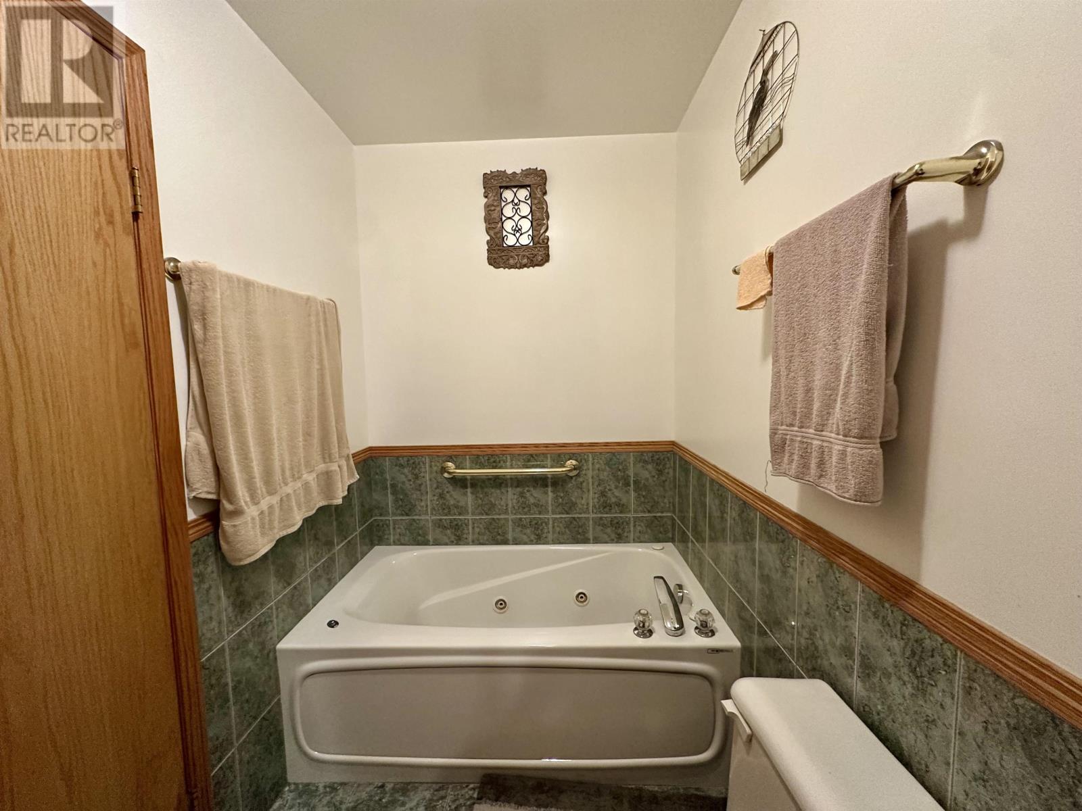
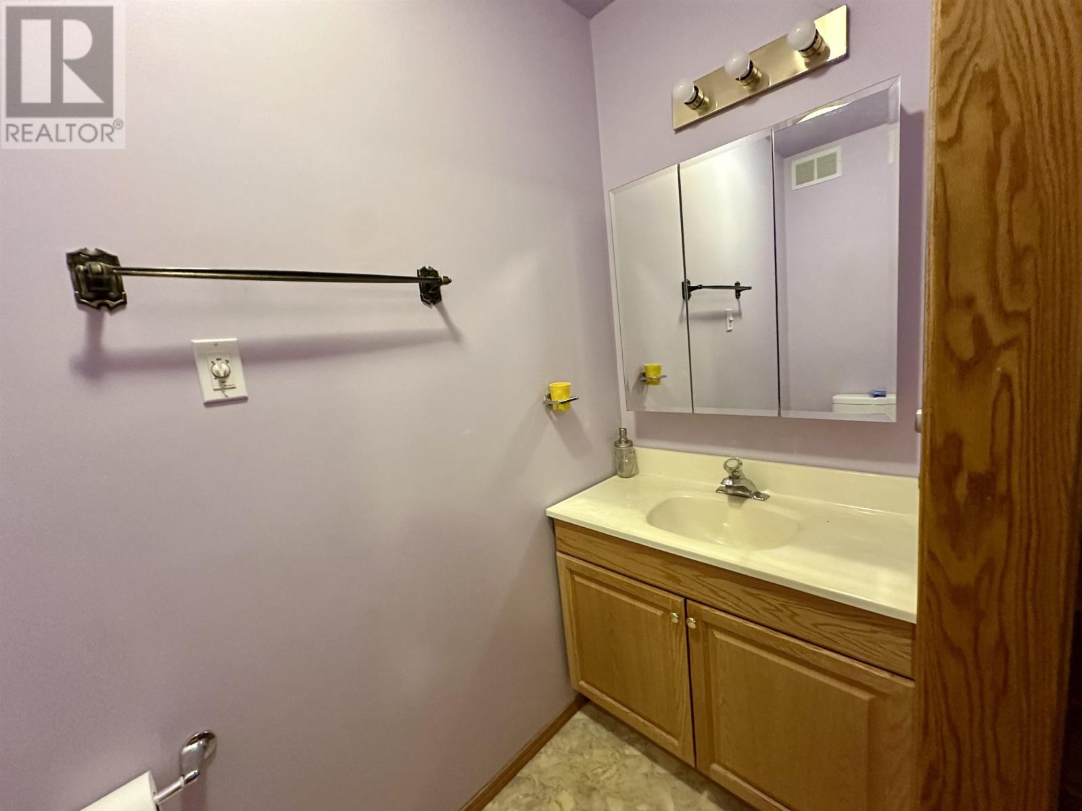
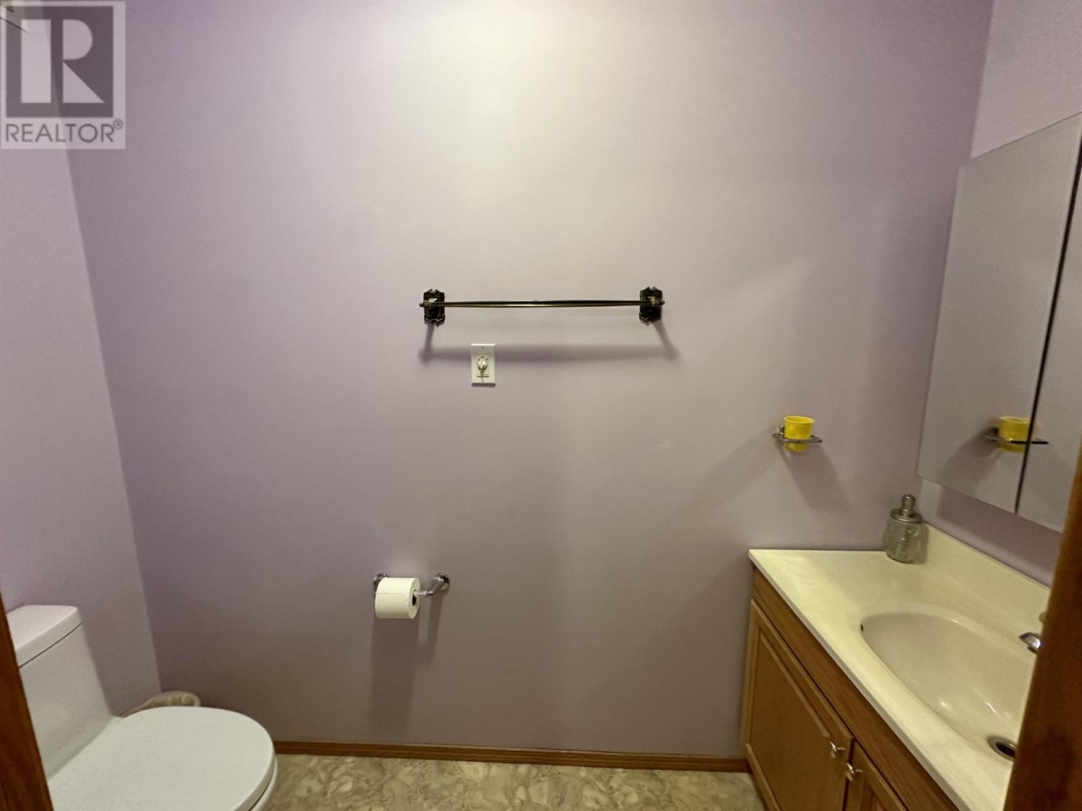
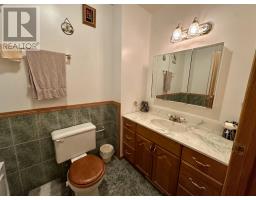
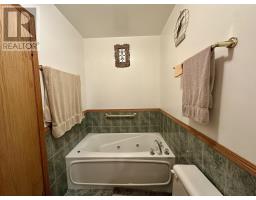
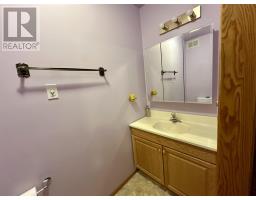
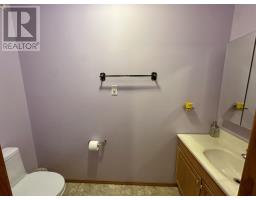
3 Bathroom
1,284 sqft
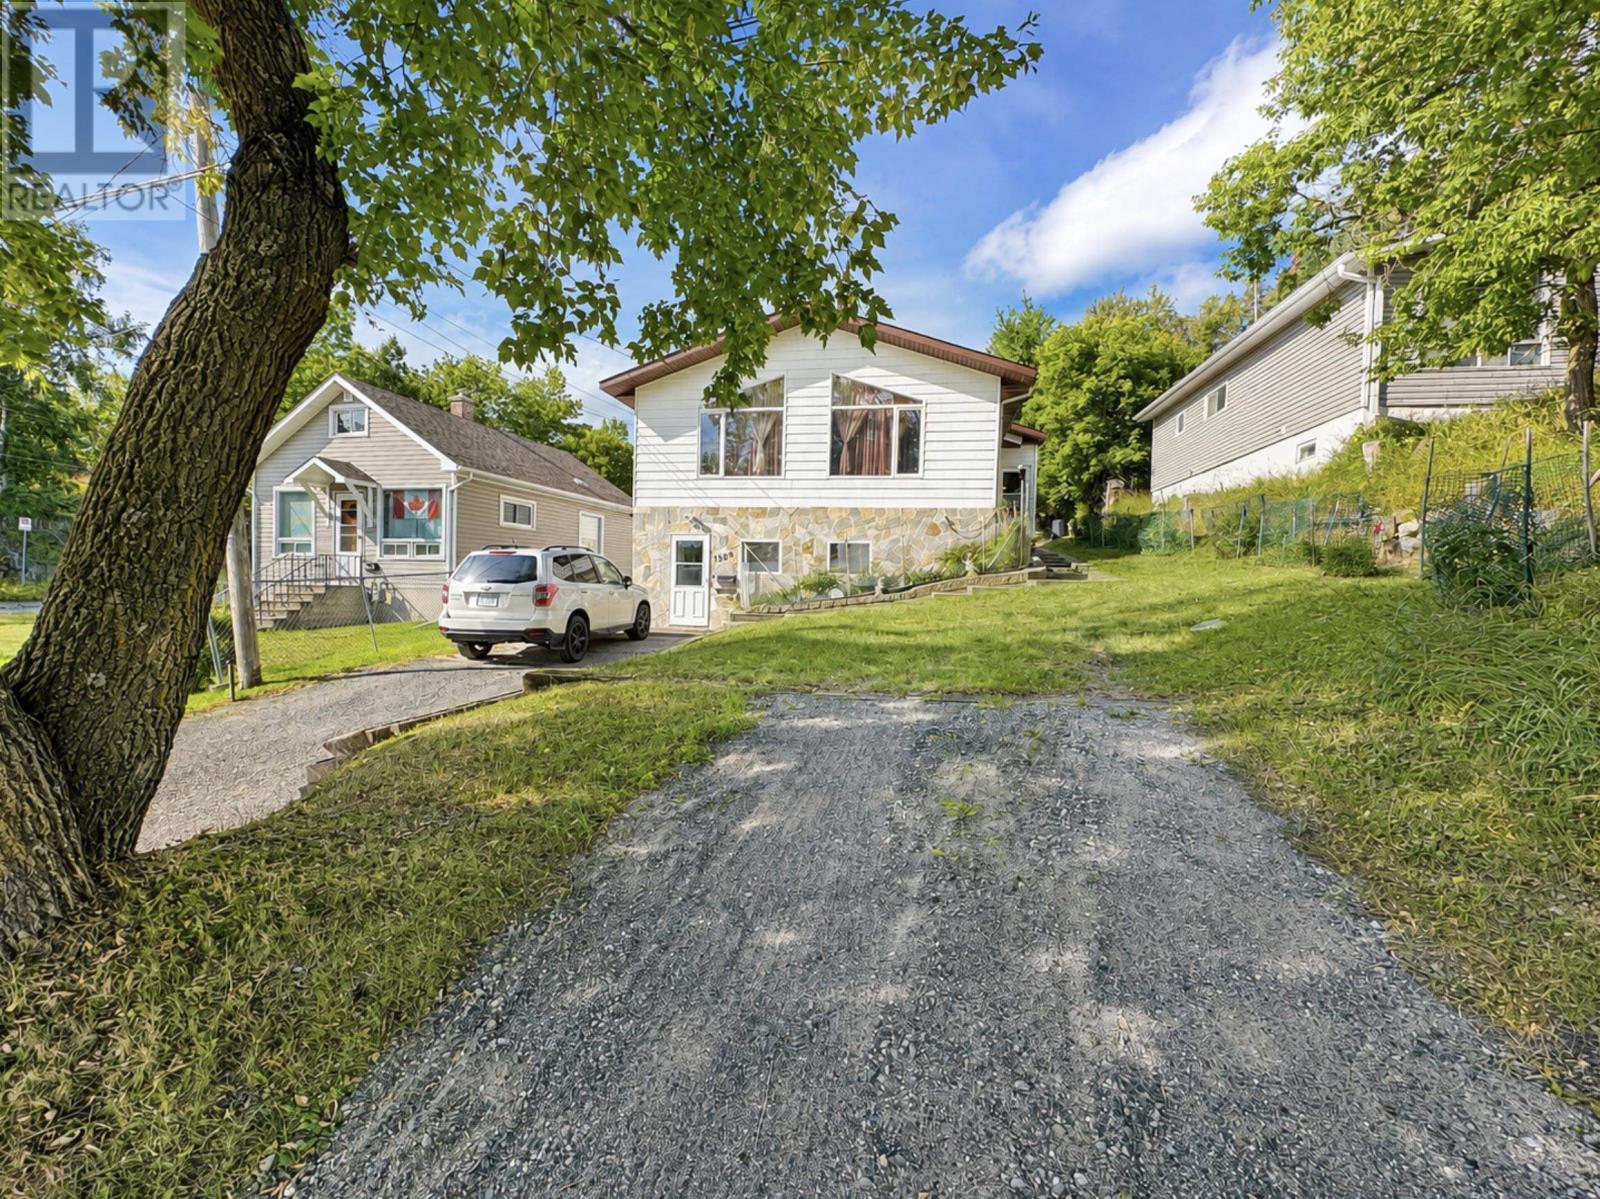
Bungalow
Air Exchanger, Central Air Conditioning
Forced Air
$529,900
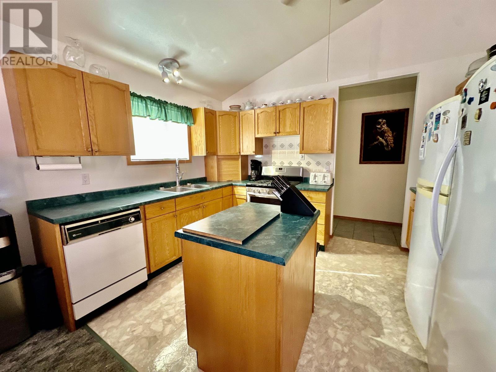
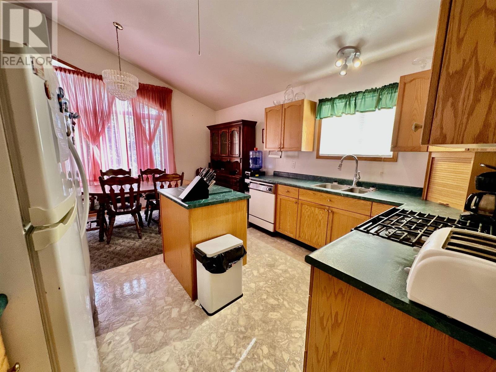
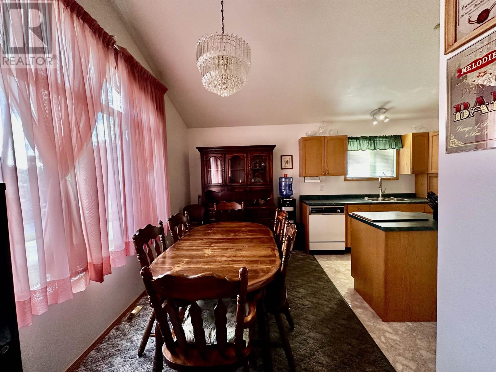
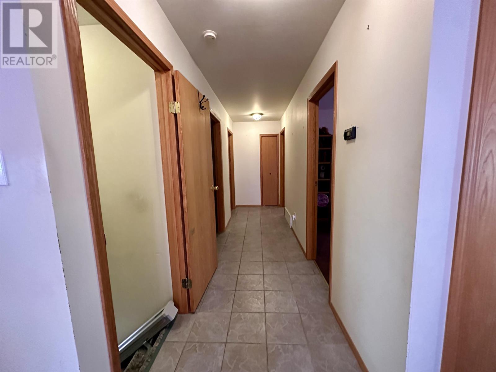
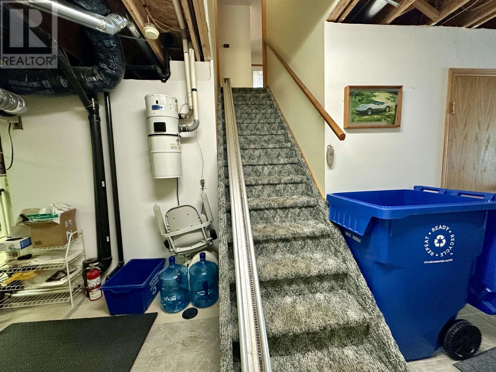
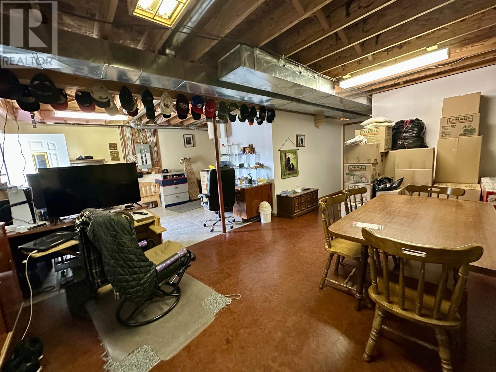
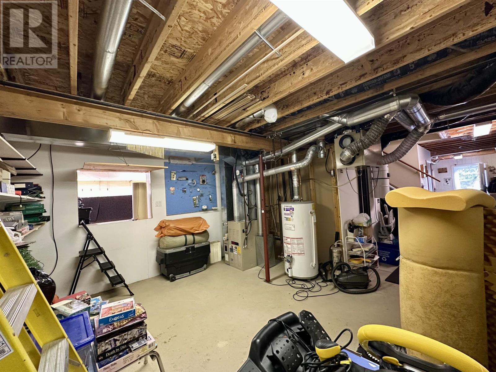
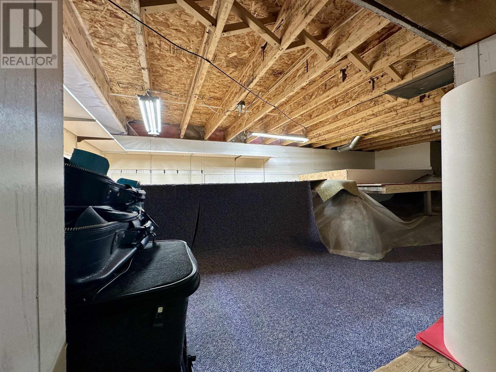
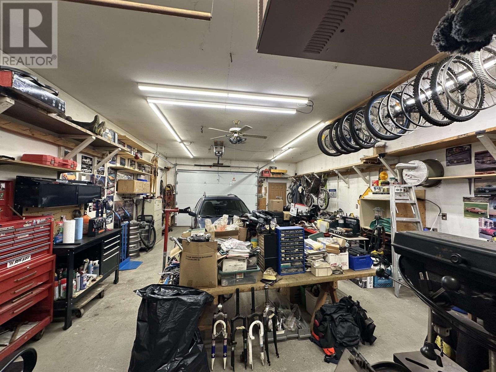
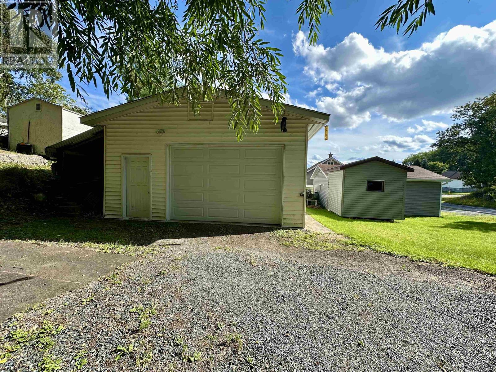
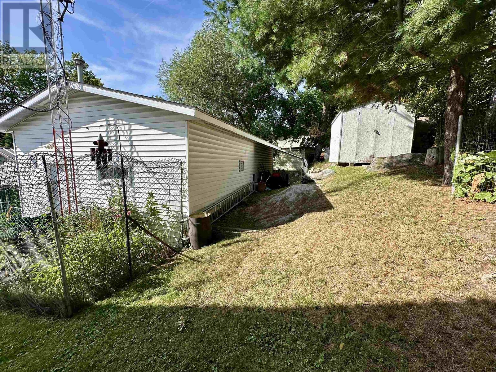
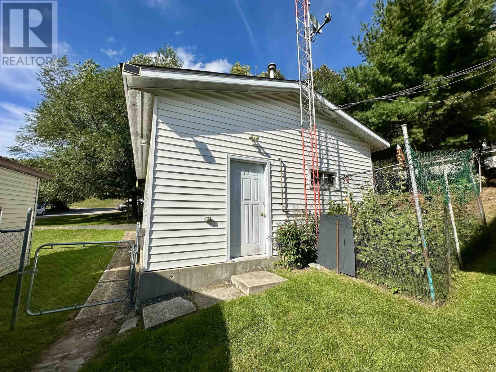
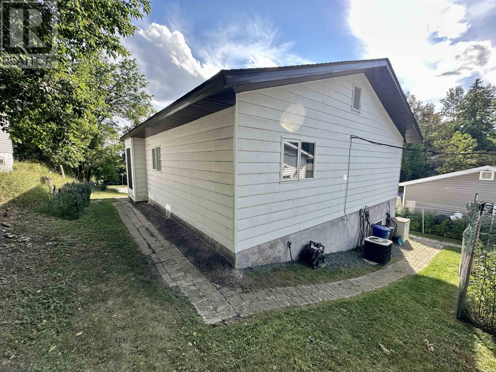
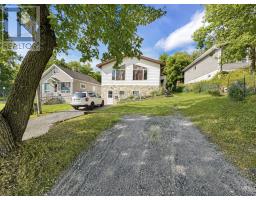
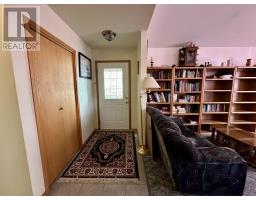
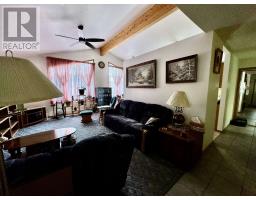
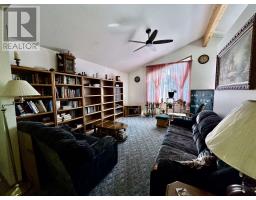
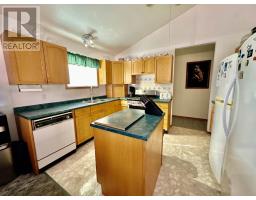
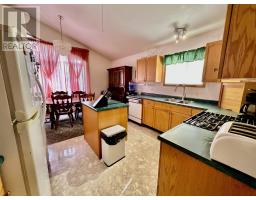
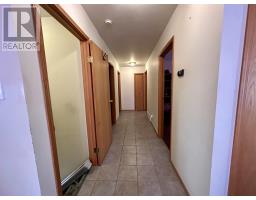
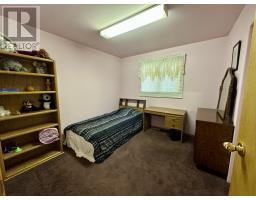
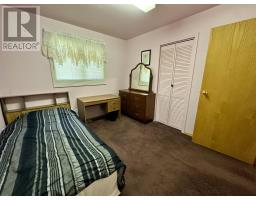
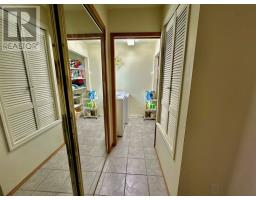
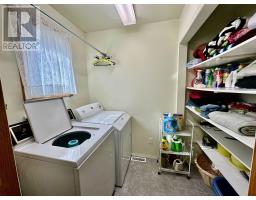
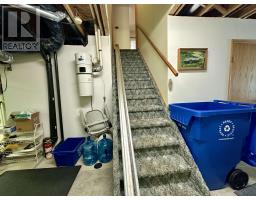
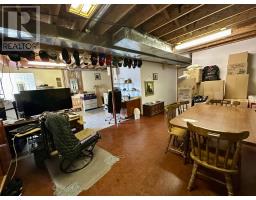
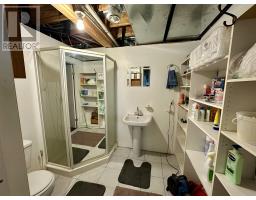
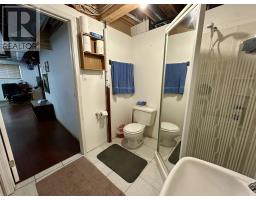
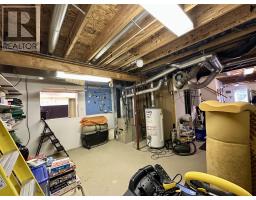
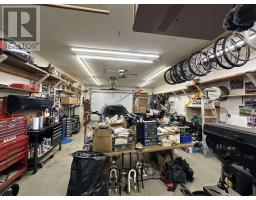
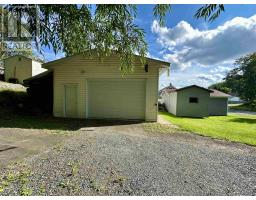
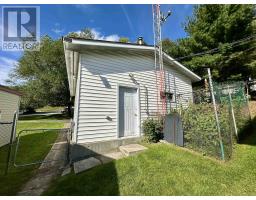
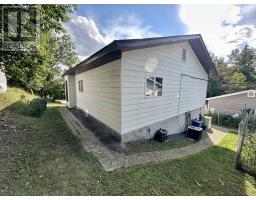
1,284 sq ft, 3 bedrooms, 2.5 bathrooms. Full basement with a large rec room, plus a 26' x 22' insulated and heated garage. Walkable to schools and all amenities. Well maintained and move-in ready. (id:47351)
Property Details
|
MLS® Number
|
TB2602439 |
|
Property Type
|
Single Family |
|
Community Name
|
Kenora |
|
Communication Type
|
High Speed Internet |
|
Features
|
Paved Driveway, Interlocking Driveway |
|
Storage Type
|
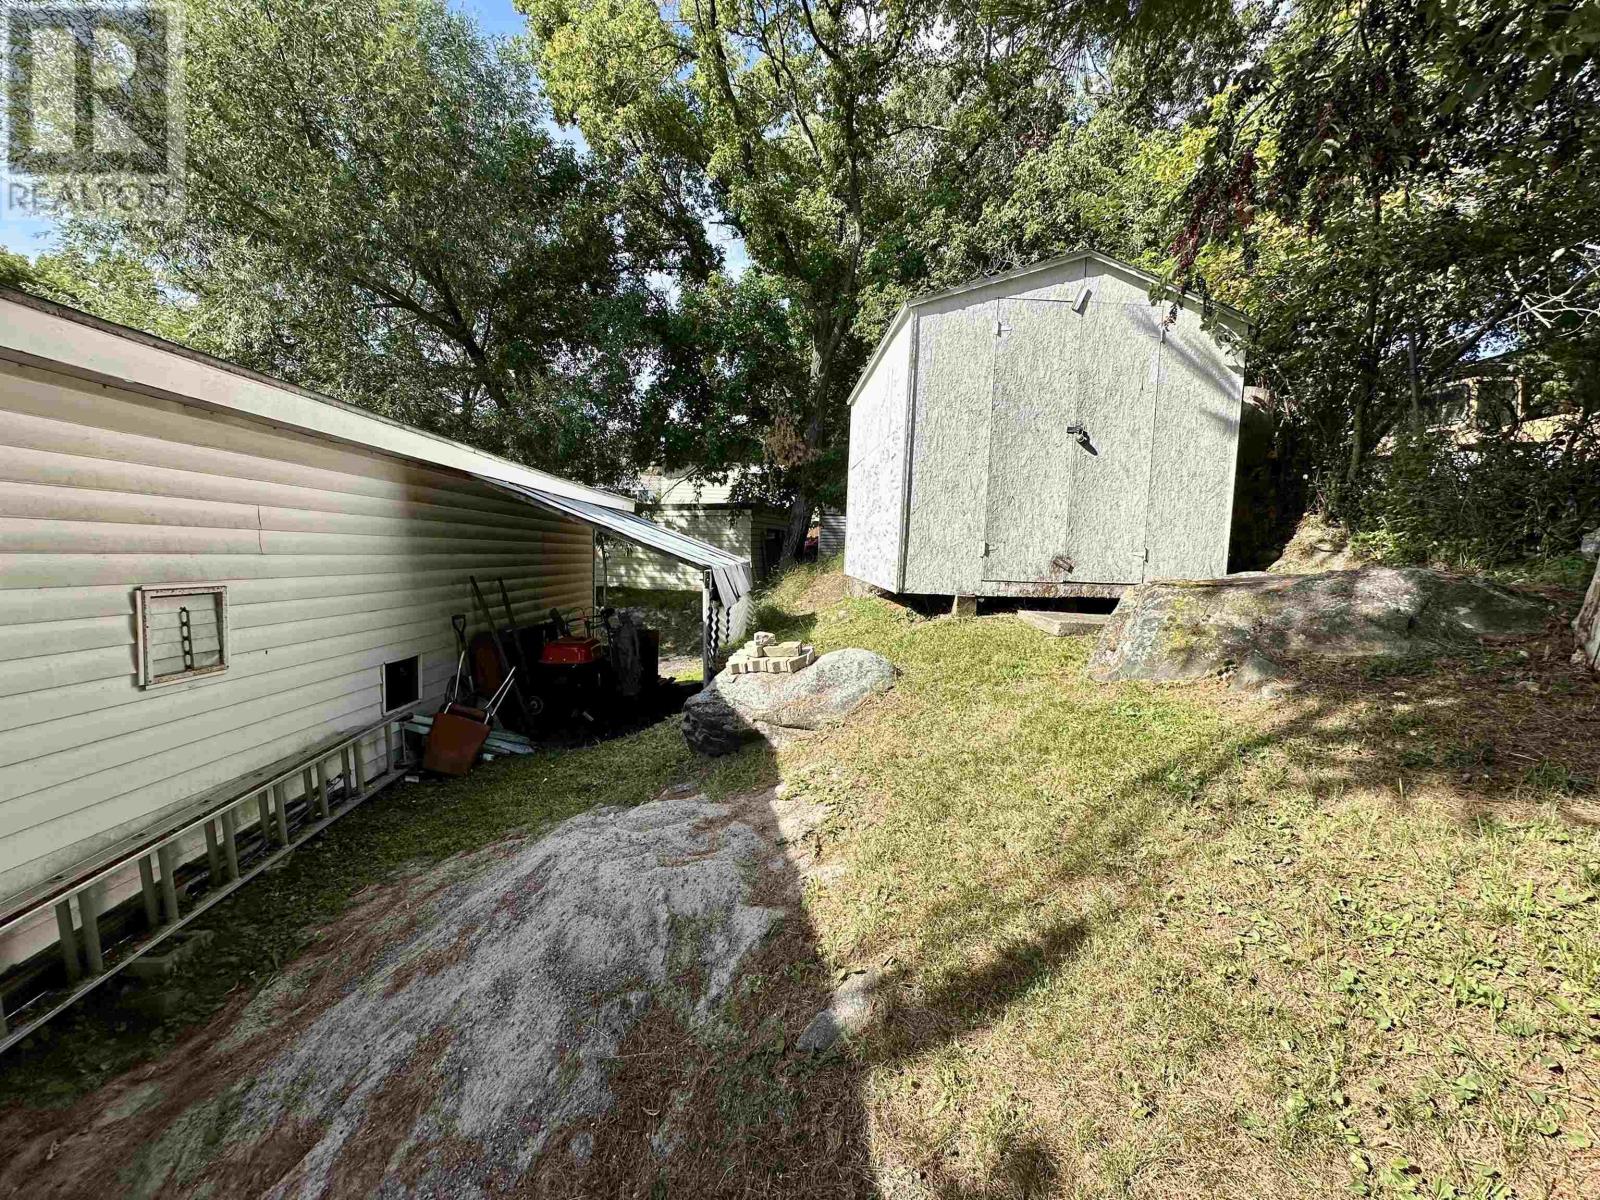
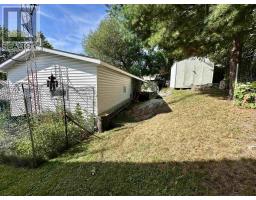
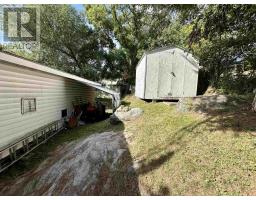
Storage Shed |
|
Structure
|
Shed |
Building
|
Bathroom Total
|
3 |
|
Bedrooms Above Ground
|
3 |
|
Bedrooms Total
|
3 |
|
Age
|
Over 26 Years |
|
Appliances
|
Dishwasher, Central Vacuum, Electronic Air Cleaner, Jetted Tub, Stove, Dryer, Freezer, Washer |
|
Architectural Style
|
Bungalow |
|
Basement Development
|
Partially Finished |
|
Basement Type
|
Partial (partially Finished) |
|
Construction Style Attachment
|
Detached |
|
Cooling Type
|
Air Exchanger, Central Air Conditioning |
|
Exterior Finish
|
Hardboard, Stone |
|
Foundation Type
|
Poured Concrete |
|
Half Bath Total
|
1 |
|
Heating Fuel
|
Natural Gas |
|
Heating Type
|
Forced Air |
|
Stories Total
|
1 |
|
Size Interior
|
1,284 Sqft |
|
Utility Water
|
Municipal Water |
Parking
Land
|
Access Type
|
Road Access |
|
Acreage
|
No |
|
Sewer
|
Sanitary Sewer |
|
Size Depth
|
124 Ft |
|
Size Frontage
|
47.0000 |
|
Size Irregular
|
0.13 |
|
Size Total
|
0.13 Ac|under 1/2 Acre |
|
Size Total Text
|
0.13 Ac|under 1/2 Acre |
Rooms
| Level |
Type |
Length |
Width |
Dimensions |
|
Basement |
Recreation Room |
|
|
19'3" X 12' |
|
Basement |
Foyer |
|
|
12' x 13'6" |
|
Basement |
Utility Room |
|
|
16'8" X 13' |
|
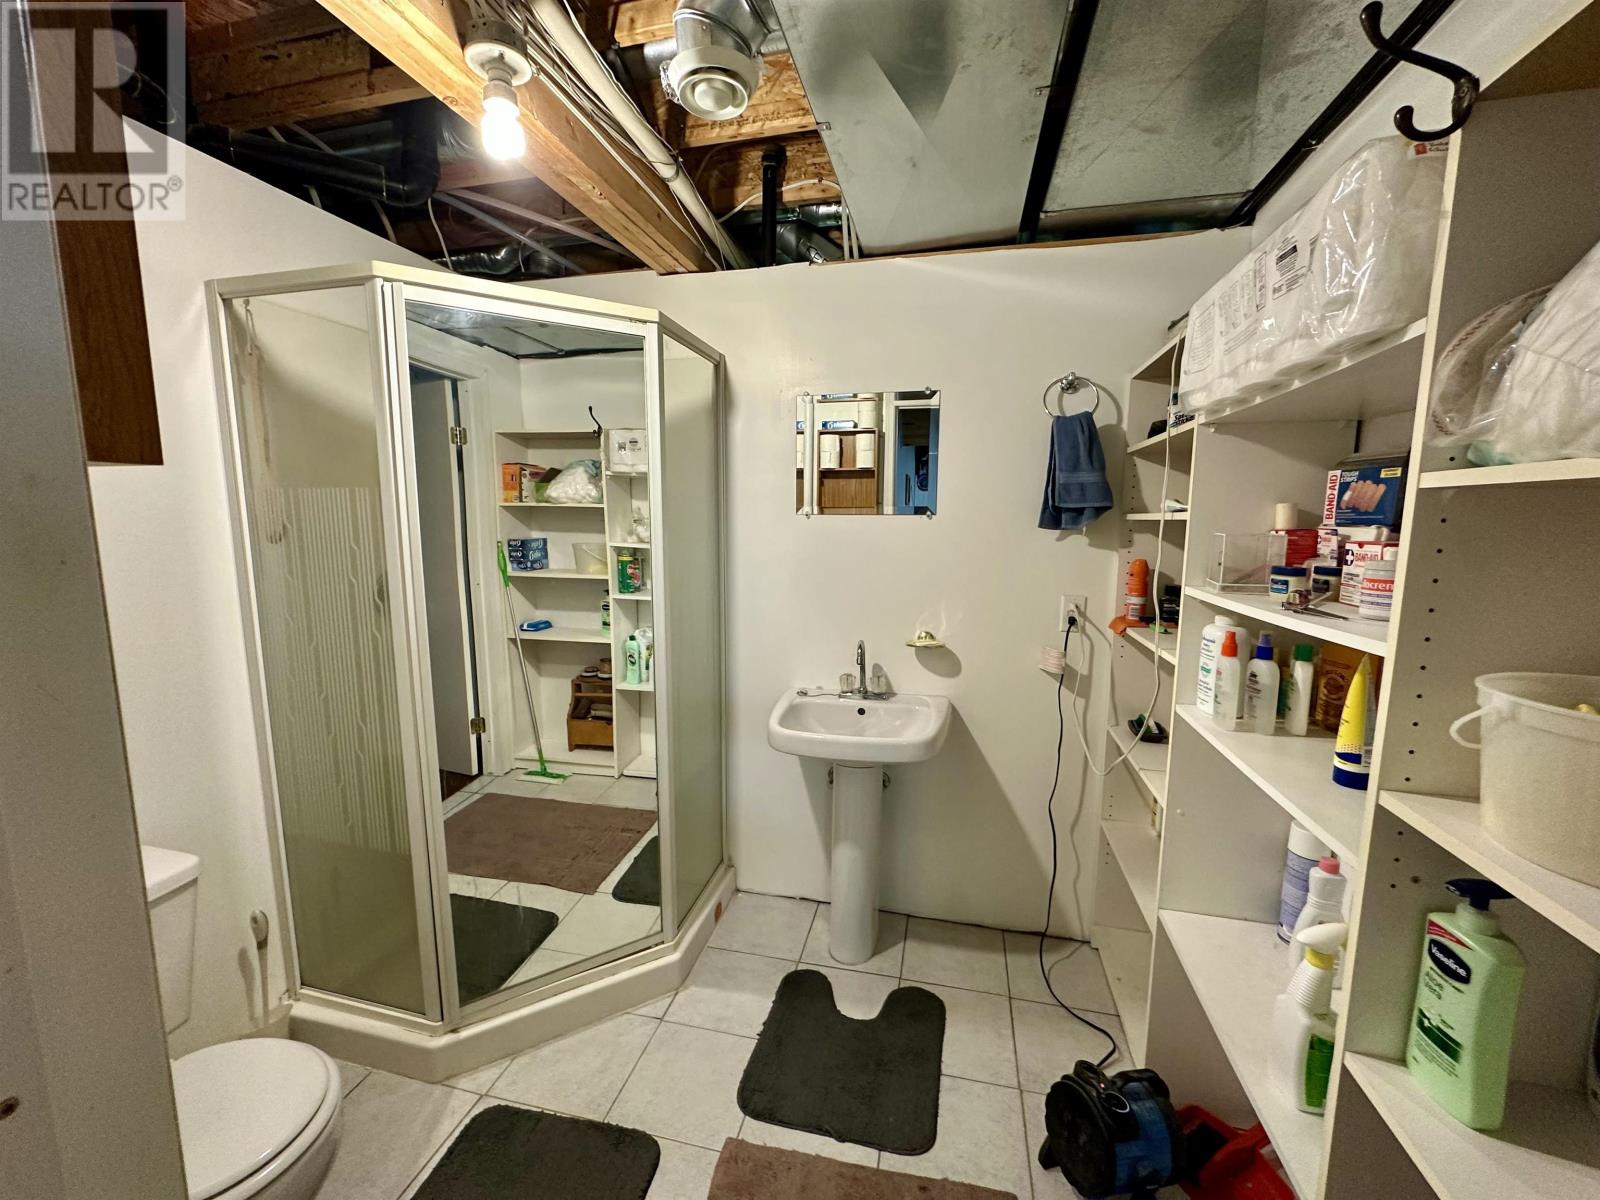
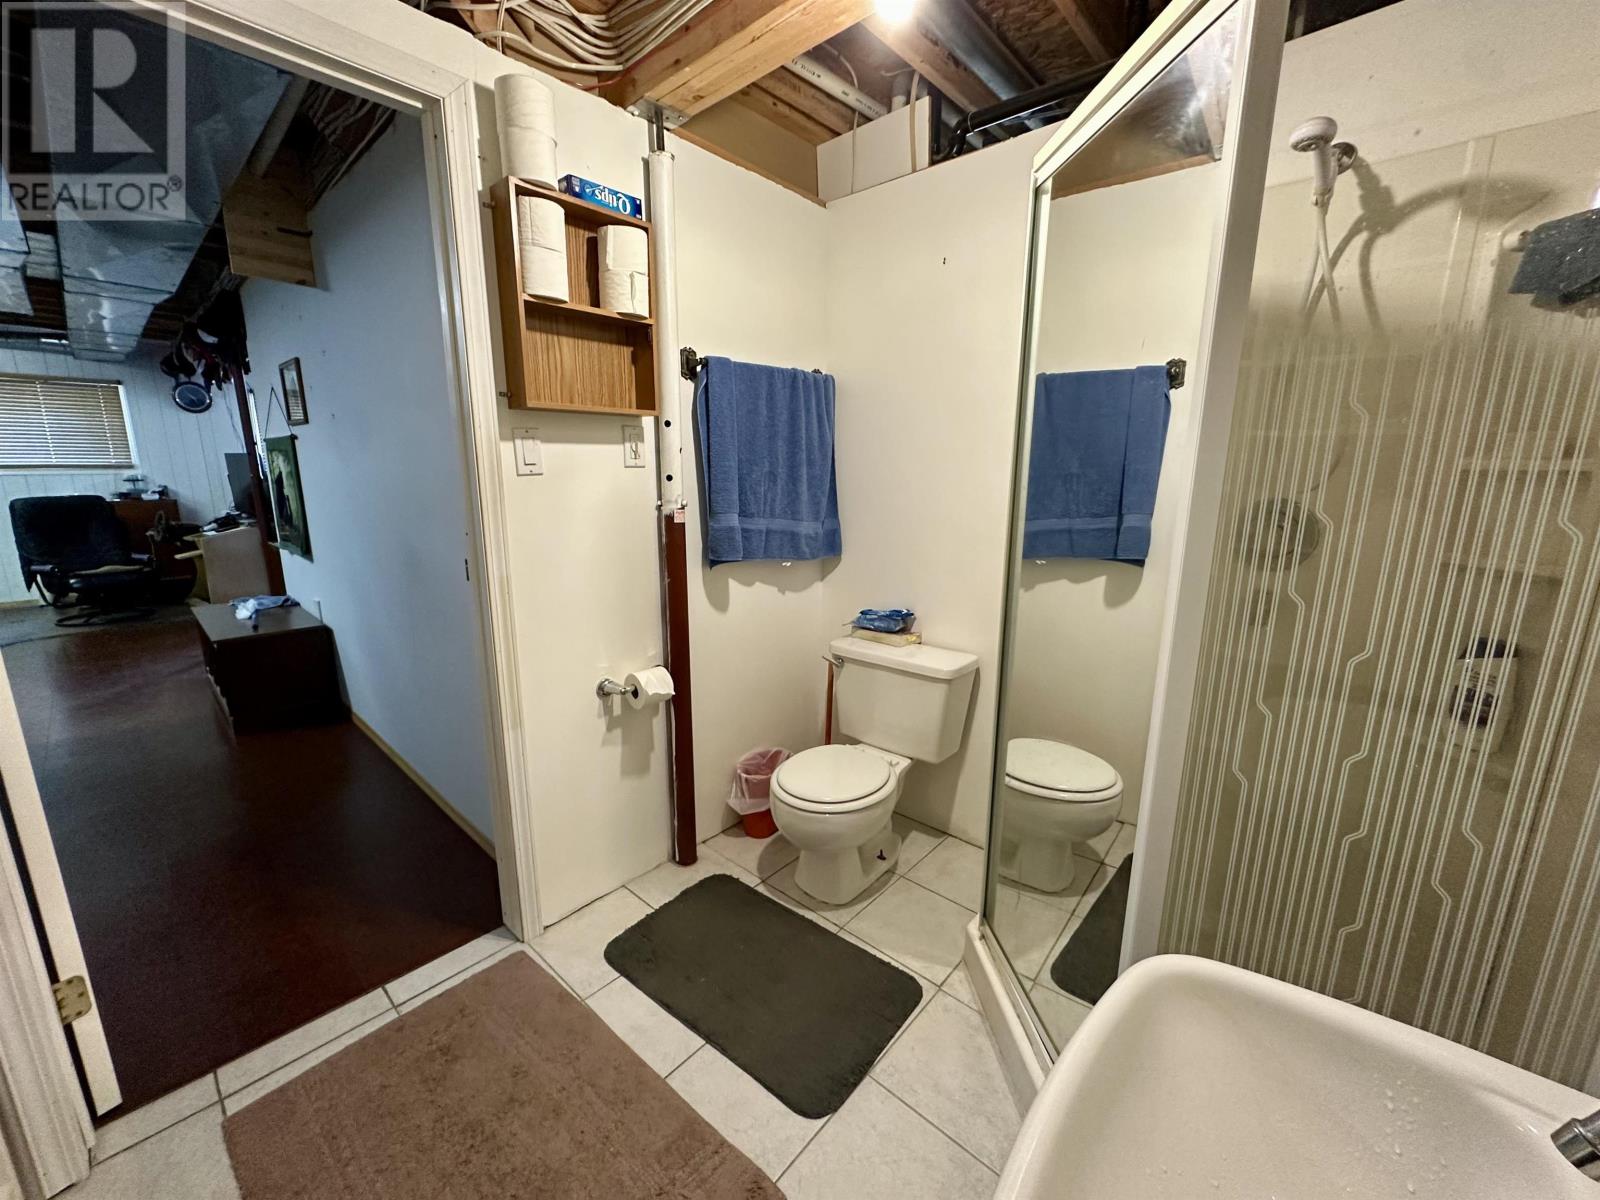
Basement |
Bathroom |
|
|
3 PCE |
|
Main Level |
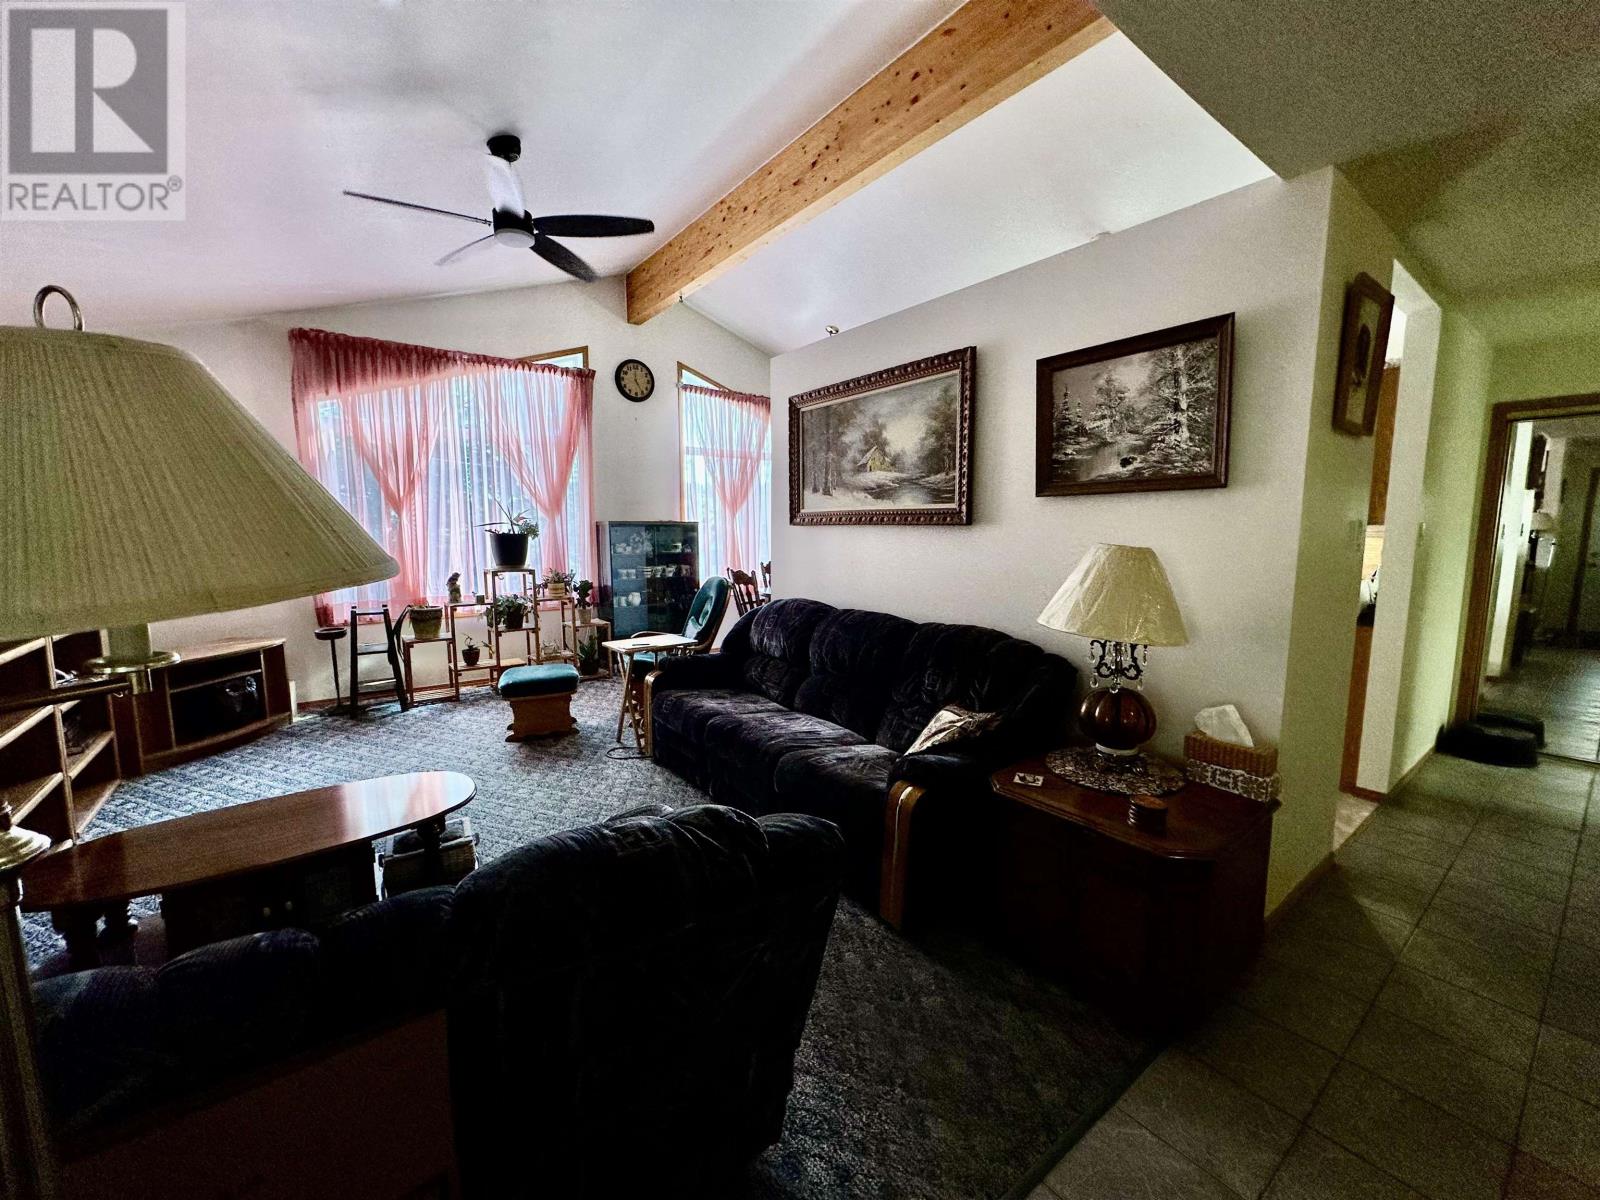
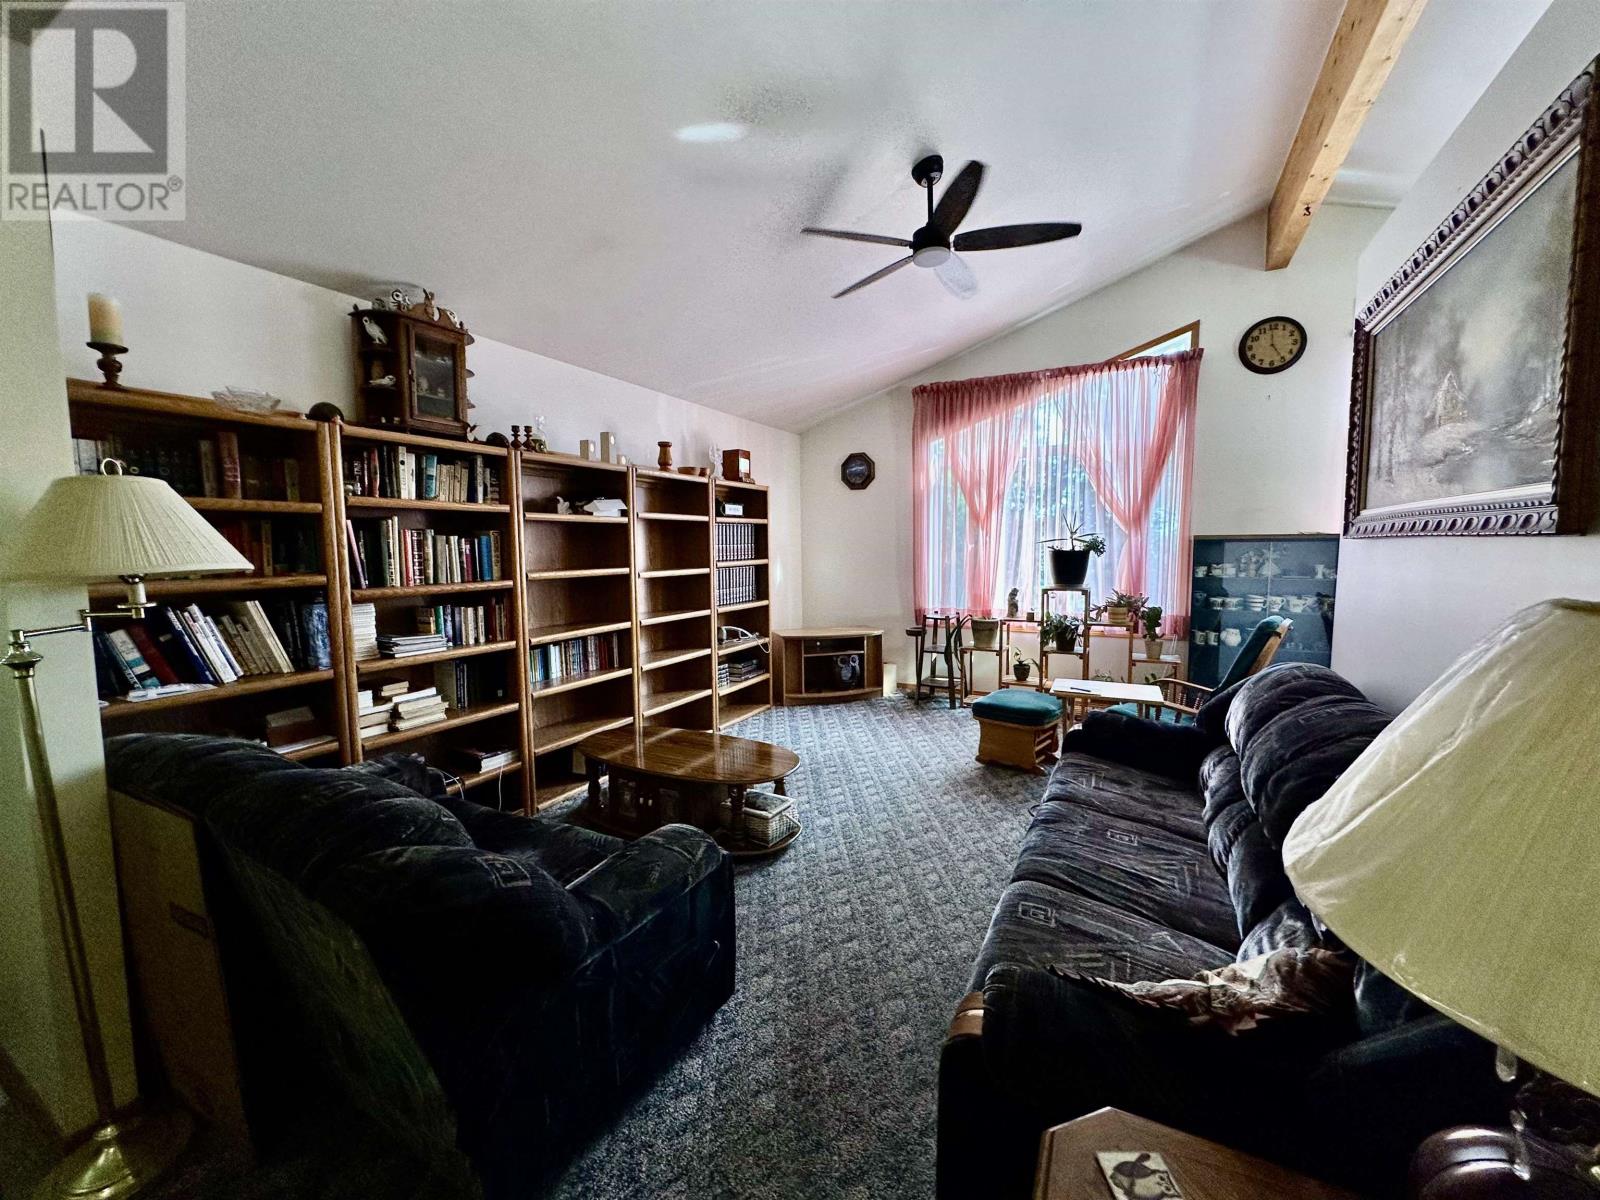
Living Room |
|
|
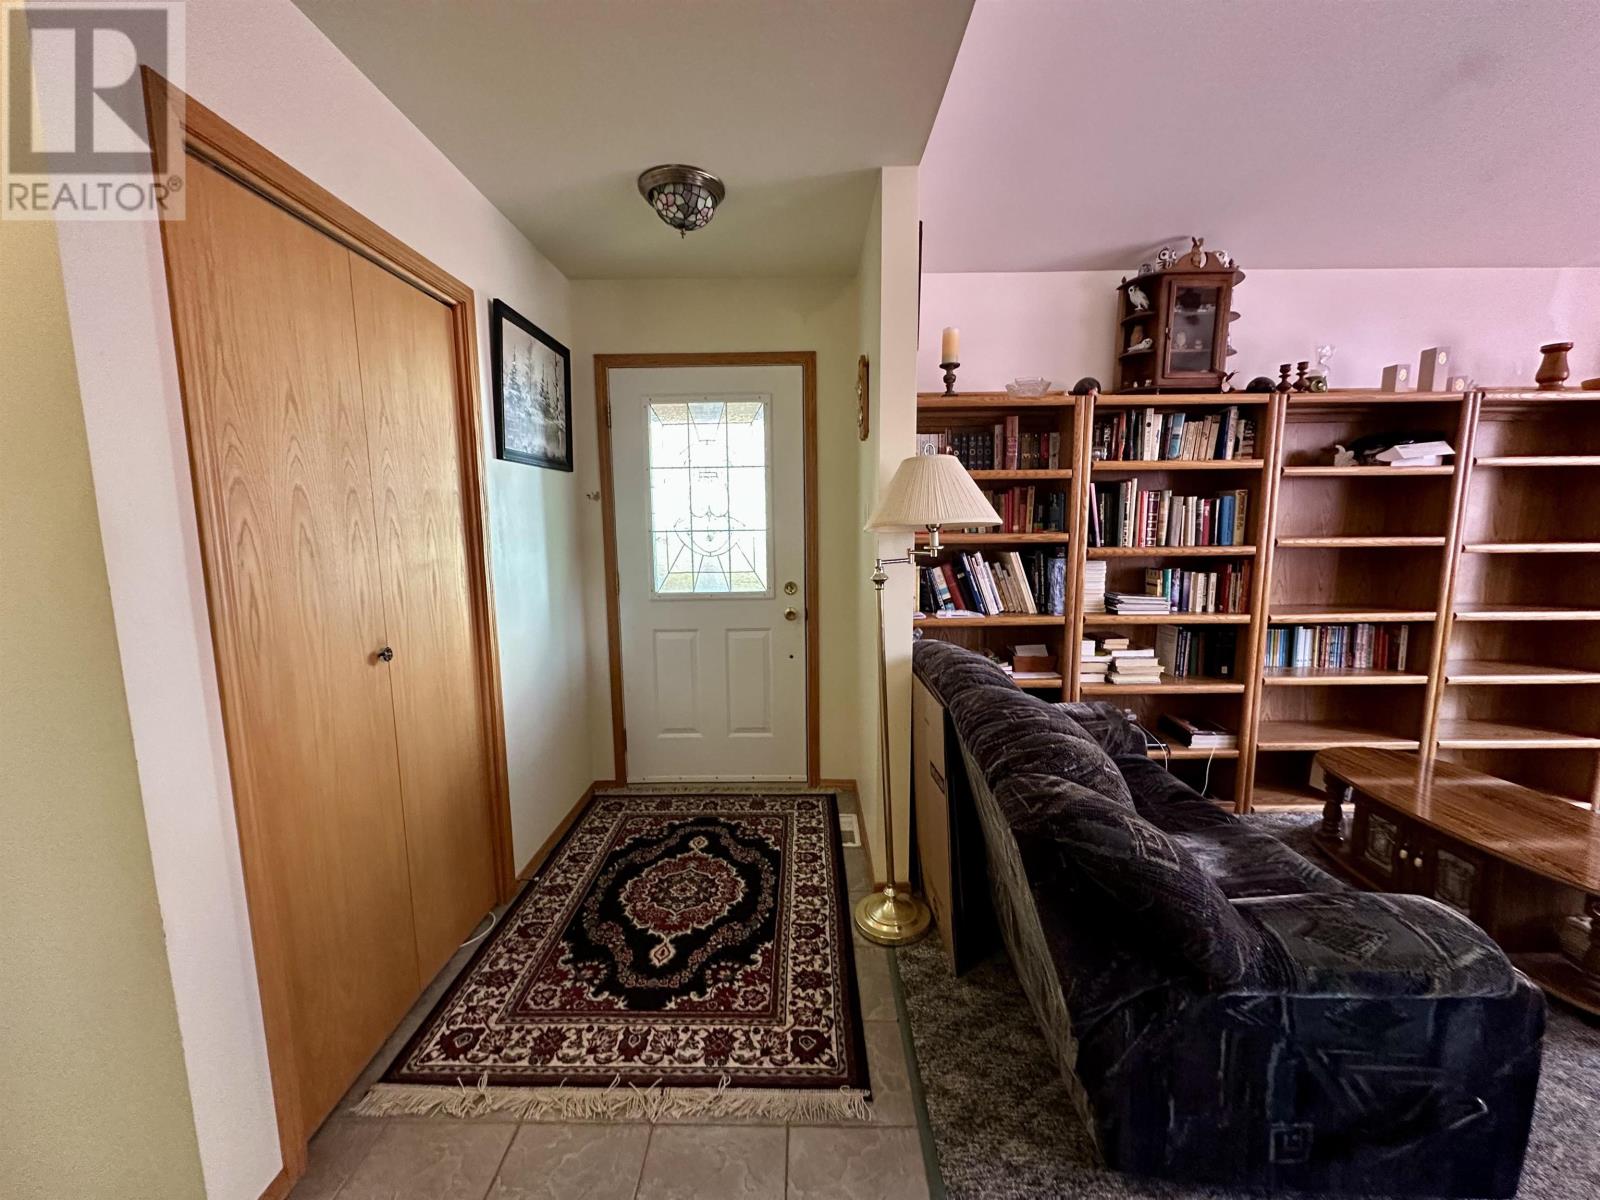
12'3" X 17' |
|
Main Level |
Primary Bedroom |
|
|
13'6" X 11' |
|
Main Level |
Kitchen |
|
|
12'9" X 9'4" |
|
Main Level |
Bathroom |
|
|
3 PCE |
|
Main Level |
Ensuite |
|
|
2 PCE |
|
Main Level |
Bedroom |
|
|
10'5" X 10'4" |
|
Main Level |
Bedroom |
|
|
10'5" X 9'10" |
|
Main Level |
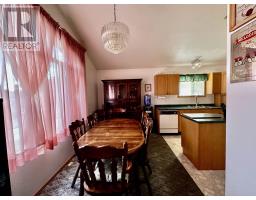
Dining Room |
|
|
12'9" X 7'10" |
Utilities
|
Cable
|
Available |
|
Electricity
|
Available |
|
Natural Gas
|
Available |
|
Telephone
|
Available |
https://www.realtor.ca/real-estate/30178318/1308-eighth-street-north-kenora-kenora