2 Bedroom
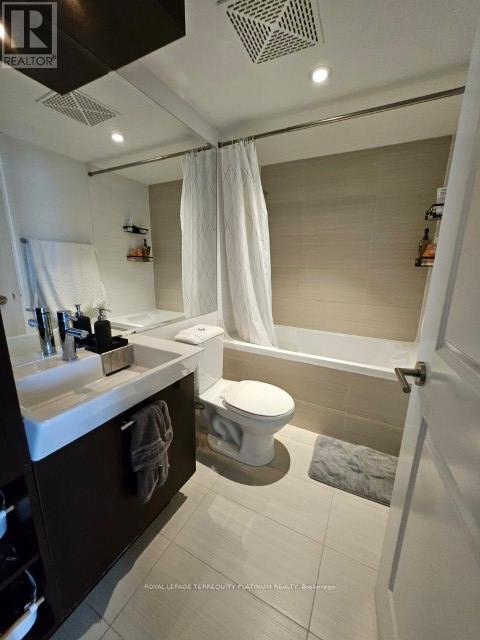
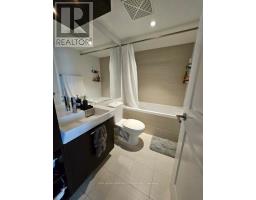
1 Bathroom
700 - 799 sqft
Central Air Conditioning
Forced Air
$3,100 Unknown
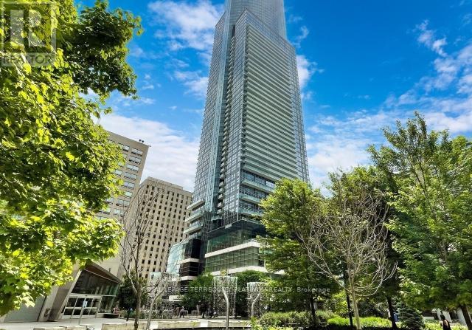
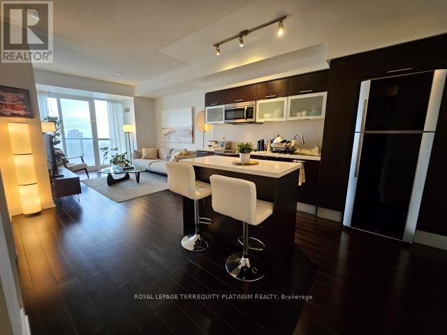
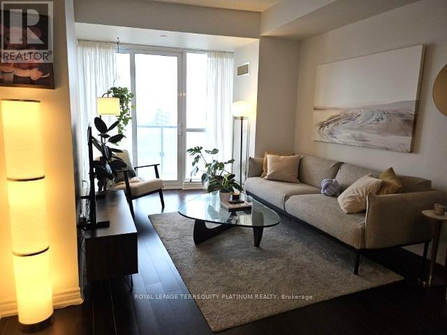
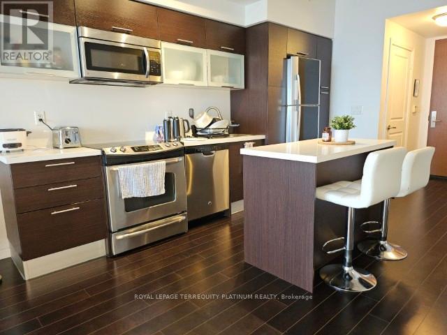
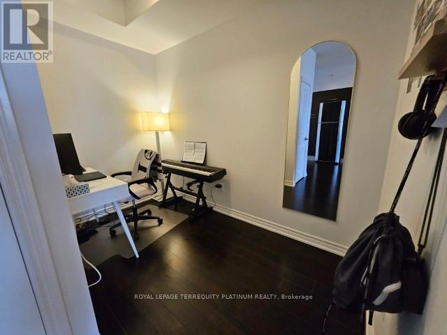
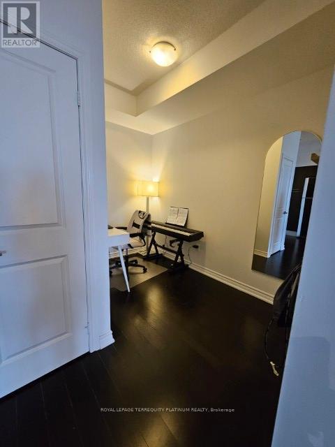
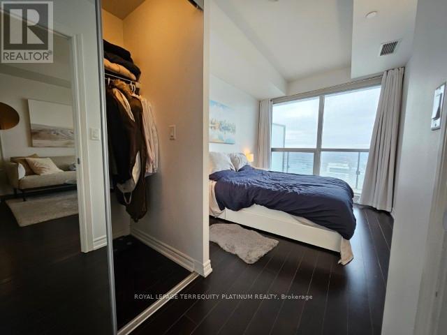
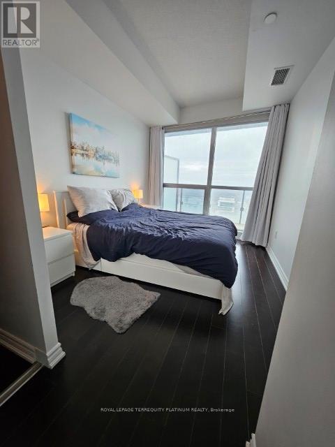
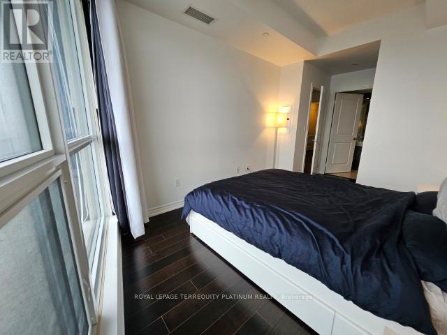
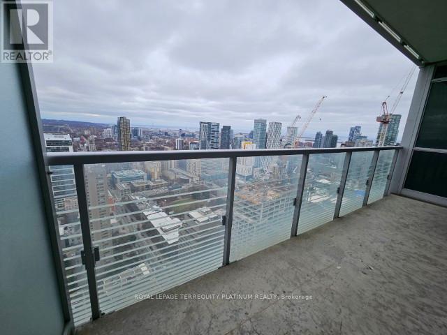
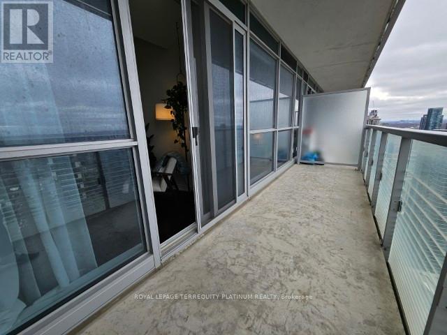
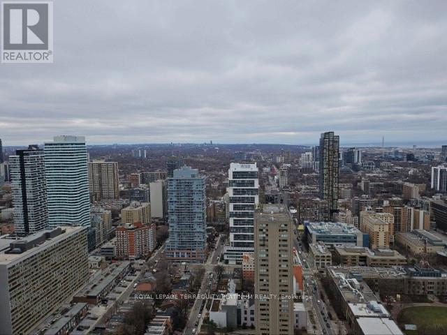
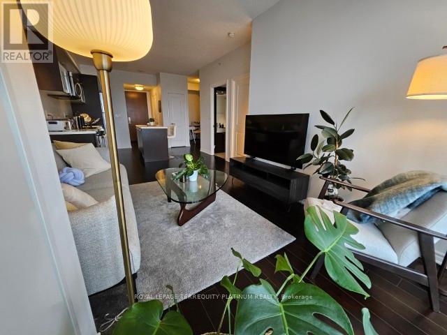
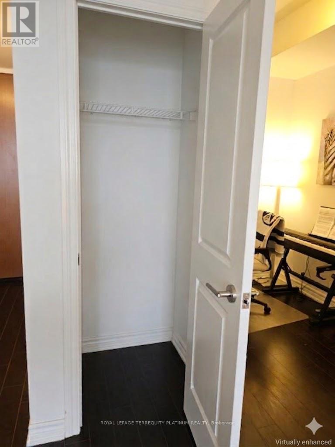
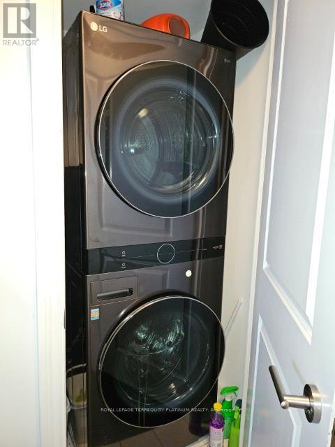
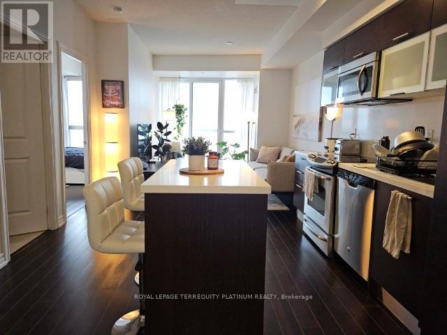
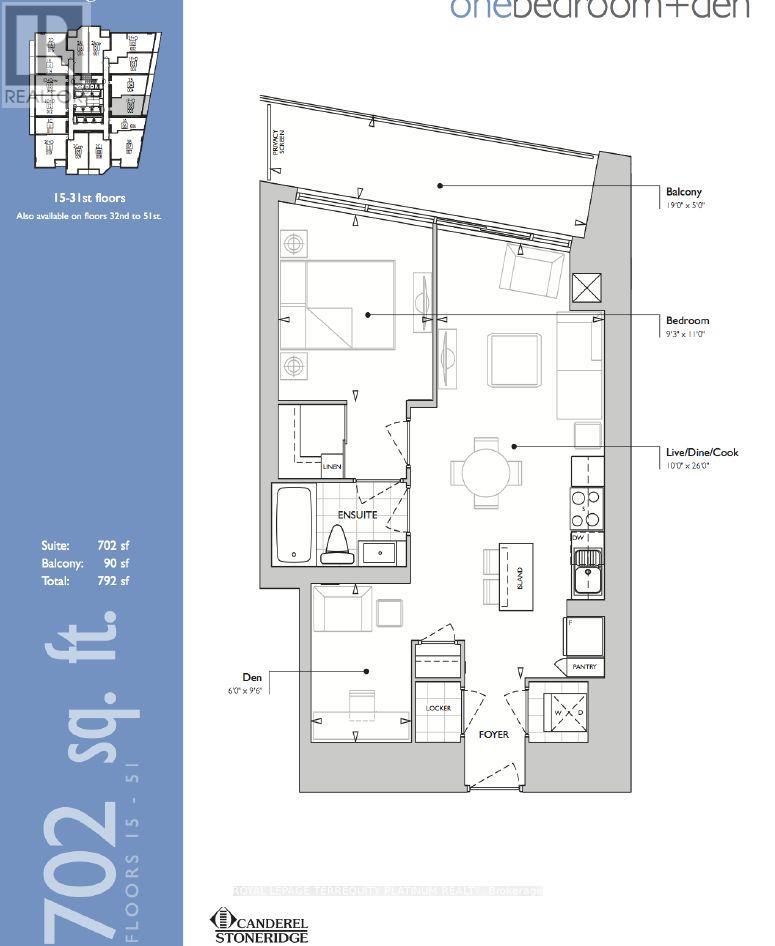
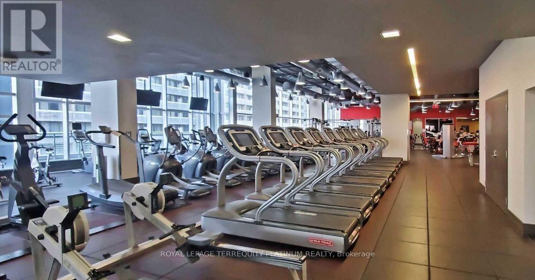
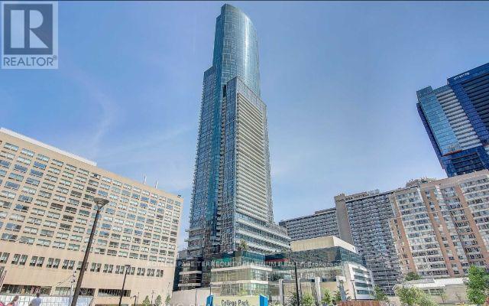
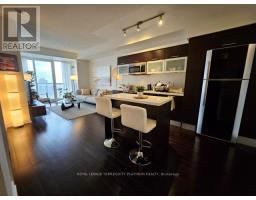
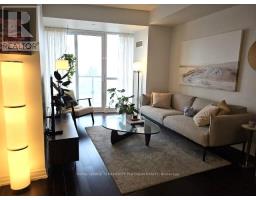
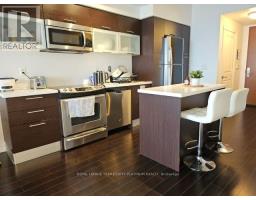
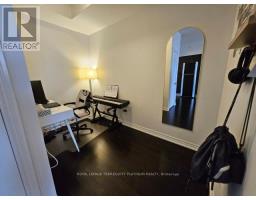
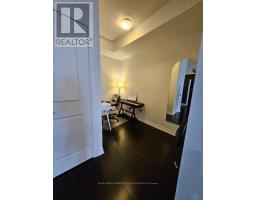
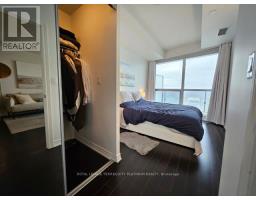
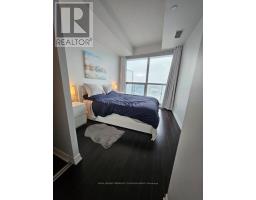
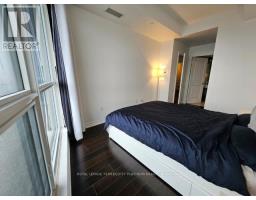
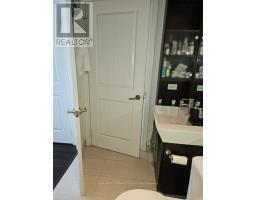

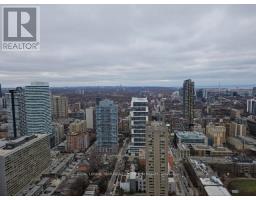
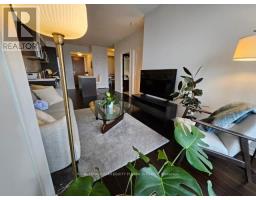
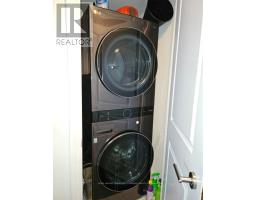
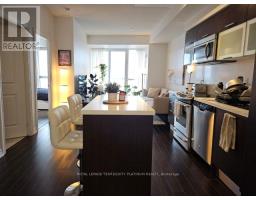
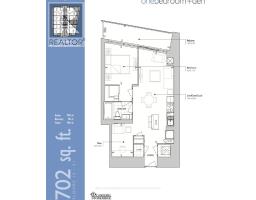
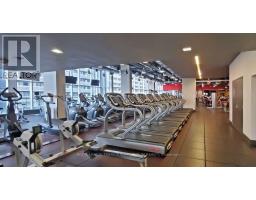
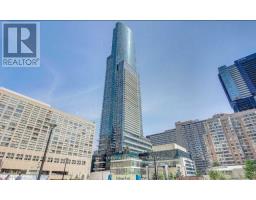
Experience all inclusive utilities, refined urban living at Aura at College Park. This bright, fully furnished one-bedroom plus den suite features a thoughtfully designed layout with 9 ft ceilings and abundant natural light (East facing). The open-concept living, dining, and kitchen areas present a functional space for both everyday living and entertaining. Ideal lease term is from Oct 1st to Dec 31st 2026. Rent includes all utilities, high-speed internet, and a complete set of kitchenware,appliances, linens, and essentials for a seamless, bring-your-suitcase, move-in-ready stay.Residents enjoy 24-hour concierge service and complimentary gym access. With a direct underground path to the College subway station, connecting to Farm Boy, Metro, LCBO, a food court, and a wide range of retailers & restaurants nearby, this residence offers exceptional convenience in the heart of downtown Toronto. (id:47351)
Property Details
|
MLS® Number
|
C13695132 |
|
Property Type
|
Single Family |
|
Community Name
|
Bay Street Corridor |
|
Amenities Near By
|
Hospital, Park, Public Transit |
|
Communication Type
|
High Speed Internet |
|
Community Features
|
Pets Allowed With Restrictions |
|
Features
|
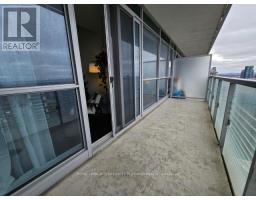
Elevator, Balcony, Carpet Free |
|
Structure
|
Playground |
|
View Type
|
View, City View, View Of Water |
Building
|
Bathroom Total
|
1 |
|
Bedrooms Above Ground
|
1 |
|
Bedrooms Below Ground
|
1 |
|
Bedrooms Total
|
2 |
|
Age
|
11 To 15 Years |
|
Amenities
|
Security/concierge, Exercise Centre, Party Room |
|
Appliances
|
Furniture |
|
Basement Type
|
None |
|
Cooling Type
|
Central Air Conditioning |
|
Exterior Finish
|
Concrete |
|
Flooring Type
|
Hardwood |
|
Heating Fuel
|
Natural Gas |
|
Heating Type
|
Forced Air |
|
Size Interior
|
700 - 799 Sqft |
|
Type
|
Apartment |
Parking
Land
|
Acreage
|
No |
|
Land Amenities
|
Hospital, Park, Public Transit |
Rooms
| Level |
Type |
Length |
Width |
Dimensions |
|
Main Level |
Living Room |
7.92 m |
3.05 m |
7.92 m x 3.05 m |
|
Main Level |
Kitchen |
7.92 m |
3.05 m |
7.92 m x 3.05 m |
|
Main Level |
Dining Room |
7.92 m |
3.05 m |
7.92 m x 3.05 m |
|
Main Level |
Bedroom |
3.35 m |
2.82 m |
3.35 m x 2.82 m |
|
Main Level |
Den |
2.9 m |
1.83 m |
2.9 m x 1.83 m |
https://www.realtor.ca/real-estate/30177574/4205-386-yonge-street-toronto-bay-street-corridor-bay-street-corridor