3 Bedroom
2 Bathroom
1,100 - 1,500 sqft
Bungalow
Fireplace
Central Air Conditioning
Forced Air
$3,750 Monthly
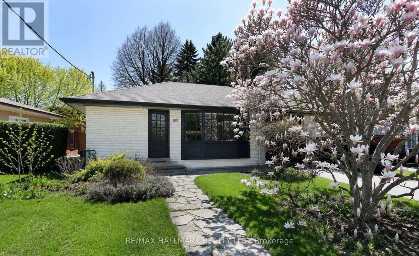
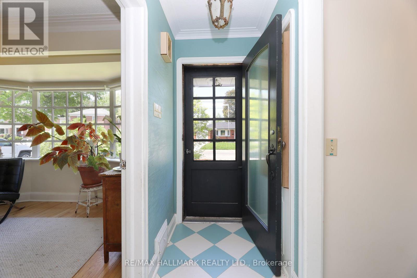
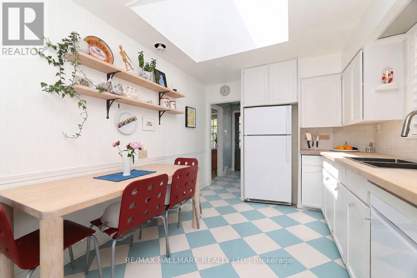
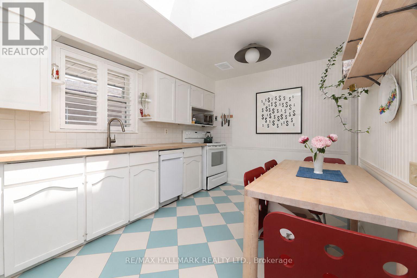
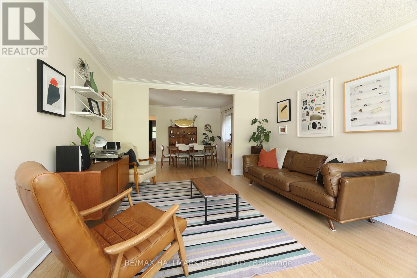
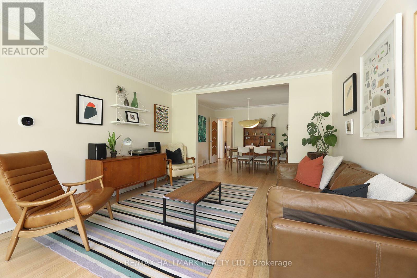
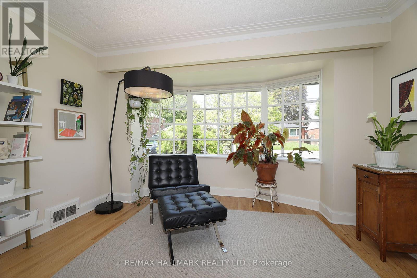
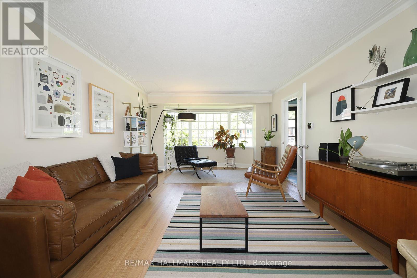
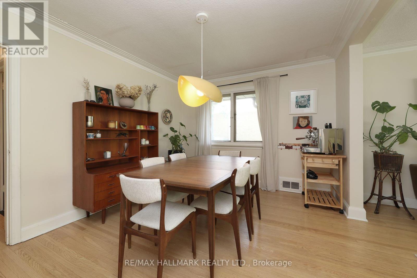
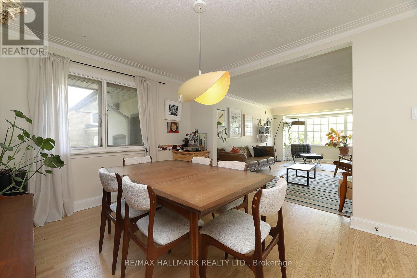
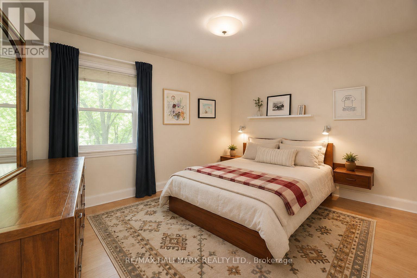
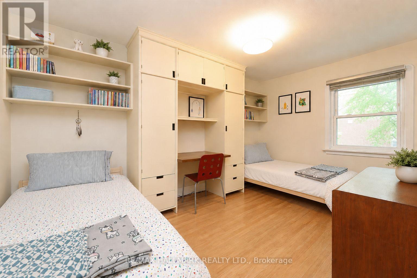
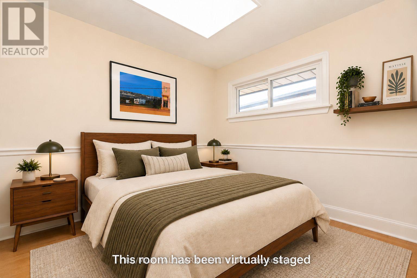
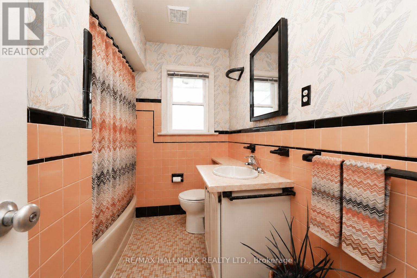
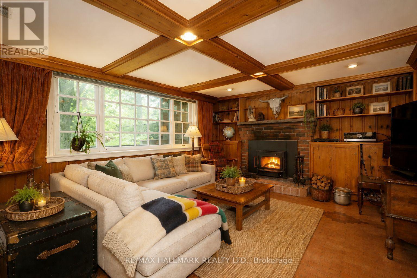
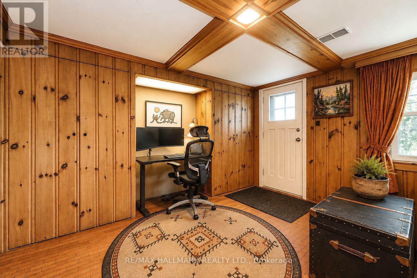
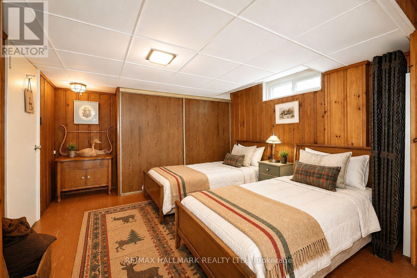
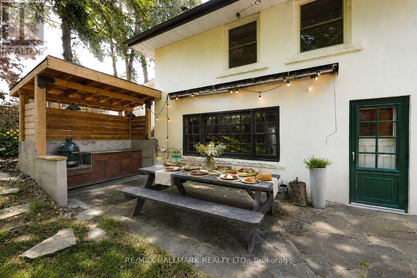
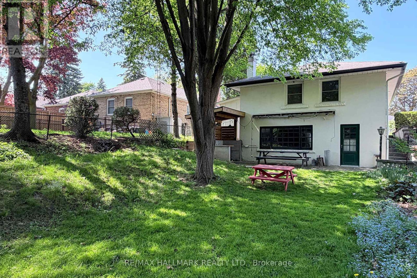
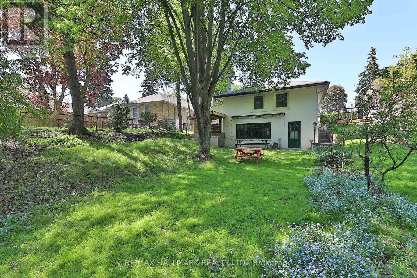
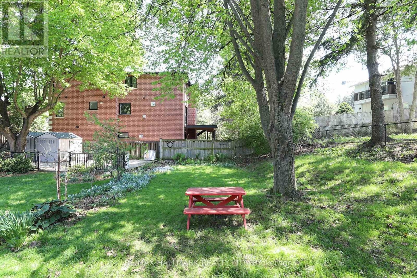
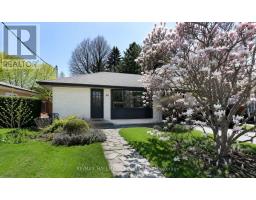
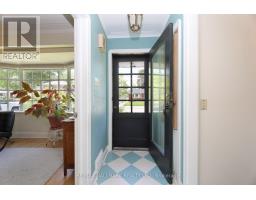
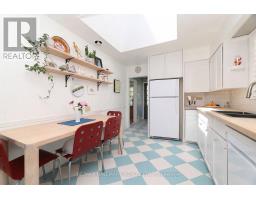
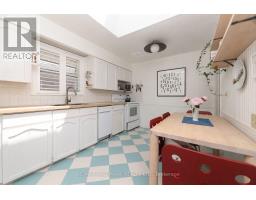
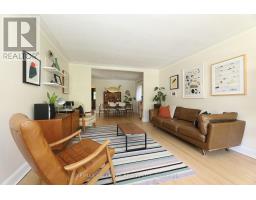
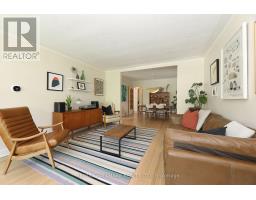
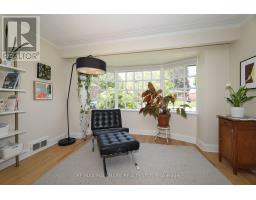
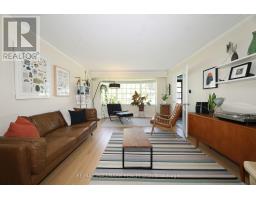
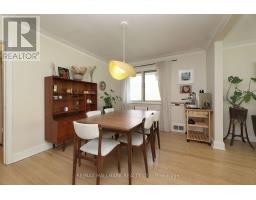
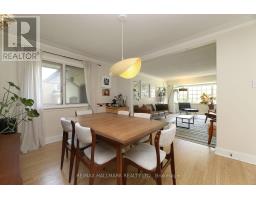
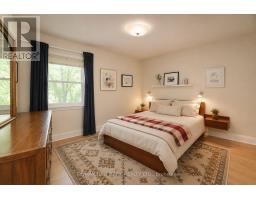
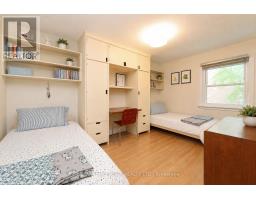
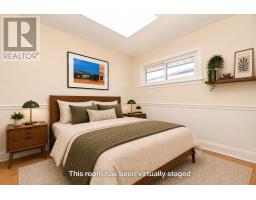
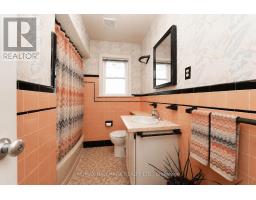
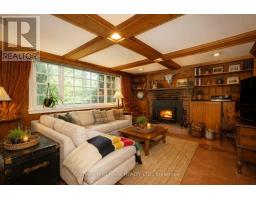
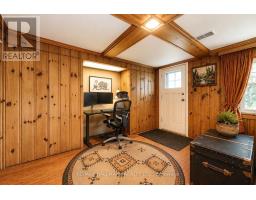
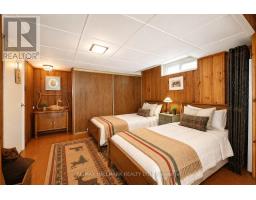
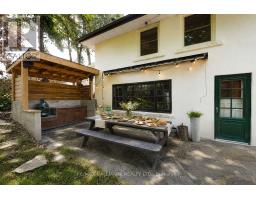
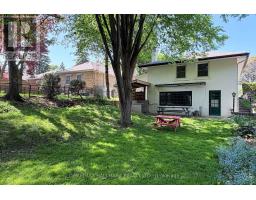
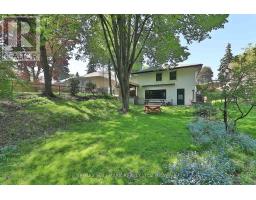
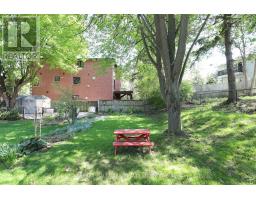
Welcome to 33 Stag Hill Drive, a character-filled detached bungalow in Toronto's family-friendly O'Connor-Parkview community. This spacious 3-bedroom, 2-bathroom home offers a functional layout, bright principal rooms and a unique mid-century style filled with warmth and personality.Original 1950s details, including the retro washroom, vintage-inspired kitchen and nostalgic tilework, give the home a distinctive charm rarely found in today's rental market. The walk-out basement provides valuable additional living space, ideal for a family room, home office, playroom or guest area.Outside, enjoy a private, tree-filled backyard complete with an outdoor kitchen, perfect for summer barbecues, family gatherings and relaxing with friends. An attached garage provides additional parking and storage.Located on a quiet, established street surrounded by mature greenery, the home is only minutes from the trails and natural beauty of Taylor Creek Park. Enjoy convenient access to schools, parks, shopping, public transit and the DVP, offering a peaceful residential setting with an easy connection to the rest of the city. (id:47351)
Property Details
|
MLS® Number
|
E13697454 |
|
Property Type
|
Single Family |
|
Community Name
|
O'Connor-Parkview |
|
Features
|
Carpet Free |
|
Parking Space Total
|
3 |
Building
|
Bathroom Total
|
2 |
|
Bedrooms Above Ground
|
3 |
|
Bedrooms Total
|
3 |
|
Amenities
|
Fireplace(s) |
|
Appliances
|
Dishwasher, Dryer, Stove, Washer, Refrigerator |
|
Architectural Style
|
Bungalow |
|
Basement Development
|
Finished |
|
Basement Features
|
Walk Out |
|
Basement Type
|
N/a (finished) |
|
Construction Style Attachment
|
Detached |
|
Cooling Type
|
Central Air Conditioning |
|
Exterior Finish
|
Brick, Stucco |
|
Fireplace Present
|
Yes |
|
Fireplace Total
|
1 |
|
Foundation Type
|
Block |
|
Heating Fuel
|
Natural Gas |
|
Heating Type
|
Forced Air |
|
Stories Total
|
1 |
|
Size Interior
|
1,100 - 1,500 Sqft |
|
Type
|
House |
|
Utility Water
|
Municipal Water |
Parking
Land
|
Acreage
|
No |
|
Sewer
|
Sanitary Sewer |
Rooms
| Level |
Type |
Length |
Width |
Dimensions |
|
Basement |
Recreational, Games Room |
6.75 m |
3.99 m |
6.75 m x 3.99 m |
|
Basement |
Bedroom |
3.63 m |
3.36 m |
3.63 m x 3.36 m |
|
Main Level |
Living Room |
6.06 m |
3.85 m |
6.06 m x 3.85 m |
|
Main Level |
Dining Room |
3.85 m |
3.21 m |
3.85 m x 3.21 m |
|
Main Level |
Primary Bedroom |
3.9 m |
3.29 m |
3.9 m x 3.29 m |
|
Main Level |
Bedroom 2 |
4.38 m |
3 m |
4.38 m x 3 m |
|
Main Level |
Bedroom 3 |
3.31 m |
3 m |
3.31 m x 3 m |
https://www.realtor.ca/real-estate/30180102/33-stag-hill-drive-toronto-oconnor-parkview-oconnor-parkview