6 Bedroom
5 Bathroom
2,500 - 3,000 sqft
Fireplace
Central Air Conditioning
Forced Air
Landscaped
$1,449,000
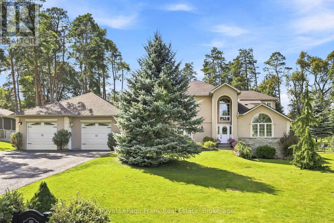
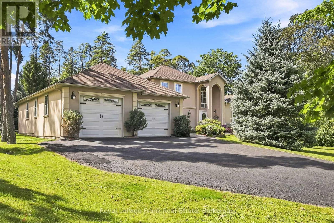
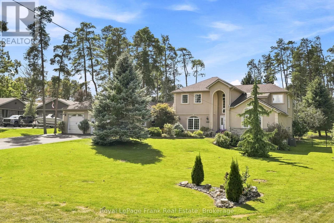
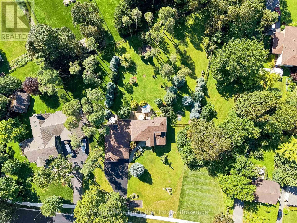
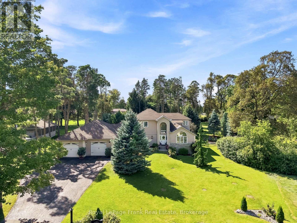
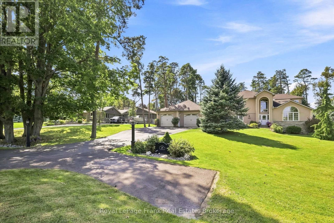
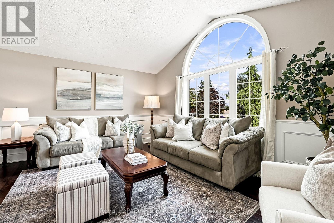
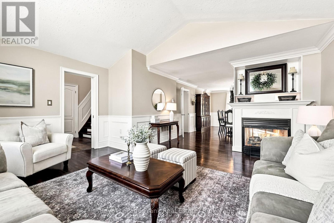
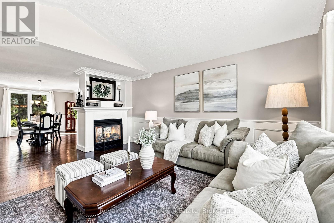
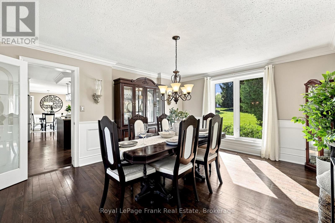
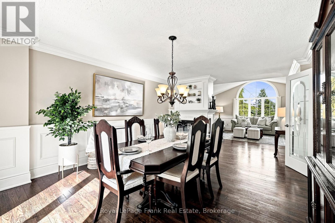
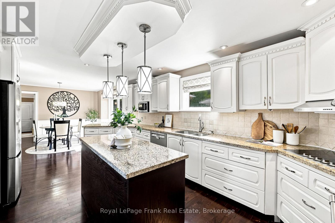
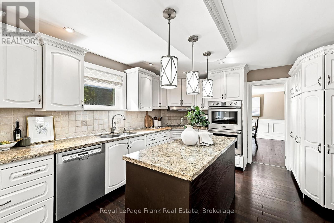
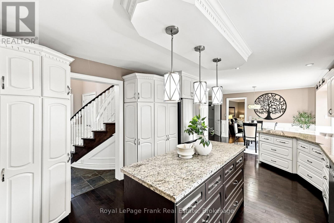
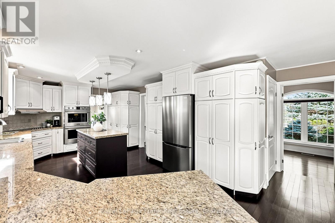
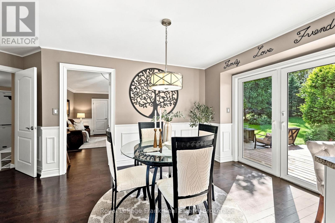
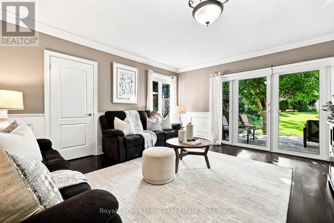
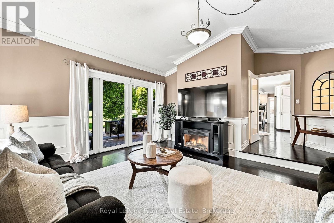
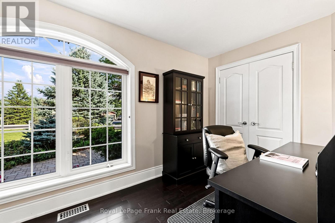
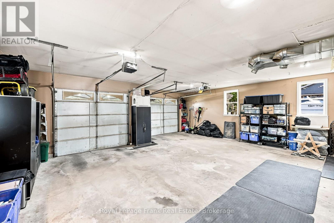
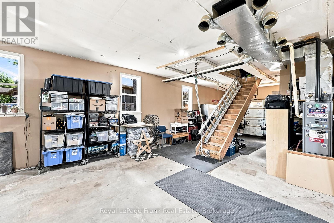
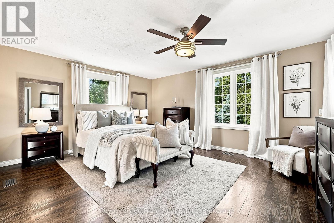
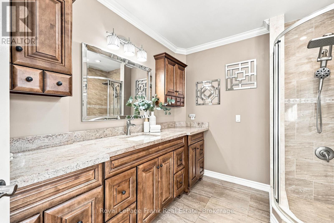
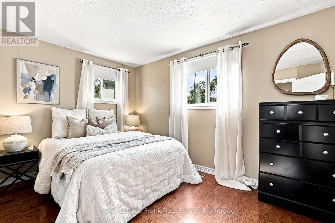
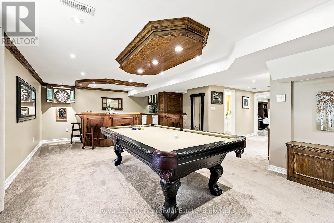
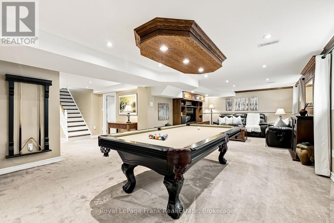
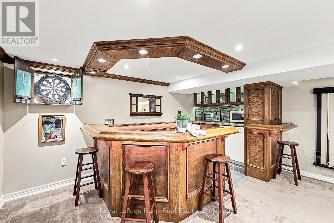
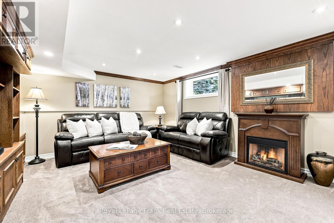
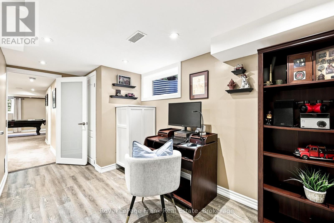
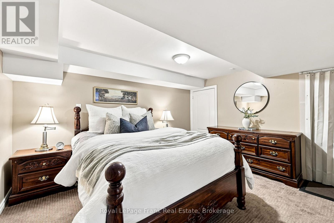
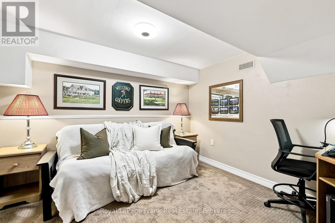
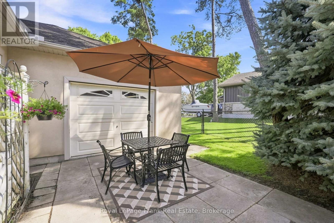
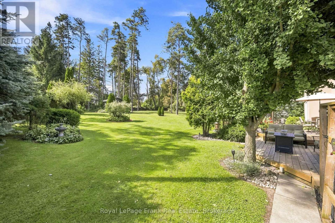
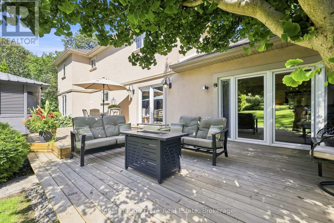
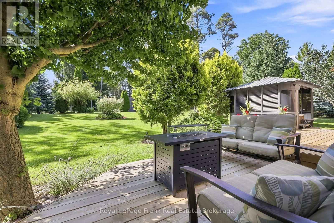
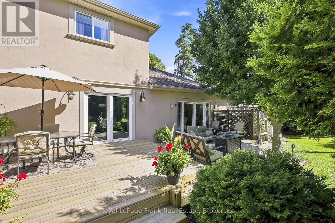
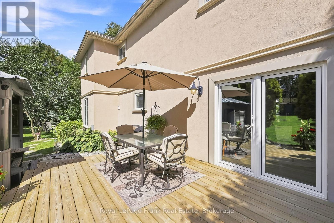
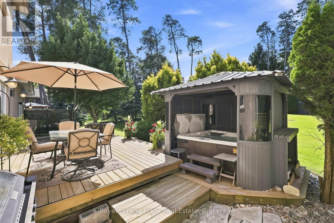
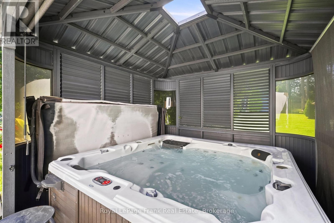
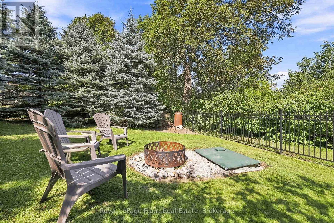
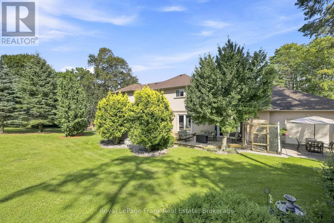
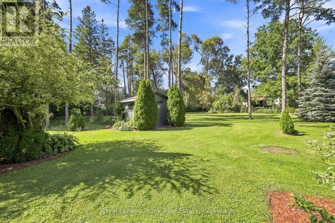
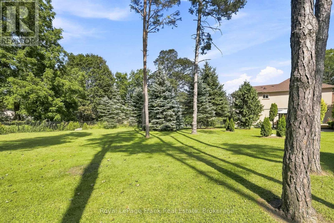
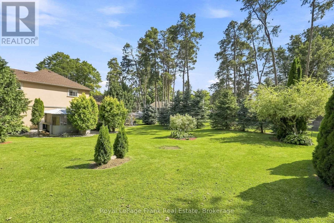
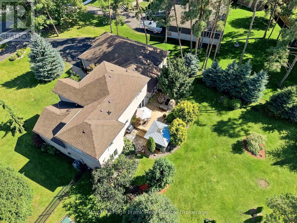
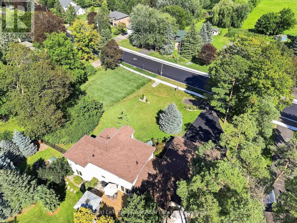
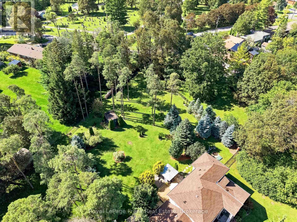
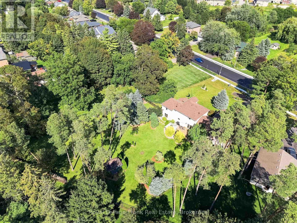
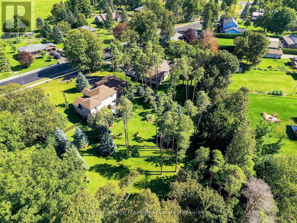
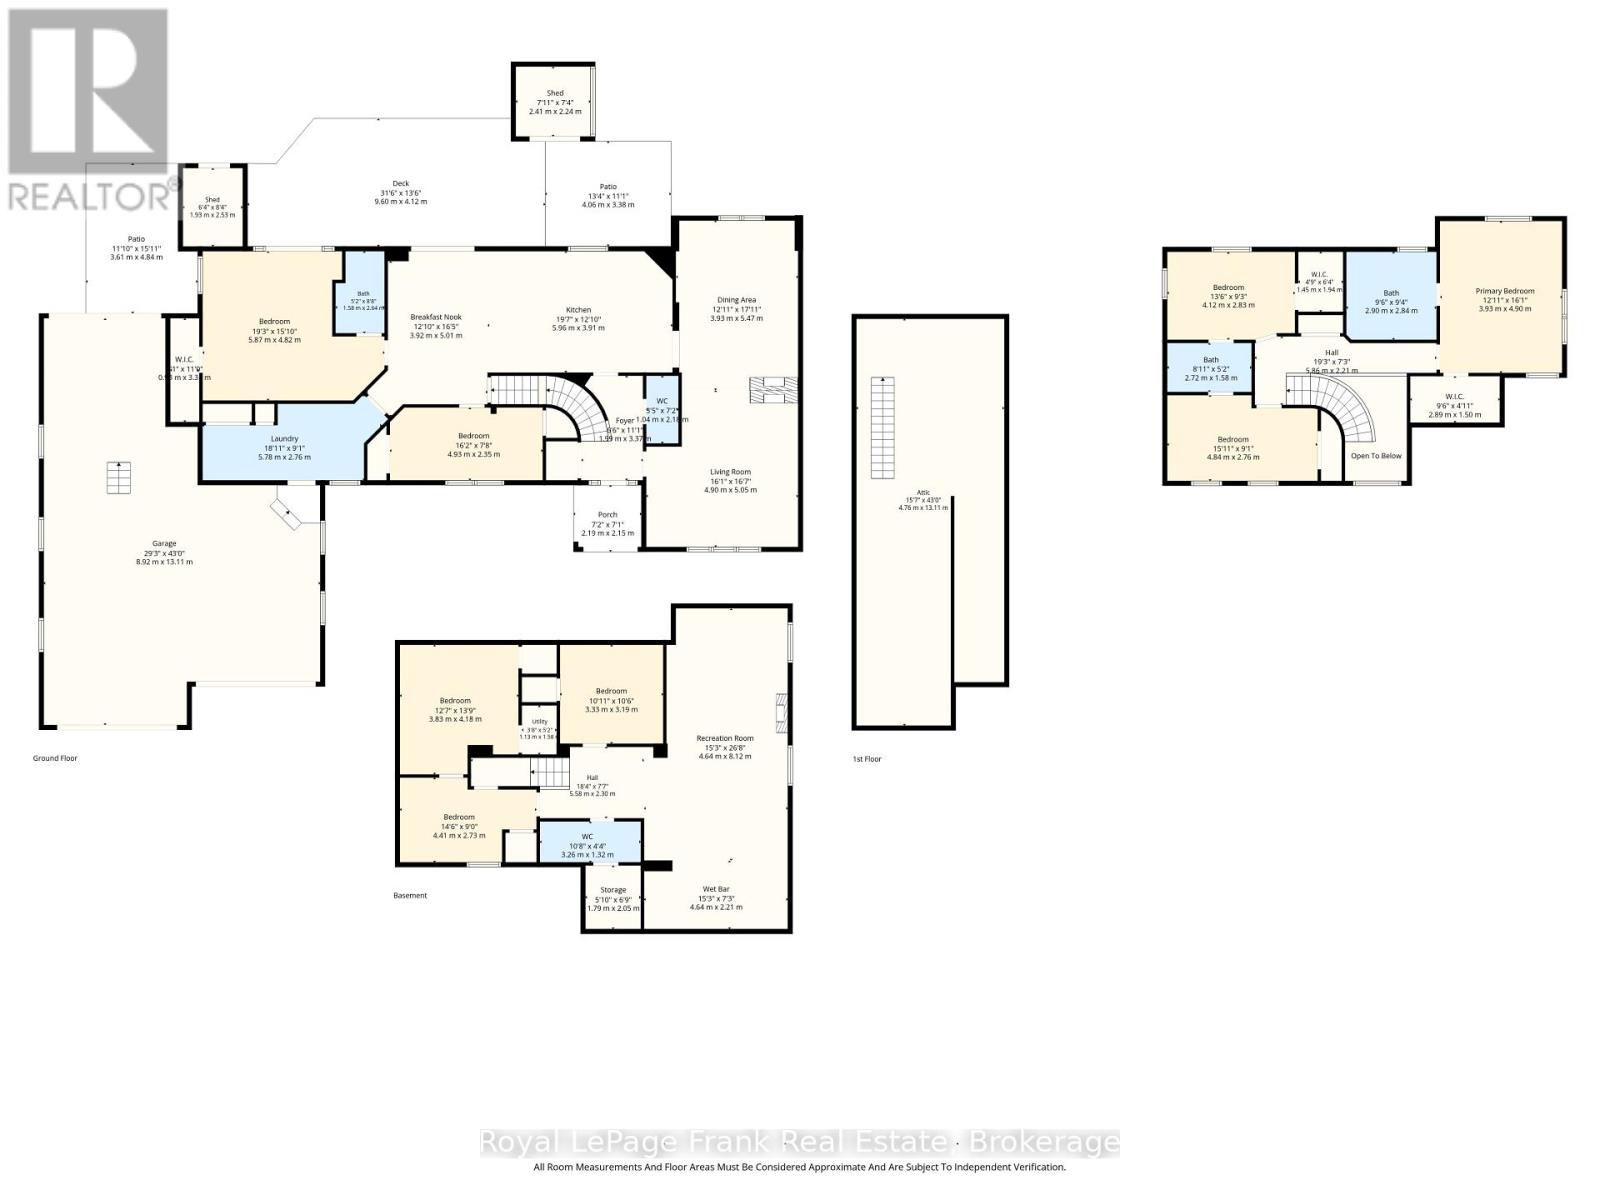
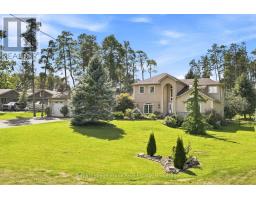
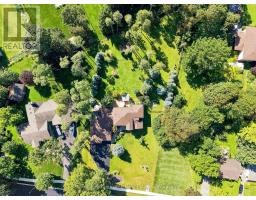
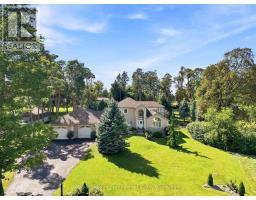
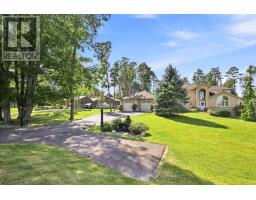
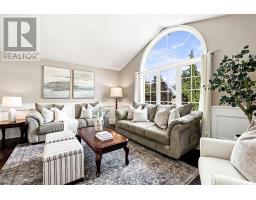
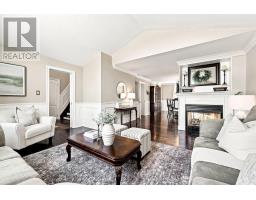
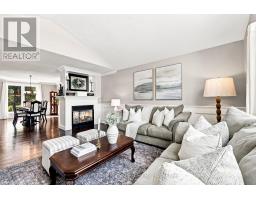
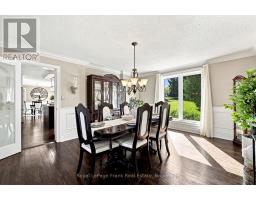
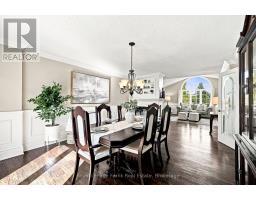
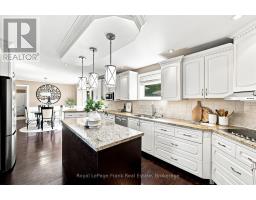
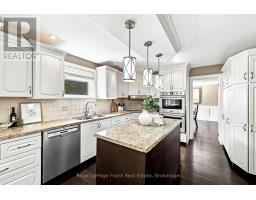
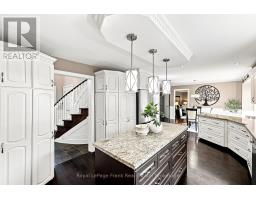
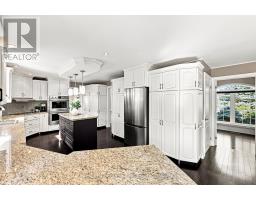
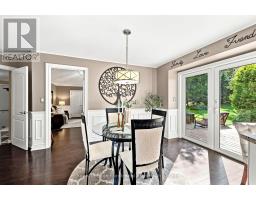

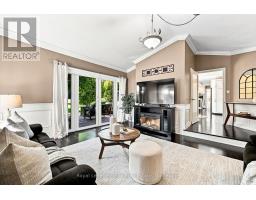
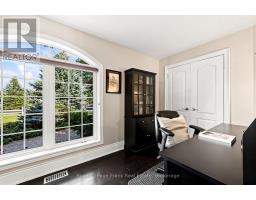
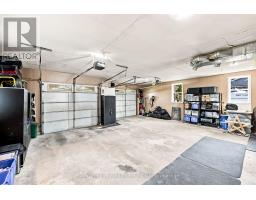
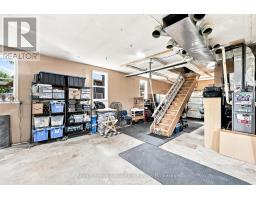
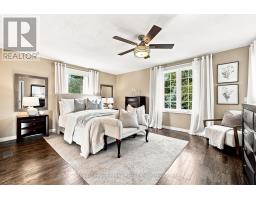
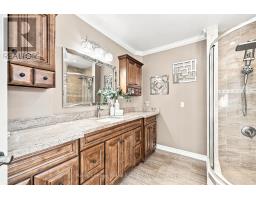
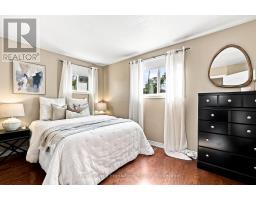
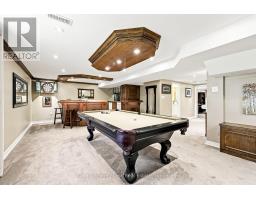
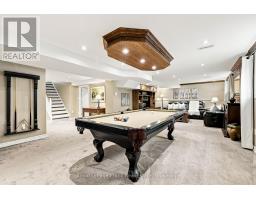
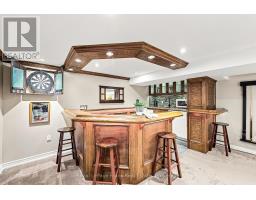
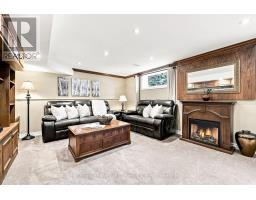
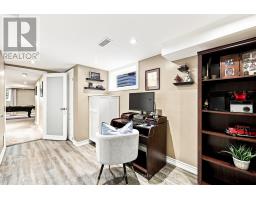
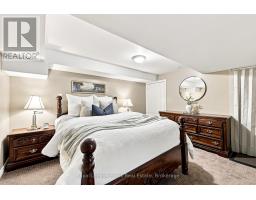
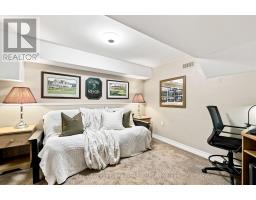
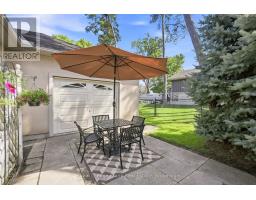
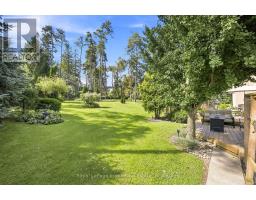
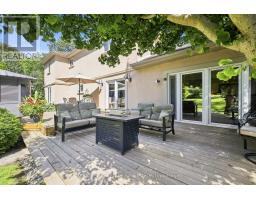
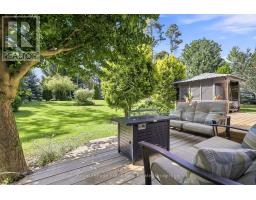
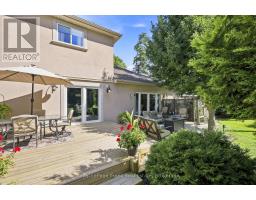
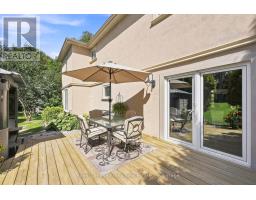
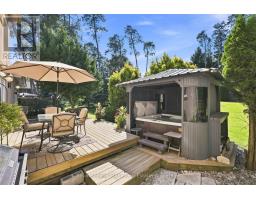
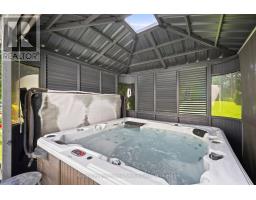
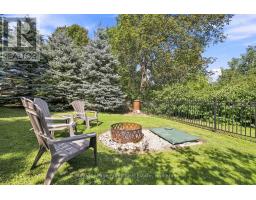
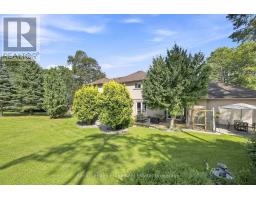
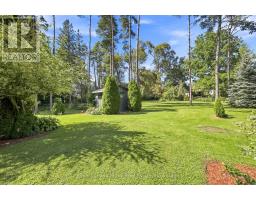
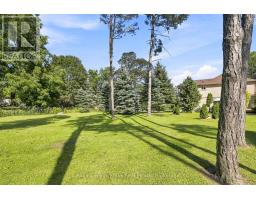
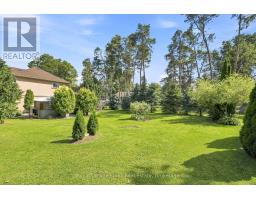
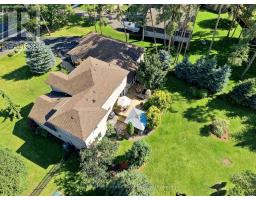
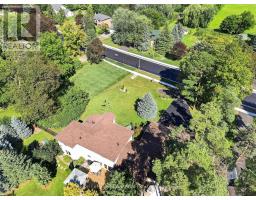
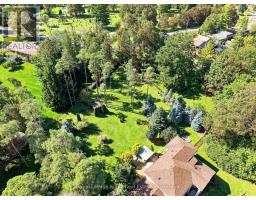
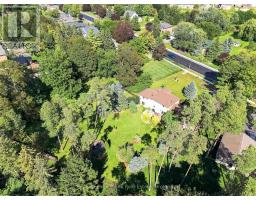
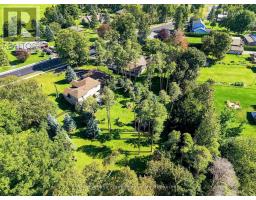
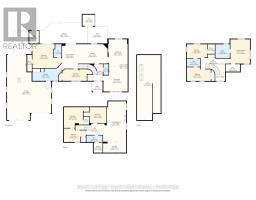
Welcome to this exceptional 4+2 bedroom, 5-bathroom 2-storey home on a private 0.811-acre fenced lot, combining incredible space, privacy & in-town convenience. This one-of-a -kind estate sits on a quiet, family-friendly street surrounded by beautiful homes, just minutes to downtown Port Perry with greenspace beside adding rare extra space/privacy. The main floor features hardwood, wainscoting, living & dining rooms with double-sided gas fireplace, large kitchen with stone counters, centre island, cooktop, double wall ovens, breakfast area with walkout to deck, office, & laundry room with storage &garage access. The family room can also serve as a ground-level primary suite with walk-in closet, 3pc ensuite & walkout. Upstairs, the primary suite offers a walk-in closet & 3pcensuite, while bedrooms 2 & 3 share a 4pc Jack & Jill bath. The finished basement is an entertainer's dream with large above-grade windows, wet bar with dishwasher/fridge, potlights, guest bedrooms, office & bathroom. The private backyard features mature trees/gardens, large deck, gas BBQ hookup, hot tub with gazebo, fire pit, shed & multiple accesses to thehome/garage. Insulated/heated tandem garage parks 3 cars, has a rear garage door & loft storage with retractable stairs. Huge driveway parks 12+. Updates: roof (2016); double wallovens/cooktop, fencing & iron gate, gazebo, primary bath granite/cabinets & water softener(2017); basement finished w/ bathroom, wet bar, granite, carpet & woodworking (2019); laundryrenovation (2021); sump pump/inverter & battery backup, owned hot water heater & deck (2024);furnace & AC (2025); fridge & road repaving (2026) . Extensively rebuilt in 2004. (id:47351)
Property Details
|
MLS® Number
|
E13696464 |
|
Property Type
|
Single Family |
|
Community Name
|
Port Perry |
|
Amenities Near By
|
Golf Nearby, Hospital, Schools |
|
Community Features
|
School Bus |
|
Features
|
Wooded Area, Lighting, Sump Pump |
|
Parking Space Total
|
15 |
|
Structure
|
Deck, Patio(s), Porch, Shed |
Building
|
Bathroom Total
|
5 |
|
Bedrooms Above Ground
|
4 |
|
Bedrooms Below Ground
|
2 |
|
Bedrooms Total
|
6 |
|
Age
|
51 To 99 Years |
|
Appliances
|
Hot Tub, Garage Door Opener Remote(s), Oven - Built-in, Central Vacuum, Range, Water Heater, Water Softener, Cooktop, Dishwasher, Dryer, Oven, Washer, Window Coverings, Refrigerator |
|
Basement Development
|
Finished |
|
Basement Type
|
Full (finished) |
|
Construction Style Attachment
|
Detached |
|
Cooling Type
|
Central Air Conditioning |
|
Exterior Finish
|
Stone, Stucco |
|
Fireplace Present
|
Yes |
|
Flooring Type
|
Hardwood, Tile |
|
Foundation Type
|
Block |
|
Half Bath Total
|
2 |
|
Heating Fuel
|
Natural Gas |
|
Heating Type
|
Forced Air |
|
Stories Total
|
2 |
|
Size Interior
|
2,500 - 3,000 Sqft |
|
Type
|
House |
|
Utility Water
|
Municipal Water |
Parking
Land
|
Acreage
|
No |
|
Fence Type
|
Fenced Yard |
|
Land Amenities
|
Golf Nearby, Hospital, Schools |
|
Landscape Features
|
Landscaped |
|
Sewer
|
Septic System |
|
Size Depth
|
313 Ft ,8 In |
|
Size Frontage
|
132 Ft ,1 In |
|
Size Irregular
|
132.1 X 313.7 Ft |
|
Size Total Text
|
132.1 X 313.7 Ft|1/2 - 1.99 Acres |
Rooms
| Level |
Type |
Length |
Width |
Dimensions |
|
Second Level |
Primary Bedroom |
3.93 m |
4.9 m |
3.93 m x 4.9 m |
|
Second Level |
Bedroom 2 |
4.84 m |
2.76 m |
4.84 m x 2.76 m |
|
Second Level |
Bedroom 3 |
4.12 m |
2.83 m |
4.12 m x 2.83 m |
|
Basement |
Recreational, Games Room |
4.64 m |
8.12 m |
4.64 m x 8.12 m |
|
Basement |
Bedroom 4 |
3.83 m |
4.18 m |
3.83 m x 4.18 m |
|
Basement |
Bedroom 5 |
3.33 m |
3.19 m |
3.33 m x 3.19 m |
|
Basement |
Office |
4.41 m |
2.73 m |
4.41 m x 2.73 m |
|
Main Level |
Living Room |
4.9 m |
5.05 m |
4.9 m x 5.05 m |
|
Main Level |
Dining Room |
3.93 m |
5.47 m |
3.93 m x 5.47 m |
|
Main Level |
Kitchen |
5.96 m |
3.91 m |
5.96 m x 3.91 m |
|
Main Level |
Eating Area |
3.92 m |
5.01 m |
3.92 m x 5.01 m |
|
Main Level |
Family Room |
5.87 m |
4.82 m |
5.87 m x 4.82 m |
|
Main Level |
Office |
4.93 m |
2.35 m |
4.93 m x 2.35 m |
|
Main Level |
Laundry Room |
5.78 m |
2.76 m |
5.78 m x 2.76 m |
Utilities
|
Cable
|
Available |
|
Electricity
|
Installed |
|
Sewer
|
Available |
https://www.realtor.ca/real-estate/30179081/270-union-avenue-scugog-port-perry-port-perry