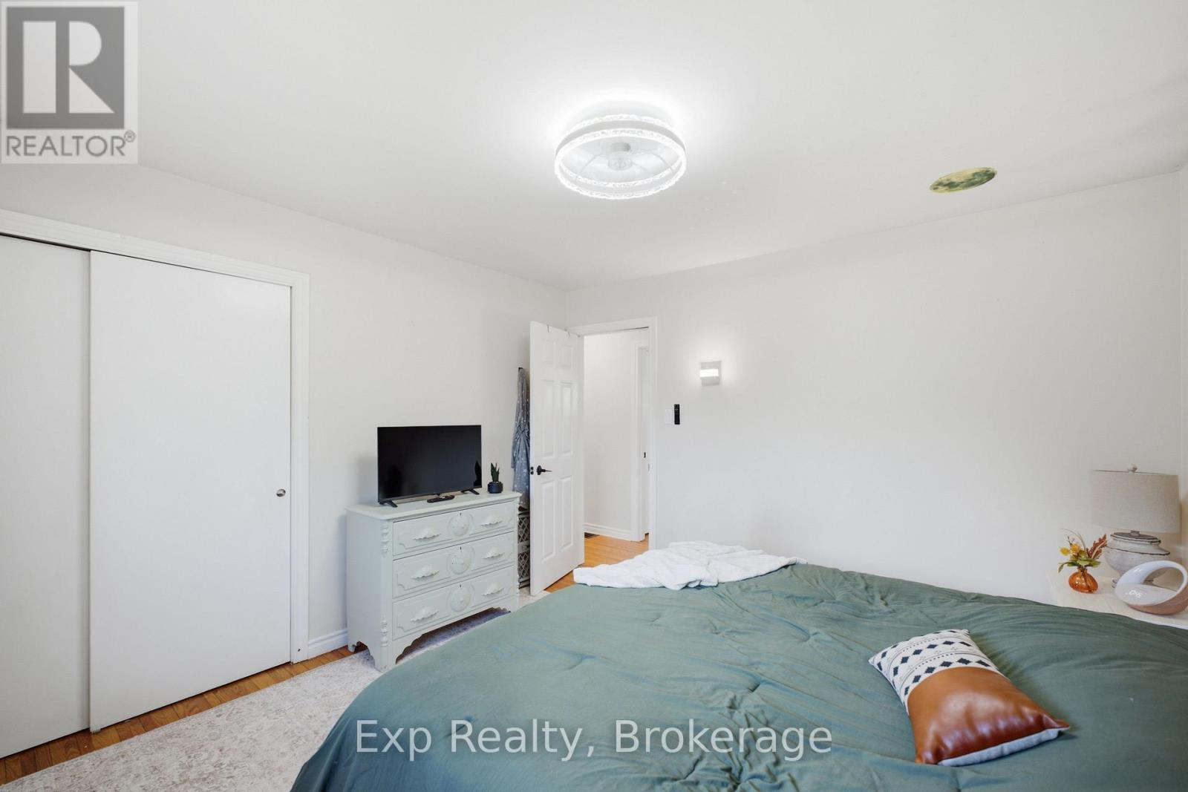
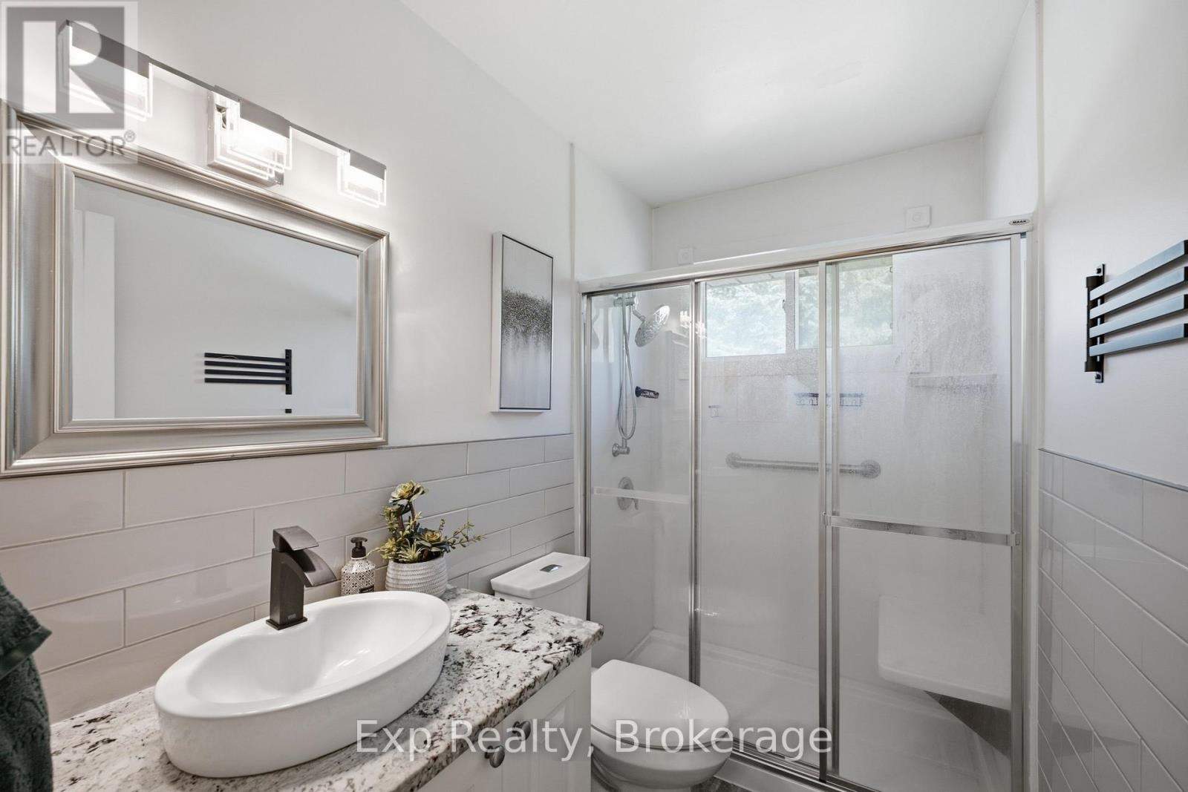
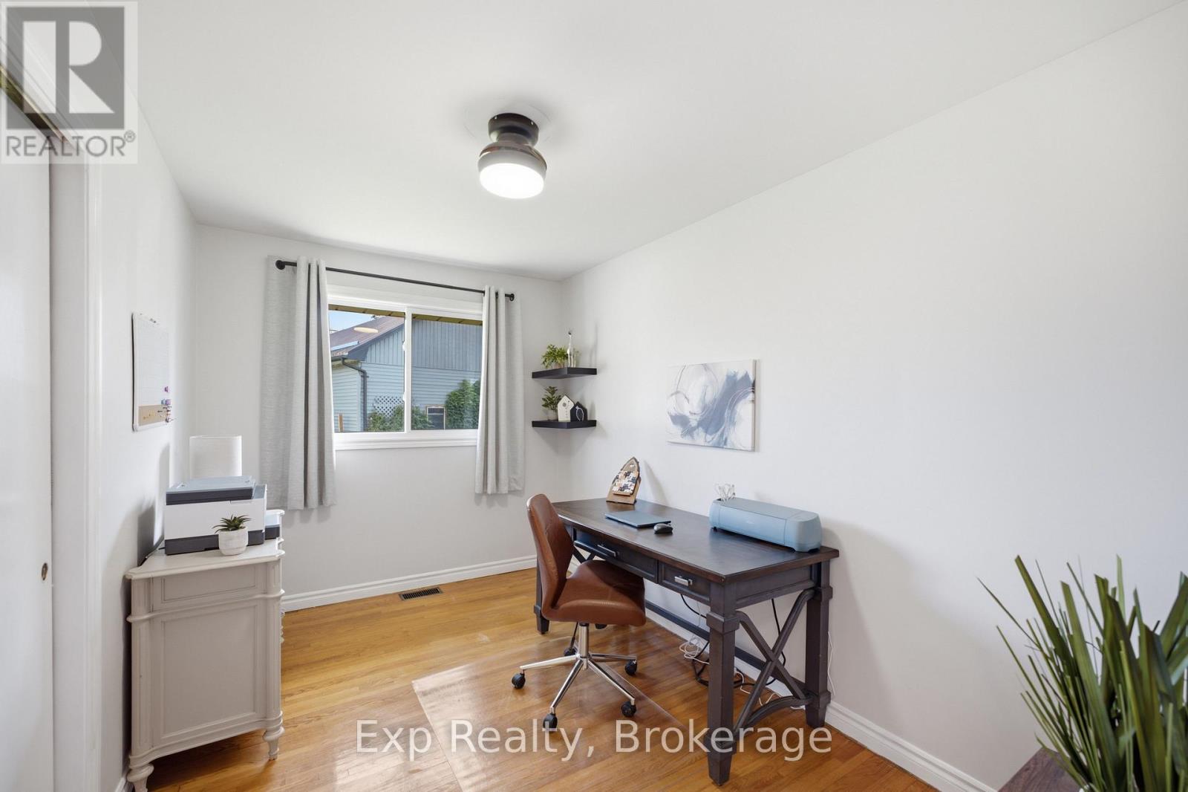
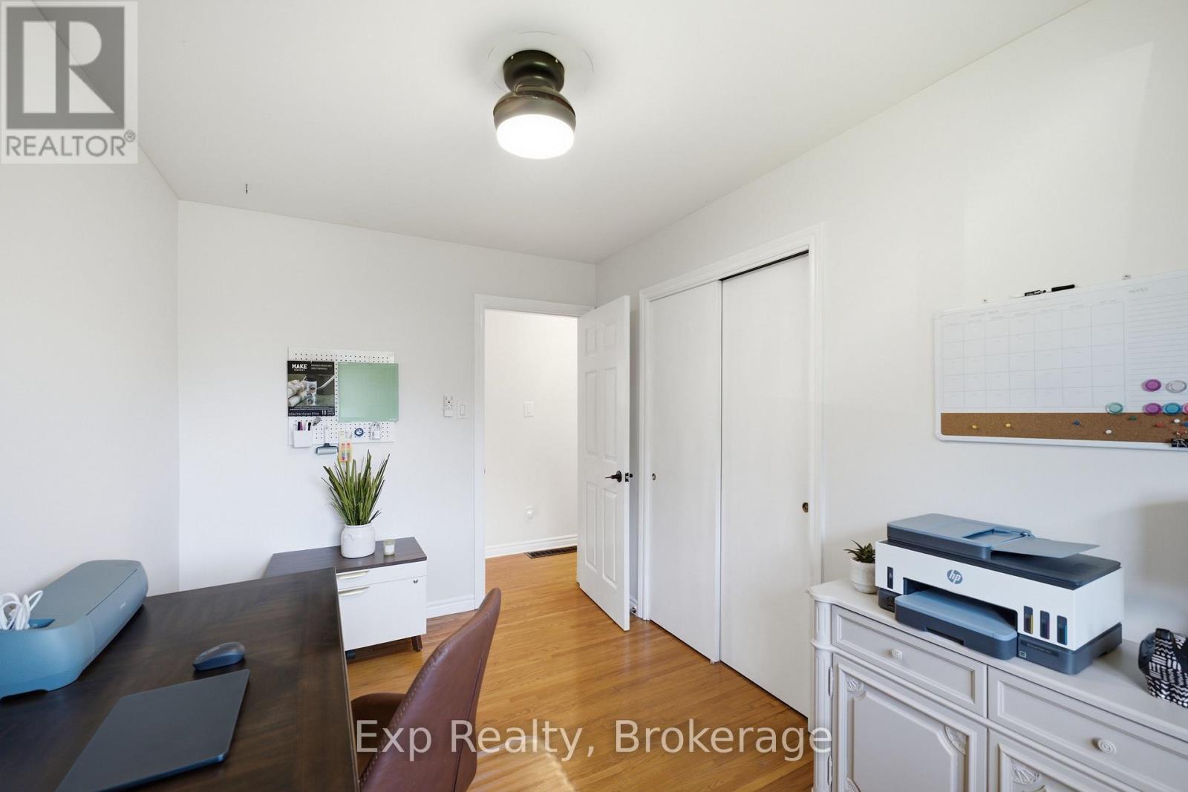
4 Bedroom
3 Bathroom
700 - 1,100 sqft
Bungalow
Fireplace
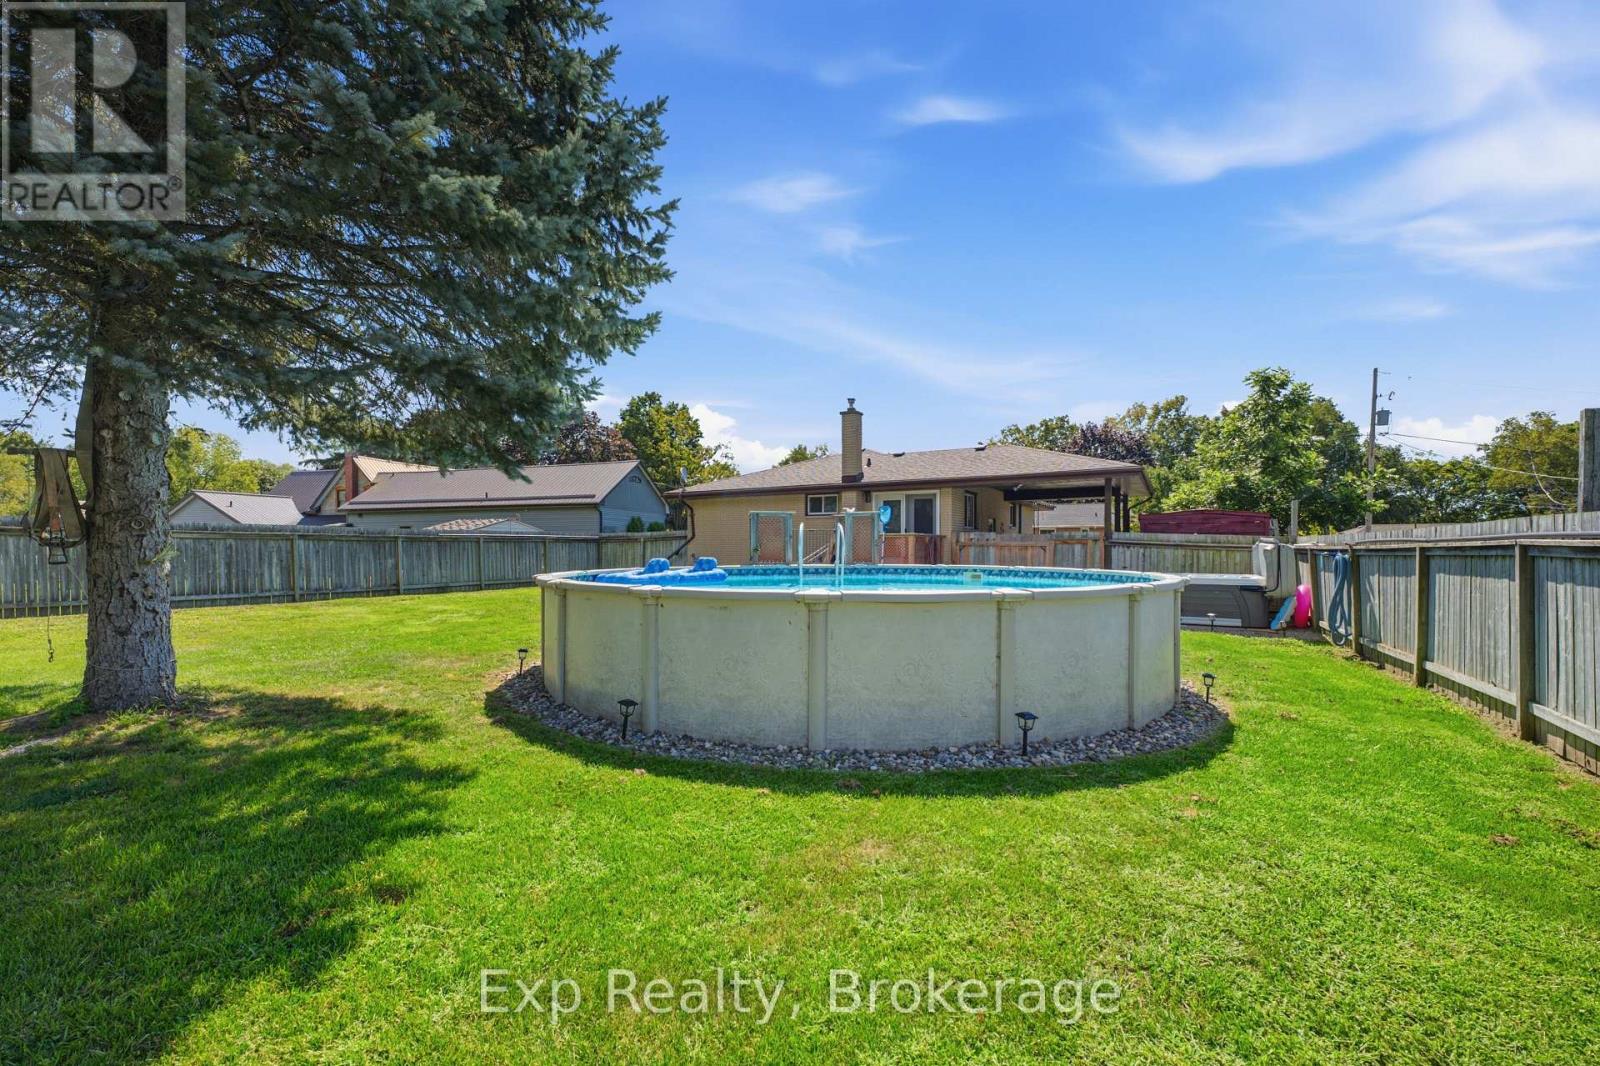
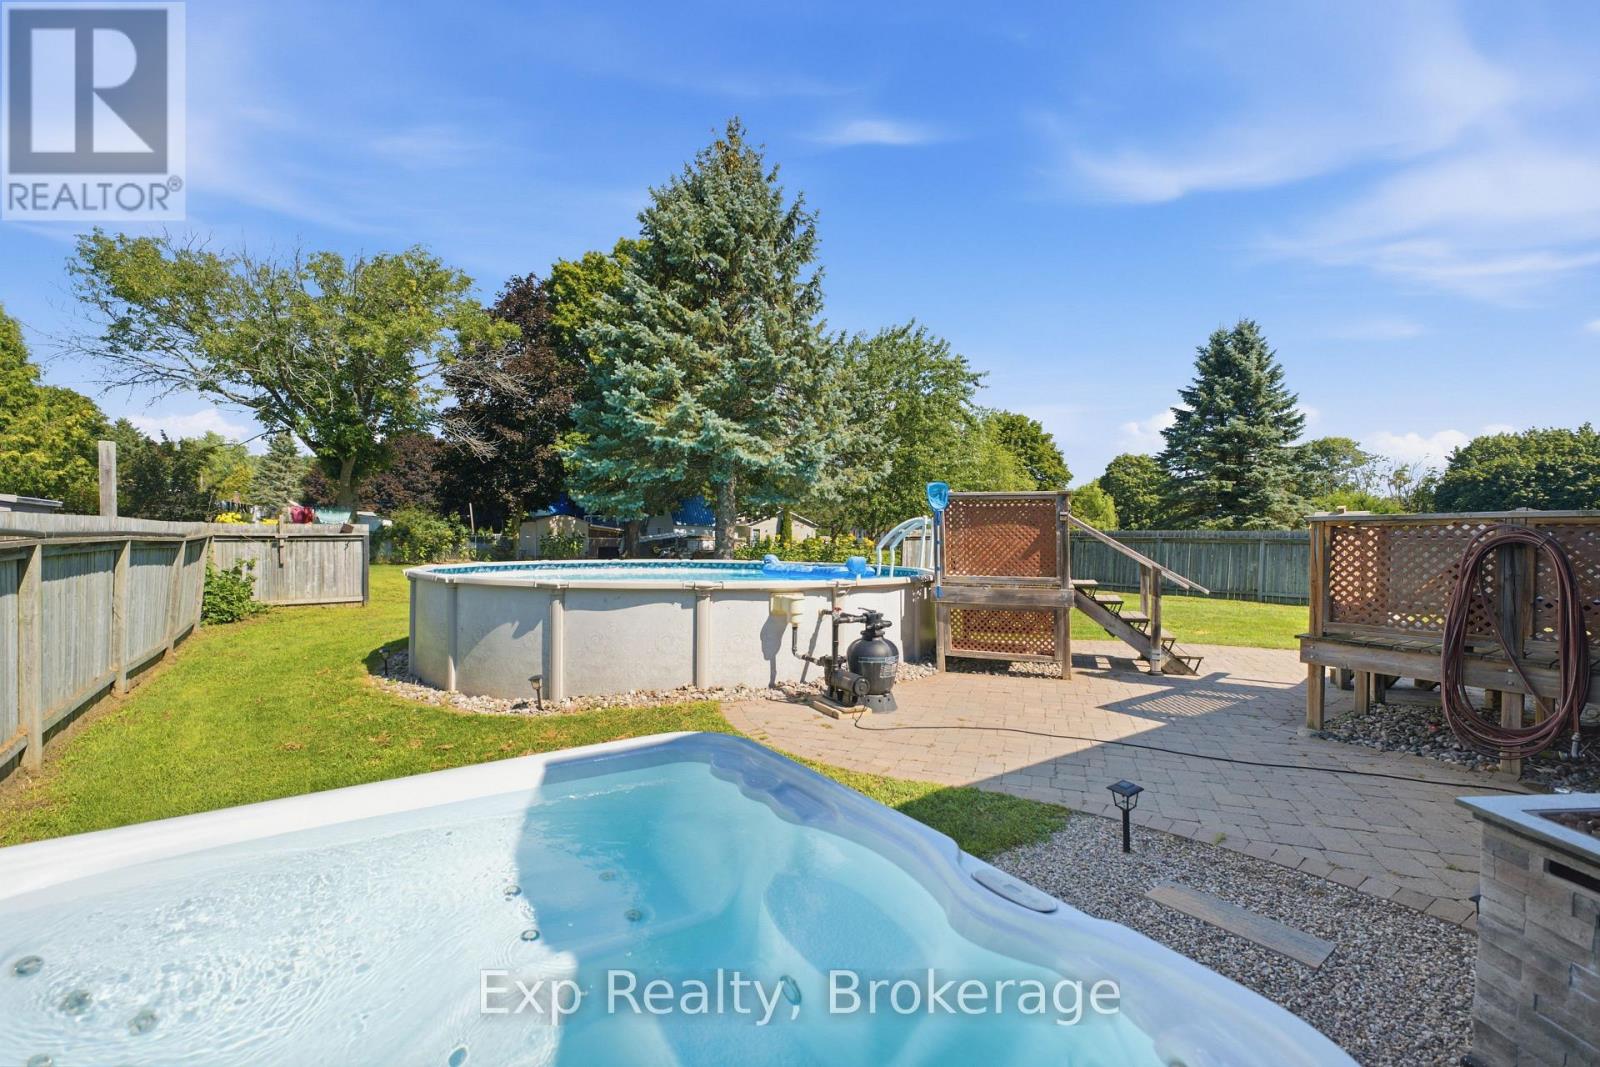
Above Ground Pool
Central Air Conditioning
Forced Air
$589,900
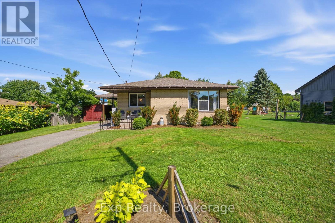
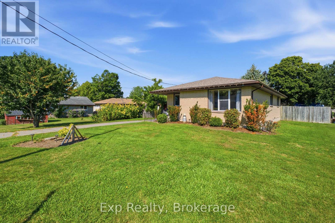
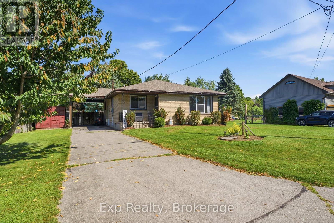
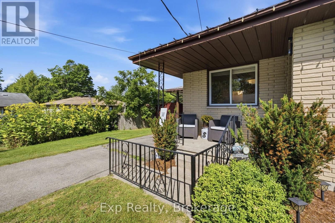
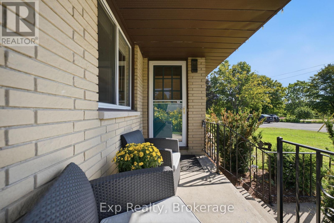
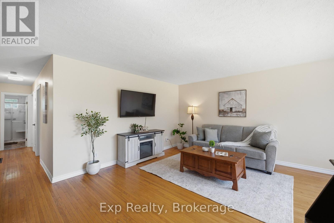
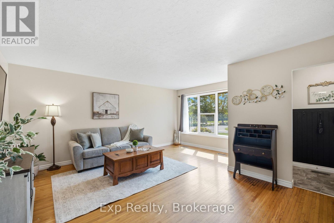
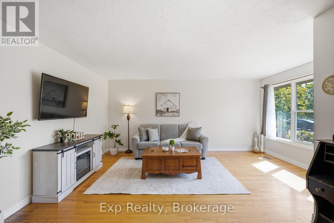
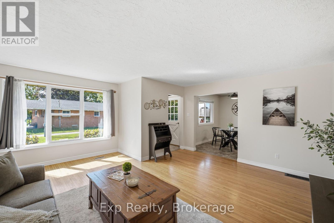
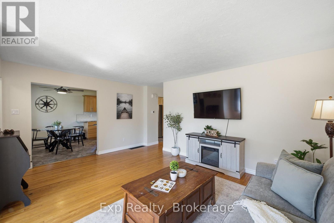
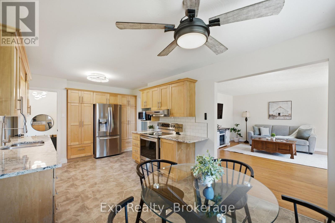
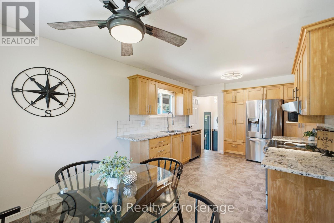
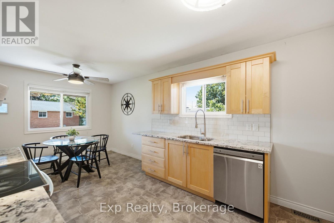
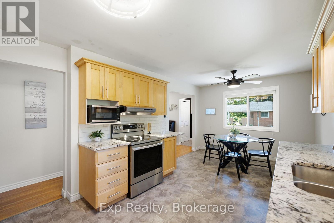
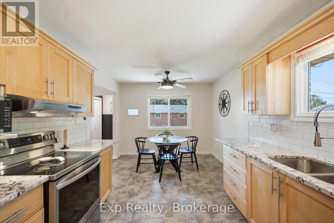
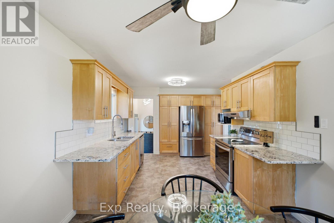
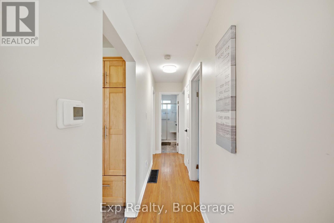
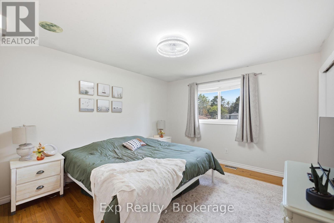
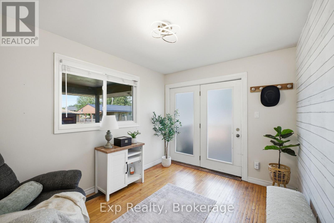
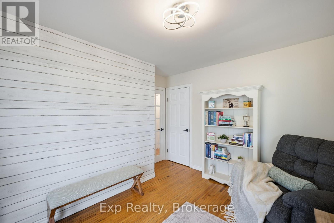
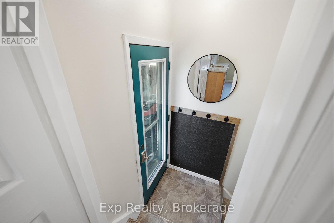
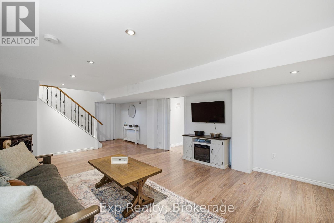
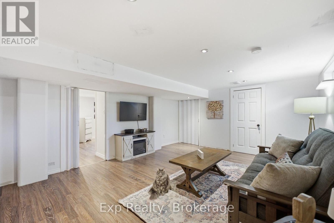
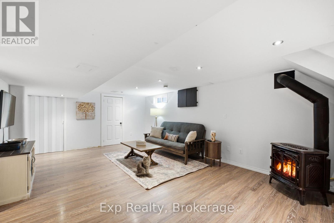
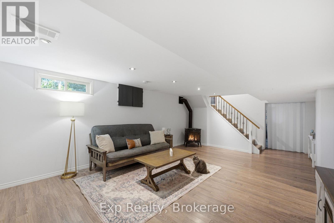
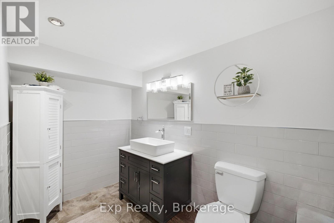
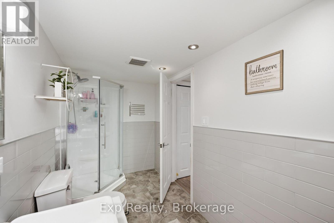
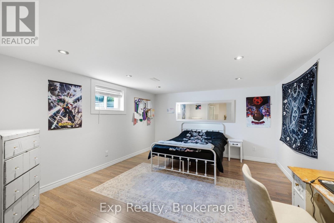
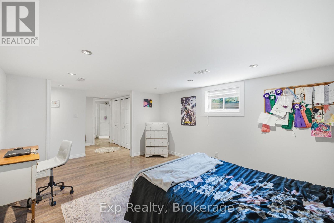
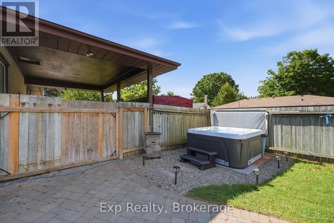
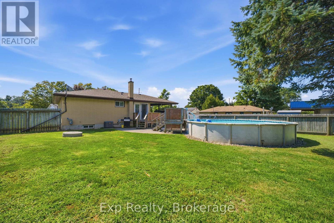
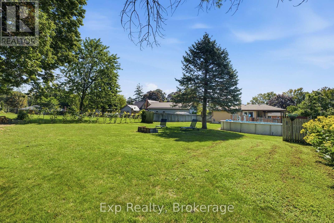
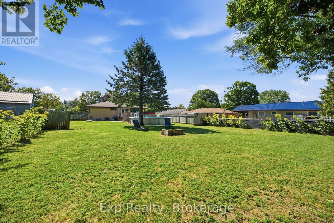
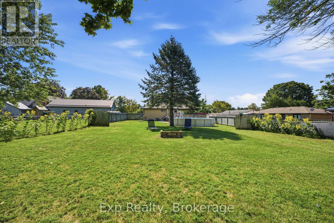
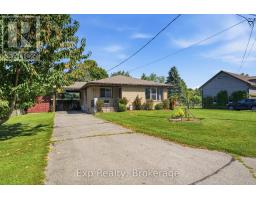
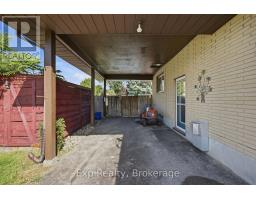
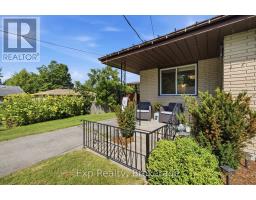
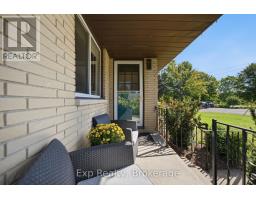
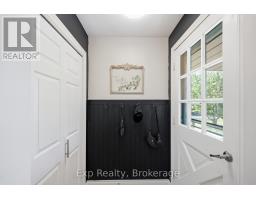
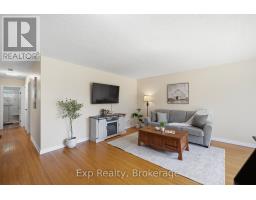
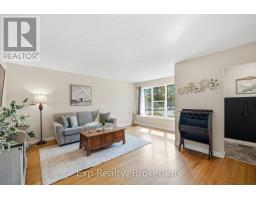
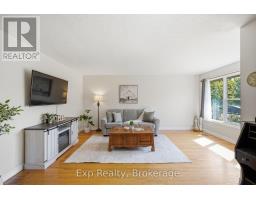
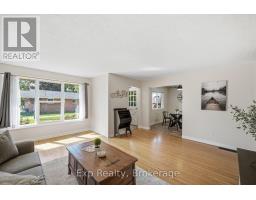
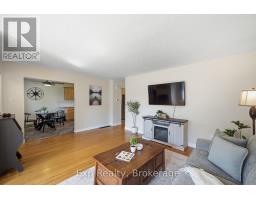
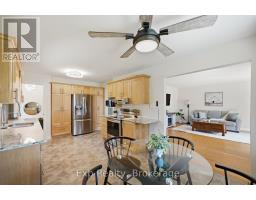
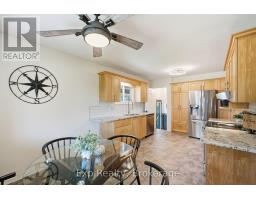

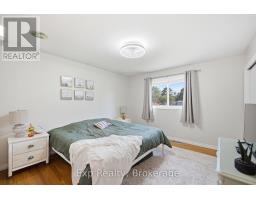
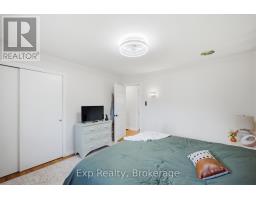
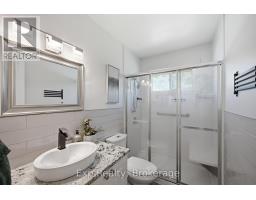
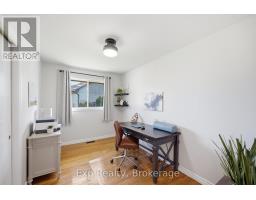
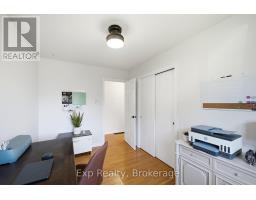
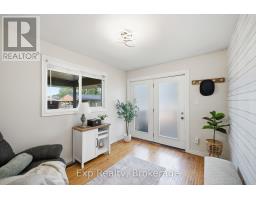
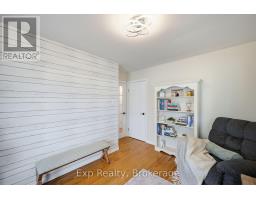
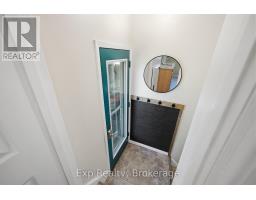
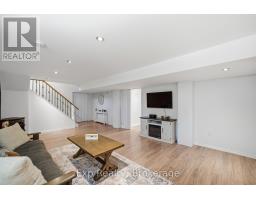
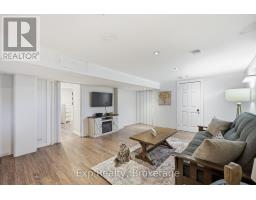
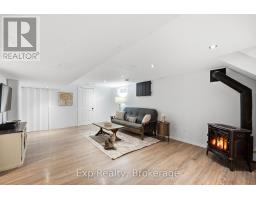
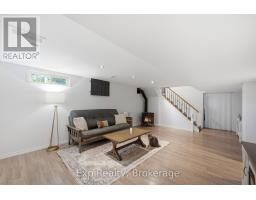
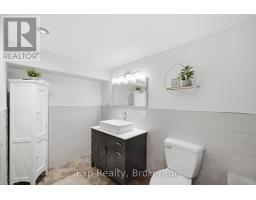
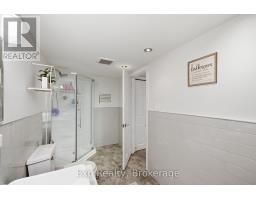
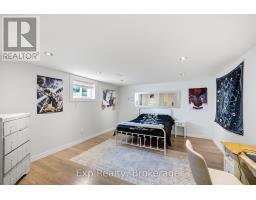
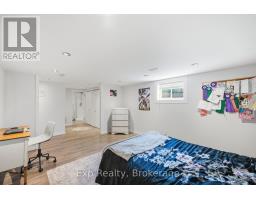
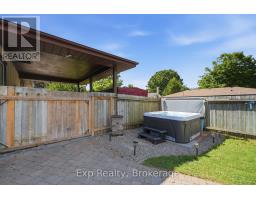
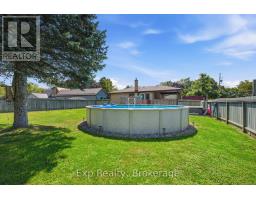
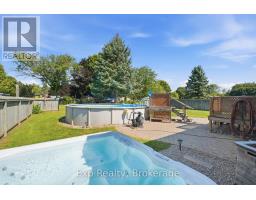
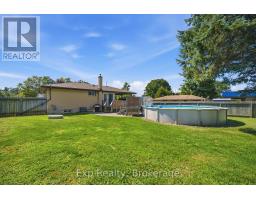
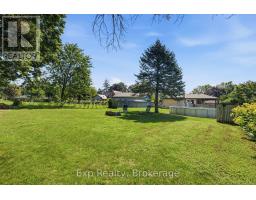
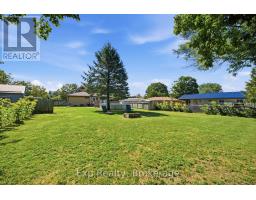
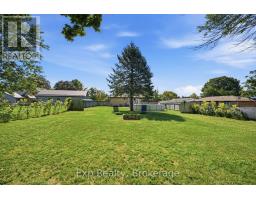
Welcome to this charming all-brick home in Brighton, offering plenty of space for families, guests, and entertaining. The main level features 3 comfortable bedrooms and 1 bathroom, while the finished basement provides an additional bedroom and bathroom, making it ideal for guests, teenagers, extended family, or a private retreat. Enjoy the best of outdoor living in your own backyard oasis, completed with an above-ground pool and hot tub-perfect for relaxing, entertaining, and making summer memories. With its classic all-brick exterior, functional layout, additional basement living space, and sought-after outdoor amenities, this home offers a wonderful combination of comfort, versatility and lifestyle. A great opportunity to make this welcoming property your next home! (id:47351)
Property Details
|
MLS® Number
|
X13694714 |
|
Property Type
|
Single Family |
|
Community Name
|
Brighton |
|
Parking Space Total
|
3 |
|
Pool Type
|
Above Ground Pool |
Building
|
Bathroom Total
|
3 |
|
Bedrooms Above Ground
|
4 |
|
Bedrooms Total
|
4 |
|
Amenities
|
Fireplace(s) |
|
Appliances
|
Dishwasher, Dryer, Water Heater, Stove, Washer, Window Coverings, Refrigerator |
|
Architectural Style
|
Bungalow |
|
Basement Development
|
Finished |
|
Basement Type
|
N/a (finished) |
|
Construction Style Attachment
|
Detached |
|
Cooling Type
|
Central Air Conditioning |
|
Exterior Finish
|
Brick |
|
Fireplace Present
|
Yes |
|
Foundation Type
|
Block |
|
Heating Fuel
|
Natural Gas |
|
Heating Type
|
Forced Air |
|
Stories Total
|
1 |
|
Size Interior
|
700 - 1,100 Sqft |
|
Type
|
House |
|
Utility Water
|
Dug Well |
Parking
Land
|
Acreage
|
No |
|
Sewer
|
Septic System |
|
Size Depth
|
193 Ft ,4 In |
|
Size Frontage
|
68 Ft |
|
Size Irregular
|
68 X 193.4 Ft |
|
Size Total Text
|
68 X 193.4 Ft |
|
Zoning Description
|
Hr |
Rooms
| Level |
Type |
Length |
Width |
Dimensions |
|
Basement |
Laundry Room |
3.61 m |
8.13 m |
3.61 m x 8.13 m |
|
Basement |
Family Room |
7.37 m |
4.27 m |
7.37 m x 4.27 m |
|
Basement |
Bedroom 4 |
4.62 m |
3.79 m |
4.62 m x 3.79 m |
|
Basement |
Bathroom |
1.68 m |
3.79 m |
1.68 m x 3.79 m |
|
Main Level |
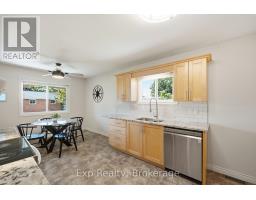
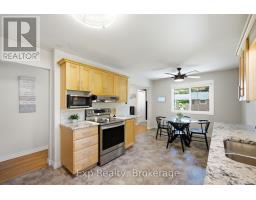
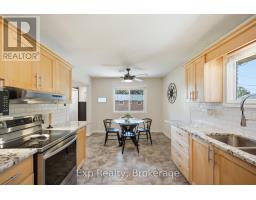
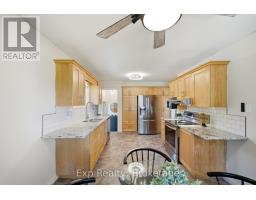
Kitchen |
3.96 m |
3.18 m |
3.96 m x 3.18 m |
|
Main Level |
Dining Room |
2.03 m |
3.18 m |
2.03 m x 3.18 m |
|
Main Level |
Dining Room |
5.16 m |
4.88 m |
5.16 m x 4.88 m |
|
Main Level |
Bedroom |
2.44 m |
3.79 m |
2.44 m x 3.79 m |
|
Main Level |
Bedroom 2 |
3.61 m |
3.18 m |
3.61 m x 3.18 m |
|
Main Level |
Primary Bedroom |
3.61 m |
3.79 m |
3.61 m x 3.79 m |
|
Main Level |
Bathroom |
2.54 m |
1.47 m |
2.54 m x 1.47 m |
Utilities
|
Cable
|
Installed |
|
Electricity
|
Installed |
https://www.realtor.ca/real-estate/30177277/18-railway-street-brighton-brighton