7380 Green Boughs Road Niagara Falls, Ontario L2J 4C2
$599,900
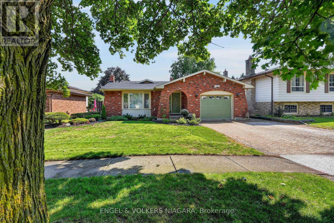
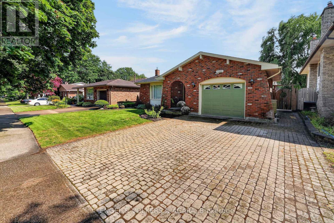
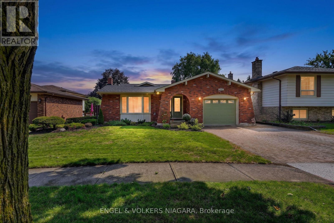
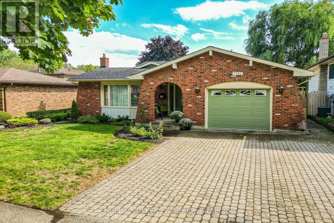
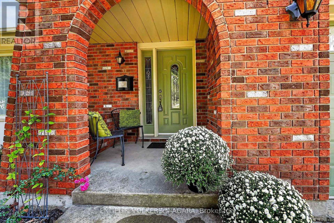
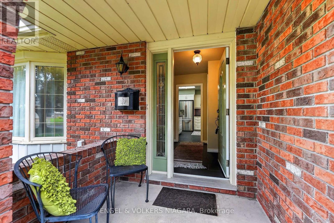
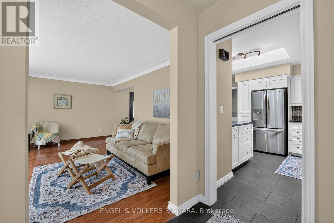
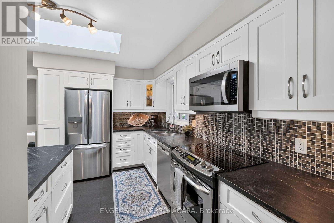
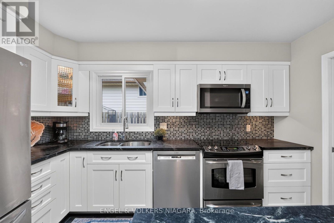
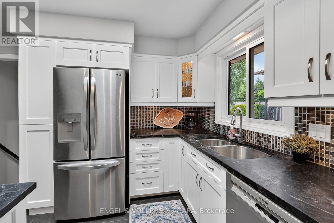
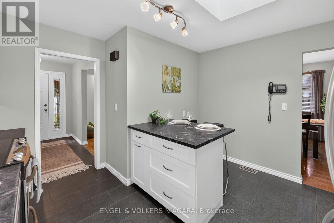
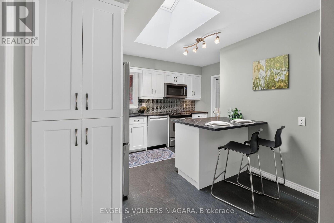
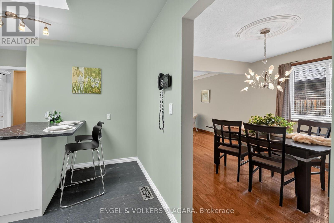
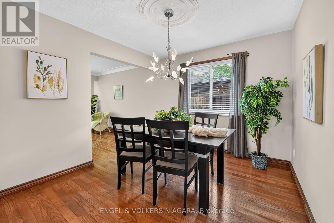
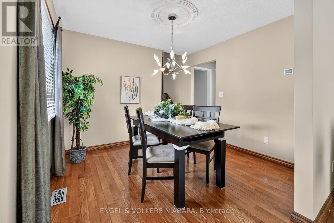
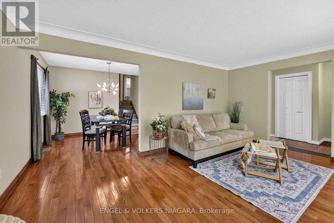
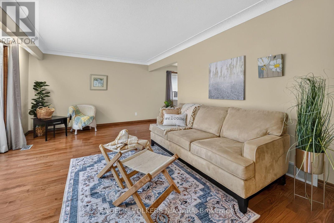
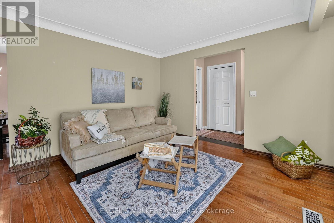
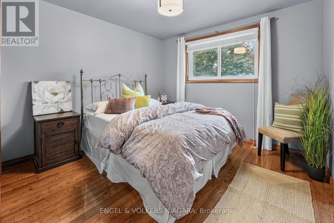
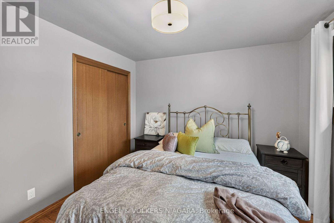
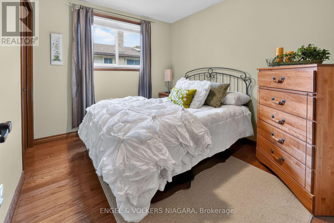
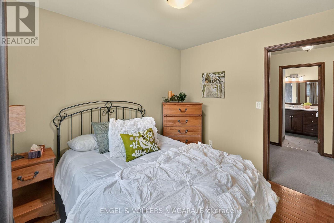
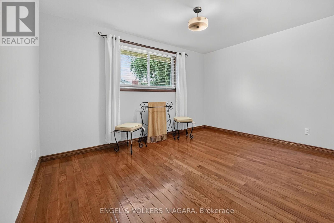
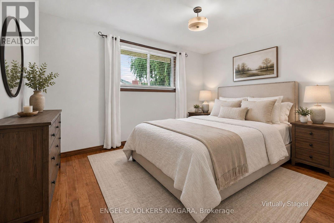
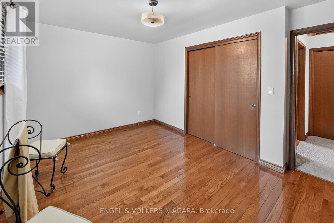
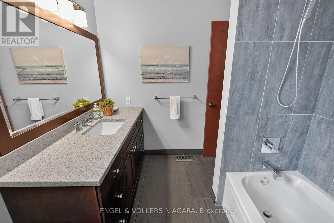
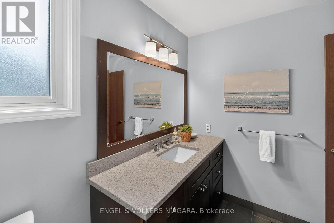
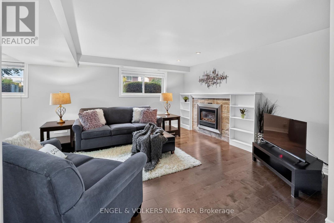
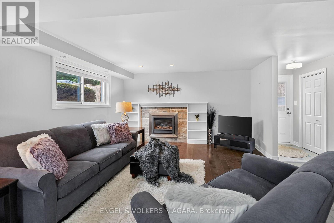
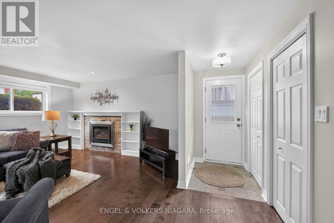
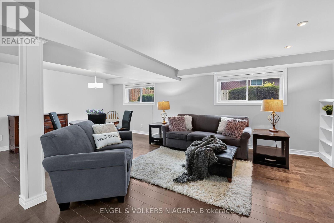
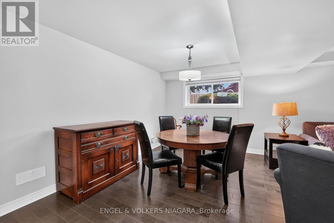
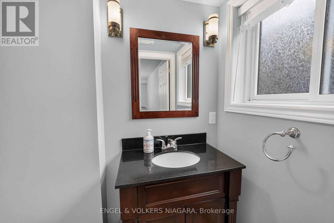
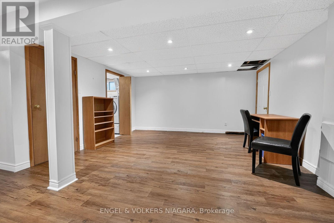
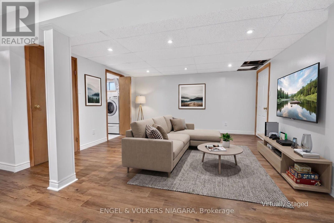
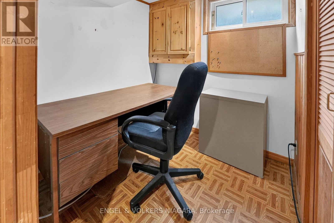
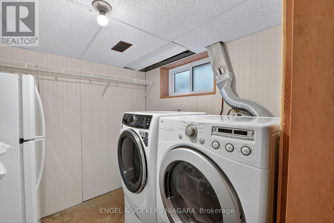
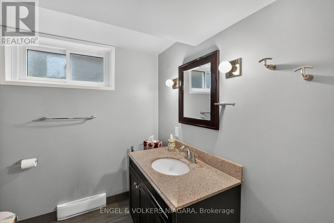
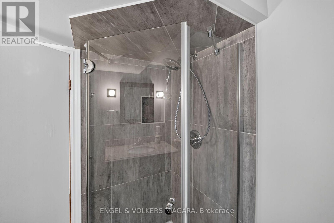
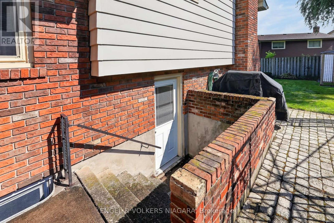
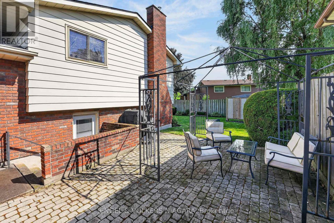
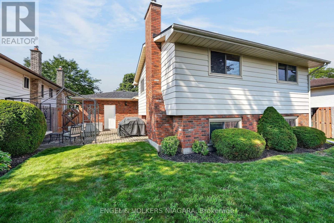
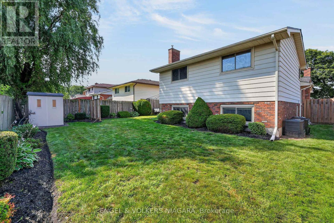
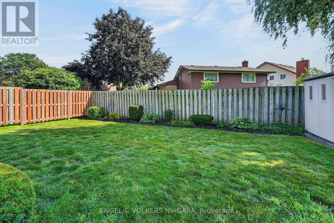
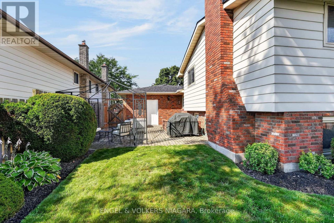
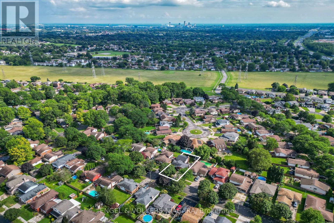
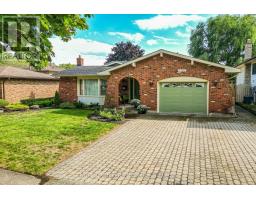
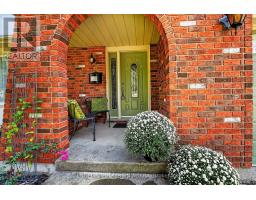
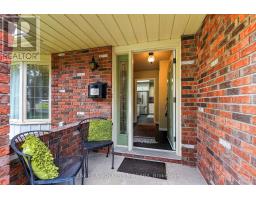
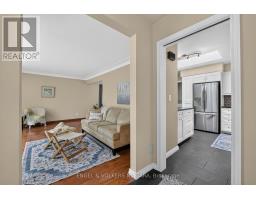
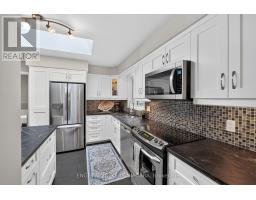
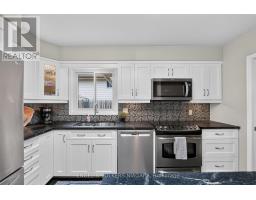
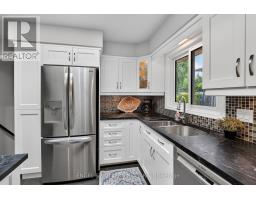
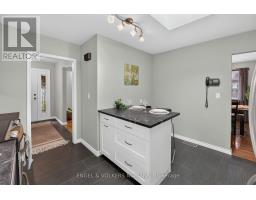
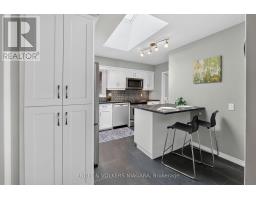
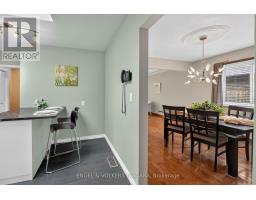
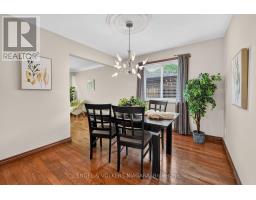
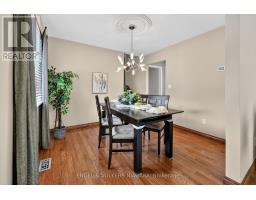
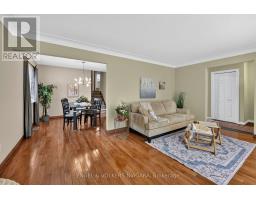
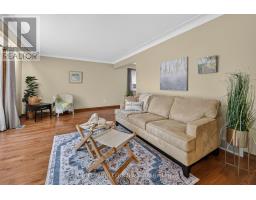
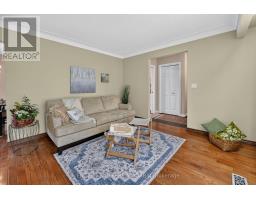
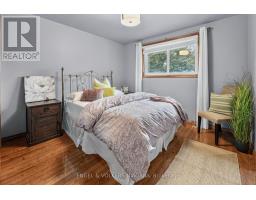
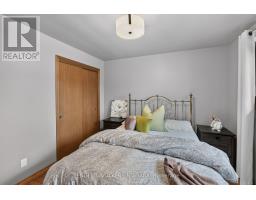
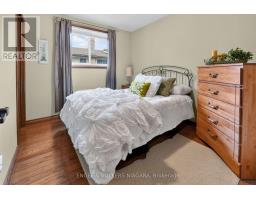
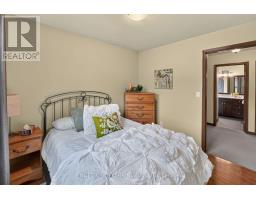
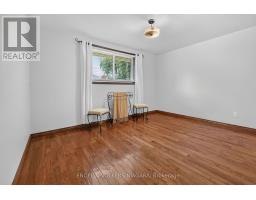
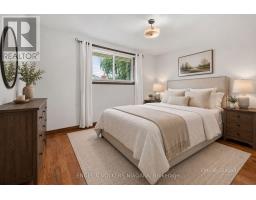
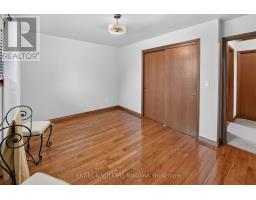
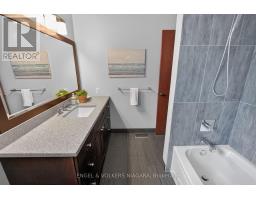
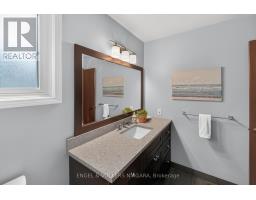
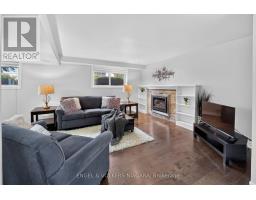
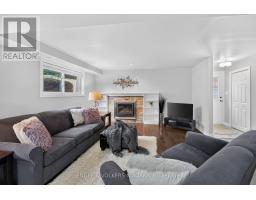
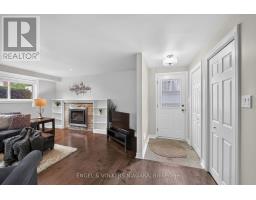
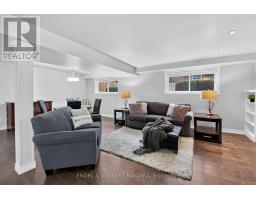
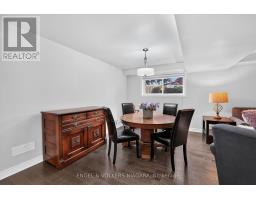
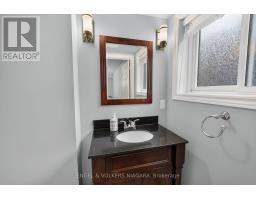

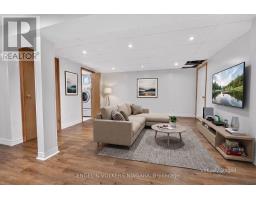
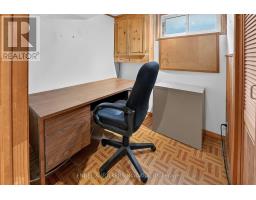
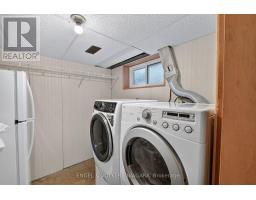
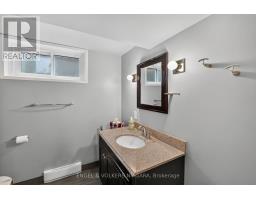
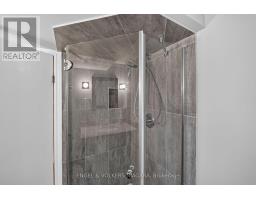
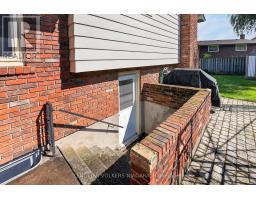
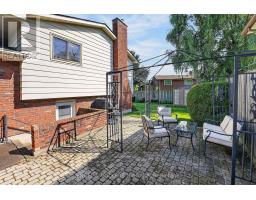
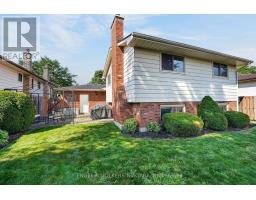
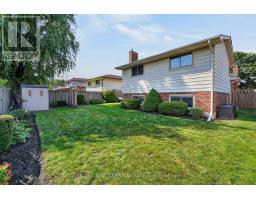
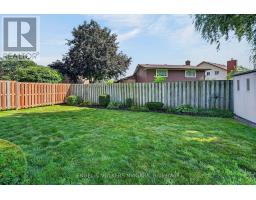
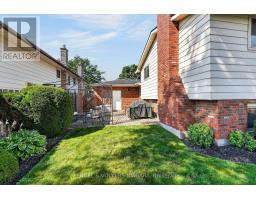
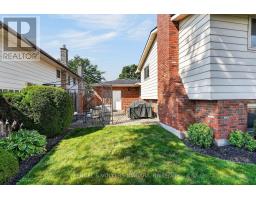
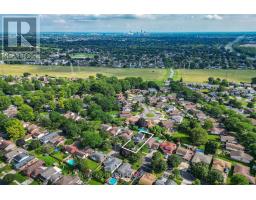
Beautifully updated 3 bed, 2.5 bath backsplit in family friendly neighbourhood. Lovingly owned by one family, this gem has been updated with hardwood floors throughout, updated kitchen and bathrooms with a spacious main floor including living, dining room and eat in kitchen. The upper level has 3 bedrooms and a 4 piece bath. The lower level has large family room with gas fireplace, large windows a 2 piece bath as well as a walk up leading to fully fenced back yard. The basement has large recreation room, office, cold room, laundry and an additional 3 piece bath perfect for a growing family. Come and take a look! (id:47351)
Open House
This property has open houses!
2:00 pm
Ends at:4:00 pm
Property Details
| MLS® Number | X13694706 |
| Property Type | Single Family |
| Community Name | 207 - Casey |
| Equipment Type | Water Heater |
| Features | Carpet Free |
| Parking Space Total | 3 |
| Rental Equipment Type | Water Heater |
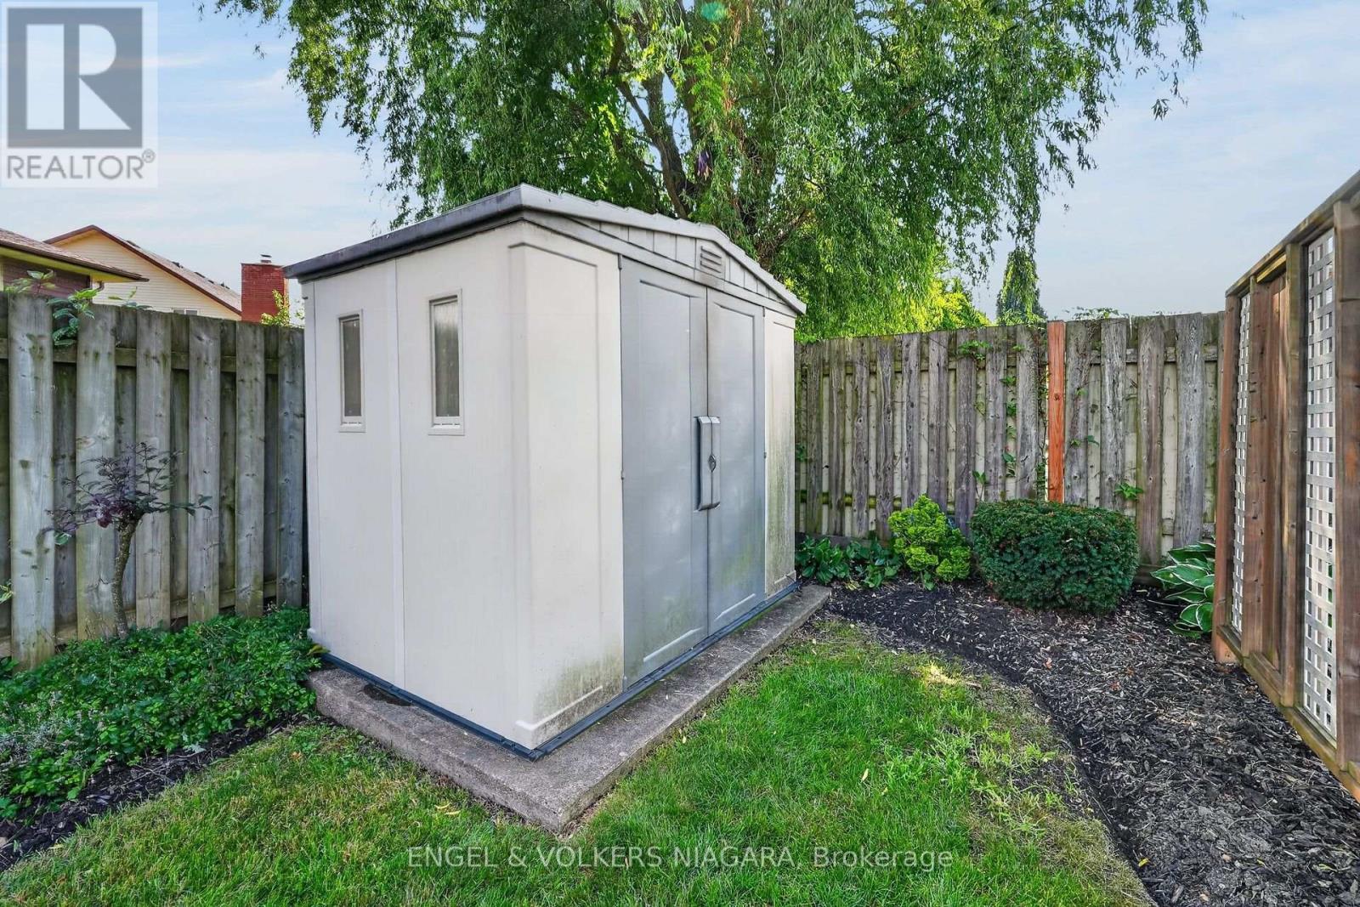
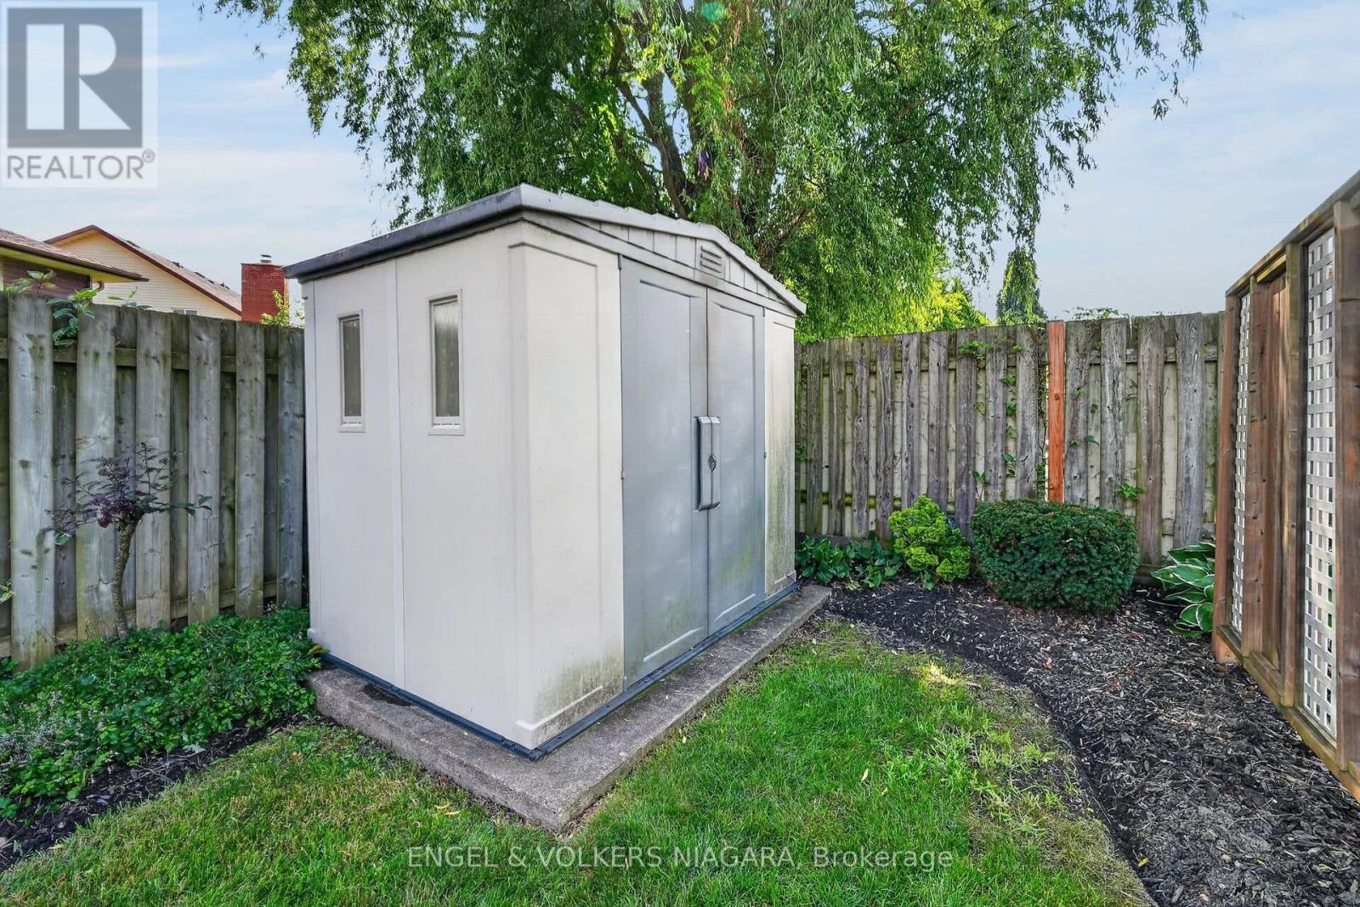
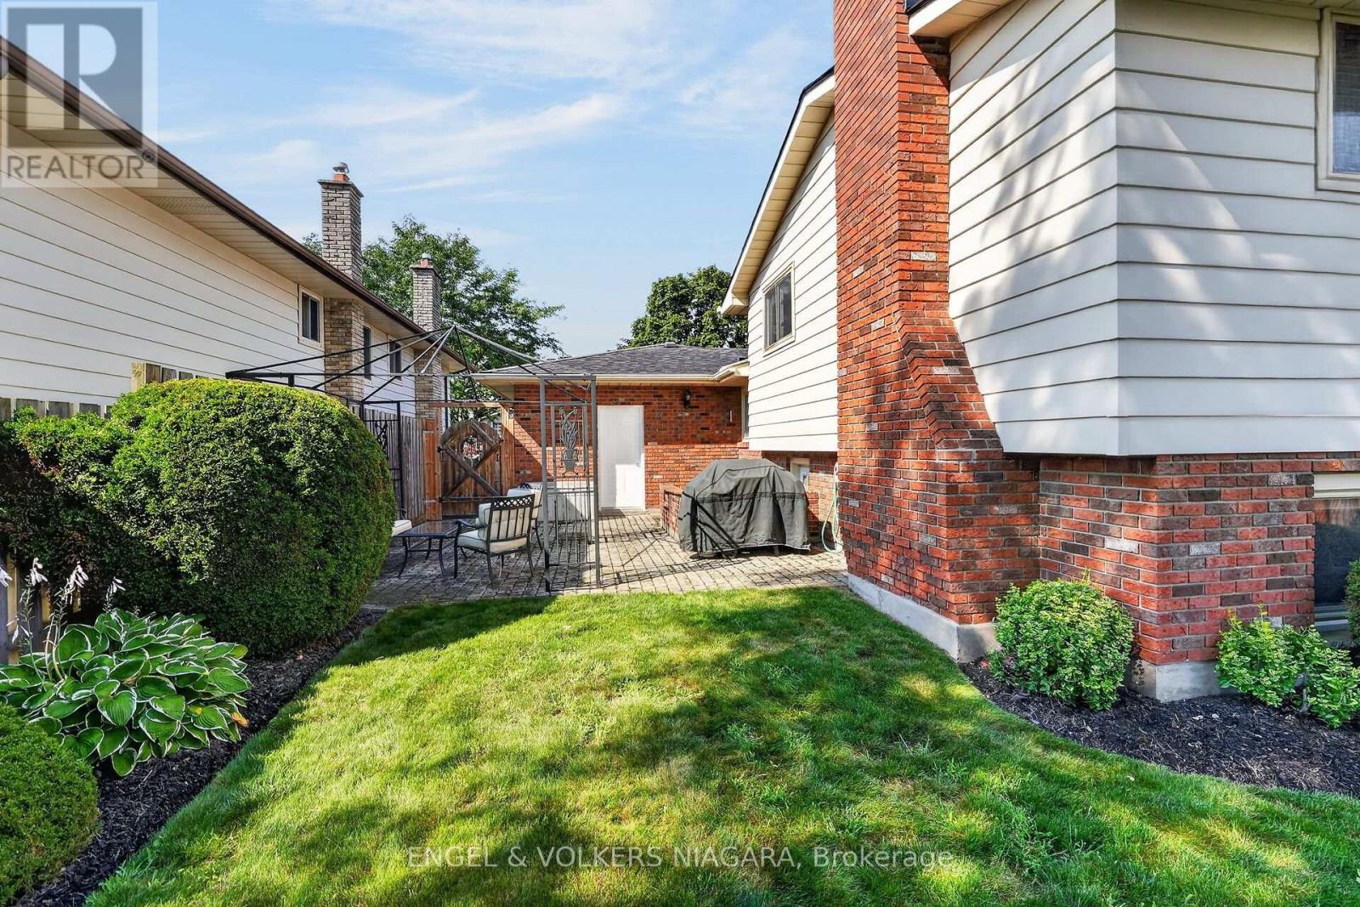
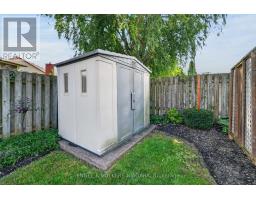
| Structure | Patio(s), Shed |
Building
| Bathroom Total | 3 |
| Bedrooms Above Ground | 3 |
| Bedrooms Total | 3 |
| Age | 31 To 50 Years |
| Amenities | Fireplace(s) |
| Appliances | Garage Door Opener Remote(s), Central Vacuum, Water Meter, Dishwasher, Dryer, Freezer, Stove, Washer, Refrigerator |
| Basement Development | Partially Finished |
| Basement Type | Full (partially Finished) |
| Construction Style Attachment | Detached |
| Construction Style Split Level | Backsplit |
| Cooling Type | Central Air Conditioning |
| Exterior Finish | Brick |
| Fireplace Present | Yes |
| Fireplace Total | 1 |
| Foundation Type | Poured Concrete |
| Half Bath Total | 1 |
| Heating Fuel | Natural Gas |
| Heating Type | Forced Air |
| Size Interior | 1,100 - 1,500 Sqft |
| Type | House |
| Utility Water | Municipal Water |
Parking
| Attached Garage | |
| Garage |
Land
| Acreage | No |
| Sewer | Sanitary Sewer |
| Size Depth | 100 Ft ,10 In |
| Size Frontage | 50 Ft ,1 In |
| Size Irregular | 50.1 X 100.9 Ft |
| Size Total Text | 50.1 X 100.9 Ft |
Rooms
| Level | Type | Length | Width | Dimensions |
|---|---|---|---|---|
| Second Level | Primary Bedroom | 4.14 m | 3.02 m | 4.14 m x 3.02 m |
| Second Level | Bedroom 2 | 3.3 m | 3.23 m | 3.3 m x 3.23 m |
| Second Level | Bedroom 3 | 3.05 m | 2.72 m | 3.05 m x 2.72 m |
| Second Level | Bathroom | 2.29 m | 2.46 m | 2.29 m x 2.46 m |
| Basement | Recreational, Games Room | 4.93 m | 4.29 m | 4.93 m x 4.29 m |
| Basement | Office | 1.96 m | 1.98 m | 1.96 m x 1.98 m |
| Basement | Laundry Room | 2.44 m | 2.24 m | 2.44 m x 2.24 m |
| Basement | Utility Room | 1.96 m | 2.16 m | 1.96 m x 2.16 m |
| Basement | Bathroom | 1.96 m | 3.16 m | 1.96 m x 3.16 m |
| Basement | Cold Room | 2.06 m | 1.63 m | 2.06 m x 1.63 m |
| Basement | Other | 1.09 m | 2.24 m | 1.09 m x 2.24 m |
| Lower Level | Family Room | 6.91 m | 4.88 m | 6.91 m x 4.88 m |
| Lower Level | Bathroom | 1.88 m | 1.35 m | 1.88 m x 1.35 m |
| Main Level | Foyer | 1.89 m | 2.79 m | 1.89 m x 2.79 m |
| Main Level | Kitchen | 3.73 m | 3.78 m | 3.73 m x 3.78 m |
| Main Level | Living Room | 5.18 m | 3.94 m | 5.18 m x 3.94 m |
| Main Level | Dining Room | 3.2 m | 2.97 m | 3.2 m x 2.97 m |
https://www.realtor.ca/real-estate/30177313/7380-green-boughs-road-niagara-falls-casey-207-casey

The trademarks REALTOR®, REALTORS®, and the REALTOR® logo are controlled by The Canadian Real Estate Association (CREA) and identify real estate professionals who are members of CREA. The trademarks MLS®, Multiple Listing Service® and the associated logos are owned by The Canadian Real Estate Association (CREA) and identify the quality of services provided by real estate professionals who are members of CREA. The trademark DDF® is owned by The Canadian Real Estate Association (CREA) and identifies CREA's Data Distribution Facility (DDF®)
August 21 2026 12:23:37
Niagara Association of REALTORS®