2 Bedroom
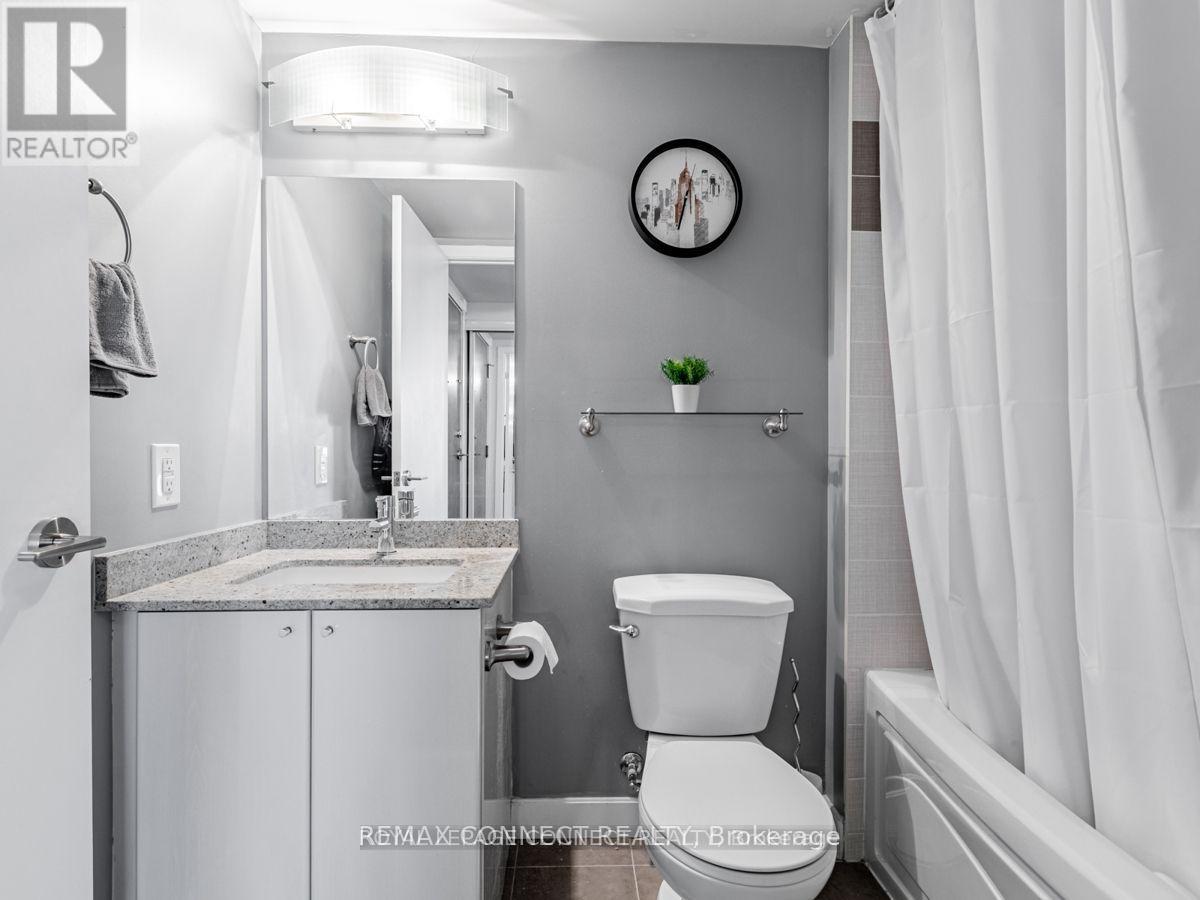

1 Bathroom
500 - 599 sqft
Central Air Conditioning
Forced Air
$2,550 Monthly
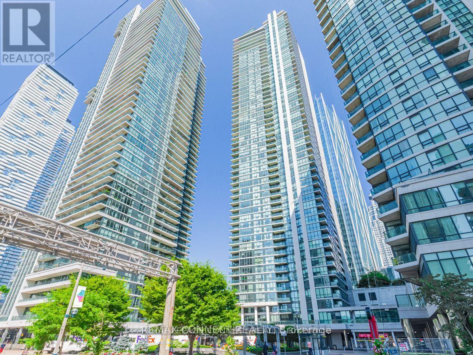
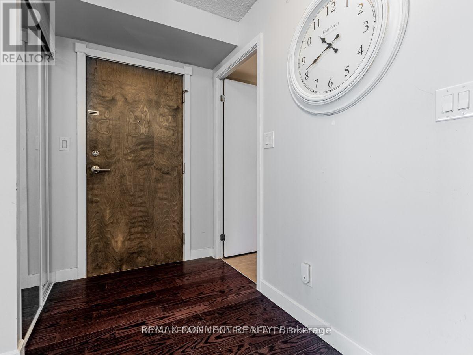
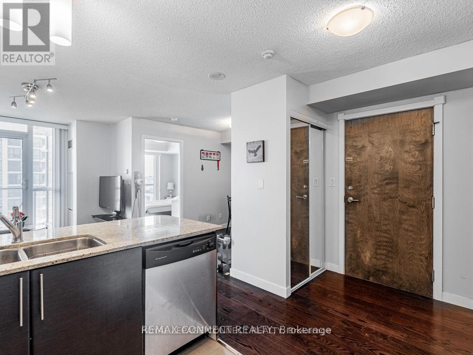
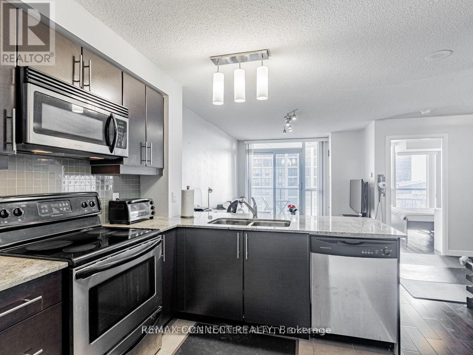
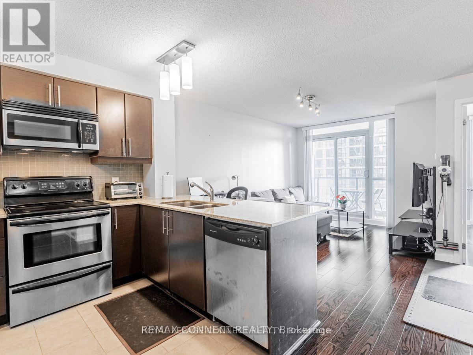
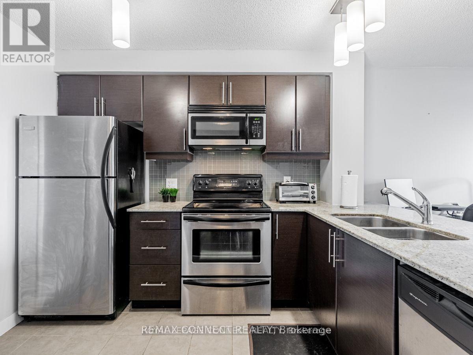
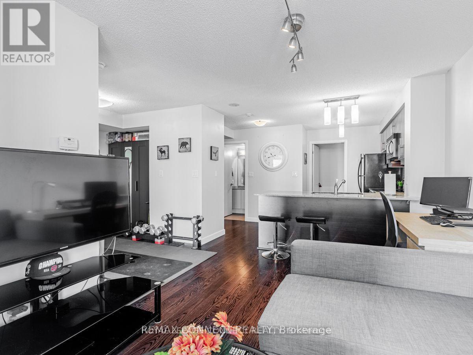
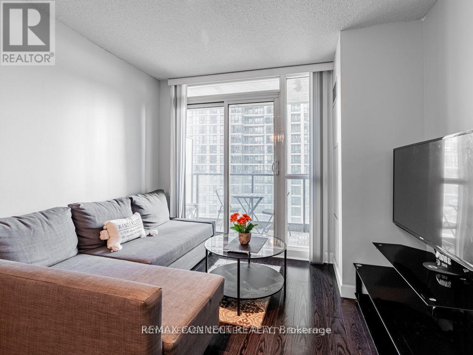
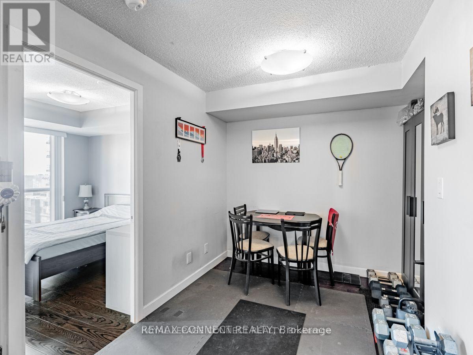
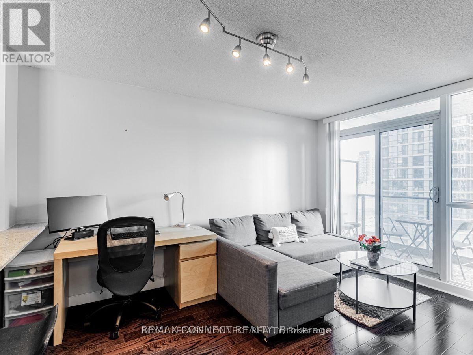
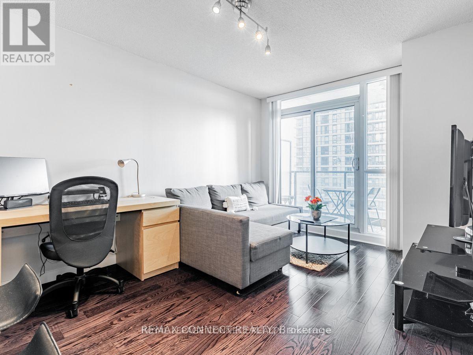
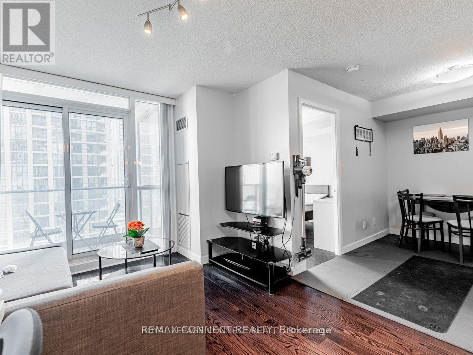
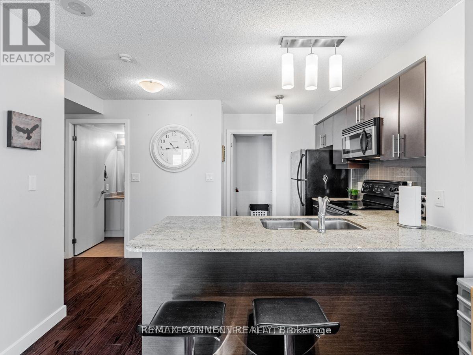
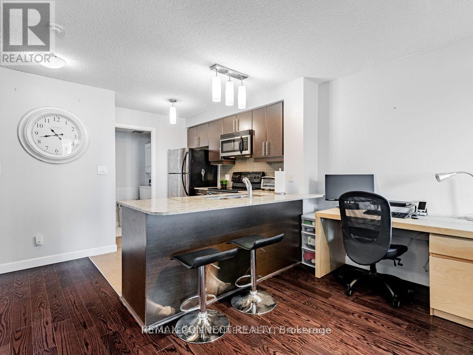
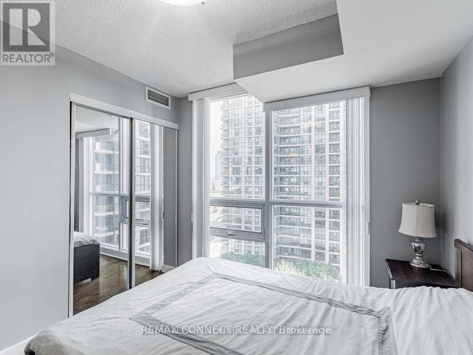
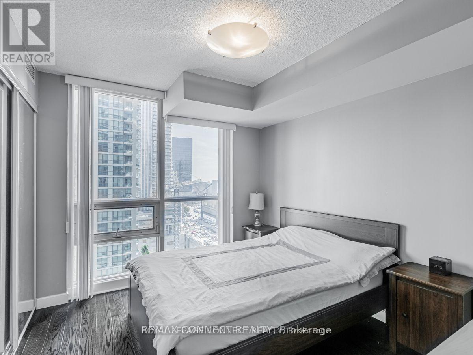
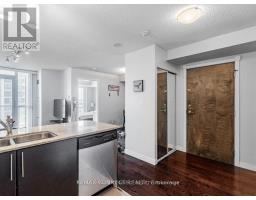
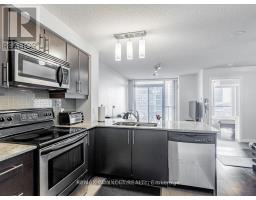
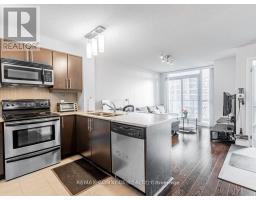
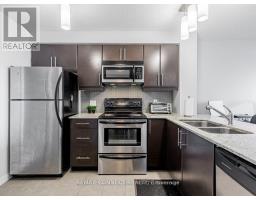
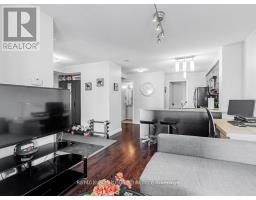
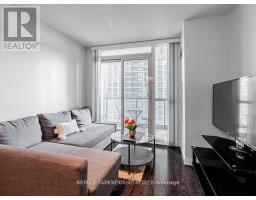
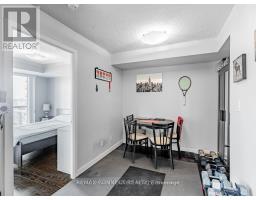
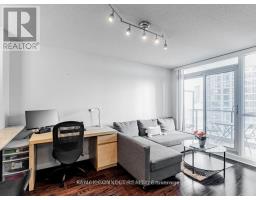
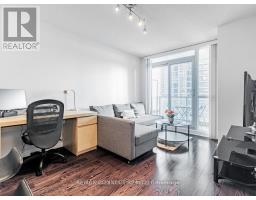
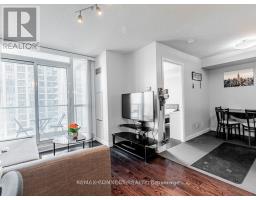
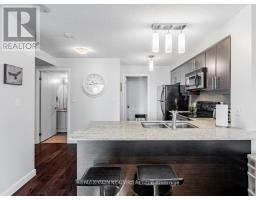
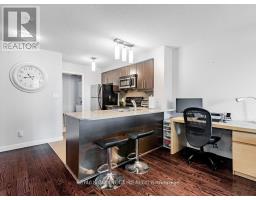
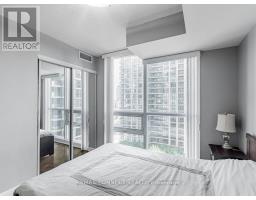
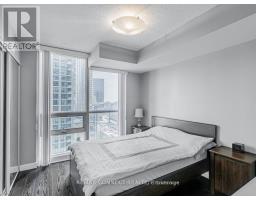
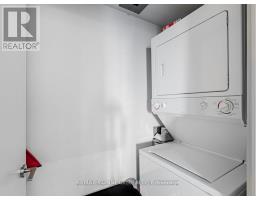
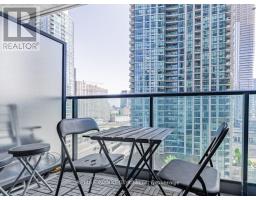
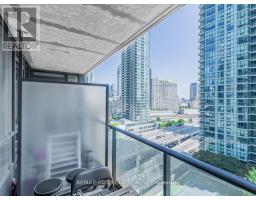
Waterside living at its finest! Morning sunlight! Efficient layout with no wasted space! Laminate floors throughout. Modern dark wood kitchen w/ stainless steel appliances, tiled backsplash, stone counters w/ breakfast bar. Large bedroom w/ floor-to-ceiling windows. Steps to Queens Quay Streetcar, Union Station, shops, restaurants, Ferry Terminal, and more! (id:47351)
Property Details
|
MLS® Number
|
C13694988 |
|
Property Type
|
Single Family |
|
Community Name
|
Waterfront Communities C1 |
|
Amenities Near By
|
Hospital, Marina, Park, Place Of Worship, Public Transit, Schools |
|
Community Features
|
Pets Allowed With Restrictions |
|
Features
|
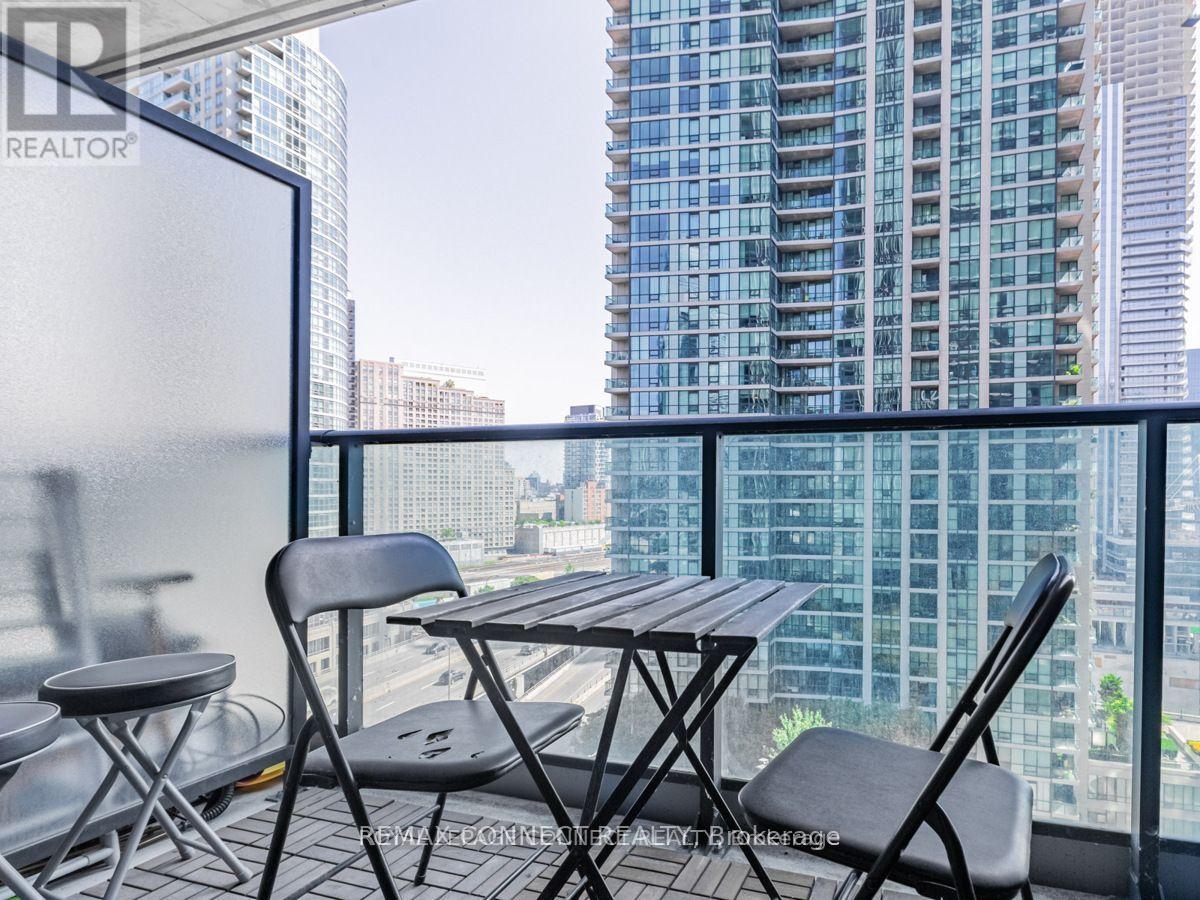
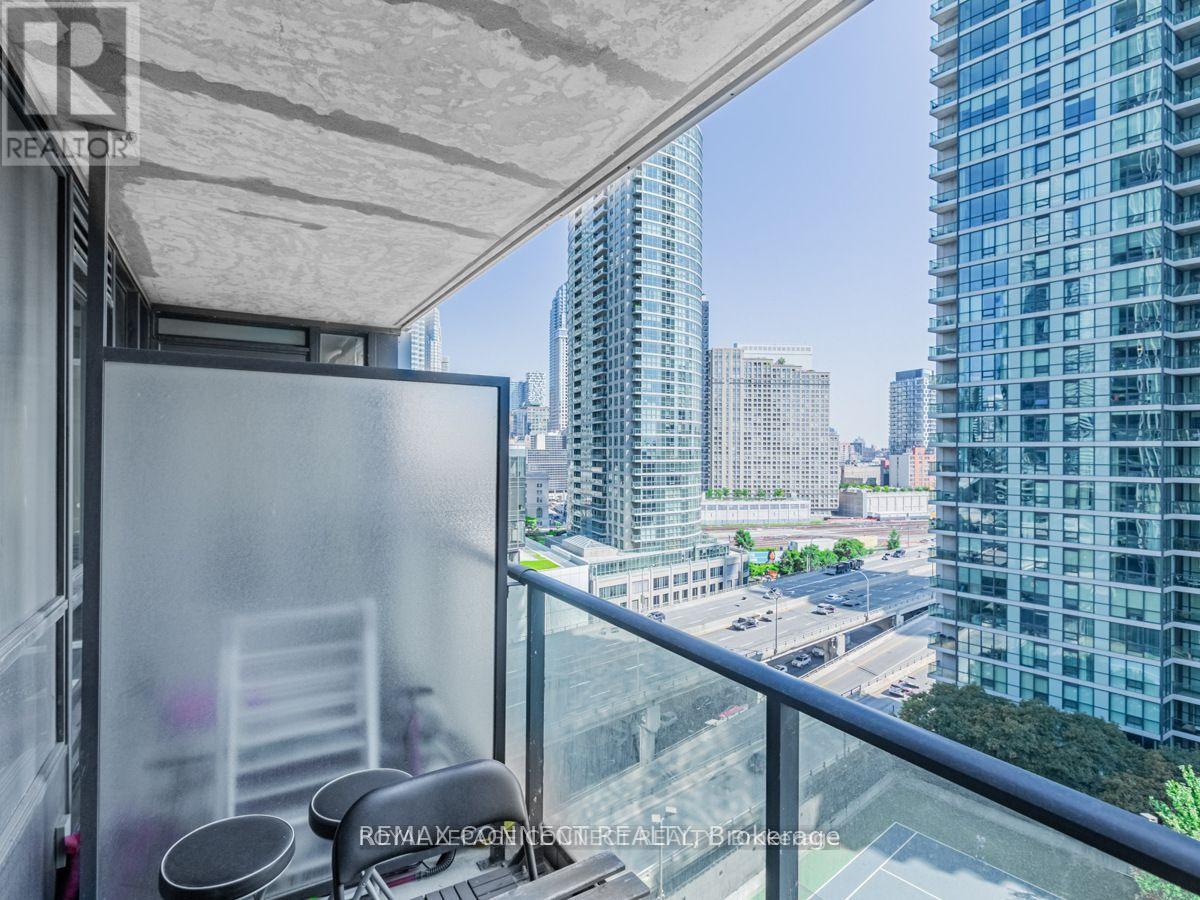
Balcony, Carpet Free |
|
Parking Space Total
|
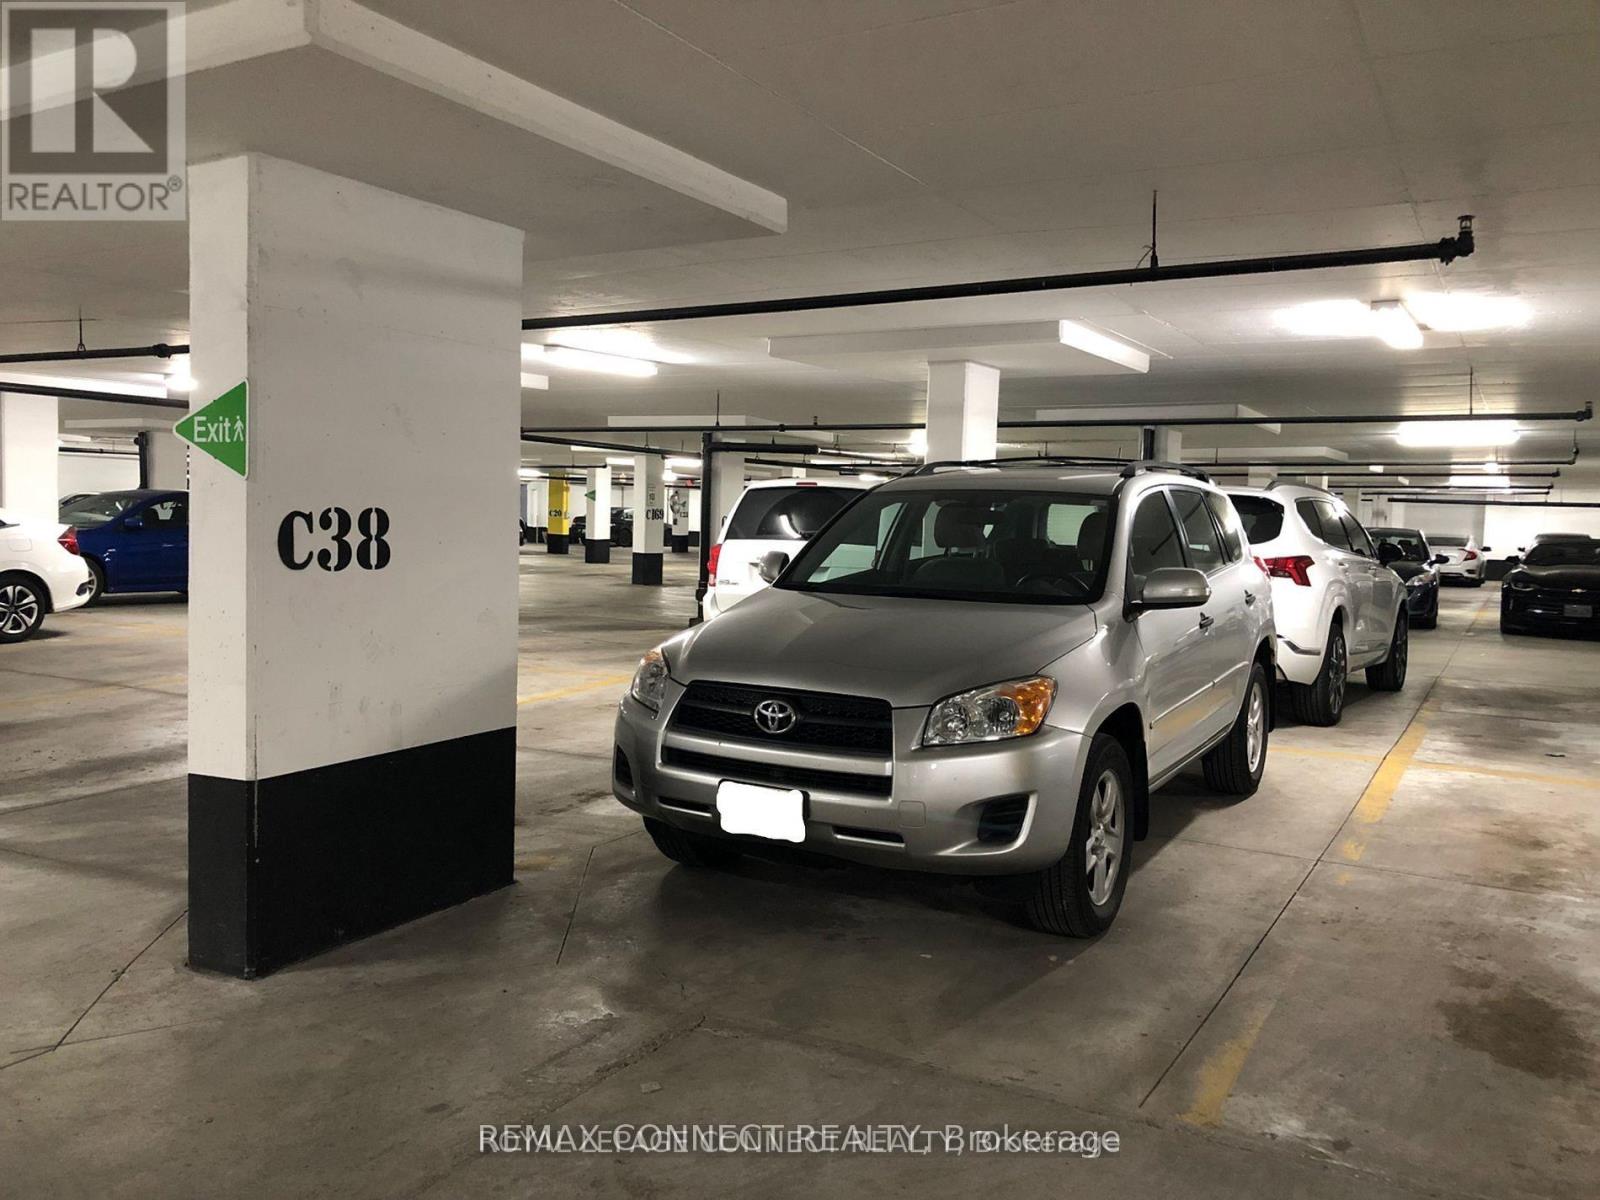
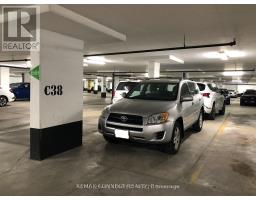
1 |
|
Structure
|
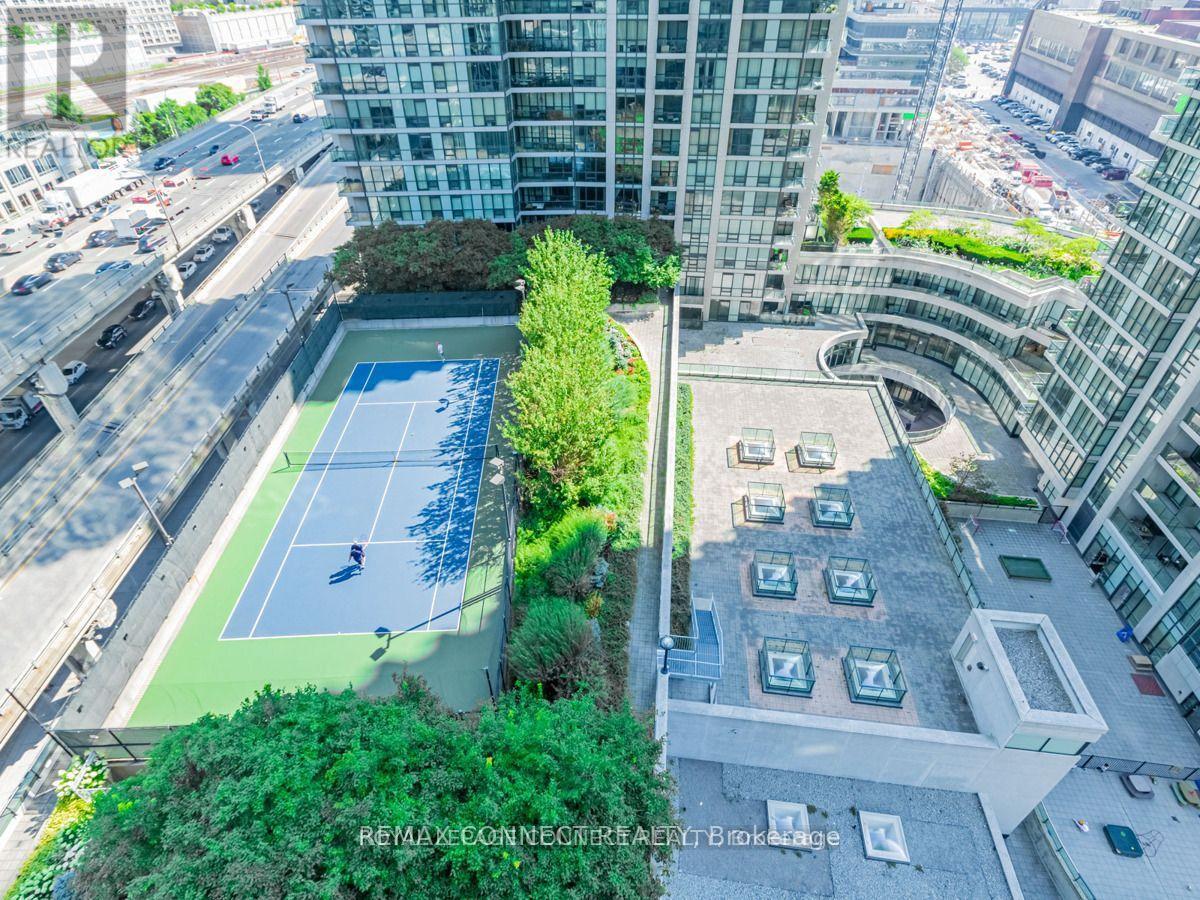
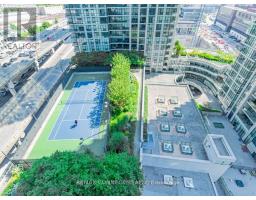
Tennis Court |
Building
|
Bathroom Total
|
1 |
|
Bedrooms Above Ground
|
1 |
|
Bedrooms Below Ground
|
1 |
|
Bedrooms Total
|
2 |
|
Age
|
11 To 15 Years |
|
Amenities
|
Security/concierge, Exercise Centre, Party Room, Visitor Parking |
|
Appliances
|
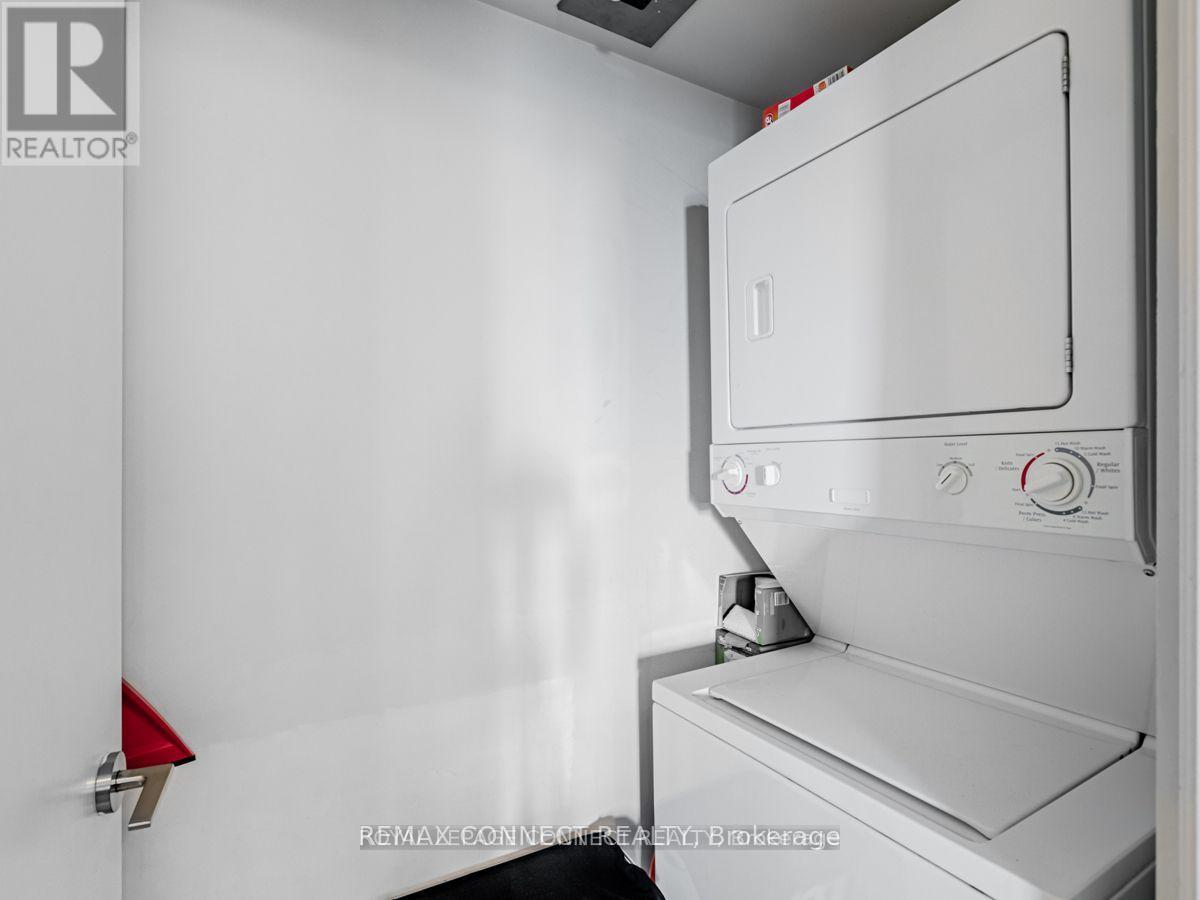
Dishwasher, Dryer, Microwave, Stove, Washer, Window Coverings, Refrigerator |
|
Basement Type
|
None |
|
Cooling Type
|
Central Air Conditioning |
|
Exterior Finish
|
Concrete |
|
Flooring Type
|
Ceramic, Laminate |
|
Heating Fuel
|
Natural Gas |
|
Heating Type
|
Forced Air |
|
Size Interior
|
500 - 599 Sqft |
|
Type
|
Apartment |
Parking
Land
|
Acreage
|
No |
|
Land Amenities
|
Hospital, Marina, Park, Place Of Worship, Public Transit, Schools |
Rooms
| Level |
Type |
Length |
Width |
Dimensions |
|
Ground Level |
Games Room |
2.74 m |
2.36 m |
2.74 m x 2.36 m |
|
Ground Level |
Dining Room |
4.34 m |
2.97 m |
4.34 m x 2.97 m |
|
Ground Level |
Living Room |
4.34 m |
2.97 m |
4.34 m x 2.97 m |
|
Ground Level |
Bedroom |
3.2 m |
2.74 m |
3.2 m x 2.74 m |
|
Ground Level |
Den |
2.82 m |
2.51 m |
2.82 m x 2.51 m |
https://www.realtor.ca/real-estate/30177569/1407-18-harbour-street-toronto-waterfront-communities-waterfront-communities-c1