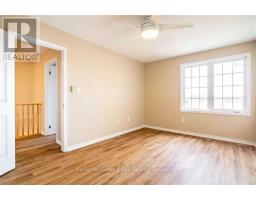
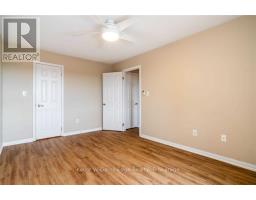
2 Bedroom
2 Bathroom
700 - 1,100 sqft
Central Air Conditioning
Forced Air
$2,800 Monthly
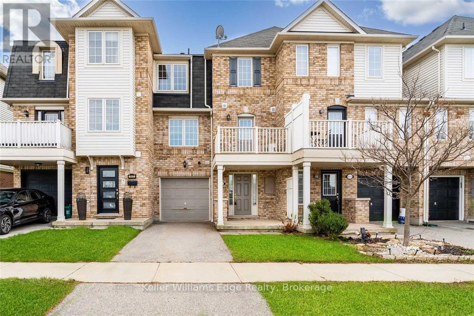
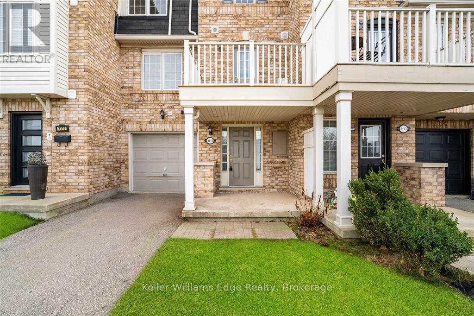
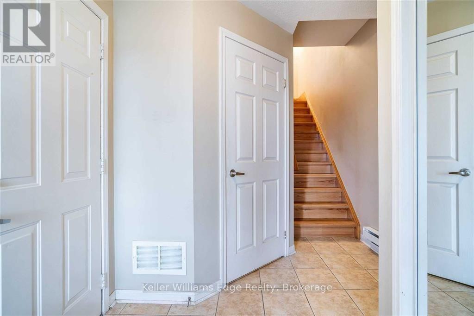
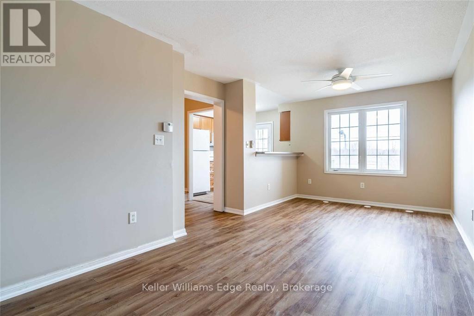
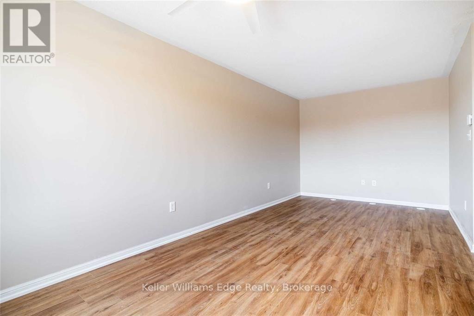
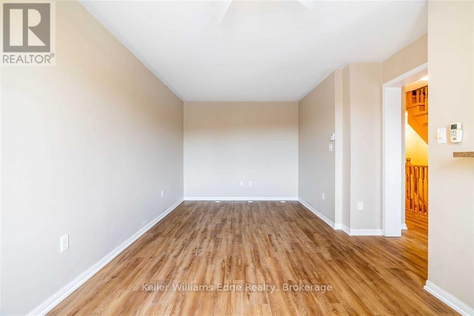
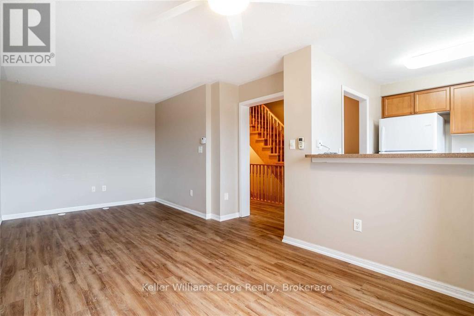
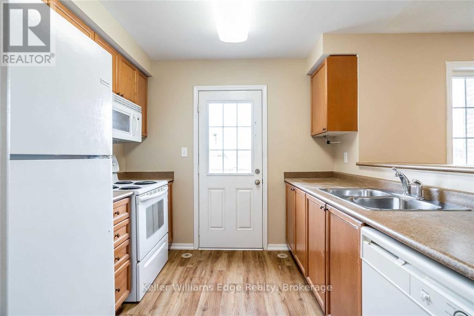
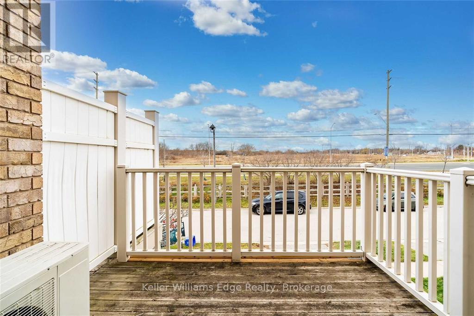
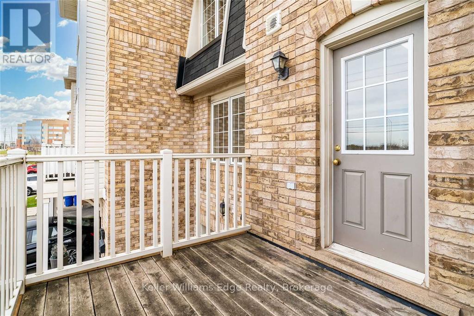
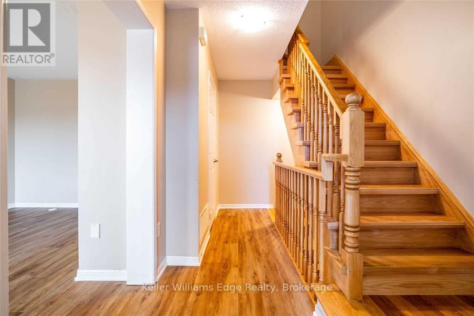
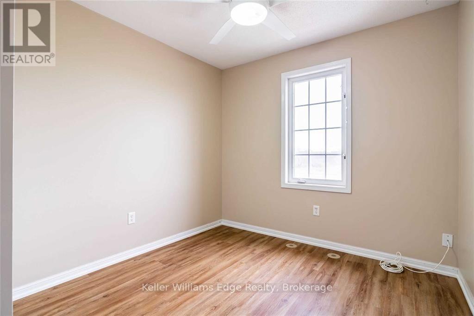
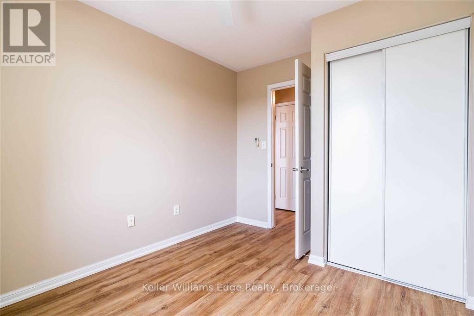
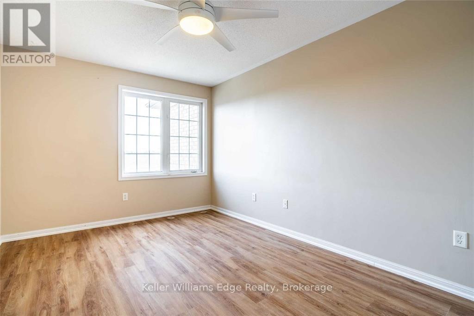
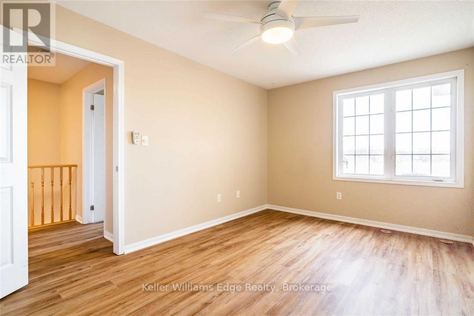
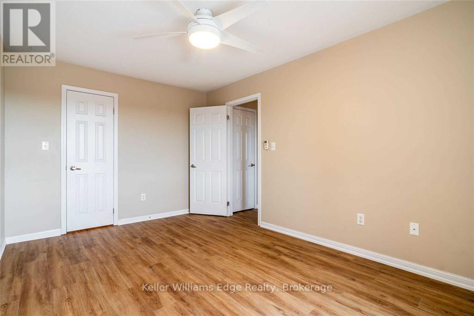
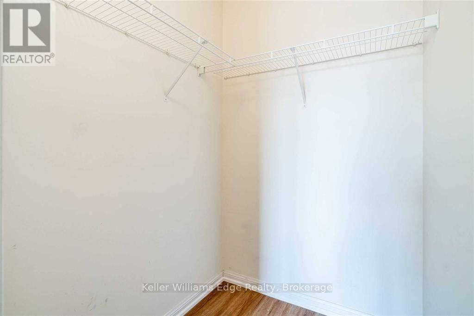
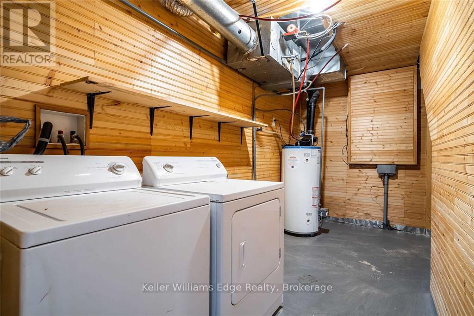
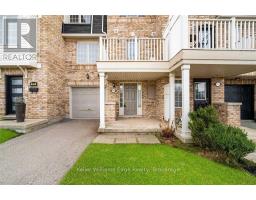
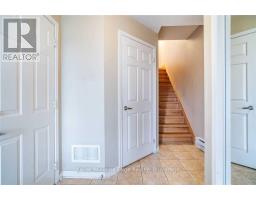
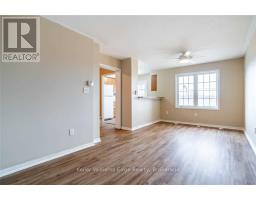
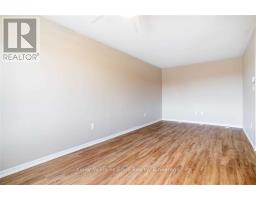
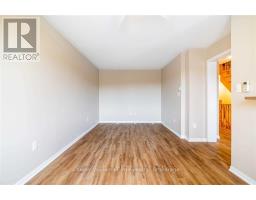
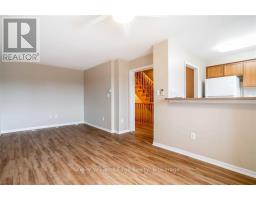
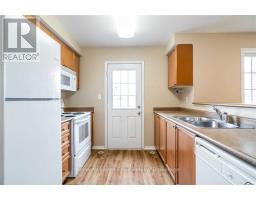
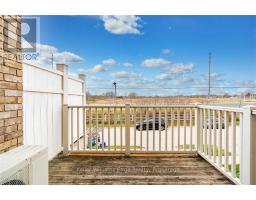
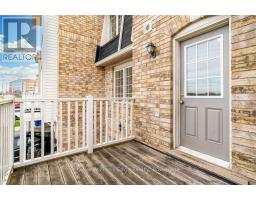
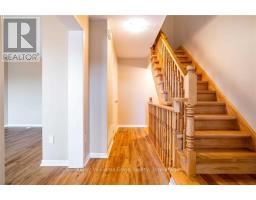
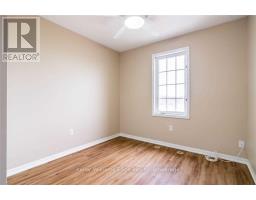
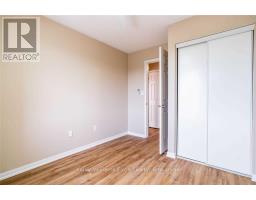
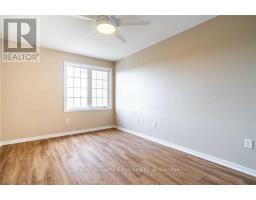
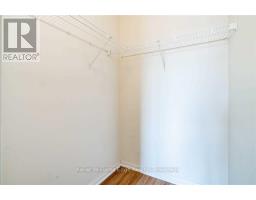
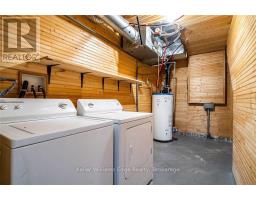
This 2 bedroom 2 bath townhome is located in desirable north-west Oakville. A well maintained home minutes to Bronte Creek Prov. Park, trails, Bronte GO, new Oakville hospital, schools & public transit. This home features a bright, open concept design with a walkout to a balcony off the kitchen. Upstairs you'll find 2 spacious bedrooms with large closets. Interior garage entry, central air and in-suite laundry! Hurry - this incredible home in a perfect location will not last! (id:47351)
Property Details
|
MLS® Number
|
W13695524 |
|
Property Type
|
Single Family |
|
Community Name
|
1000 - BC Bronte Creek |
|
Amenities Near By
|
Golf Nearby, Hospital, Park, Place Of Worship, Public Transit, Schools |
|
Parking Space Total
|
2 |
Building
|
Bathroom Total
|
2 |
|
Bedrooms Above Ground
|
2 |
|
Bedrooms Total
|
2 |
|
Basement Type
|
None |
|
Construction Style Attachment
|
Attached |
|
Cooling Type
|
Central Air Conditioning |
|
Exterior Finish
|
Brick |
|
Foundation Type
|
Concrete |
|
Half Bath Total
|
1 |
|
Heating Fuel
|
Natural Gas |
|
Heating Type
|
Forced Air |
|
Stories Total
|
3 |
|
Size Interior
|
700 - 1,100 Sqft |
|
Type
|
Row / Townhouse |
|
Utility Water
|
Municipal Water |
Parking
Land
|
Acreage
|
No |
|
Land Amenities
|
Golf Nearby, Hospital, Park, Place Of Worship, Public Transit, Schools |
|
Sewer
|
Sanitary Sewer |
Rooms
| Level |
Type |
Length |
Width |
Dimensions |
|
Second Level |
Kitchen |
3.78 m |
3.35 m |
3.78 m x 3.35 m |
|
Second Level |
Living Room |
3.73 m |
5.66 m |
3.73 m x 5.66 m |
|
Second Level |
Dining Room |
5.66 m |
4.01 m |
5.66 m x 4.01 m |
|
Third Level |
Primary Bedroom |
6.12 m |
5.21 m |
6.12 m x 5.21 m |
|
Third Level |
Bedroom 2 |
5.56 m |
2.79 m |
5.56 m x 2.79 m |
https://www.realtor.ca/real-estate/30178033/3115-stornoway-circle-oakville-bc-bronte-creek-1000-bc-bronte-creek