1 Bedroom
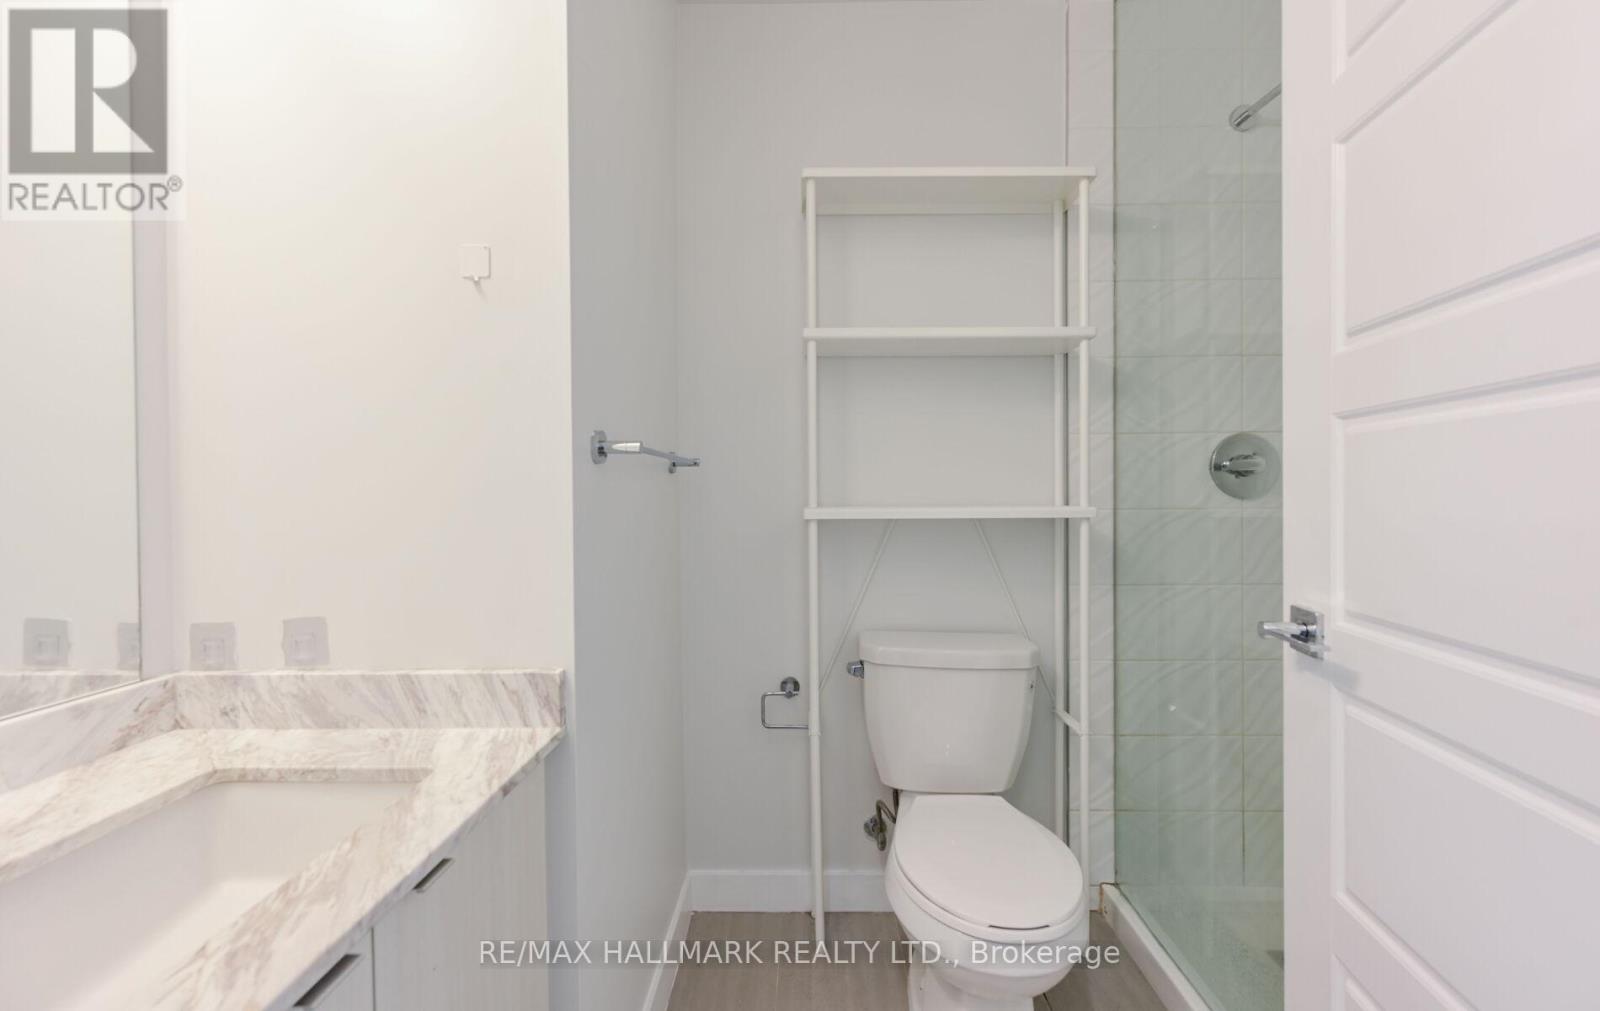
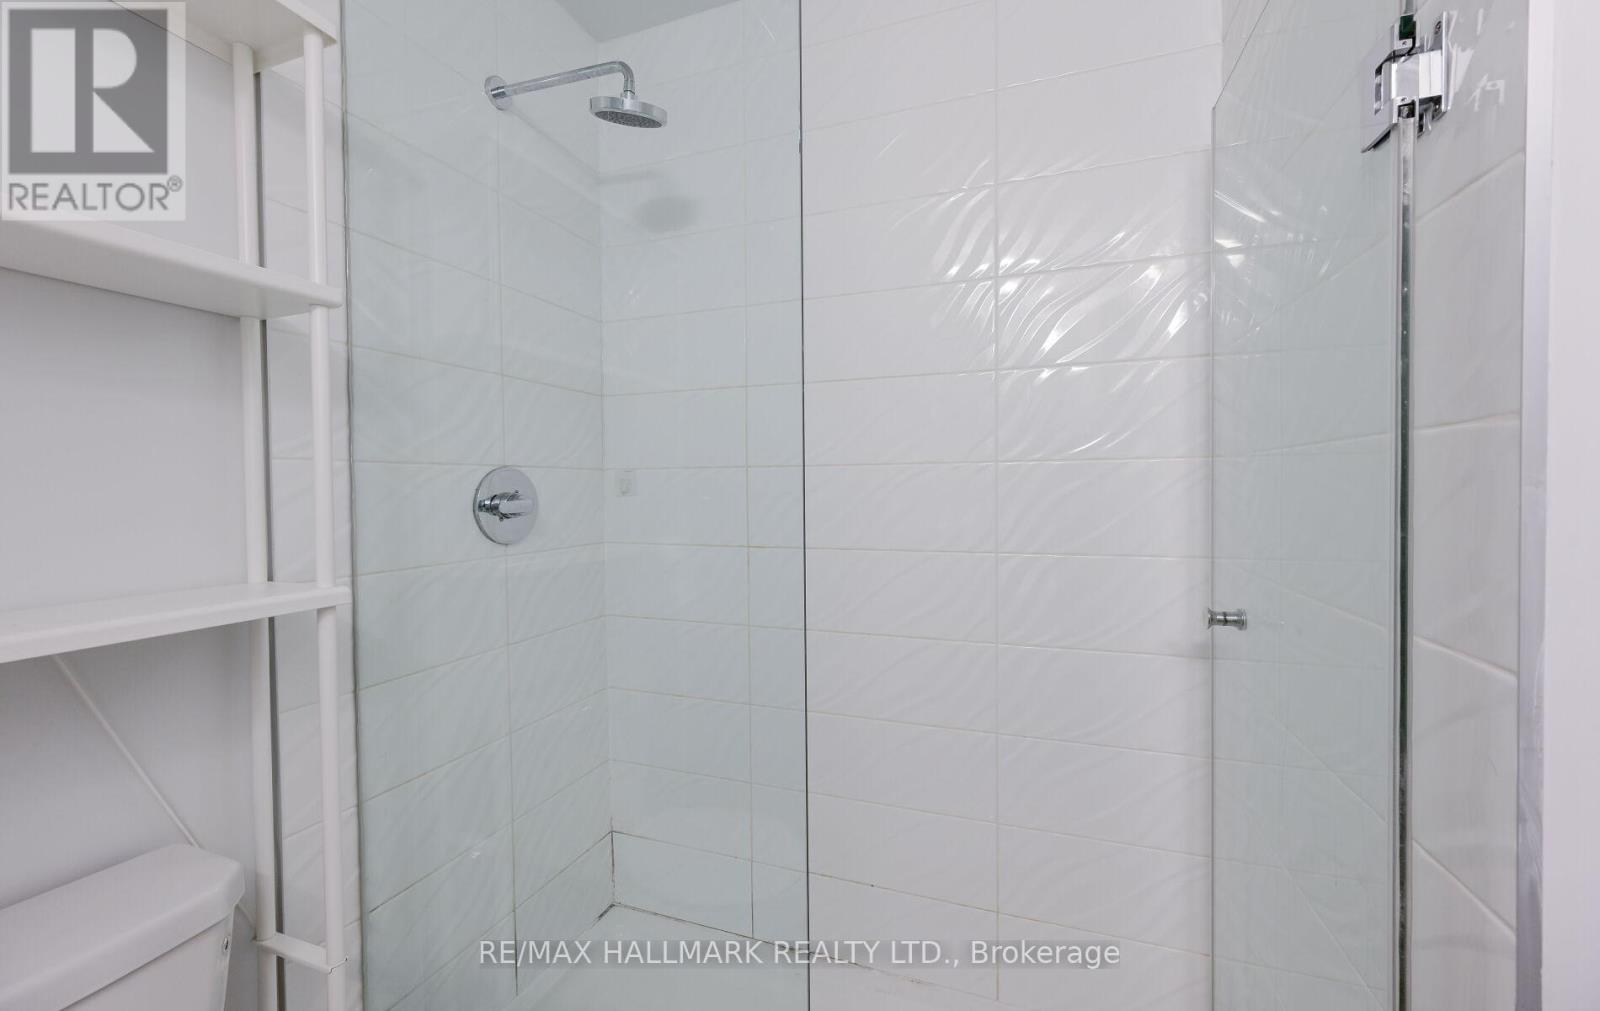
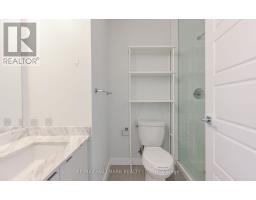
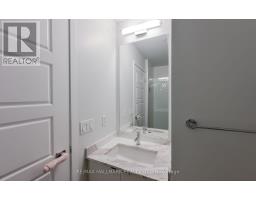
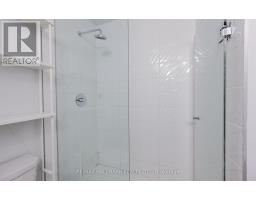
1 Bathroom
500 - 599 sqft
Central Air Conditioning
Coil Fan
$2,050 Monthly
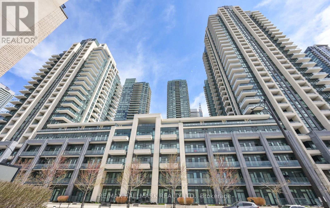
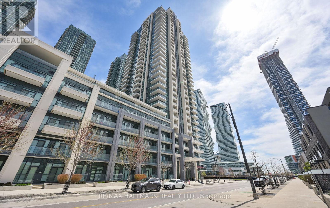
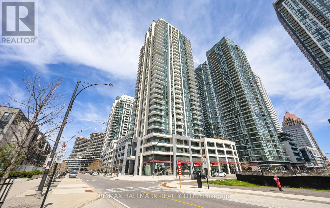
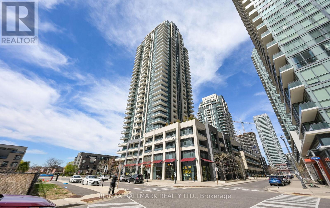
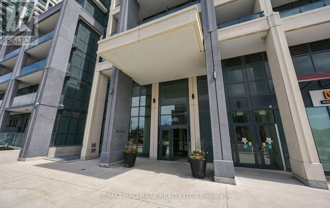
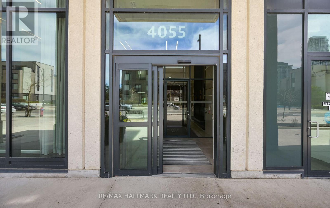
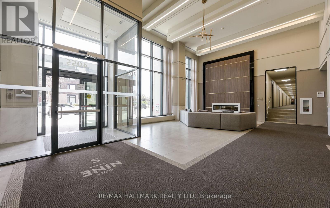
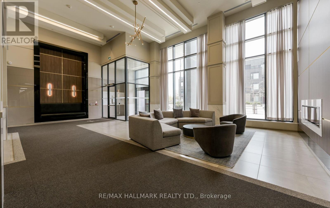
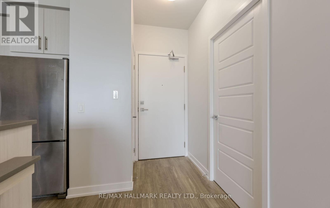
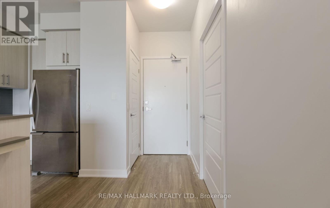
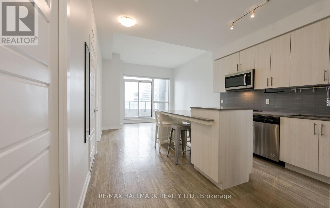
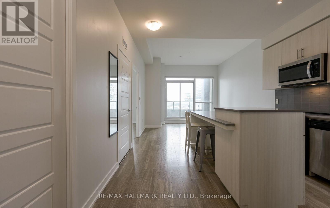
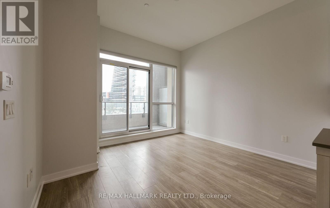
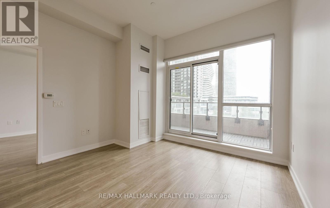
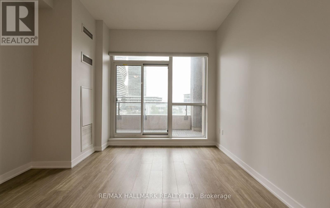
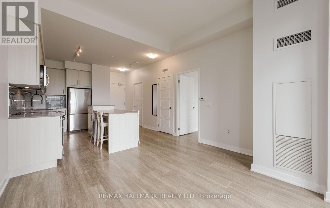
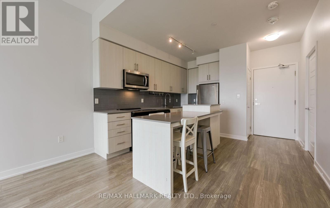
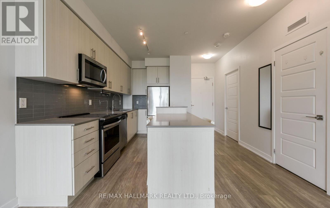
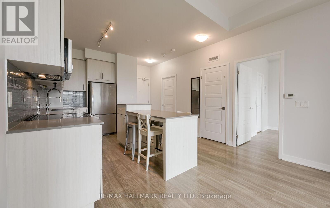
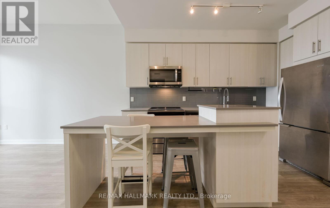
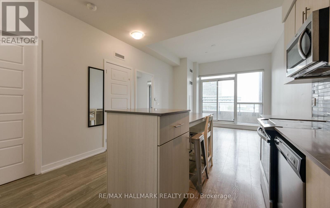
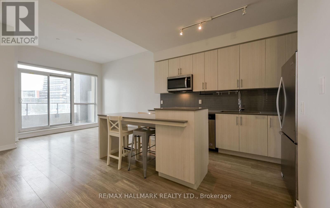
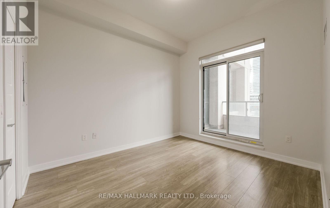
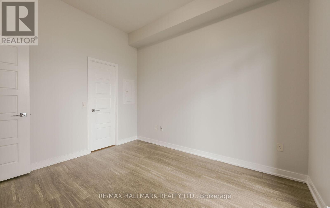
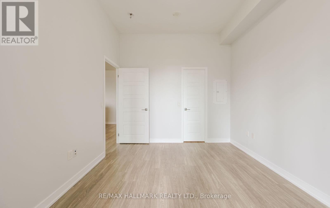
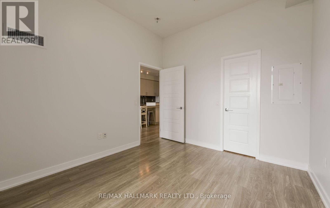
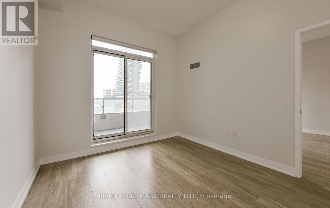
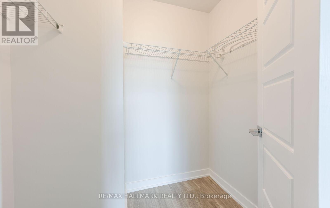
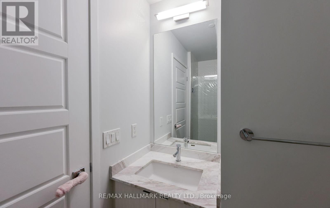
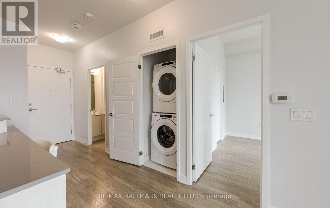
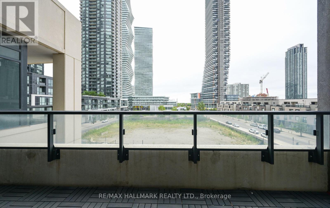
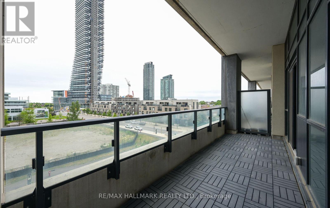
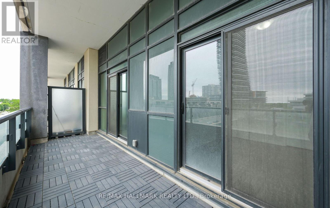
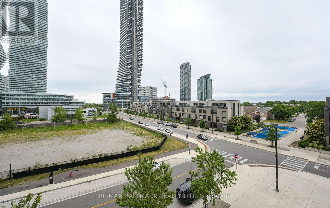
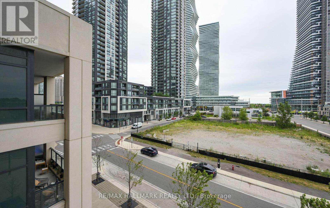
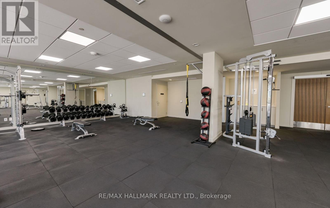
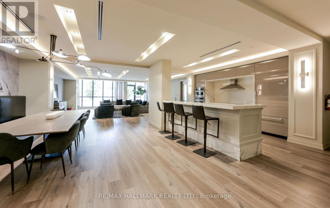
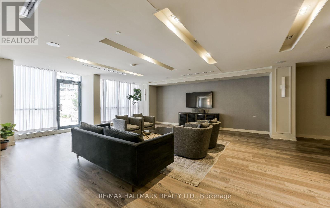
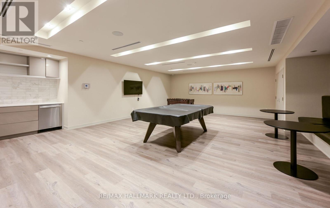
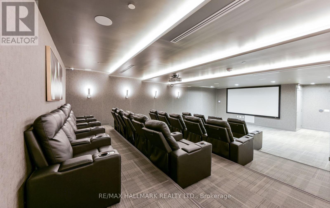
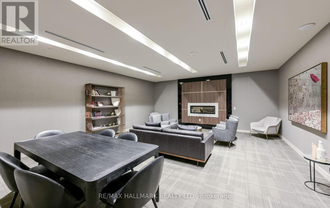
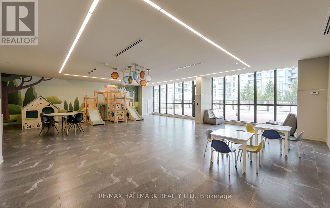
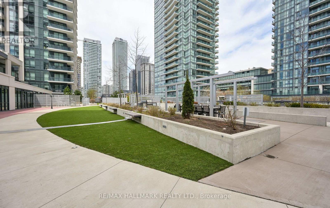
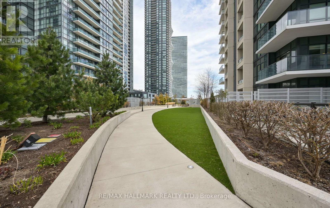
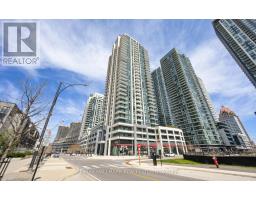
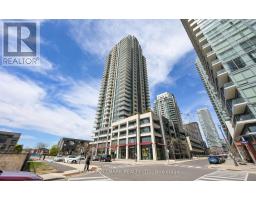
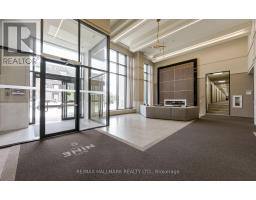
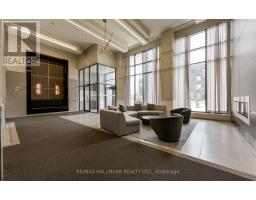
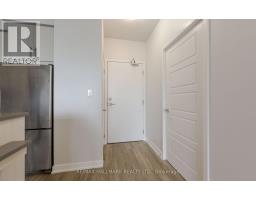
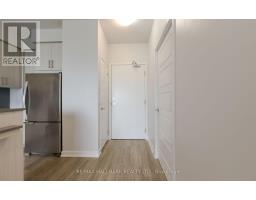
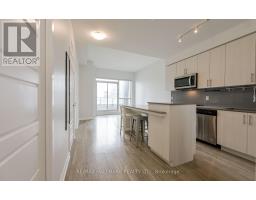
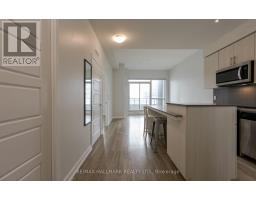
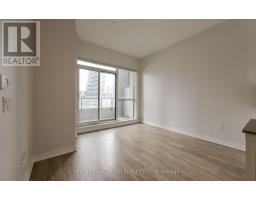
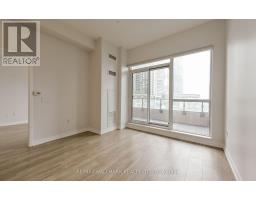
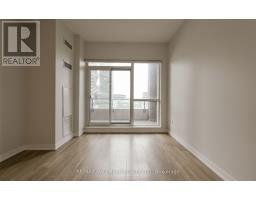
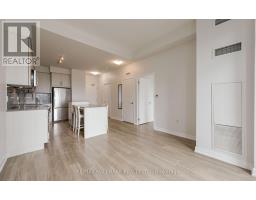
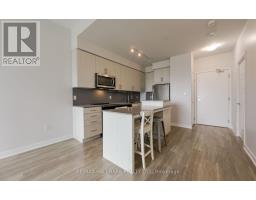
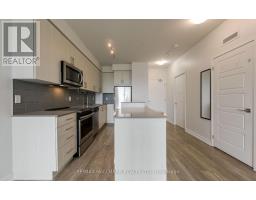
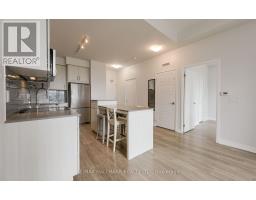
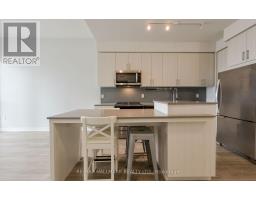
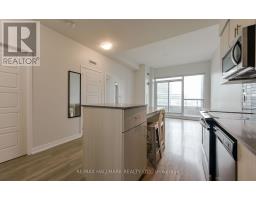
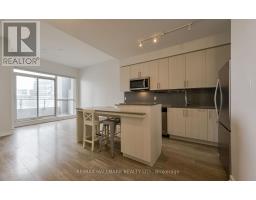
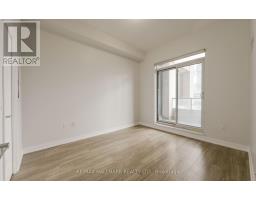
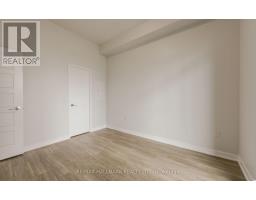
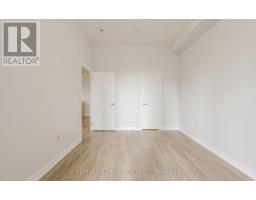
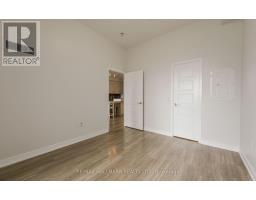
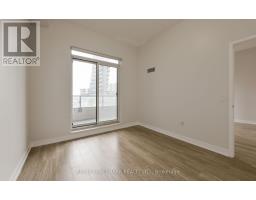
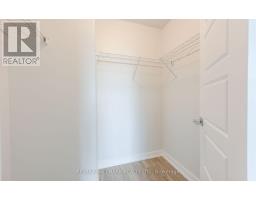
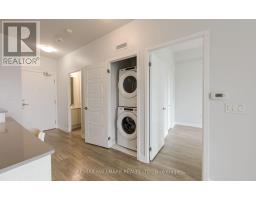
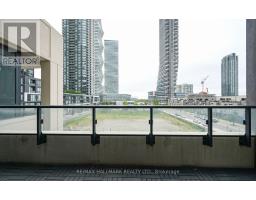
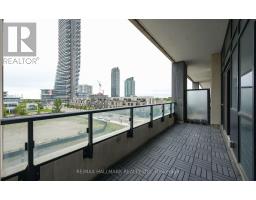
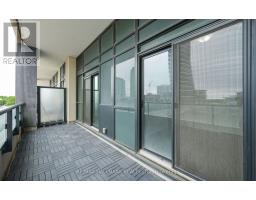
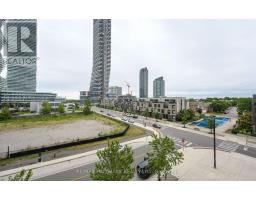
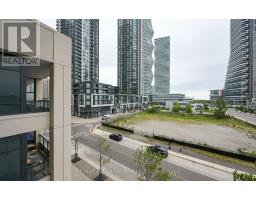
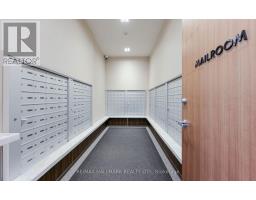
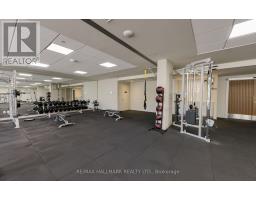
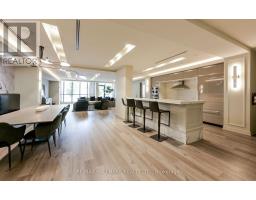
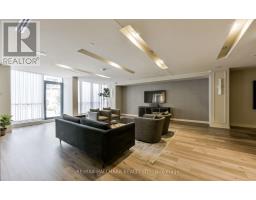
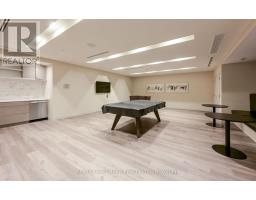
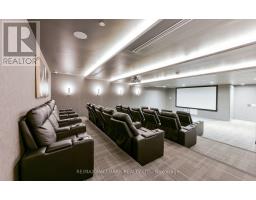
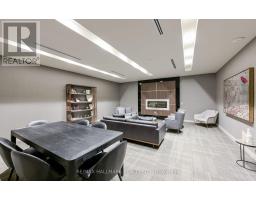
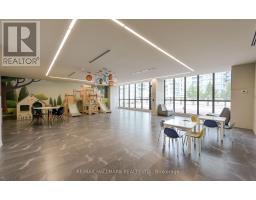
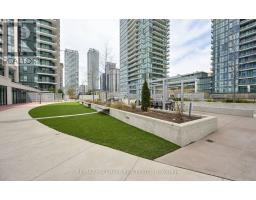
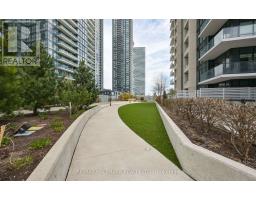
Bright And Spacious 1 Bedroom Unit in Mississauga's prime area. Laminate Floors Throughout. Large Kitchen W/Island & Ss Appliances. Spacious Living Area With W/O To Large Balcony. Large Primary with walk in closet and walk out to balcony. Parking & Locker Included. Freshly painted. Great Amenities And Superb Location. Steps From Square One Mall, Sheridan College, UofT campus And Entertainment! 403 & Transportation. Concierge, Gym, 2 Party Rooms, Guest Suites, Visitor Parking, Etc. Shows A++. Tenant pays for Hydro/Heat, Water & Tenant Insurance. (id:47351)
Property Details
|
MLS® Number
|
W13696066 |
|
Property Type
|
Single Family |
|
Community Name
|
City Centre |
|
Community Features
|
Pets Allowed With Restrictions |
|
Features
|
Balcony, Carpet Free, In Suite Laundry |
|
Parking Space Total
|
1 |
Building
|
Bathroom Total
|
1 |
|
Bedrooms Above Ground
|
1 |
|
Bedrooms Total
|
1 |
|
Age
|
0 To 5 Years |
|
Amenities
|
Exercise Centre, Storage - Locker, Security/concierge |
|
Appliances
|
Dishwasher, Dryer, Hood Fan, Microwave, Stove, Washer, Window Coverings, Refrigerator |
|
Basement Type
|
None |
|
Cooling Type
|
Central Air Conditioning |
|
Exterior Finish
|
Concrete |
|
Fire Protection
|
Security System |
|
Flooring Type
|
Laminate |
|
Heating Fuel
|
Natural Gas |
|
Heating Type
|
Coil Fan |
|
Size Interior
|
500 - 599 Sqft |
|
Type
|
Apartment |
Parking
Land
Rooms
| Level |
Type |
Length |
Width |
Dimensions |
|
Flat |
Living Room |
7.56 m |
3.63 m |
7.56 m x 3.63 m |
|
Flat |
Kitchen |
|
|
Measurements not available |
|
Flat |
Primary Bedroom |
3.65 m |
3.05 m |
3.65 m x 3.05 m |
https://www.realtor.ca/real-estate/30178815/425-4055-parkside-village-drive-mississauga-city-centre-city-centre