3 Bedroom
3 Bathroom
1,200 - 1,399 sqft
Central Air Conditioning
Forced Air
$2,950 Monthly
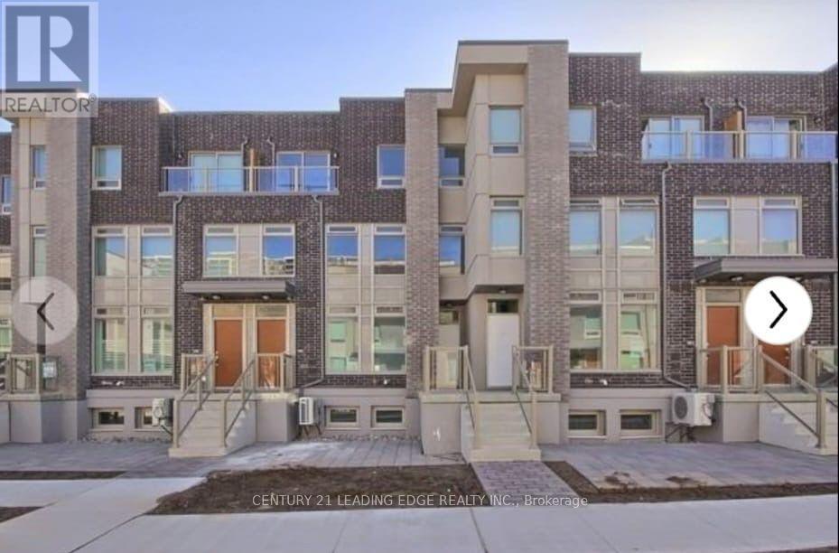
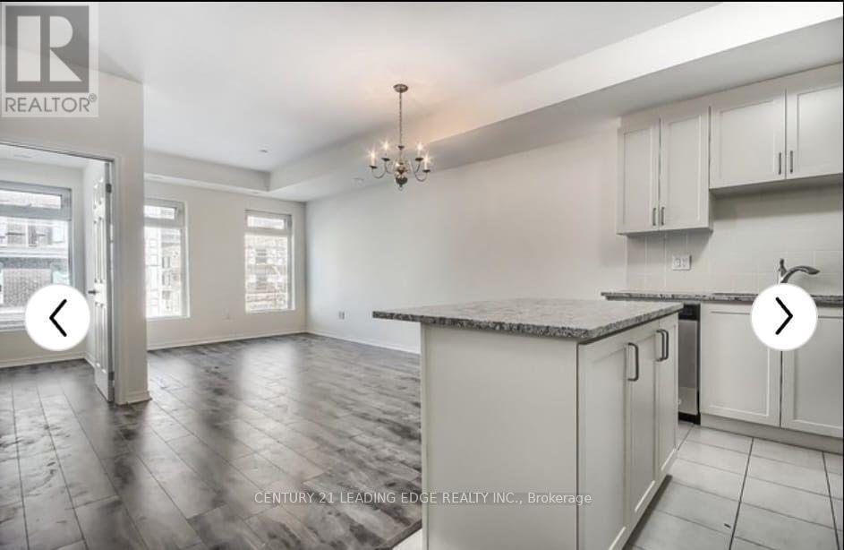
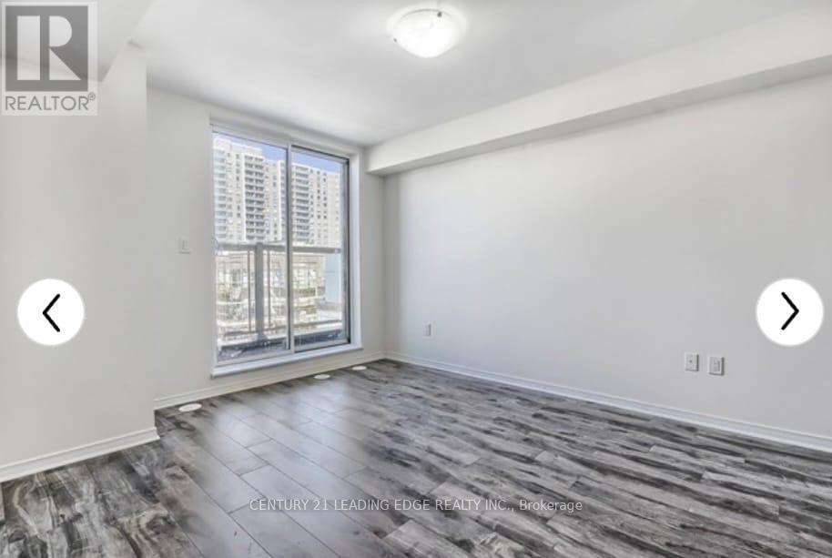
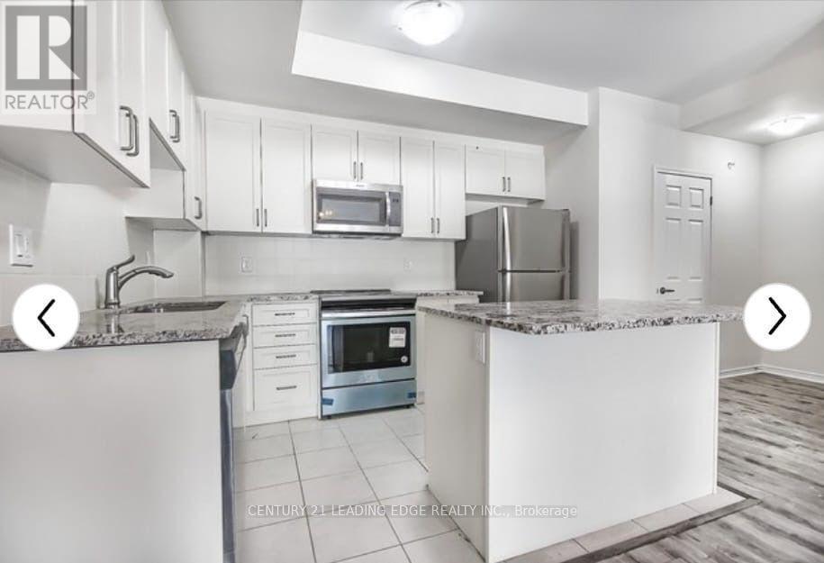
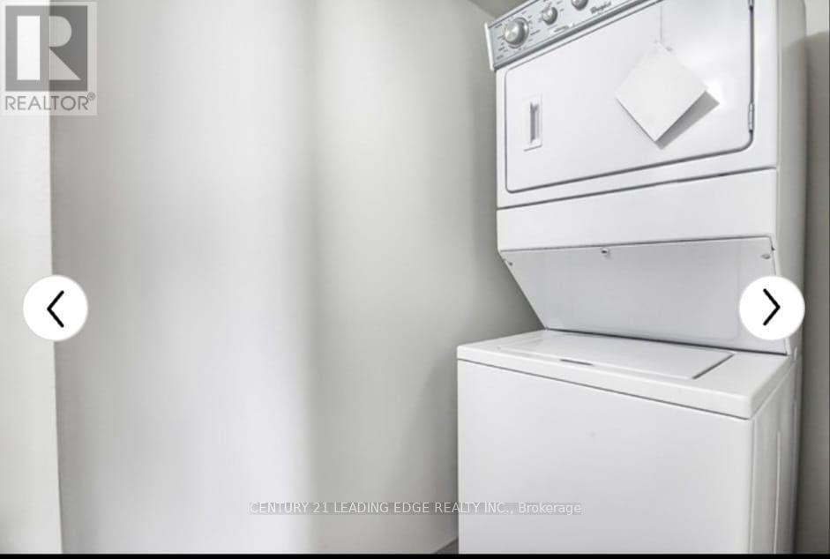
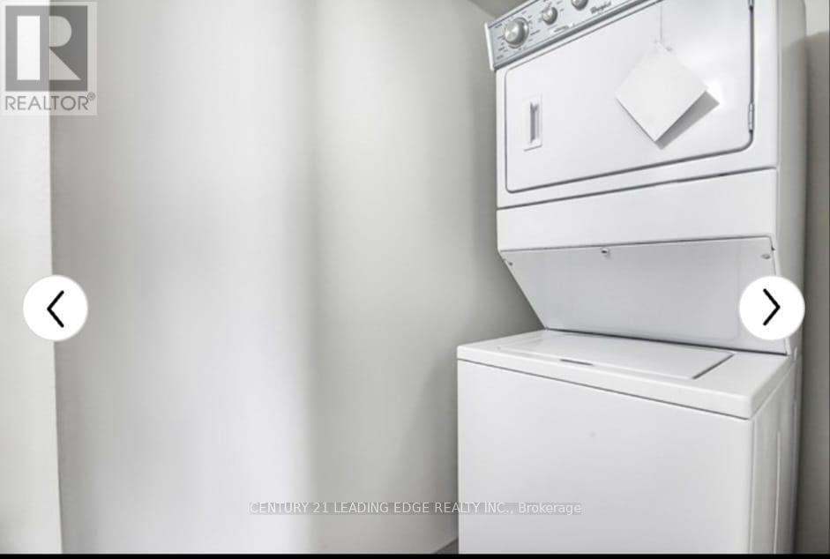
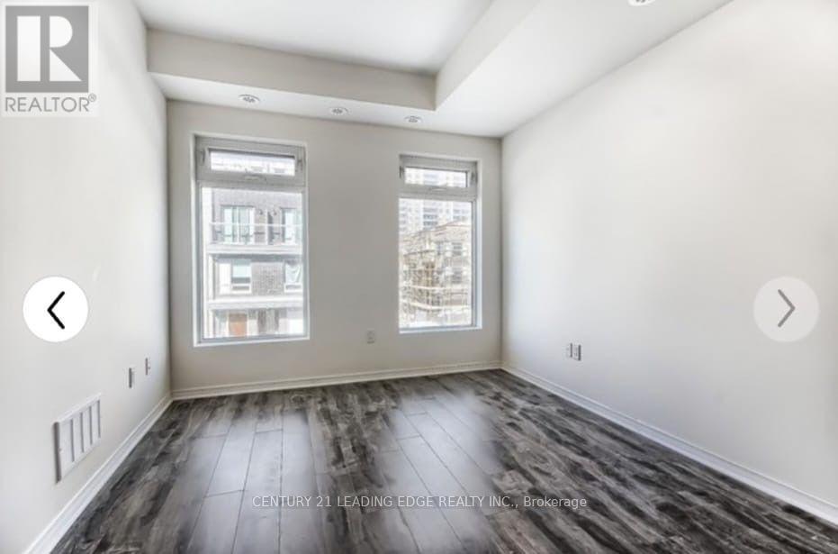
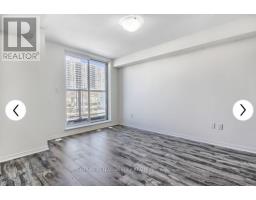
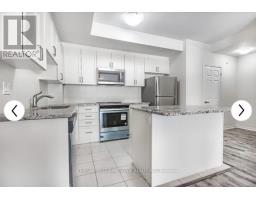
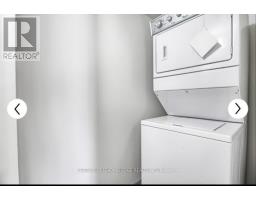
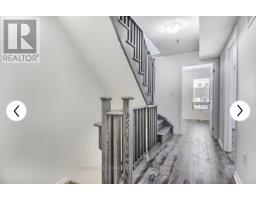
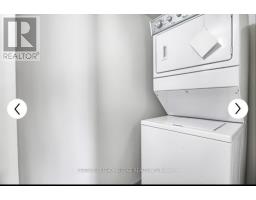
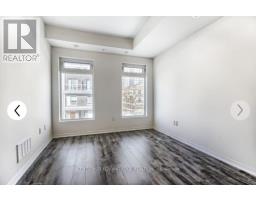
Spacious Furnished 3 Bedroom Condo Townhouse**Approx. 1200 Sq.Ft.**Open Concept to Kitchen with Centre Island**Stainless Steel Appliances**Ensuite Laundry**Beautiful Terrace on the third floor**Master Bedroom with Ensuite**One Spot Underground Parking**TTC on your Doorstep**Conveniently Located close to HWY427, 401,403** (id:47351)
Property Details
|
MLS® Number
|
W13696348 |
|
Property Type
|
Single Family |
|
Community Name
|
Etobicoke West Mall |
|
Community Features
|
Pets Not Allowed |
|
Features
|
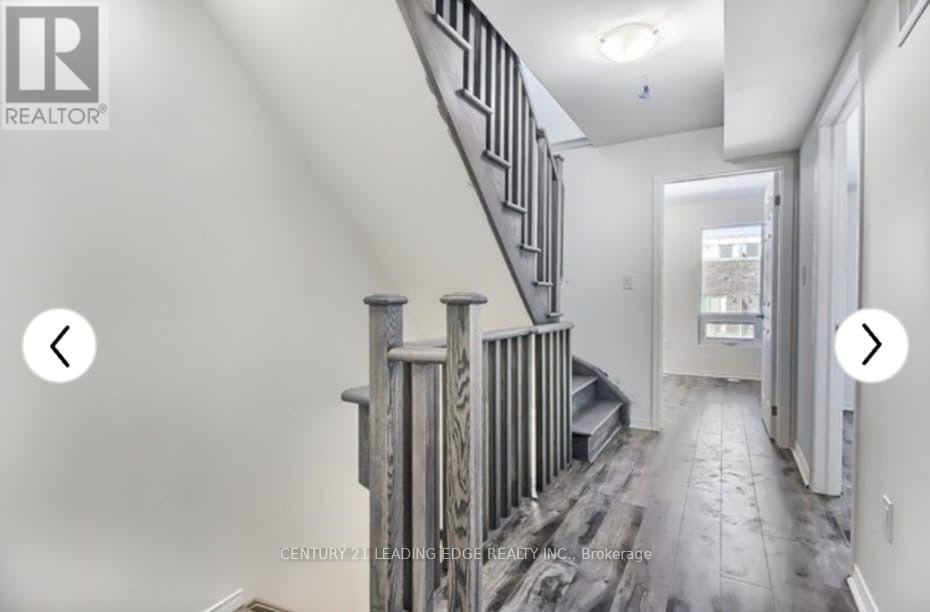
Carpet Free |
|
Parking Space Total
|
1 |
Building
|
Bathroom Total
|
3 |
|
Bedrooms Above Ground
|
3 |
|
Bedrooms Total
|
3 |
|
Appliances
|
Dishwasher, Dryer, Stove, Washer, Window Coverings, Refrigerator |
|
Basement Type
|
None |
|
Cooling Type
|
Central Air Conditioning |
|
Exterior Finish
|
Brick |
|
Flooring Type
|
Laminate, Ceramic |
|
Half Bath Total
|
1 |
|
Heating Fuel
|
Natural Gas |
|
Heating Type
|
Forced Air |
|
Size Interior
|
1,200 - 1,399 Sqft |
|
Type
|
Row / Townhouse |
Parking
Land
Rooms
| Level |
Type |
Length |
Width |
Dimensions |
|
Second Level |
Primary Bedroom |
4.06 m |
3.32 m |
4.06 m x 3.32 m |
|
Second Level |
Bedroom 2 |
2.44 m |
2.59 m |
2.44 m x 2.59 m |
|
Main Level |
Living Room |
3.05 m |
5.67 m |
3.05 m x 5.67 m |
|
Main Level |
Kitchen |
|
|
Measurements not available |
|
Main Level |
Bedroom |
2.71 m |
2.23 m |
2.71 m x 2.23 m |
https://www.realtor.ca/real-estate/30178983/239-11-applewood-lane-toronto-etobicoke-west-mall-etobicoke-west-mall