5 Bedroom
3 Bathroom
2,000 - 2,500 sqft
Fireplace
None
Baseboard Heaters
$259,900
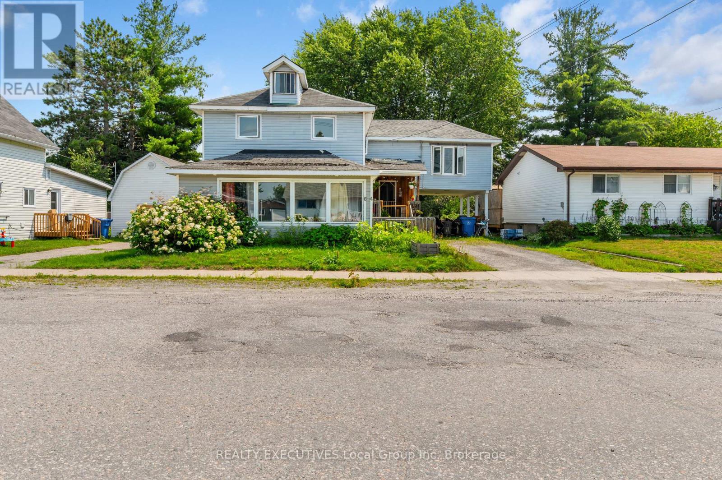
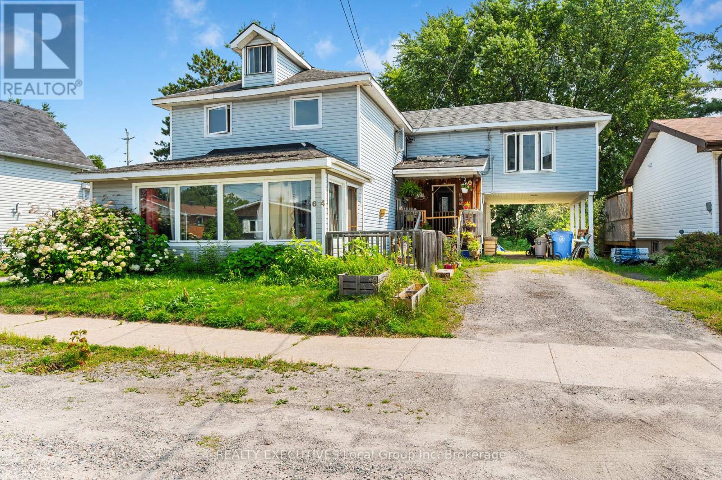
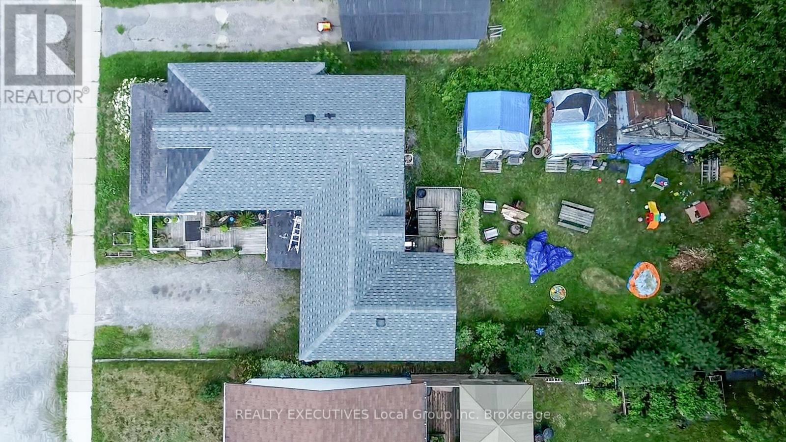
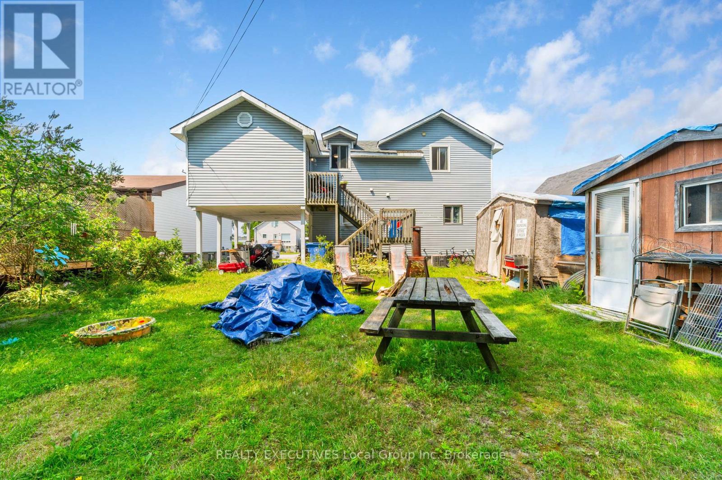
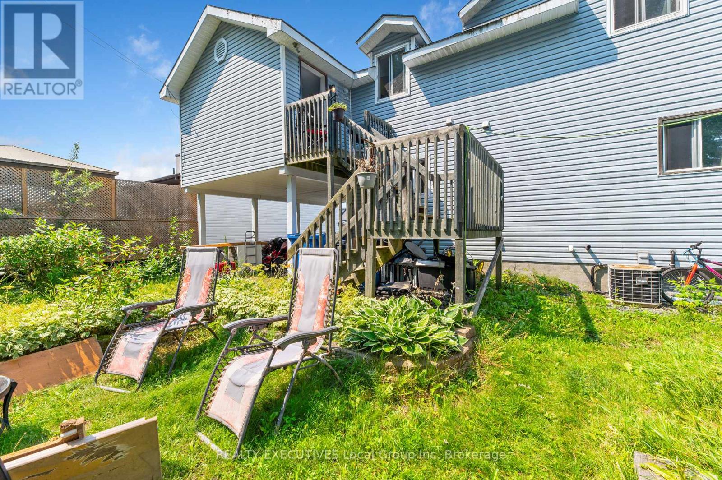
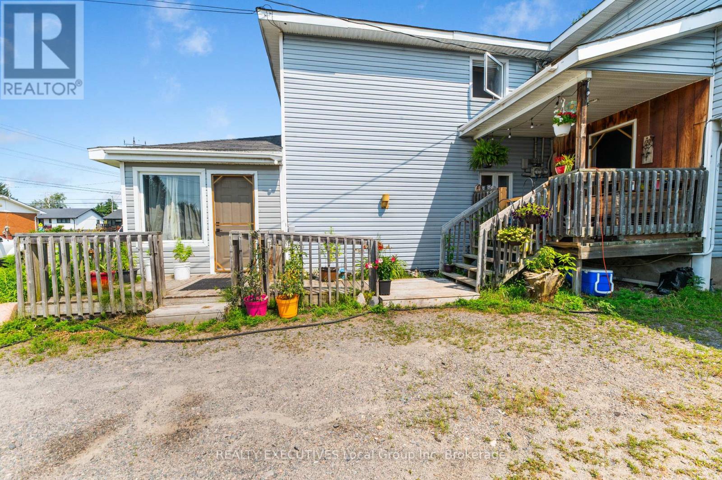
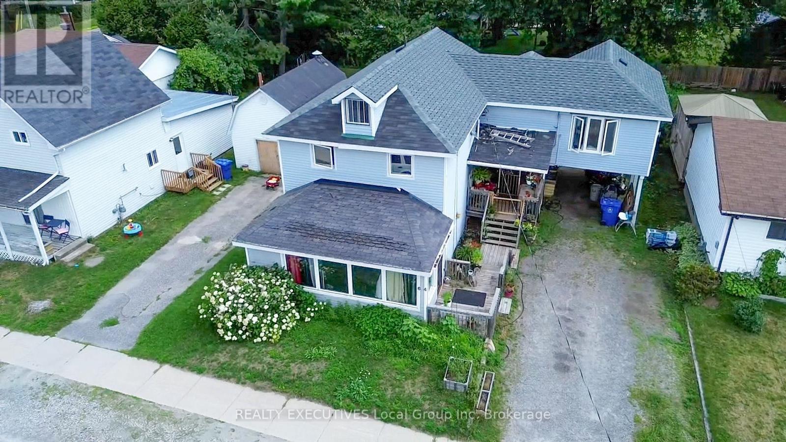
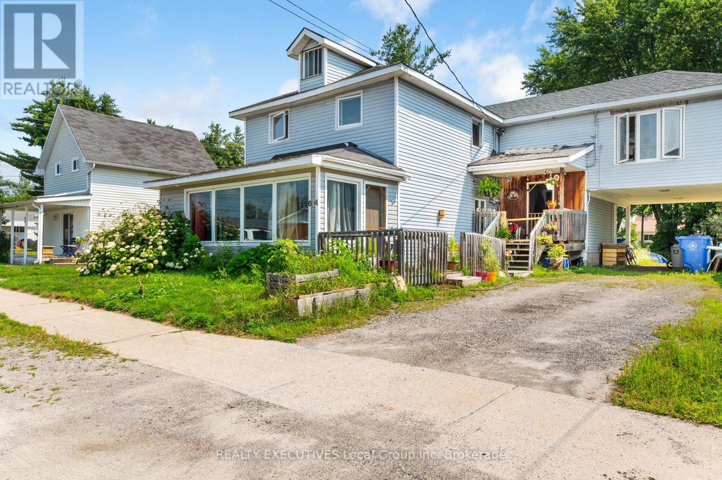
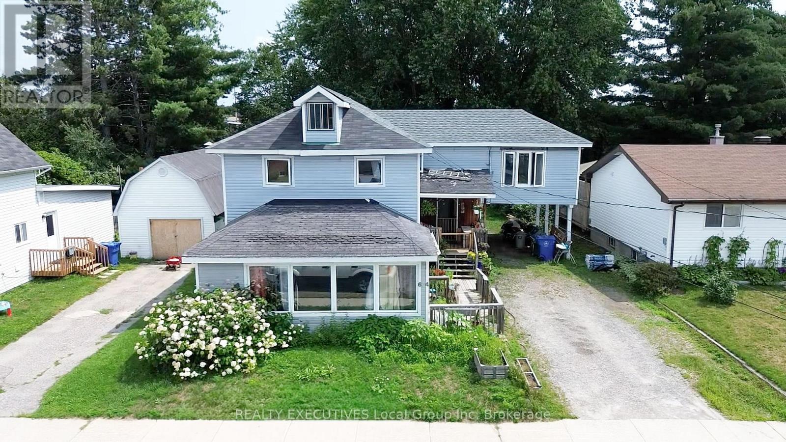
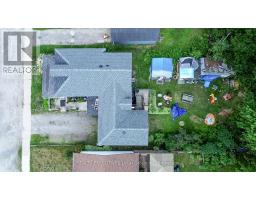
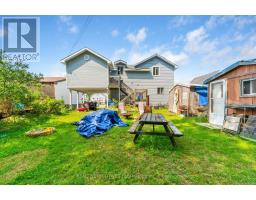
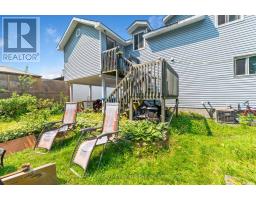
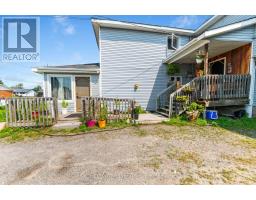
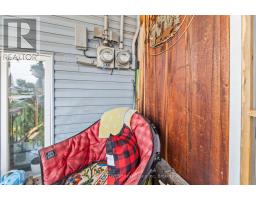
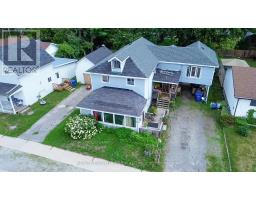
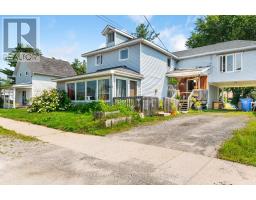
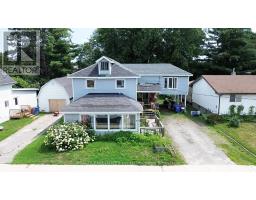
Welcome to 64 Nipissing Street in Sturgeon Falls, a detached one and a half storey home located just down the road from the main hustle and bustle of town. The property features two separate living spaces, a carport, plenty of parking and a backyard. The main living space spans two levels and includes four bedrooms, one-and-a-half bathrooms, and its own laundry. The main floor has two entrances: one into the living room and another off the side deck. The living room leads into a good-sized eat-in kitchen, with the laundry tucked behind the stairs. This level also includes the primary bedroom with a two-piece ensuite, along with the main four-piece bathroom. Upstairs are three additional bedrooms. The second separate living area is on the third floor and features an open living space, with the living room opening into the eat-in kitchen. This space also includes one bedroom, a four-piece bathroom and its own laundry. The property sits on a 50' x 130' lot, has a shingled roof and is heated by electric baseboards. Outside, there is a carport, plenty of driveway parking and backyard space. 64 Nipissing Street is minutes from local shops, restaurants, grocery stores, and everyday services. (id:47351)
Property Details
|
MLS® Number
|
X13696474 |
|
Property Type
|
Single Family |
|
Community Name
|
Sturgeon Falls |
|
Features
|
Irregular Lot Size, Sump Pump |
|
Parking Space Total
|
5 |
|
Structure
|
Shed |
Building
|
Bathroom Total
|
3 |
|
Bedrooms Above Ground
|
5 |
|
Bedrooms Total
|
5 |
|
Amenities
|
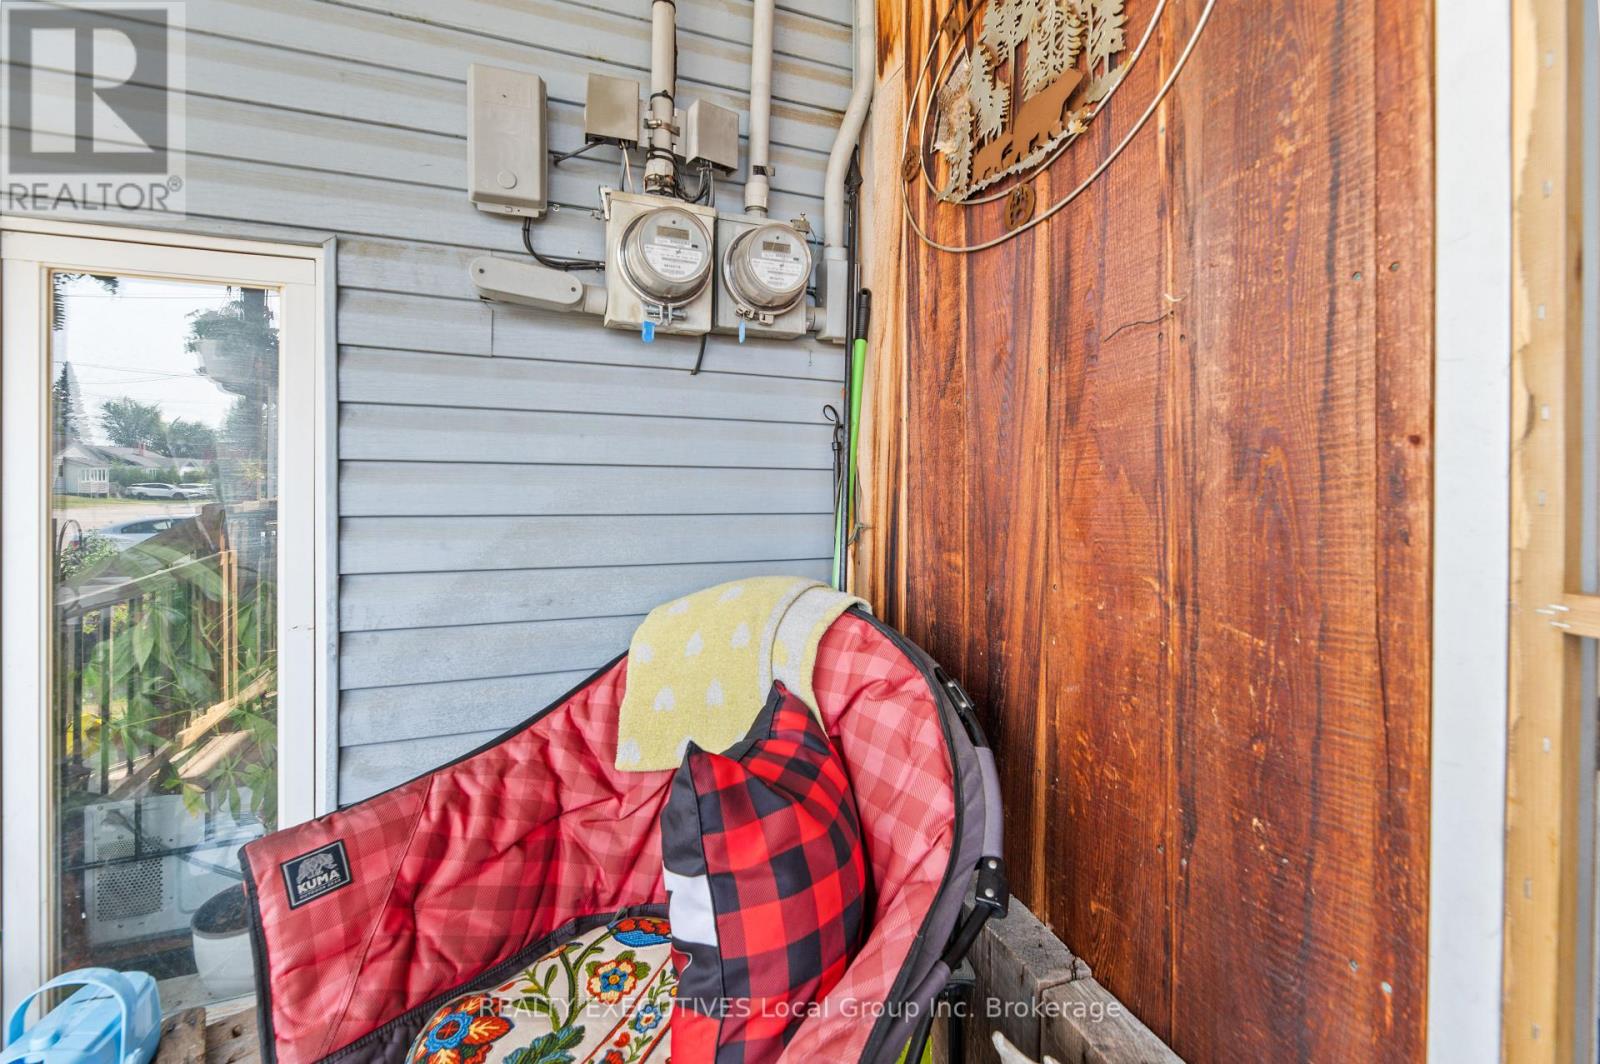
Separate Electricity Meters |
|
Appliances
|
Water Heater, All, Dishwasher, Dryer, Stove, Washer, Refrigerator |
|
Basement Type
|
Crawl Space, Partial |
|
Construction Style Attachment
|
Detached |
|
Cooling Type
|
None |
|
Exterior Finish
|
Vinyl Siding |
|
Fireplace Present
|
Yes |
|
Fireplace Total
|
2 |
|
Foundation Type
|
Block |
|
Half Bath Total
|
1 |
|
Heating Fuel
|
Electric |
|
Heating Type
|
Baseboard Heaters |
|
Stories Total
|
2 |
|
Size Interior
|
2,000 - 2,500 Sqft |
|
Type
|
House |
|
Utility Water
|
Municipal Water |
Parking
Land
|
Acreage
|
No |
|
Sewer
|
Sanitary Sewer |
|
Size Depth
|
132 Ft |
|
Size Frontage
|
50 Ft |
|
Size Irregular
|
50 X 132 Ft ; 50' X 132' |
|
Size Total Text
|
50 X 132 Ft ; 50' X 132' |
|
Zoning Description
|
R2 |
Rooms
| Level |
Type |
Length |
Width |
Dimensions |
|
Second Level |
Bedroom |
3.48 m |
3.45 m |
3.48 m x 3.45 m |
|
Second Level |
Bedroom |
2.34 m |
2.26 m |
2.34 m x 2.26 m |
|
Second Level |
Bedroom |
2.87 m |
2.85 m |
2.87 m x 2.85 m |
|
Third Level |
Bedroom |
3.18 m |
3.11 m |
3.18 m x 3.11 m |
|
Third Level |
Bathroom |
2.13 m |
2.06 m |
2.13 m x 2.06 m |
|
Third Level |
Living Room |
4.02 m |
3.81 m |
4.02 m x 3.81 m |
|
Third Level |
Kitchen |
3.81 m |
2.85 m |
3.81 m x 2.85 m |
|
Main Level |
Bedroom |
3.53 m |
3.43 m |
3.53 m x 3.43 m |
|
Main Level |
Kitchen |
5.97 m |
3.41 m |
5.97 m x 3.41 m |
|
Main Level |
Living Room |
5.99 m |
5.72 m |
5.99 m x 5.72 m |
|
Main Level |
Bathroom |
3.69 m |
1.89 m |
3.69 m x 1.89 m |
|
Main Level |
Laundry Room |
2.64 m |
1.32 m |
2.64 m x 1.32 m |
Utilities
|
Electricity
|
Installed |
|
Sewer
|
Installed |
https://www.realtor.ca/real-estate/30179126/64-nipissing-street-west-nipissing-sturgeon-falls-sturgeon-falls