8 Bedroom
3 Bathroom
2,500 - 3,000 sqft
Central Air Conditioning
Forced Air
$1,825,000
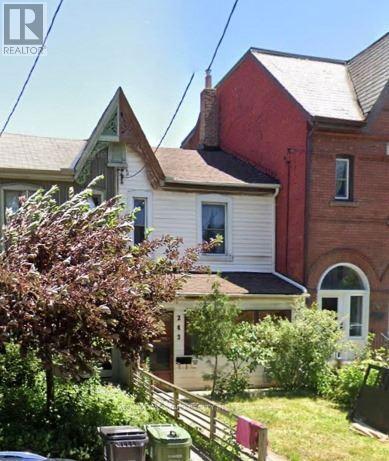
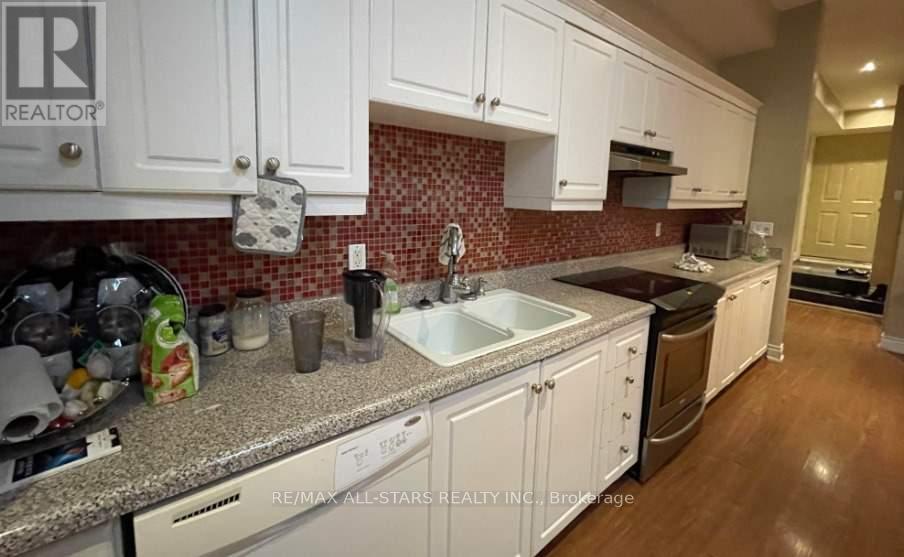
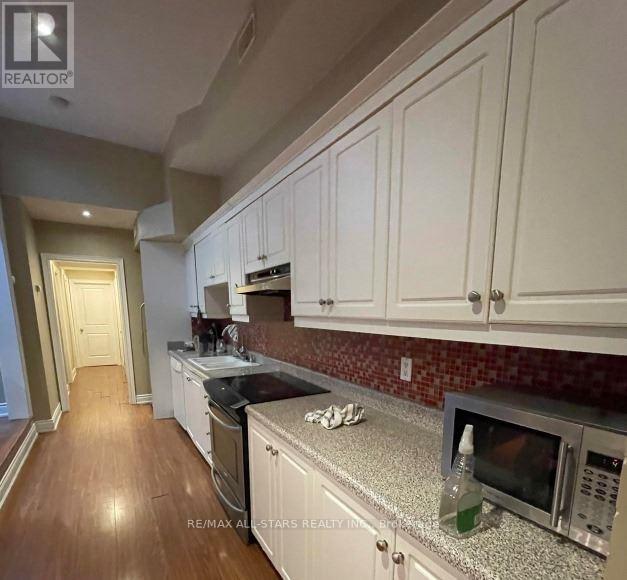
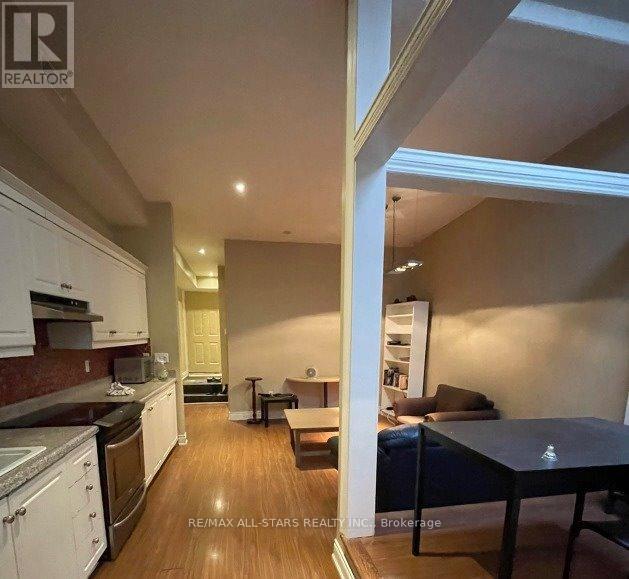
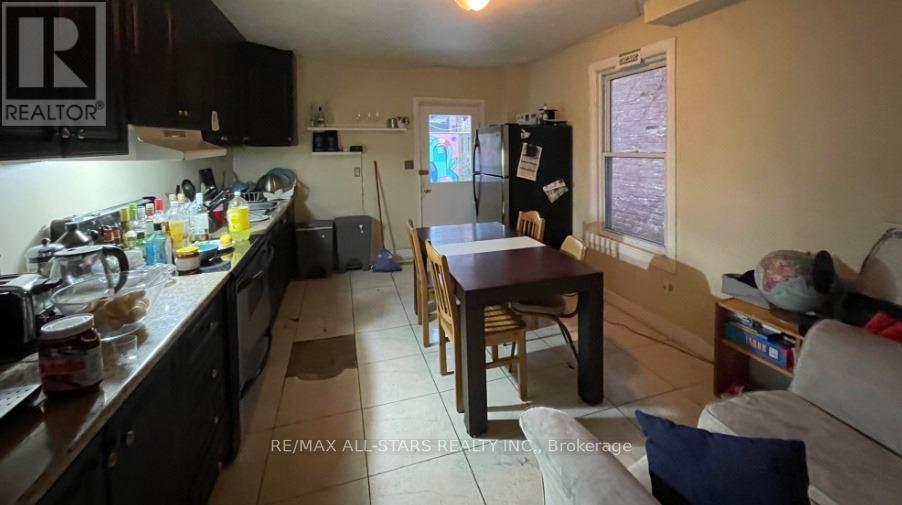
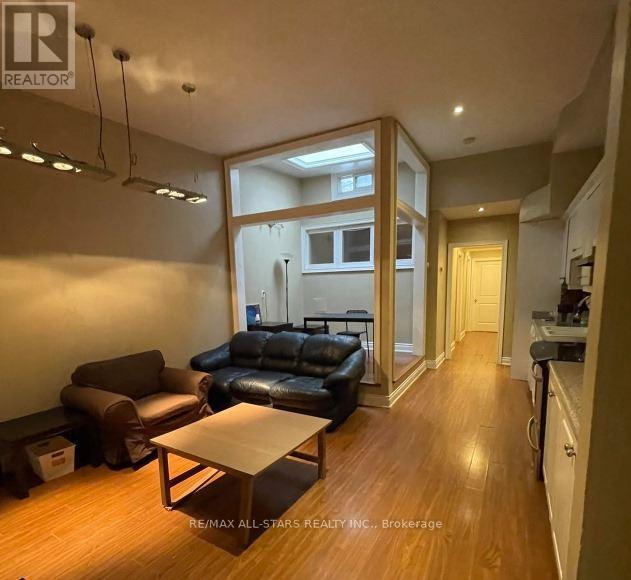
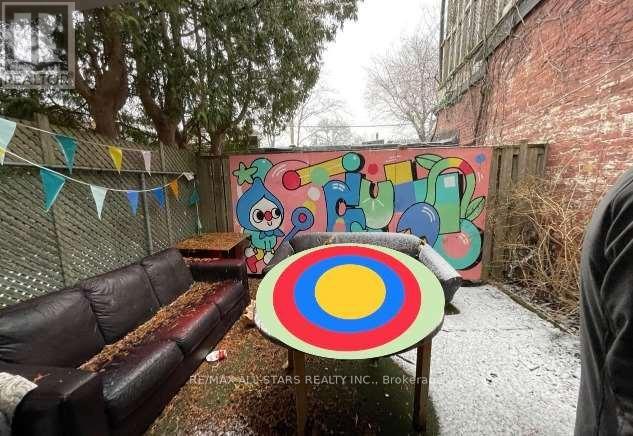
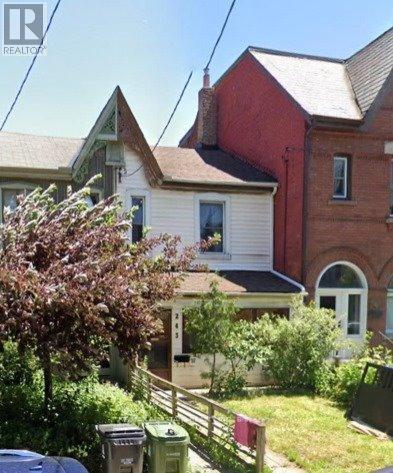
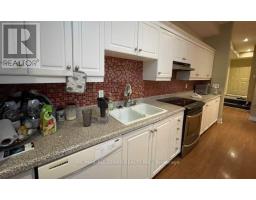

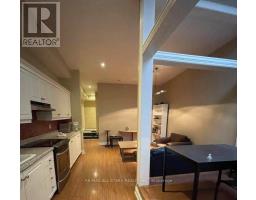
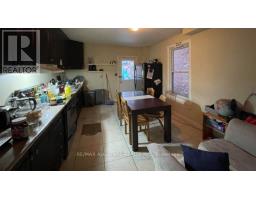
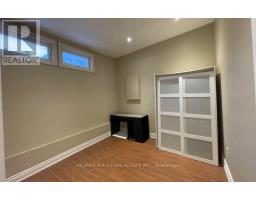
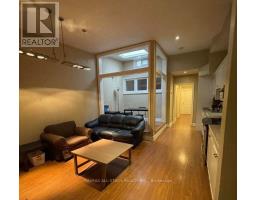
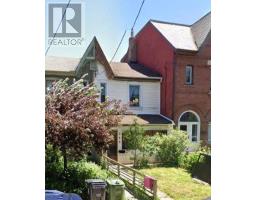
Beautiful Annex Victorian Home 2. Story W/A Laneway Home W/3 Bedroom At The Back Of The Property, (W Separate Utilities) Soaring Ceilings, Large Entertainers Kitchen Walk To Private Backyard, Investment Property , Both Homes Are Tenanted. Walking Distance To The U Of T, Kensington Market , To Shops, Schools, Parks And Ttc And Bloor Annex Neighbourhood (id:47351)
Property Details
|
MLS® Number
|
C13696566 |
|
Property Type
|
Multi-family |
|
Community Name
|
University |
|
Amenities Near By
|
Place Of Worship, Public Transit |
|
Equipment Type
|
Water Heater, Furnace |
|
Features
|
Irregular Lot Size |
|
Rental Equipment Type
|
Water Heater, Furnace |
Building
|
Bathroom Total
|
3 |
|
Bedrooms Above Ground
|
7 |
|
Bedrooms Below Ground
|
1 |
|
Bedrooms Total
|
8 |
|
Basement Development
|
Partially Finished |
|
Basement Type
|
N/a (partially Finished) |
|
Cooling Type
|
Central Air Conditioning |
|
Exterior Finish
|
Vinyl Siding |
|
Flooring Type
|
Laminate, Tile |
|
Foundation Type
|
Block |
|
Heating Fuel
|
Natural Gas |
|
Heating Type
|
Forced Air |
|
Stories Total
|
2 |
|
Size Interior
|
2,500 - 3,000 Sqft |
|
Type
|
Duplex |
|
Utility Water
|
Municipal Water |
Parking
Land
|
Acreage
|
No |
|
Land Amenities
|
Place Of Worship, Public Transit |
|
Sewer
|
Septic System |
|
Size Depth
|
139 Ft ,9 In |
|
Size Frontage
|
17 Ft ,1 In |
|
Size Irregular
|
17.1 X 139.8 Ft ; 139.76 Ft X 16.10 Ft East Side |
|
Size Total Text
|
17.1 X 139.8 Ft ; 139.76 Ft X 16.10 Ft East Side|under 1/2 Acre |
|
Zoning Description
|
Residential |
Rooms
| Level |
Type |
Length |
Width |
Dimensions |
|
Second Level |
Primary Bedroom |
4.7 m |
3.6 m |
4.7 m x 3.6 m |
|
Second Level |
Bedroom |
2.8 m |
3.6 m |
2.8 m x 3.6 m |
|
Second Level |
Bedroom |
3.4 m |
2.3 m |
3.4 m x 2.3 m |
|
Basement |
Recreational, Games Room |
4.7 m |
7.5 m |
4.7 m x 7.5 m |
|
Ground Level |
Bedroom |
3.5 m |
3.9 m |
3.5 m x 3.9 m |
|
Ground Level |
Dining Room |
2.4 m |
2 m |
2.4 m x 2 m |
|
Ground Level |
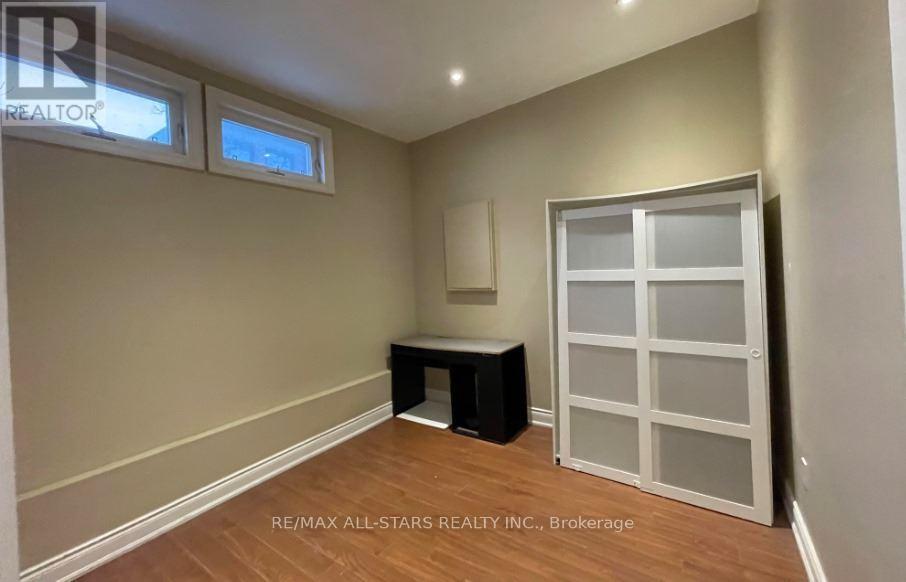
Bedroom |
2.7 m |
3.8 m |
2.7 m x 3.8 m |
|
Ground Level |
Kitchen |
3.4 m |
4.6 m |
3.4 m x 4.6 m |
|
Ground Level |
Bedroom |
2.4 m |
3.2 m |
2.4 m x 3.2 m |
|
Ground Level |
Bedroom |
3.7 m |
3 m |
3.7 m x 3 m |
|
Ground Level |
Living Room |
3.7 m |
4 m |
3.7 m x 4 m |
Utilities
|
Cable
|
Available |
|
Electricity
|
Available |
|
Sewer
|
Available |
https://www.realtor.ca/real-estate/30179145/243-lippincott-street-toronto-university-university