986 15th Side Road King, Ontario L7B 1K5
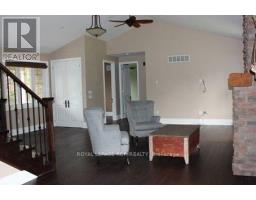
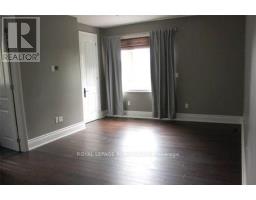
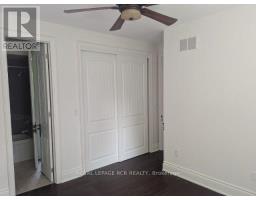
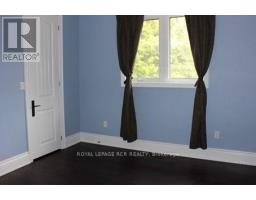
$5,500 Monthly
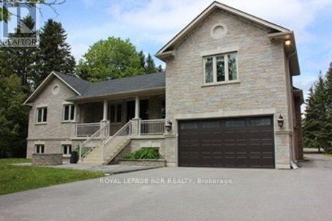
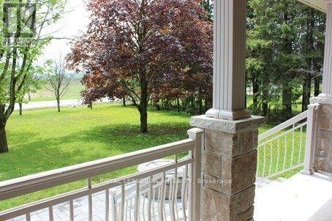
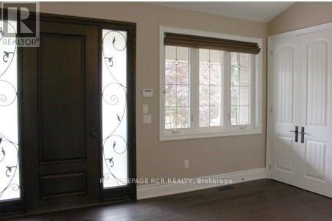
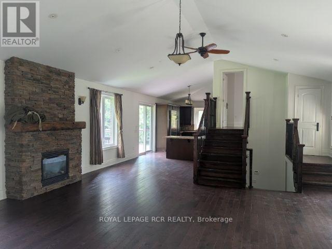
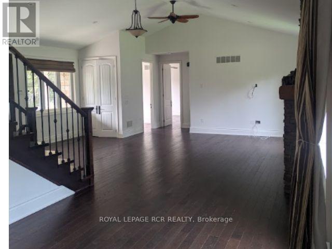
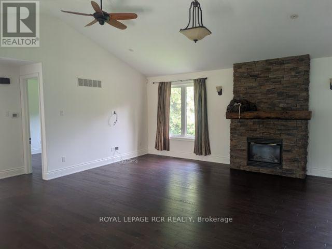
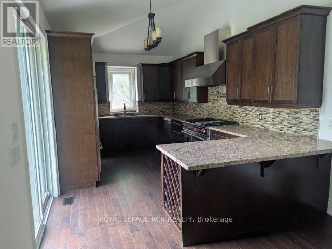

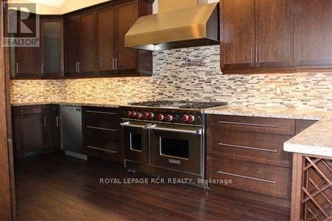
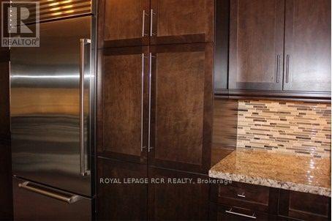
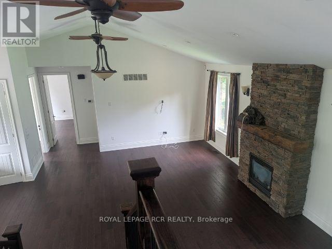
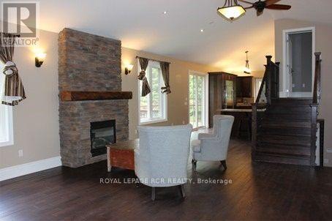
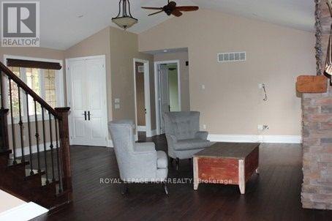
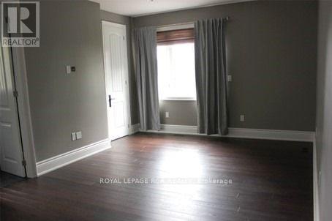
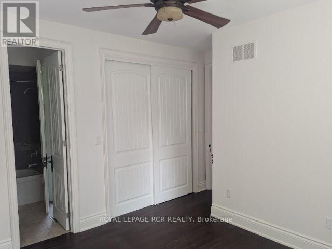
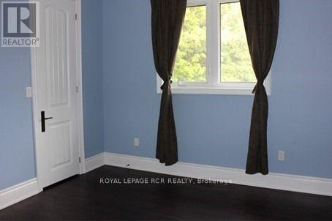
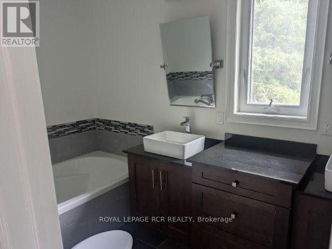
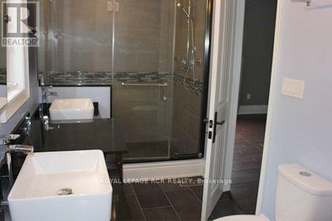
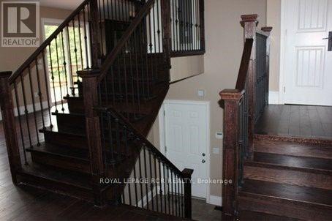
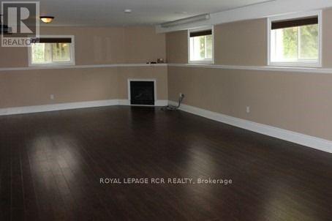
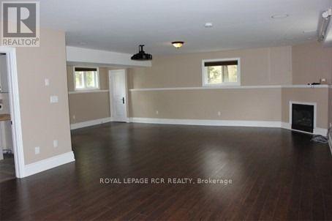
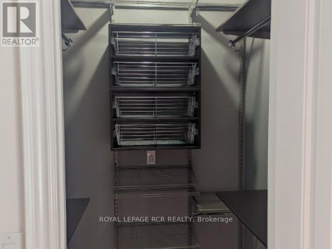
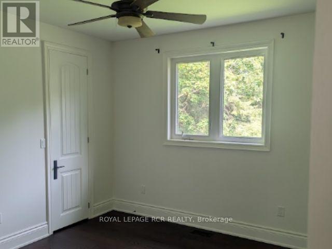
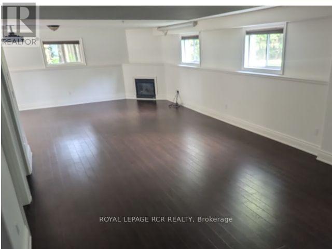
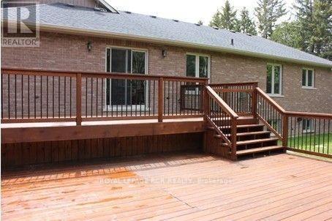
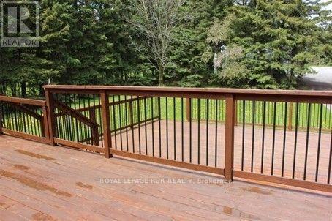
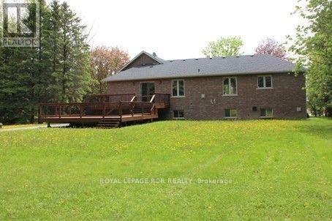
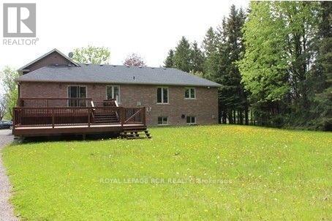
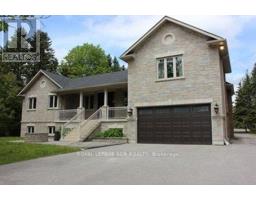
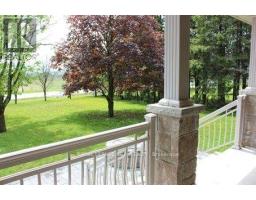
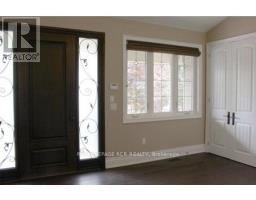
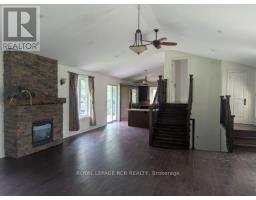
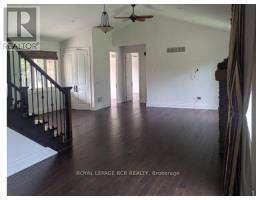
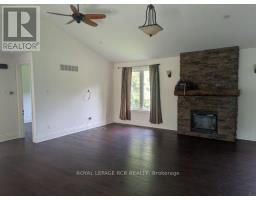
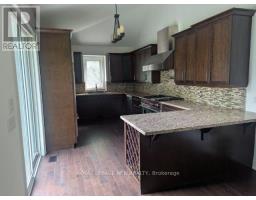
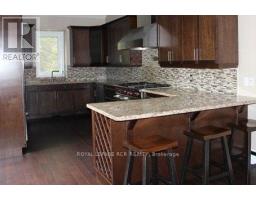
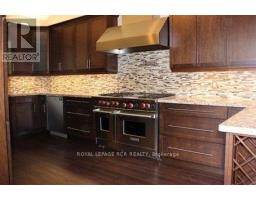
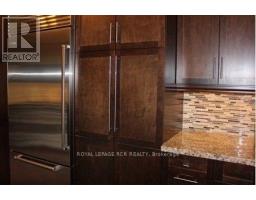
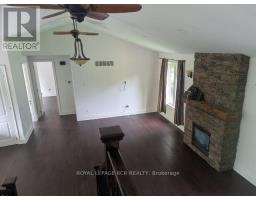
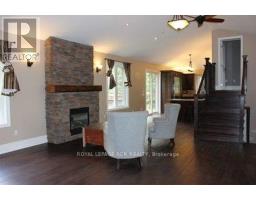
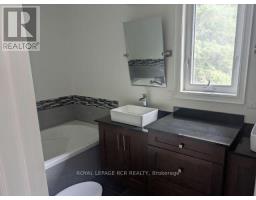
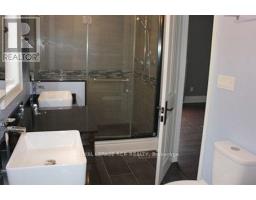
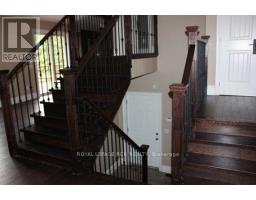
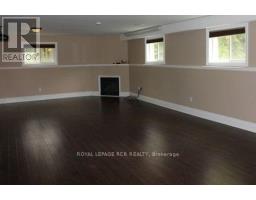
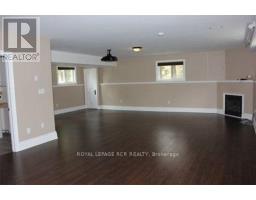
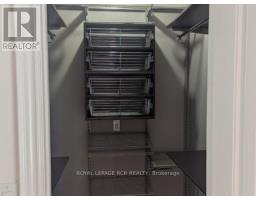
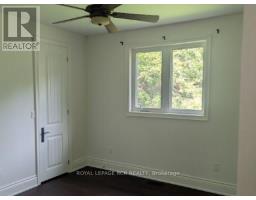
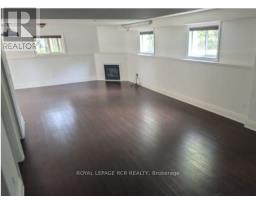
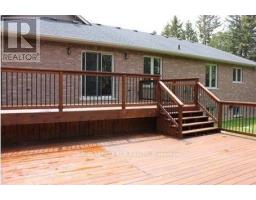
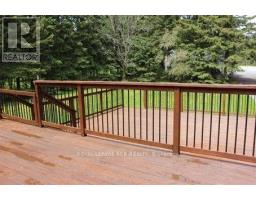
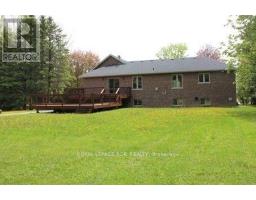
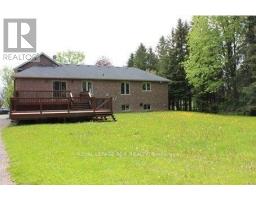
Freshly painted and move-in ready! Luxury living in King - excellent location at Bloomington/Bathurst area with easy access to all that King offers - minutes to Hwy 400, Go Train, and Kings finest private schools - CDS, Villa Nova, King High | Custom newer bungalow, chef's kitchen with Wolf gas stove, sub zero fridge, B/I dishwasher, stainless deep sink | Finished basement with huge rec room and additional bedroom | Approximately 3400 total living space | Easy living - no snow removal or grass cutting required - landlord services. Enjoy exclusive use of the front and immediate fenced backyard with huge 2-tier deck, 2 car garage and guest parking area | Property is 2.2 acres in total - owner reserves exclusive use of the back acreage property | The driveway is mutual use - landlord has exclusive use at east side as well as the veggie garden - Must be kept clear at all times. (id:47351)
Property Details
| MLS® Number | N13697720 |
| Property Type | Single Family |
| Community Name | King City |
| Features | Ravine, Flat Site |
| Parking Space Total | 4 |
Building
| Bathroom Total | 4 |
| Bedrooms Above Ground | 4 |
| Bedrooms Below Ground | 1 |
| Bedrooms Total | 5 |
| Appliances | Garage Door Opener Remote(s), Central Vacuum, Water Treatment, All |
| Architectural Style | Raised Bungalow |
| Basement Development | Finished |
| Basement Type | N/a (finished) |
| Construction Style Attachment | Detached |
| Cooling Type | Central Air Conditioning |
| Exterior Finish | Brick, Stone |
| Fire Protection | Smoke Detectors |
| Fireplace Present | Yes |
| Flooring Type | Hardwood, Laminate, Ceramic |
| Foundation Type | Block |
| Half Bath Total | 2 |
| Heating Fuel | Natural Gas |
| Heating Type | Forced Air |
| Stories Total | 1 |
| Size Interior | 2,000 - 2,500 Sqft |
| Type | House |
| Utility Water | Drilled Well |
Parking
| Attached Garage | |
| Garage |
Land
| Acreage | Yes |
| Fence Type | Fenced Yard |
| Sewer | Septic System |
| Size Total Text | 2 - 4.99 Acres |
Rooms
| Level | Type | Length | Width | Dimensions |
|---|---|---|---|---|
| Lower Level | Recreational, Games Room | 7.94 m | 13.81 m | 7.94 m x 13.81 m |
| Lower Level | Bedroom | 3.12 m | 4.95 m | 3.12 m x 4.95 m |
| Lower Level | Laundry Room | Measurements not available | ||
| Main Level | Primary Bedroom | 3.65 m | 5.5 m | 3.65 m x 5.5 m |
| Main Level | Bedroom 2 | 3.75 m | 5.5 m | 3.75 m x 5.5 m |
| Main Level | Bedroom 3 | 3.52 m | 3.58 m | 3.52 m x 3.58 m |
| Main Level | Bedroom 4 | 2.75 m | 2.64 m | 2.75 m x 2.64 m |
| Main Level | Kitchen | 3.2 m | 5.8 m | 3.2 m x 5.8 m |
| Main Level | Family Room | 8.68 m | 6.92 m | 8.68 m x 6.92 m |
https://www.realtor.ca/real-estate/30180481/986-15th-side-road-king-king-city-king-city

The trademarks REALTOR®, REALTORS®, and the REALTOR® logo are controlled by The Canadian Real Estate Association (CREA) and identify real estate professionals who are members of CREA. The trademarks MLS®, Multiple Listing Service® and the associated logos are owned by The Canadian Real Estate Association (CREA) and identify the quality of services provided by real estate professionals who are members of CREA. The trademark DDF® is owned by The Canadian Real Estate Association (CREA) and identifies CREA's Data Distribution Facility (DDF®)
August 20 2026 08:29:19
Toronto Regional Real Estate Board