1859 - 60 Ann O'reilly Road Toronto, Ontario M2J 0C8
$2,450 Monthly
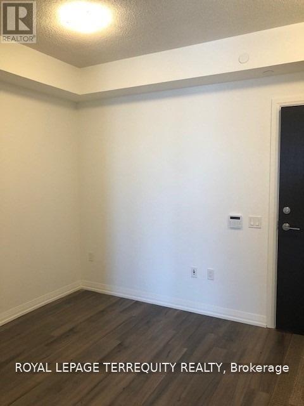
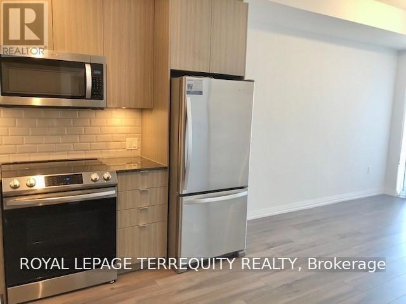
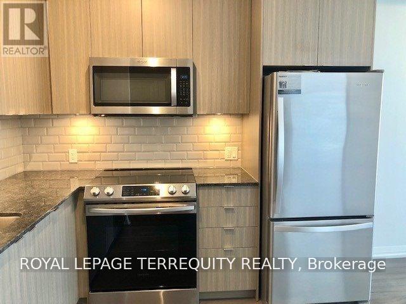
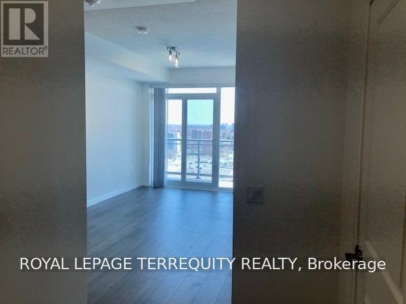
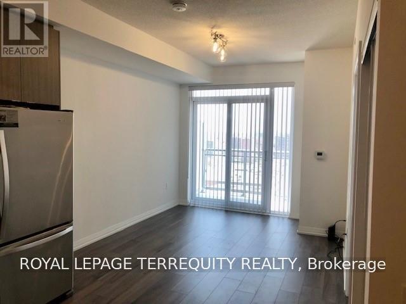
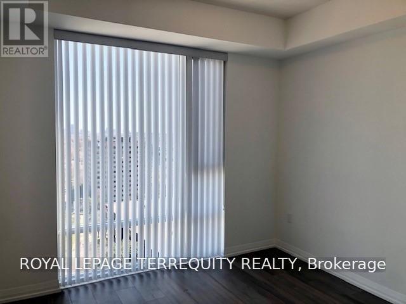
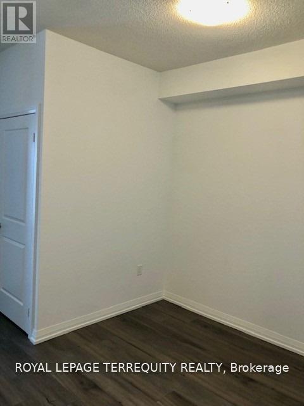
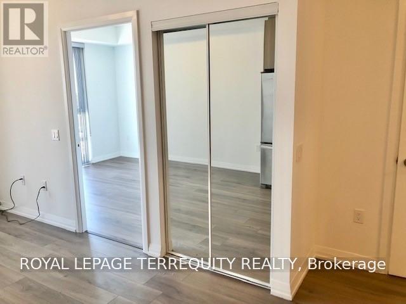
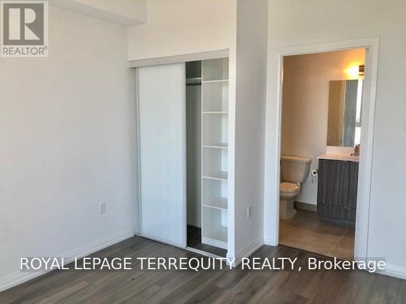
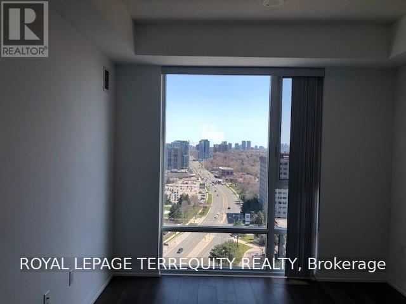
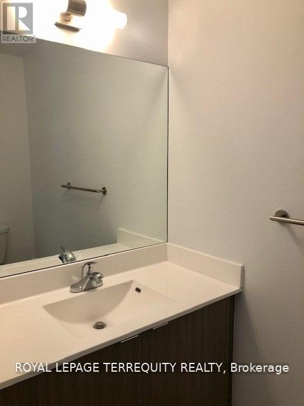
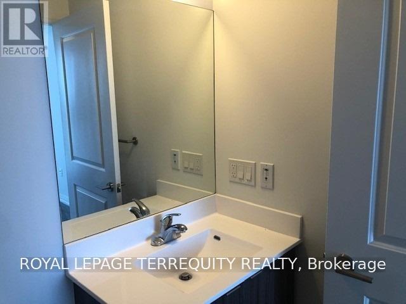
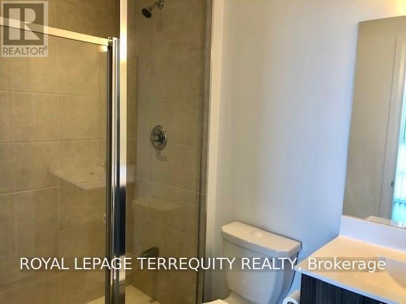
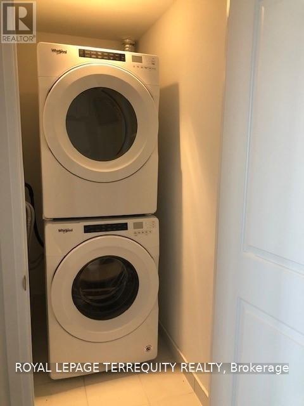
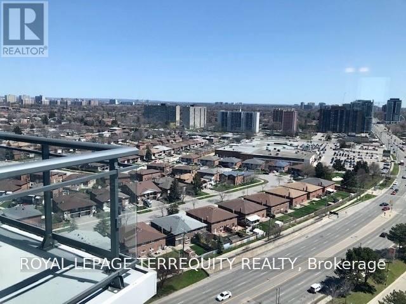
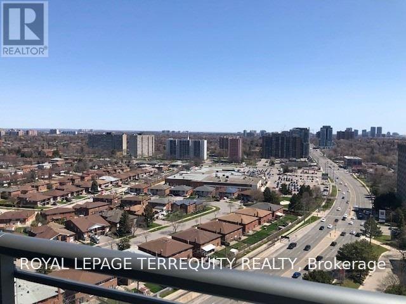
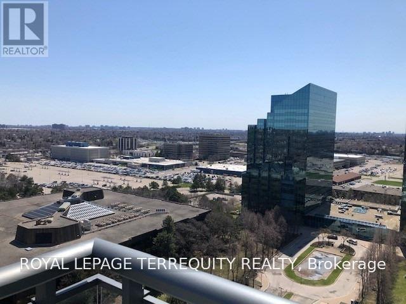
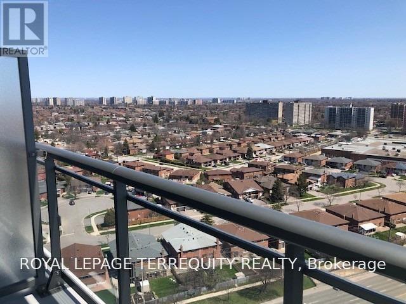
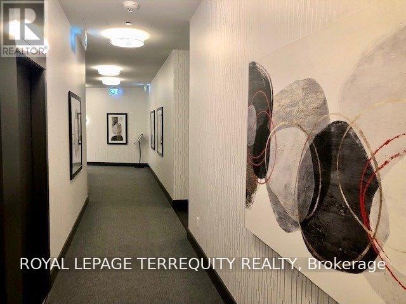
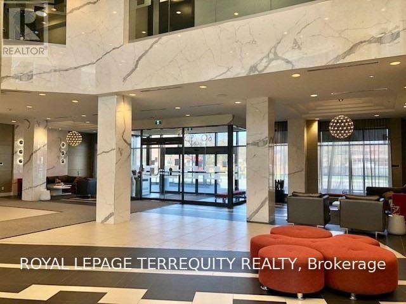
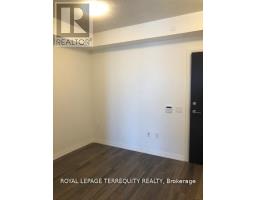
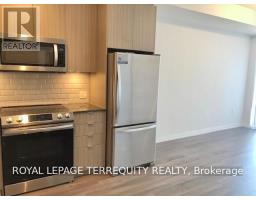
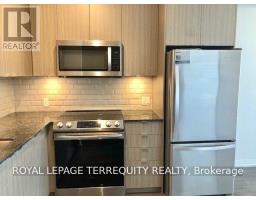
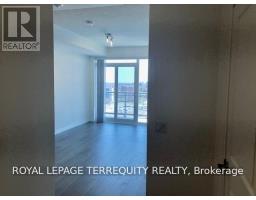
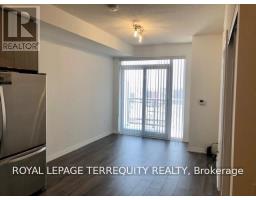
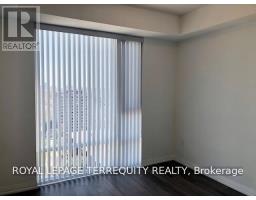
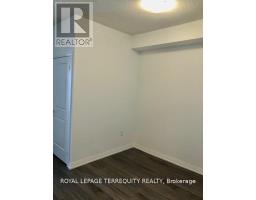
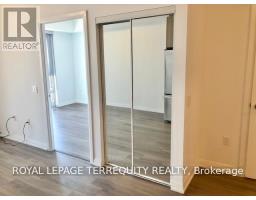
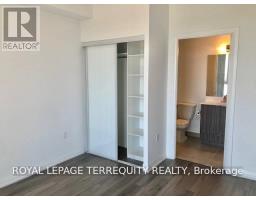
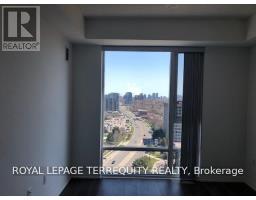
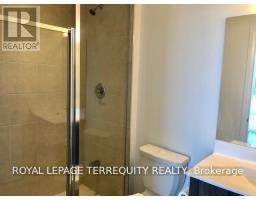
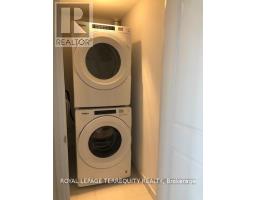
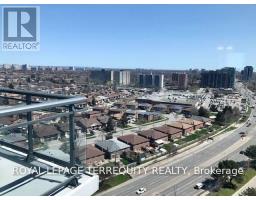
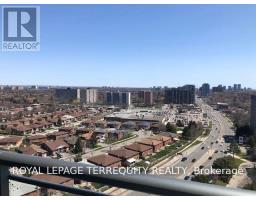
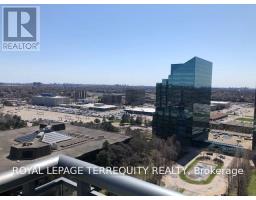
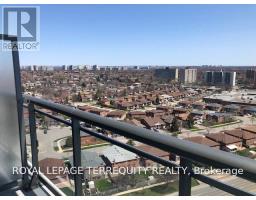
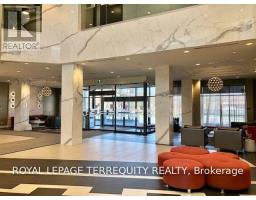
Welcome To The Tridel Built Luxury "Parfait" In A Prime Location. This Spacious 1 Bedroom + 1 Den Unit With Balcony Comes With One Parking And Locker and 9ft ceilings. Enjoy Sunrise Views From The Balcony Or Through The Large Windows In This Sun-Lit Condo. Hotel Inspired Amenities Such As Fitness Room, Yoga Studio, Theatre Room, Outdoor Terrace W/Bbq, 24 Hr Concierge, Hot Tub. Close To Major Highways, 404/DVP/401, Public Transport, Grocery Stores, Fairview Mall, Restaurants And Much More! **Photos taken before Tenant moved In** (id:47351)
Property Details
| MLS® Number | C13692276 |
| Property Type | Single Family |
| Community Name | Henry Farm |
| Amenities Near By | Hospital, Park, Public Transit, Schools |
| Community Features | Pets Not Allowed, Community Centre |
| Features | Balcony |
| Parking Space Total | 1 |
Building
| Bathroom Total | 2 |
| Bedrooms Above Ground | 1 |
| Bedrooms Total | 1 |
| Age | 6 To 10 Years |
| Amenities | Security/concierge, Party Room, Exercise Centre, Visitor Parking, Storage - Locker |
| Appliances | Blinds, Dishwasher, Dryer, Microwave, Hood Fan, Stove, Washer, Refrigerator |
| Basement Type | None |
| Cooling Type | Central Air Conditioning |
| Exterior Finish | Concrete |
| Flooring Type | Laminate |
| Half Bath Total | 1 |
| Heating Fuel | Natural Gas |
| Heating Type | Forced Air |
| Size Interior | 600 - 699 Sqft |
| Type | Apartment |
Parking
| Underground | |
| Garage |
Land
| Acreage | No |
| Land Amenities | Hospital, Park, Public Transit, Schools |
Rooms
| Level | Type | Length | Width | Dimensions |
|---|---|---|---|---|
| Ground Level | Living Room | 3.65 m | 3.14 m | 3.65 m x 3.14 m |
| Ground Level | Dining Room | 3.65 m | 3.14 m | 3.65 m x 3.14 m |
| Ground Level | Kitchen | 2.74 m | 2.43 m | 2.74 m x 2.43 m |
| Ground Level | Primary Bedroom | 3.15 m | 2.94 m | 3.15 m x 2.94 m |
| Ground Level | Den | 2.54 m | 2.43 m | 2.54 m x 2.43 m |
https://www.realtor.ca/real-estate/30174258/1859-60-ann-oreilly-road-toronto-henry-farm-henry-farm

The trademarks REALTOR®, REALTORS®, and the REALTOR® logo are controlled by The Canadian Real Estate Association (CREA) and identify real estate professionals who are members of CREA. The trademarks MLS®, Multiple Listing Service® and the associated logos are owned by The Canadian Real Estate Association (CREA) and identify the quality of services provided by real estate professionals who are members of CREA. The trademark DDF® is owned by The Canadian Real Estate Association (CREA) and identifies CREA's Data Distribution Facility (DDF®)
August 19 2026 05:54:51
Toronto Regional Real Estate Board