43 Pleasant Avenue Timmins, Ontario P4R 1M6
$559,900
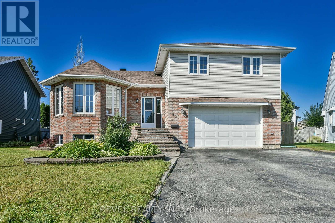
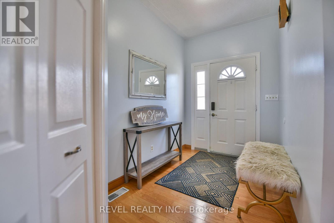
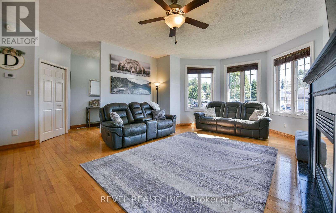
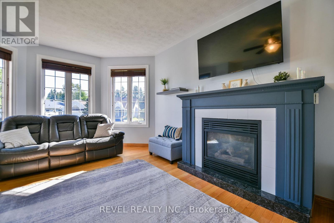
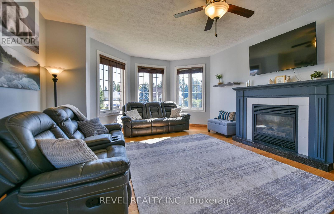
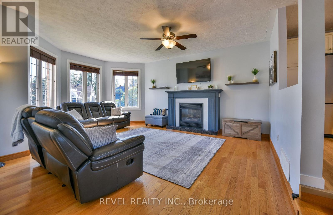
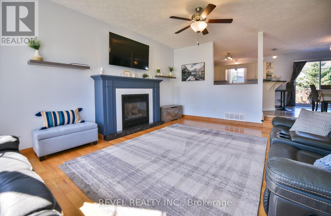
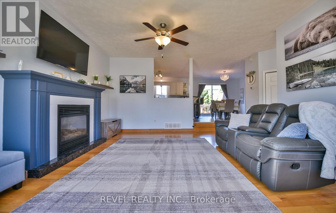
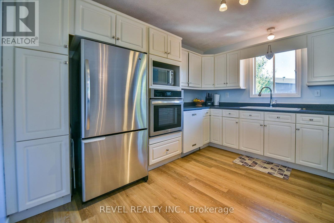
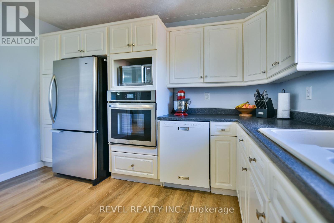
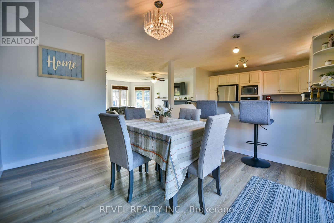
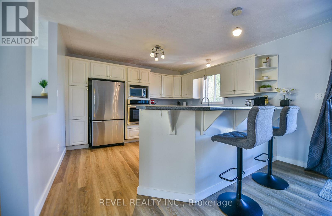
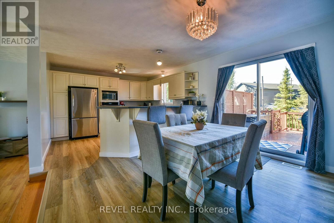
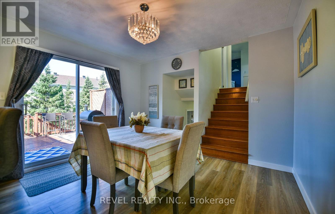
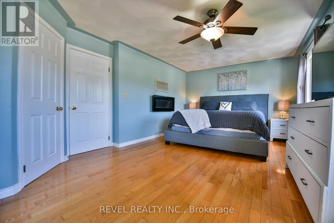
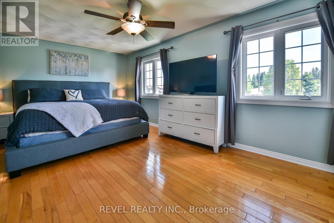
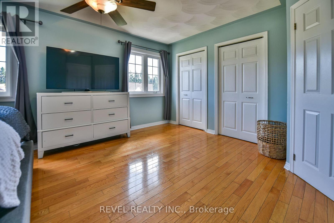
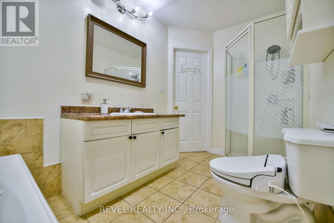
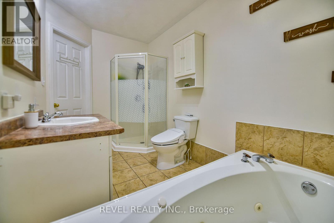
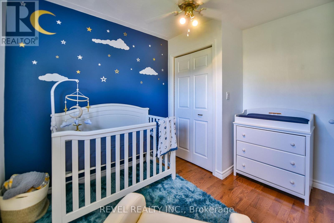
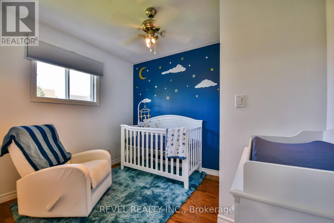
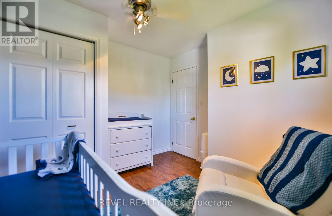
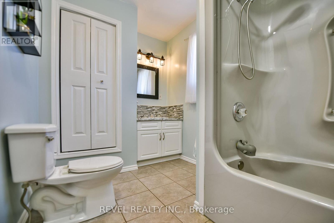
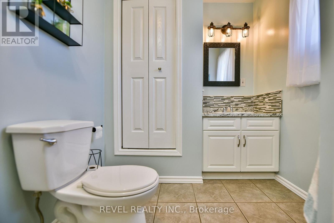
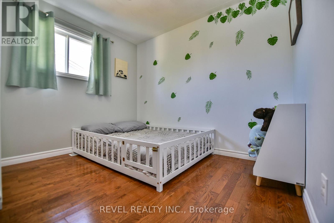
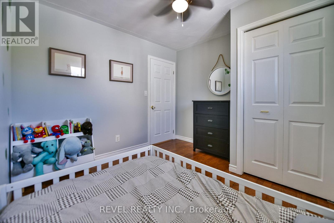
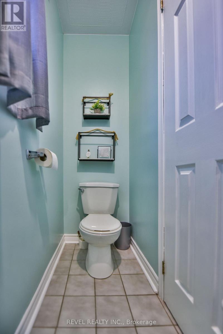
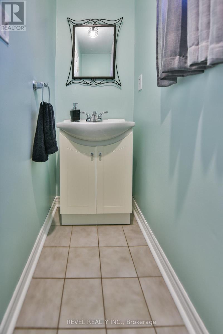
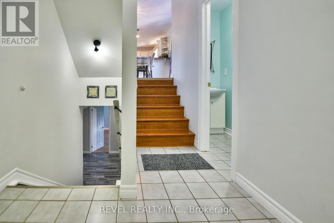
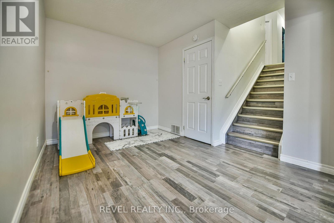
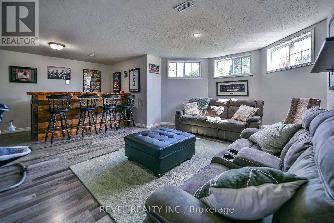
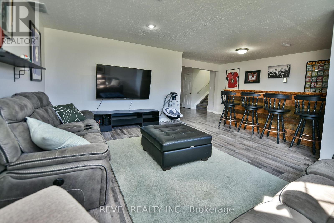
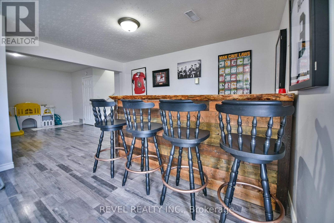
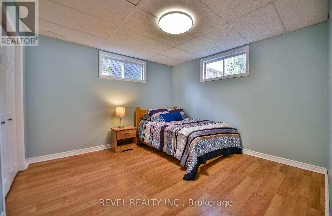
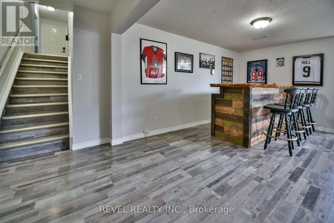
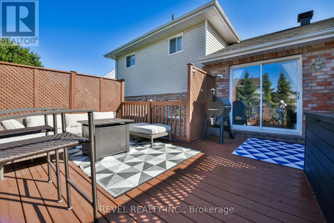
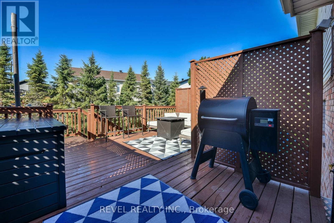
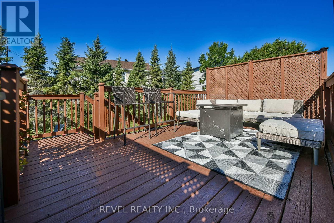
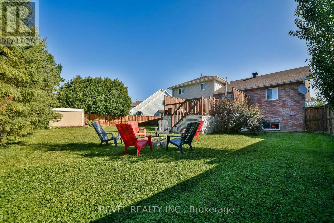
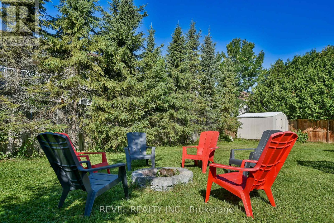
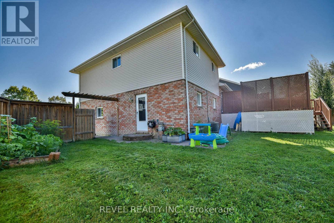
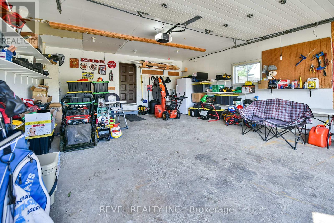
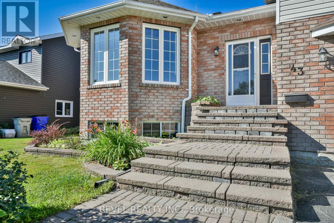
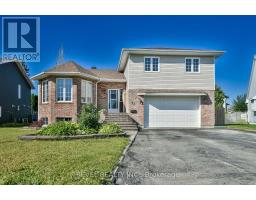
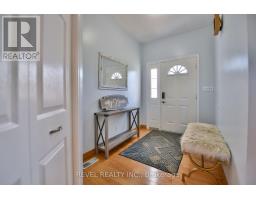
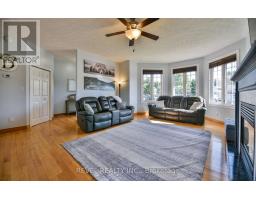
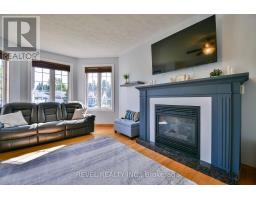
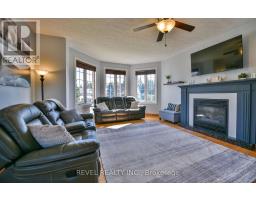
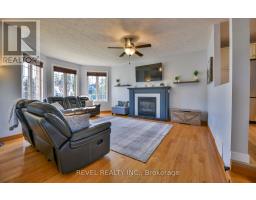
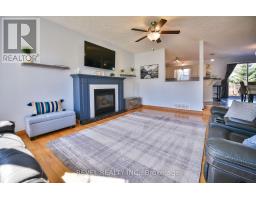
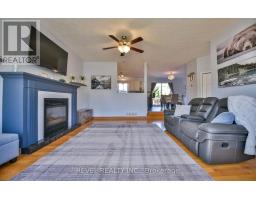
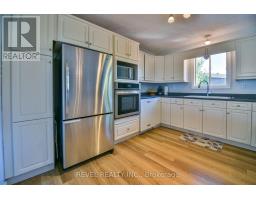
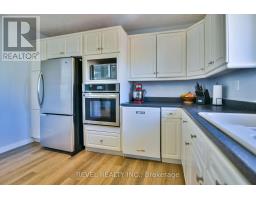
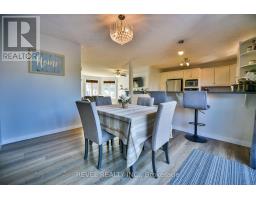
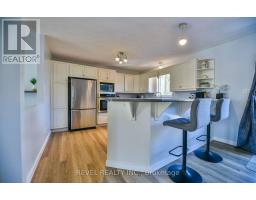
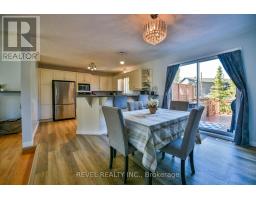
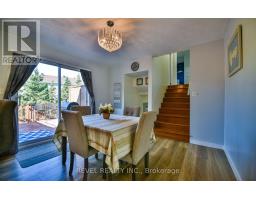
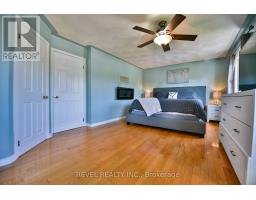
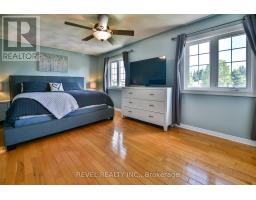
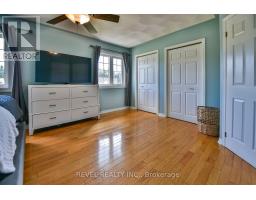
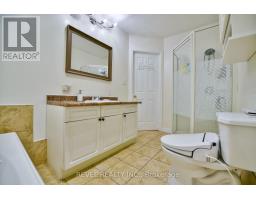
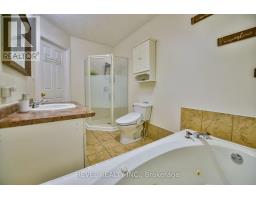
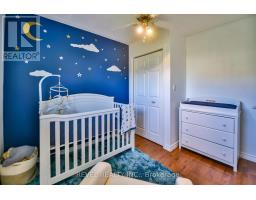
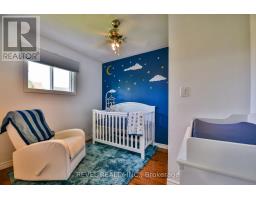
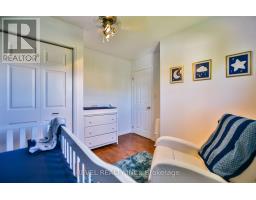
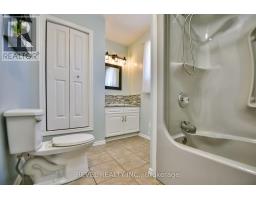
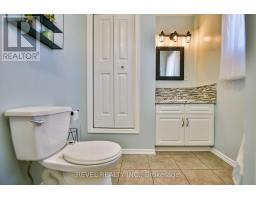
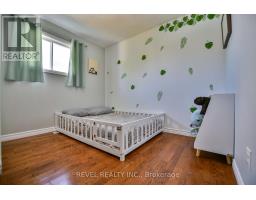
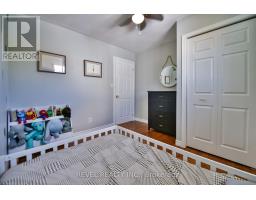
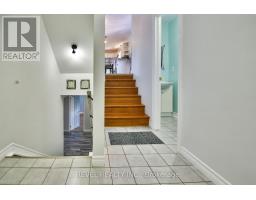
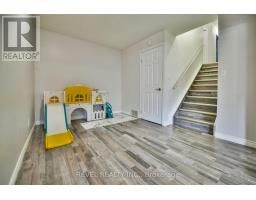
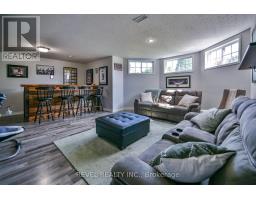
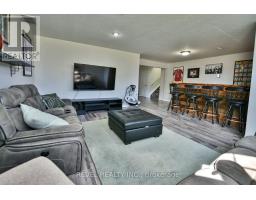
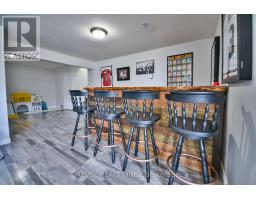
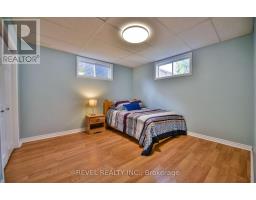
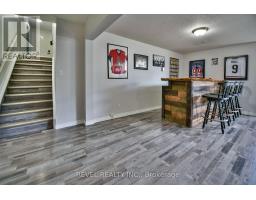
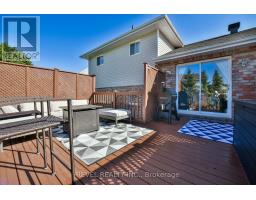
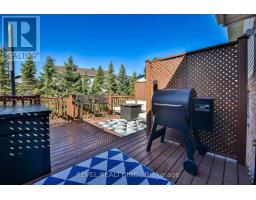

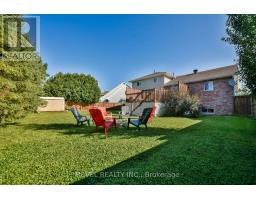
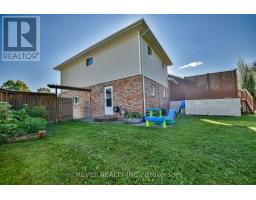
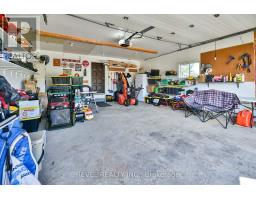
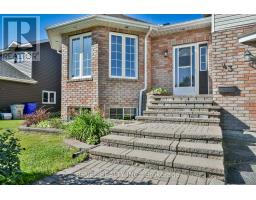
Welcome home! Step into a grand, welcoming foyer with a large closet, setting the tone for the bright and beautifully designed open-concept living space, ideal for entertaining and comfortable everyday living. The living room is anchored by gleaming hardwood floors and an elegant gas fireplace, while the kitchen with plenty of white cabinets and dining area flow seamlessly to the back deck and fully fenced yard. This home, built in 1990, offers 3+1 bedrooms and 2.5 bathrooms, including a very spacious primary bedroom with his-and-hers closets and a 4-piece ensuite featuring a bidet and relaxing Jacuzzi tub. The lower level extends the living space with a substantial rec room, equipped with a bar, and an additional large fourth bedroom, ideal for guests, a home office, or extended family. Completing the home is an attached garage and an impressive 58' x149' lot, tucked away on a quiet street in one of Timmins' most sought-after neighbourhoods. This beautiful home offers an exceptional setting to match its impressive interior. Homes on this gorgeous street rarely come up - you don't want to miss this one! (id:47351)
Open House
This property has open houses!
5:00 pm
Ends at:7:00 pm
Property Details
| MLS® Number | T13690512 |
| Property Type | Single Family |
| Community Name | MTJ - Beaurivage |
| Equipment Type | Water Heater |
| Features | Carpet Free |
| Parking Space Total | 6 |
| Rental Equipment Type | Water Heater |
| Structure | Shed |
Building
| Bathroom Total | 3 |
| Bedrooms Above Ground | 3 |
| Bedrooms Below Ground | 1 |
| Bedrooms Total | 4 |
| Amenities | Fireplace(s) |
| Appliances | Central Vacuum, Oven - Built-in, Garage Door Opener Remote(s), Cooktop, Dishwasher, Dryer, Microwave, Oven, Washer, Window Coverings, Refrigerator |
| Basement Development | Finished |
| Basement Type | Full (finished) |
| Construction Style Attachment | Detached |
| Construction Style Split Level | Sidesplit |
| Cooling Type | Central Air Conditioning |
| Exterior Finish | Brick, Vinyl Siding |
| Fireplace Present | Yes |
| Fireplace Total | 1 |
| Foundation Type | Poured Concrete |
| Half Bath Total | 1 |
| Heating Fuel | Natural Gas |
| Heating Type | Forced Air |
| Size Interior | 1,500 - 2,000 Sqft |
| Type | House |
| Utility Water | Municipal Water |
Parking
| Attached Garage | |
| Garage |
Land
| Acreage | No |
| Sewer | Sanitary Sewer |
| Size Frontage | 53 Ft ,1 In |
| Size Irregular | 53.1 Ft ; Irregular |
| Size Total Text | 53.1 Ft ; Irregular |
| Zoning Description | Na-r1 |
Rooms
| Level | Type | Length | Width | Dimensions |
|---|---|---|---|---|
| Basement | Recreational, Games Room | 5.36 m | 6.51 m | 5.36 m x 6.51 m |
| Basement | Bedroom 4 | 3.61 m | 3.64 m | 3.61 m x 3.64 m |
| Basement | Other | 2.85 m | 3.53 m | 2.85 m x 3.53 m |
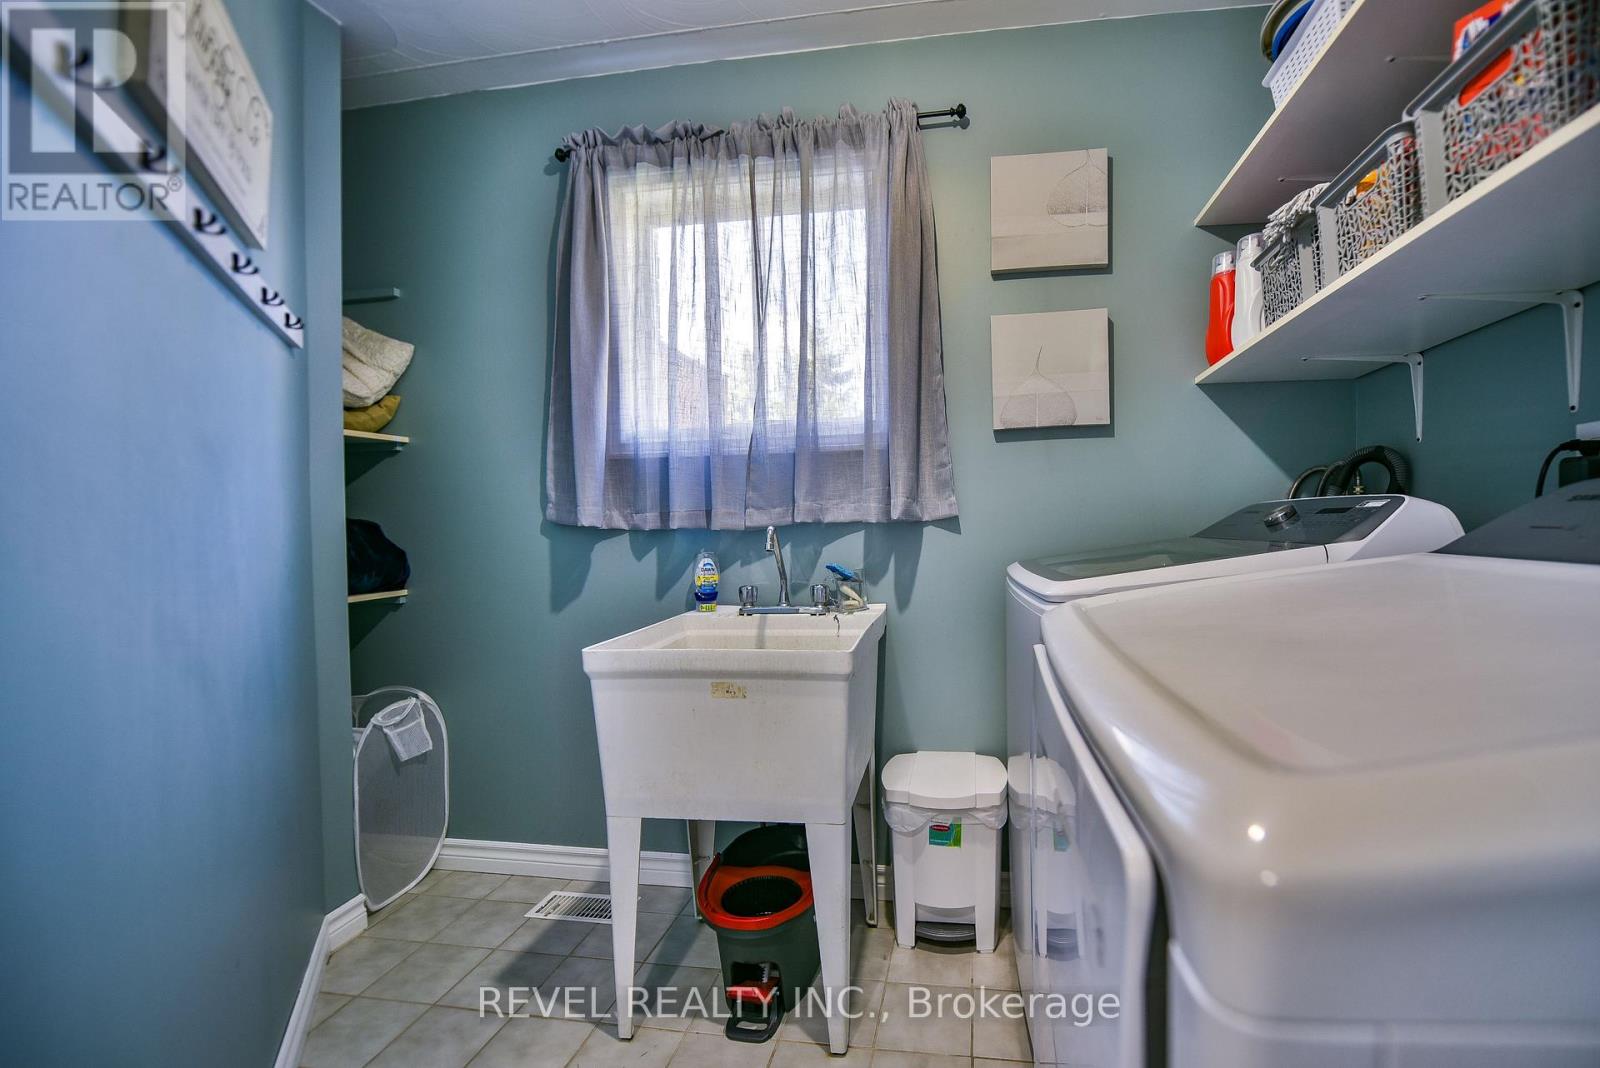
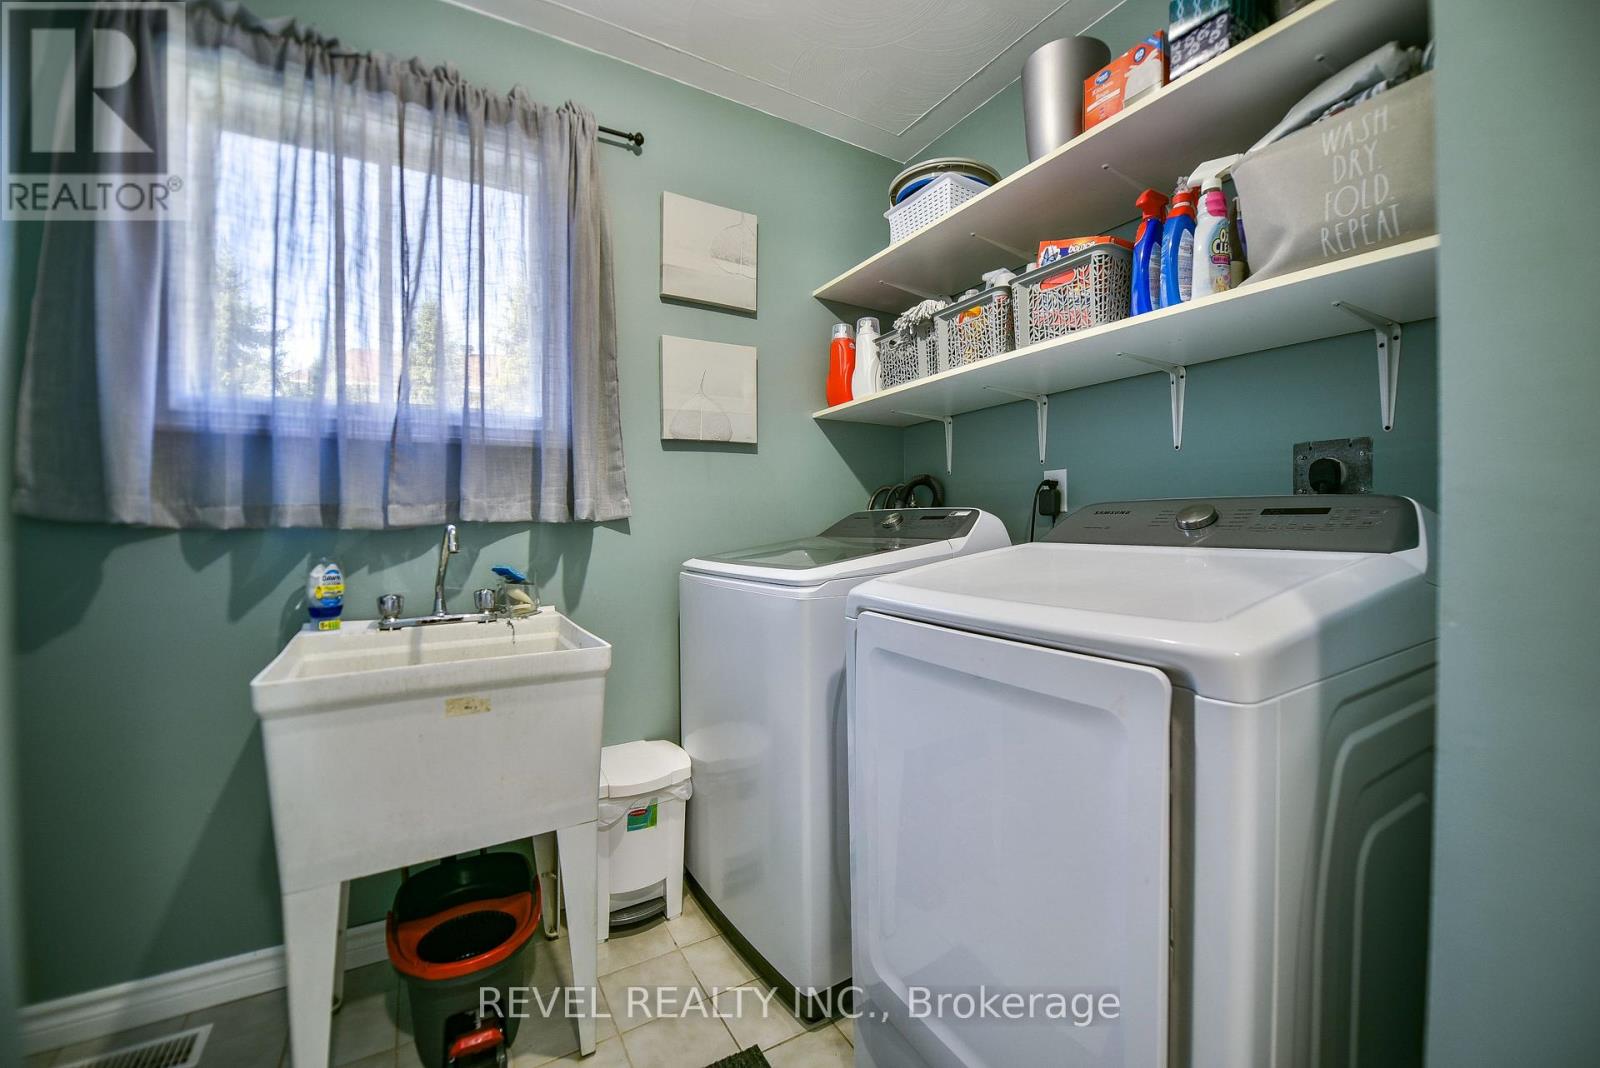
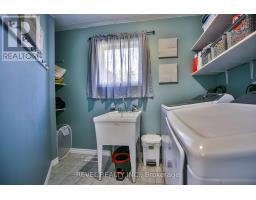
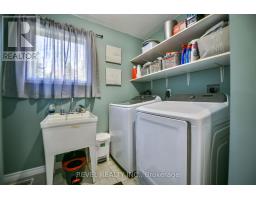
| Lower Level | Laundry Room | 1.78 m | 2 m | 1.78 m x 2 m |
| Main Level | Kitchen | 3.66 m | 3.72 m | 3.66 m x 3.72 m |
| Main Level | Dining Room | 3.03 m | 3.66 m | 3.03 m x 3.66 m |
| Main Level | Living Room | 4.71 m | 5.97 m | 4.71 m x 5.97 m |
| Upper Level | Primary Bedroom | 3.96 m | 5.43 m | 3.96 m x 5.43 m |
| Upper Level | Bedroom 2 | 3.03 m | 3.05 m | 3.03 m x 3.05 m |
| Upper Level | Bedroom 3 | 3.03 m | 3.04 m | 3.03 m x 3.04 m |
Utilities
| Cable | Installed |
| Electricity | Installed |
| Sewer | Installed |
https://www.realtor.ca/real-estate/30172436/43-pleasant-avenue-timmins-mtj-beaurivage-mtj-beaurivage

The trademarks REALTOR®, REALTORS®, and the REALTOR® logo are controlled by The Canadian Real Estate Association (CREA) and identify real estate professionals who are members of CREA. The trademarks MLS®, Multiple Listing Service® and the associated logos are owned by The Canadian Real Estate Association (CREA) and identify the quality of services provided by real estate professionals who are members of CREA. The trademark DDF® is owned by The Canadian Real Estate Association (CREA) and identifies CREA's Data Distribution Facility (DDF®)
August 19 2026 04:21:31
Timmins Cochrane & Timiskaming District Association of REALTORS®