3 Bedroom
2 Bathroom
1,200 - 1,399 sqft
Central Air Conditioning
Forced Air
$3,890 Monthly
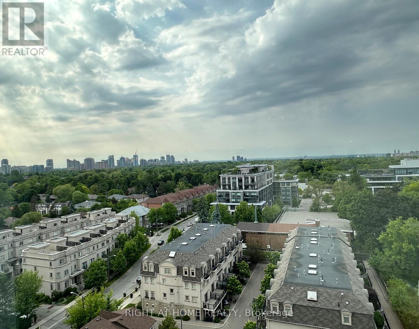
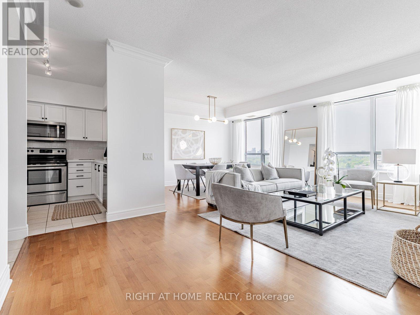
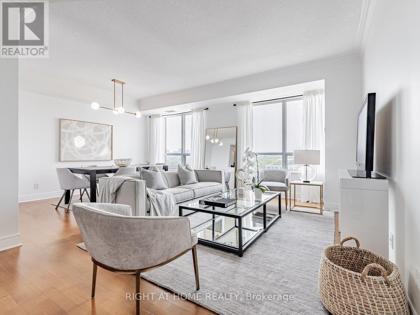
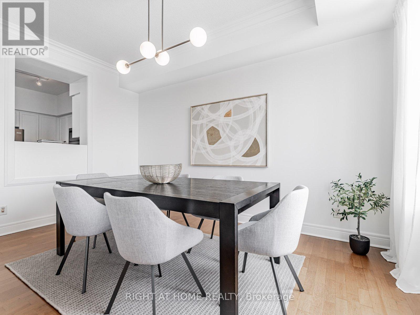
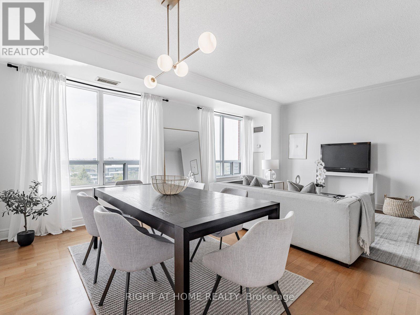
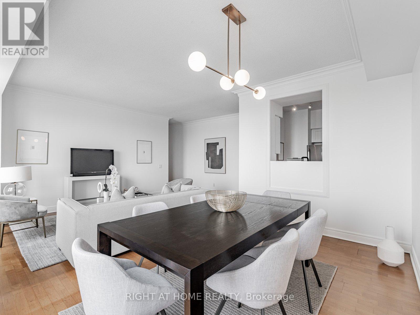
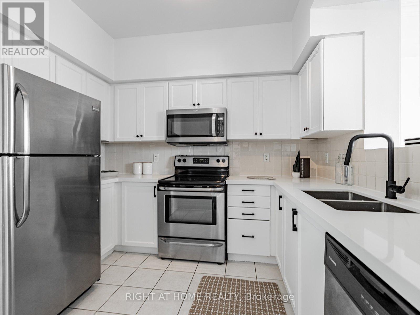
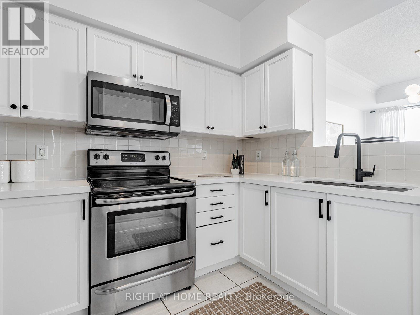
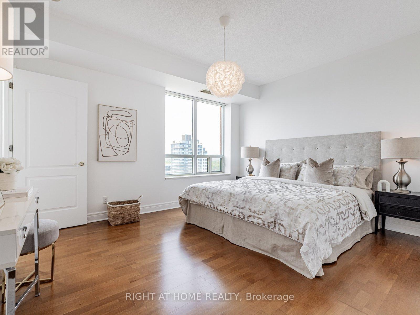
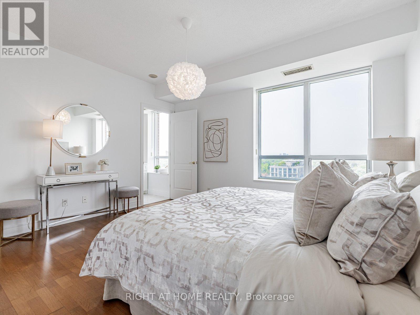
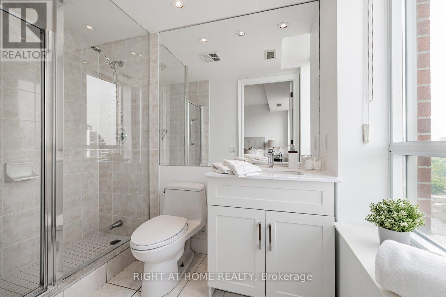
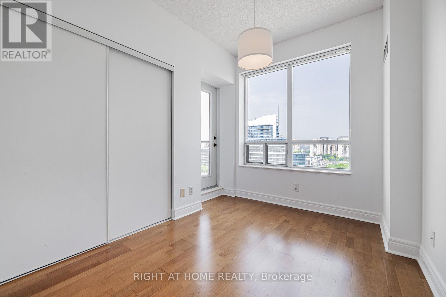
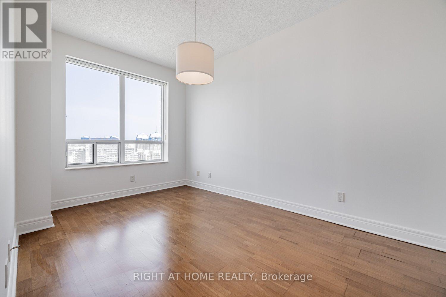
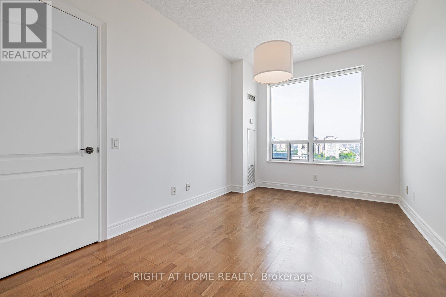
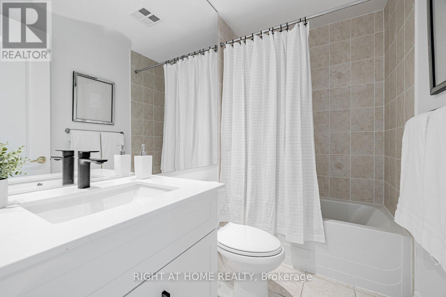
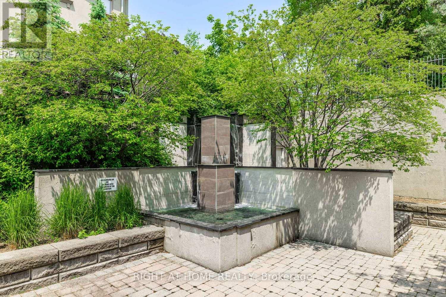
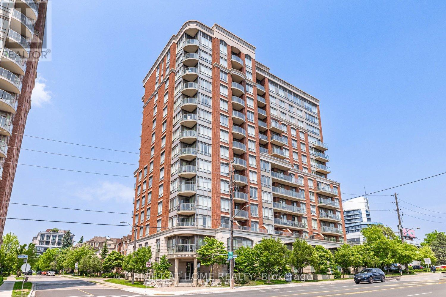
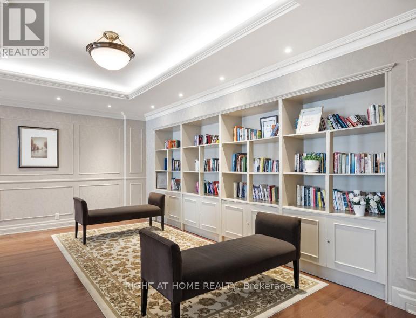
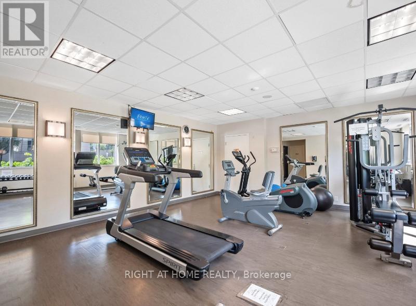
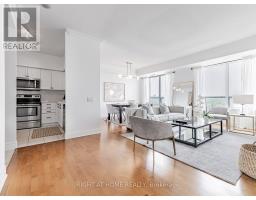
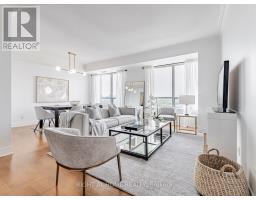
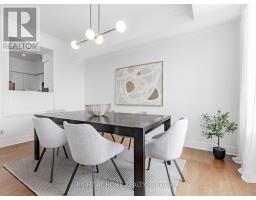
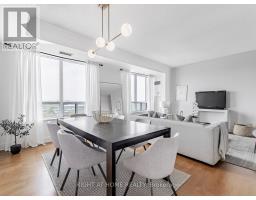
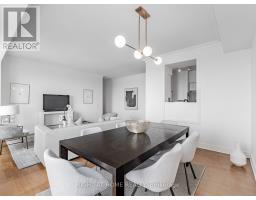
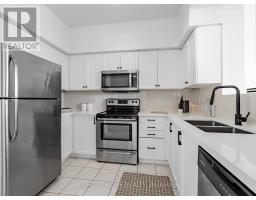
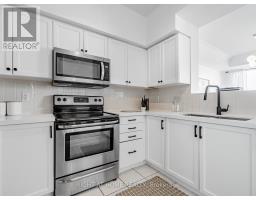
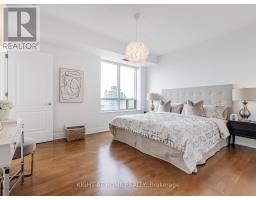
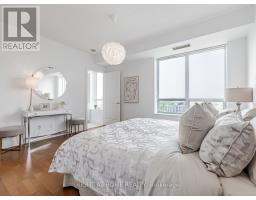
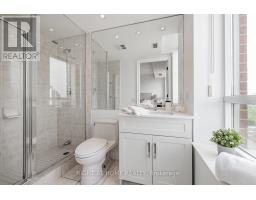
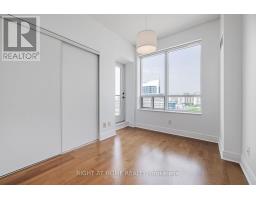
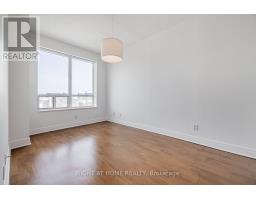
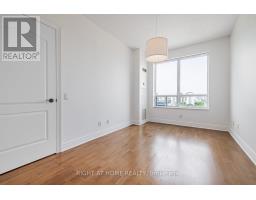
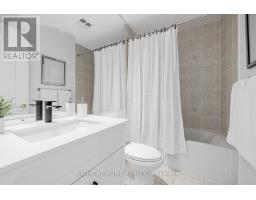
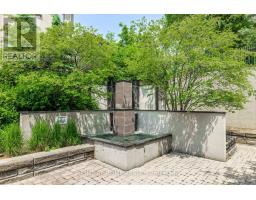
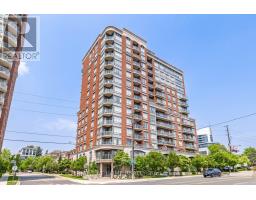
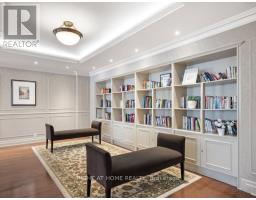
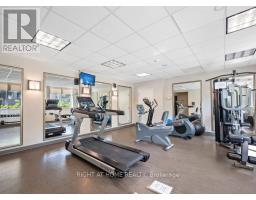
All utilities are included. Luxury Boutique Condo in prestigious Bayview Village! Rarelyavailable lovely peaceful 1,336 sq.ft. corner suite offering 3 bedrooms and 2 full bathrooms +50 sq.ft. balcony. This beautifully renovated unit features a bright and spacious living &dining room with unobstructed serene north view and soaring 9' ceilings that add a sense ofelegance. Enjoy engineered hardwood flooring throughout, new kitchen countertop, sink &faucet, new bathroom vanities, and freshly painted all walls, doors, and trims. Entrance withmirrored double door large closet . Each bedroom has its own unique features; Primary bedroom:Window showcase Unobstructed scenery, high ceiling, 3 pc ensuite with his & hers closets (walk-in + double door closet). Second bedroom: Oversized picture window, high ceiling, privatebalcony and closet. Third Bedroom: East facing picturewindow for beautiful morning light, walk-in closet, and access to shared 4 pc bath. Everythingat your door steps! TTC subway station, Bayview Village Mall, Loblaws, YMCA, restaurants,shops, and with easy access to Hwy 401/404. Building amenities including 24/7 concierge, Gym,,rooftop deck, garden, sauna, party room, games room, guest suite, Bike storage and free visitor parking. (id:47351)
Property Details
|
MLS® Number
|
C13690576 |
|
Property Type
|
Single Family |
|
Community Name
|
Willowdale East |
|
Community Features
|
Pets Allowed With Restrictions |
|
Features
|
Elevator, Balcony, Carpet Free |
|
Parking Space Total
|
1 |
|
View Type
|
City View |
Building
|
Bathroom Total
|
2 |
|
Bedrooms Above Ground
|
3 |
|
Bedrooms Total
|
3 |
|
Amenities
|
Security/concierge, Visitor Parking, Sauna, Party Room |
|
Appliances
|
Dishwasher, Dryer, Microwave, Range, Stove, Washer, Window Coverings, Refrigerator |
|
Basement Type
|
None |
|
Cooling Type
|
Central Air Conditioning |
|
Exterior Finish
|
Brick |
|
Flooring Type
|
Hardwood |
|
Heating Fuel
|
Natural Gas |
|
Heating Type
|
Forced Air |
|
Size Interior
|
1,200 - 1,399 Sqft |
|
Type
|
Apartment |
Parking
Land
Rooms
| Level |
Type |
Length |
Width |
Dimensions |
|
Main Level |
Living Room |
6.08 m |
5.16 m |
6.08 m x 5.16 m |
|
Main Level |
Dining Room |
6.08 m |
5.16 m |
6.08 m x 5.16 m |
|
Main Level |
Kitchen |
3.05 m |
2.6 m |
3.05 m x 2.6 m |
|
Main Level |
Primary Bedroom |
4.28 m |
3.62 m |
4.28 m x 3.62 m |
|
Main Level |
Bedroom 2 |
4.22 m |
2.76 m |
4.22 m x 2.76 m |
|
Main Level |
Bedroom 3 |
3.12 m |
2.41 m |
3.12 m x 2.41 m |
https://www.realtor.ca/real-estate/30172462/rg1-1-clairtrell-road-toronto-willowdale-east-willowdale-east