2 Bedroom
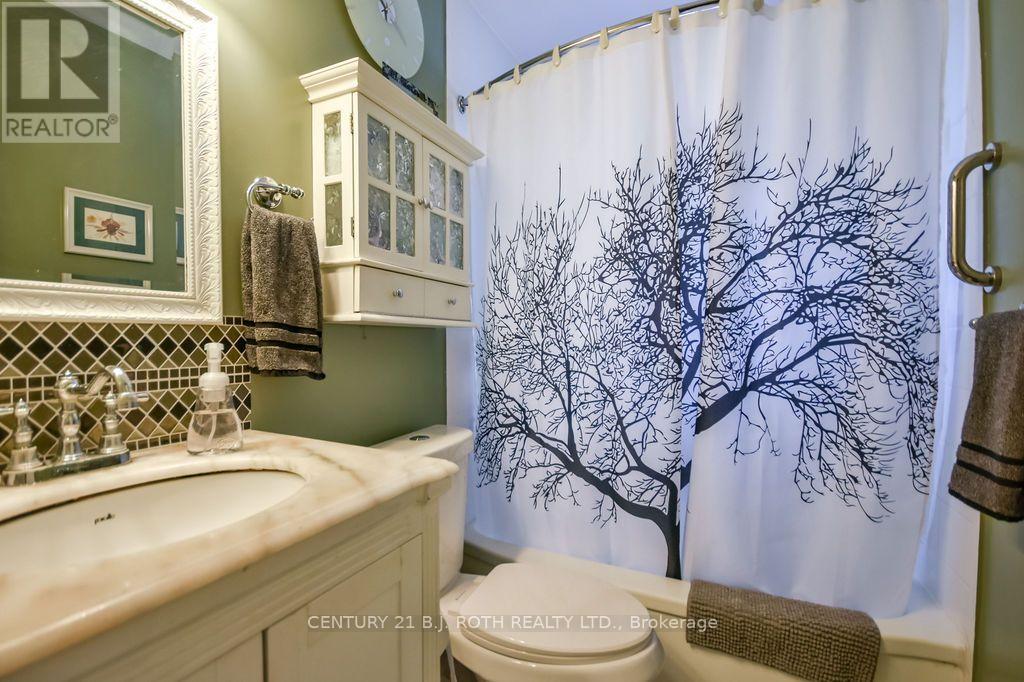
1 Bathroom
700 - 1,100 sqft
Bungalow
Central Air Conditioning
Forced Air
$449,900
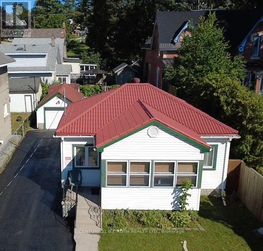
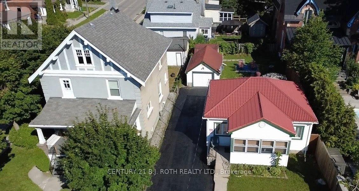
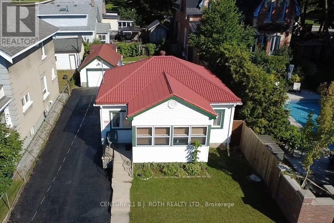
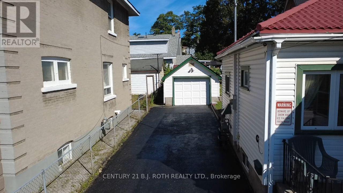
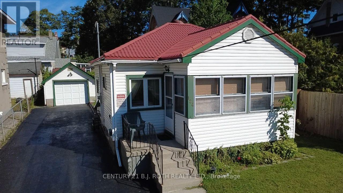
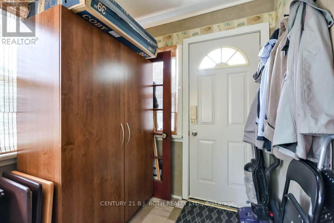
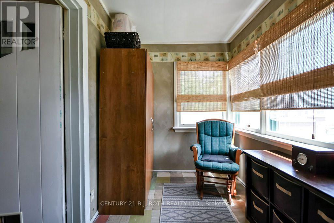
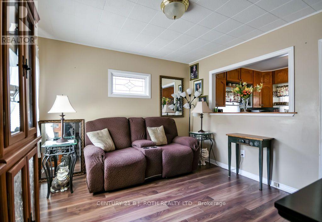
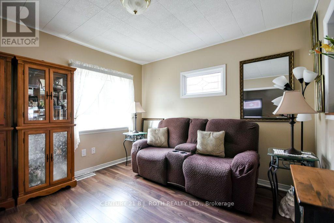
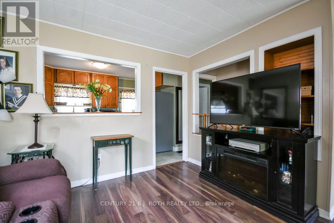
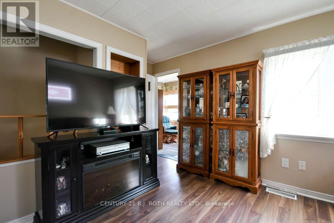
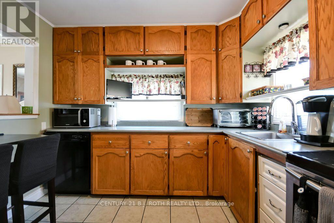
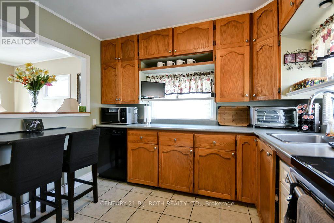
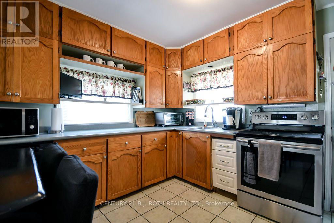
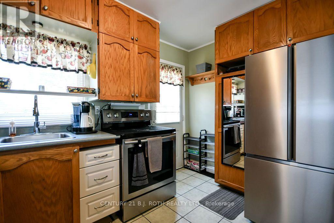
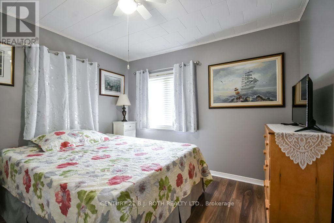
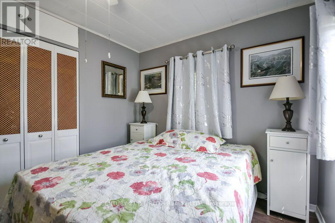
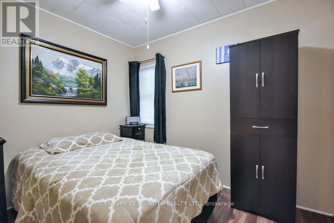
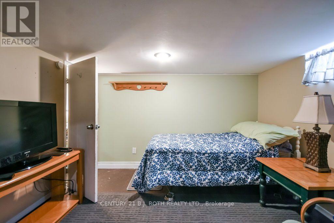
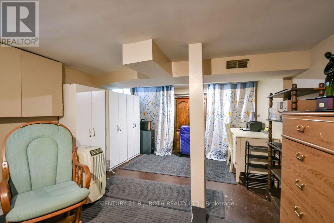
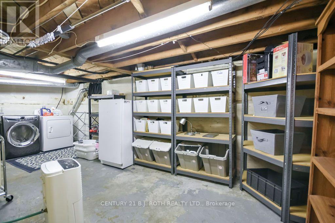
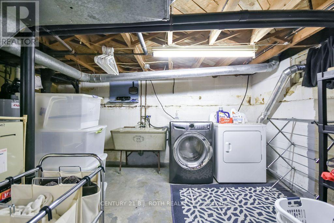
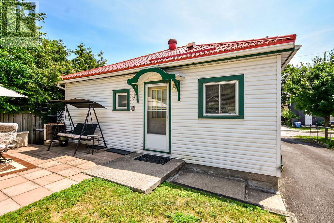
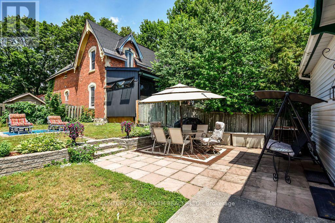
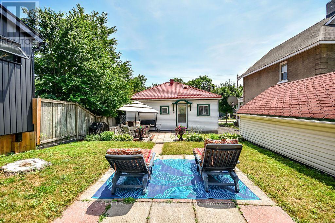
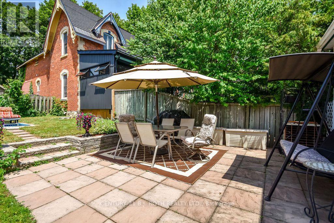
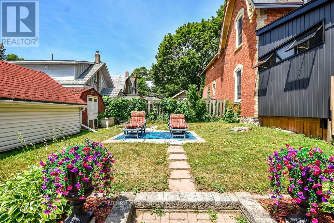
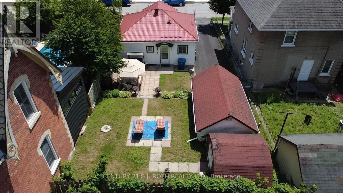
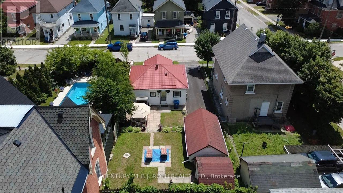
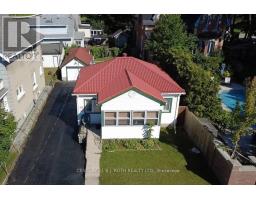
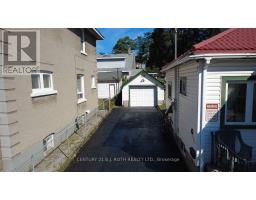
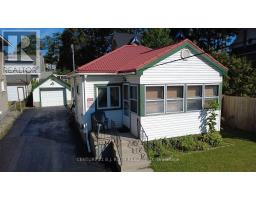
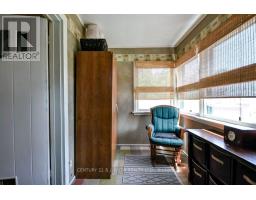
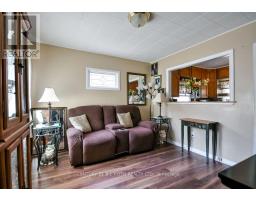
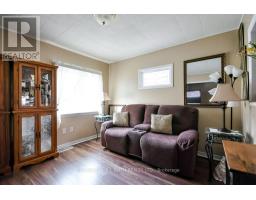
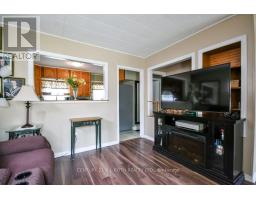
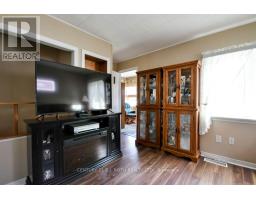
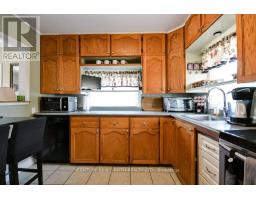
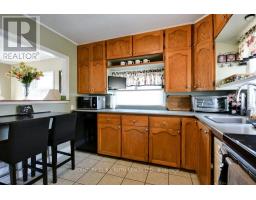
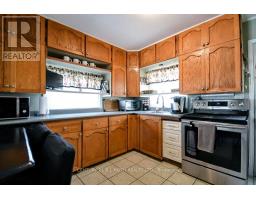
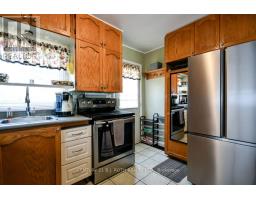
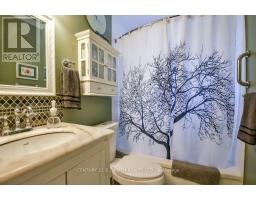
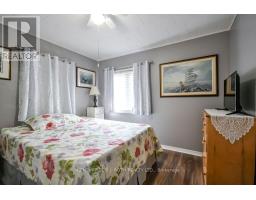
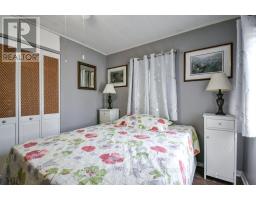

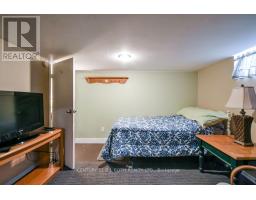
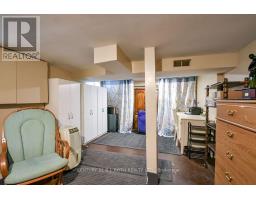
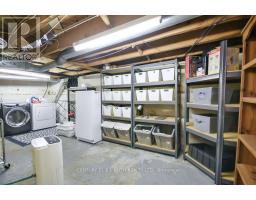
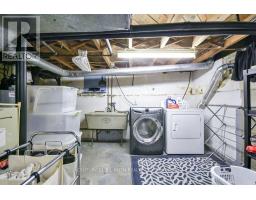
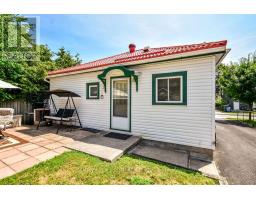
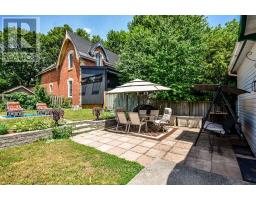
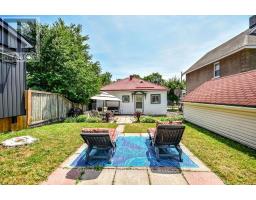
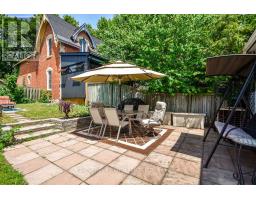
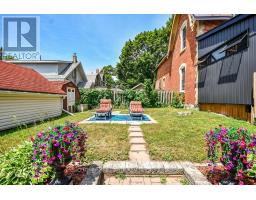
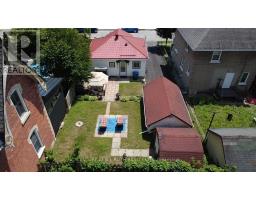
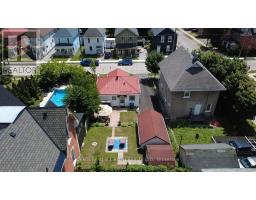
Welcome to this charming bungalow, ideally located in an established neighbourhood just minutes from downtown Orillia, parks, shopping, restaurants, schools, and everyday amenities. Offering 2 bedrooms on the main level and a partially finished lower level featuring a versatile rec. room that could potentially be used as a third bedroom, this home provides a practical layout that's perfect for first-time buyers, downsizers, or investors. The bright living room flows into a welcoming eat-in kitchen, while the inviting front sunroom is the perfect place to enjoy your morning coffee or unwind at the end of the day. Step outside to a private backyard with room to relax, garden, or entertain. The detached garage provides parking for a vehicle while also offering the flexibility to serve as a workshop, hobby space, or additional storage. It is insulated, drywalled, and finished, and features a loft storage area in the attic, perfect for seasonal items and extra organization. A durable steel roof adds to the home's appeal. Just minutes from the waterfront and all the conveniences of downtown living, this is a wonderful opportunity to own an affordable home that offers comfort, convenience, and excellent value. (id:47351)
Property Details
|
MLS® Number
|
S13591868 |
|
Property Type
|
Single Family |
|
Community Name
|
Orillia |
|
Equipment Type
|
Water Heater |
|
Parking Space Total
|
4 |
|
Rental Equipment Type
|
Water Heater |
Building
|
Bathroom Total
|
1 |
|
Bedrooms Above Ground
|
2 |
|
Bedrooms Total
|
2 |
|
Appliances
|
Dishwasher, Dryer, Stove, Washer, Window Coverings, Refrigerator |
|
Architectural Style
|
Bungalow |
|
Basement Development
|
Partially Finished |
|
Basement Type
|
Full (partially Finished) |
|
Construction Style Attachment
|
Detached |
|
Cooling Type
|
Central Air Conditioning |
|
Exterior Finish
|
Vinyl Siding |
|
Foundation Type
|
Block |
|
Heating Fuel
|
Natural Gas |
|
Heating Type
|
Forced Air |
|
Stories Total
|
1 |
|
Size Interior
|
700 - 1,100 Sqft |
|
Type
|
House |
|
Utility Water
|
Municipal Water |
Parking
Land
|
Acreage
|
No |
|
Sewer
|
Sanitary Sewer |
|
Size Depth
|
100 Ft |
|
Size Frontage
|
42 Ft |
|
Size Irregular
|
42 X 100 Ft |
|
Size Total Text
|
42 X 100 Ft |
|
Zoning Description
|
R2 |
Rooms
| Level |
Type |
Length |
Width |
Dimensions |
|
Main Level |
Kitchen |
3.53 m |
3.02 m |
3.53 m x 3.02 m |
|
Main Level |
Living Room |
3.28 m |
3.35 m |
3.28 m x 3.35 m |
|
Main Level |
Primary Bedroom |
3.43 m |
3.23 m |
3.43 m x 3.23 m |
|
Main Level |
Bedroom 2 |
2.4 m |
3.03 m |
2.4 m x 3.03 m |
|
Main Level |
Sunroom |
3.88 m |
2.1 m |
3.88 m x 2.1 m |
|
Main Level |
Recreational, Games Room |
5.5 m |
3.22 m |
5.5 m x 3.22 m |
Utilities
|
Cable
|
Available |
|
Electricity
|
Installed |
|
Sewer
|
Installed |
https://www.realtor.ca/real-estate/30064411/124-mary-street-orillia-orillia