1 Bedroom
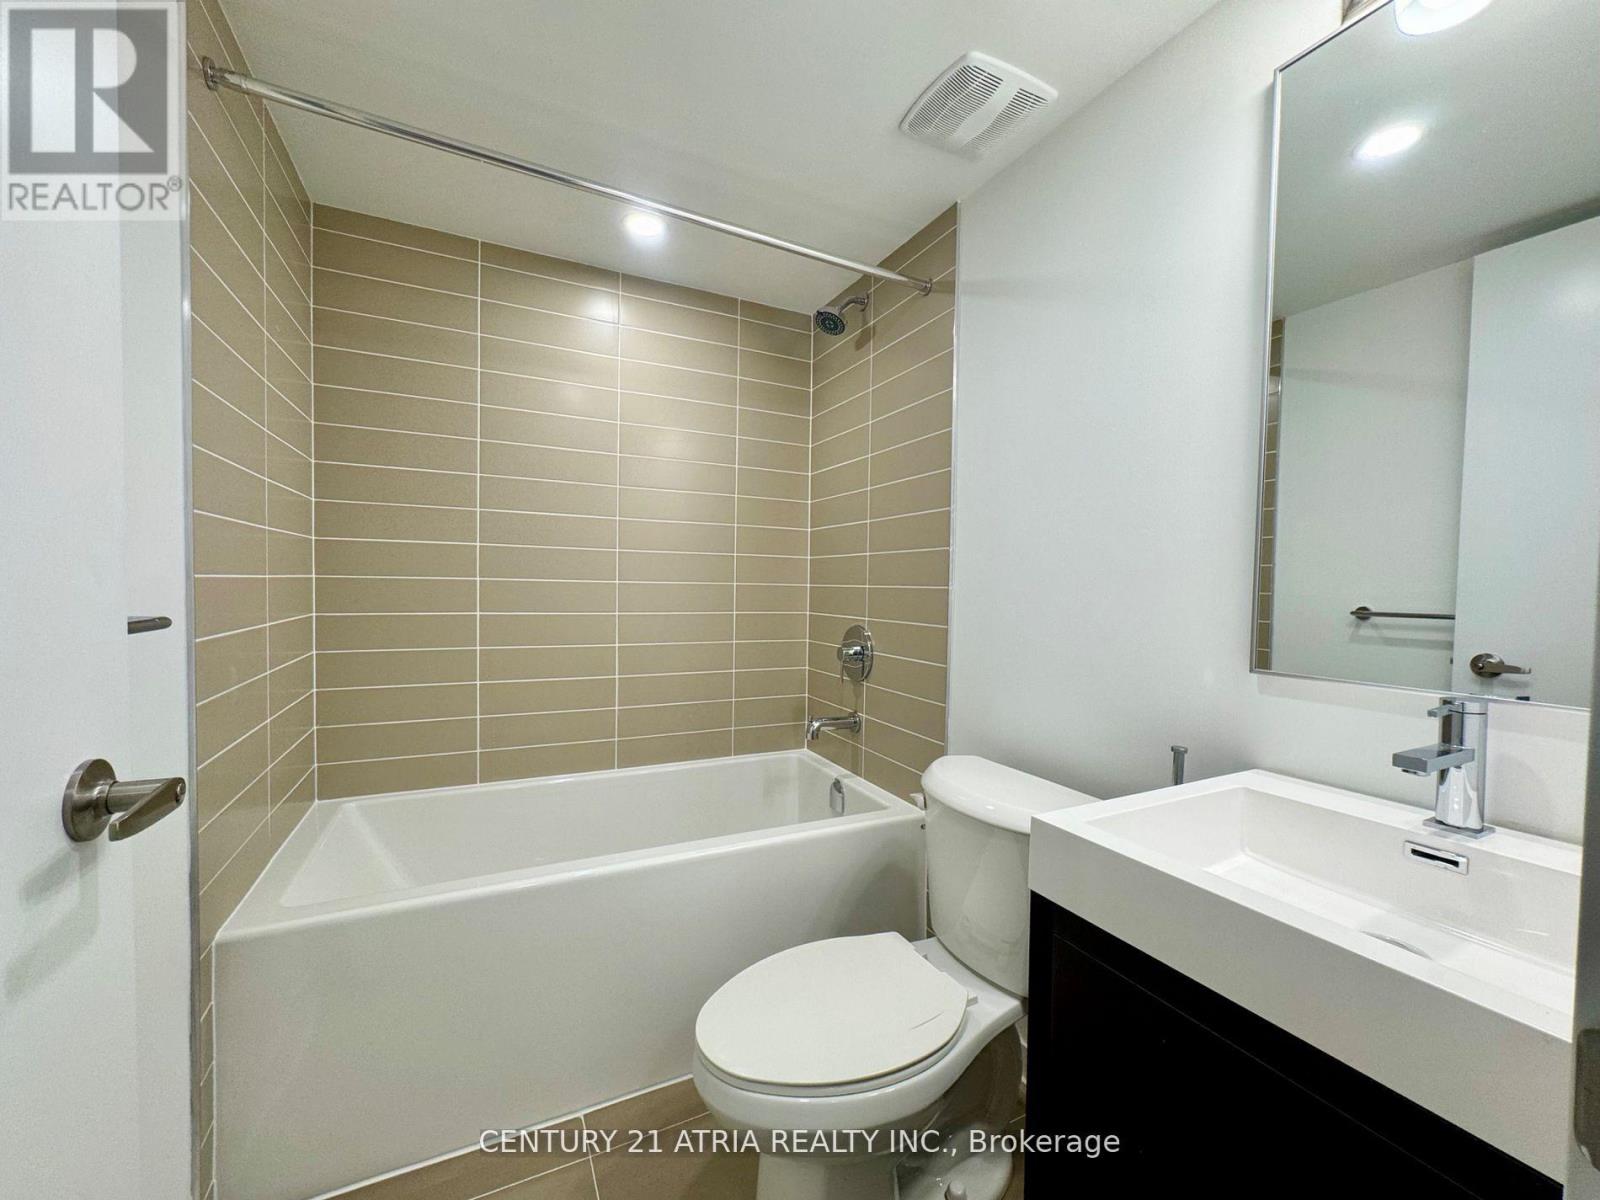
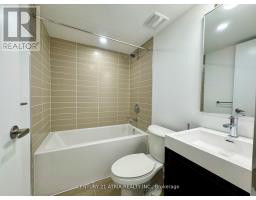
1 Bathroom
2,000 - 2,500 sqft
Central Air Conditioning
Forced Air
$1,675 Monthly
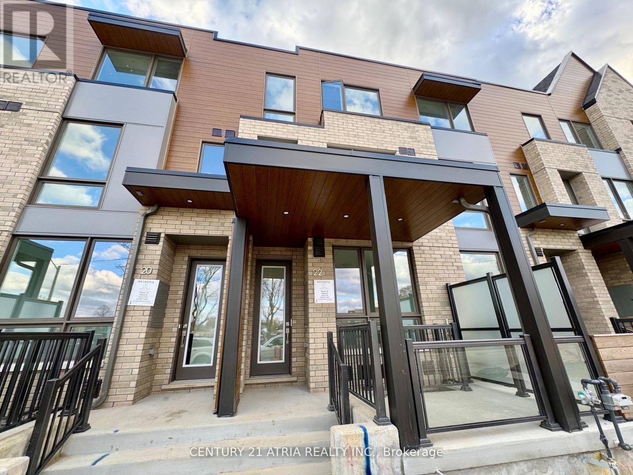
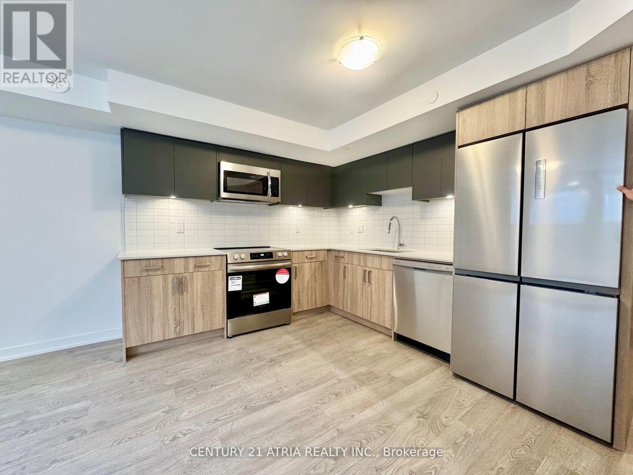
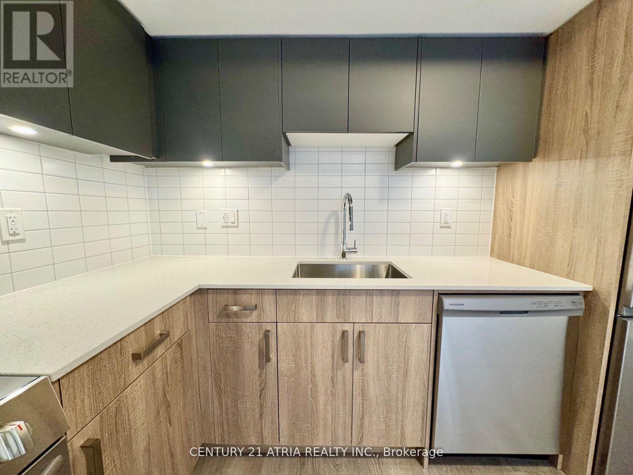
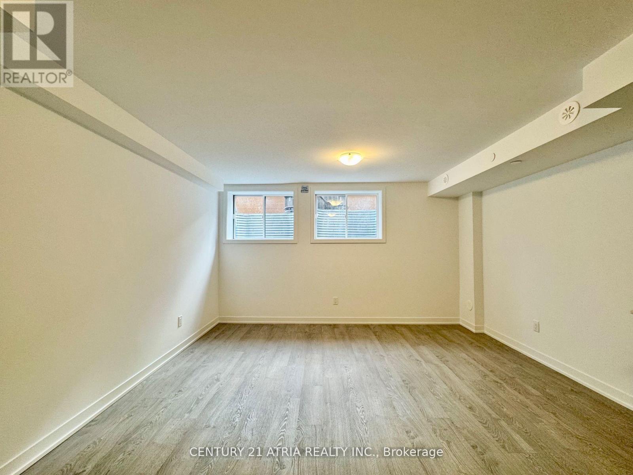
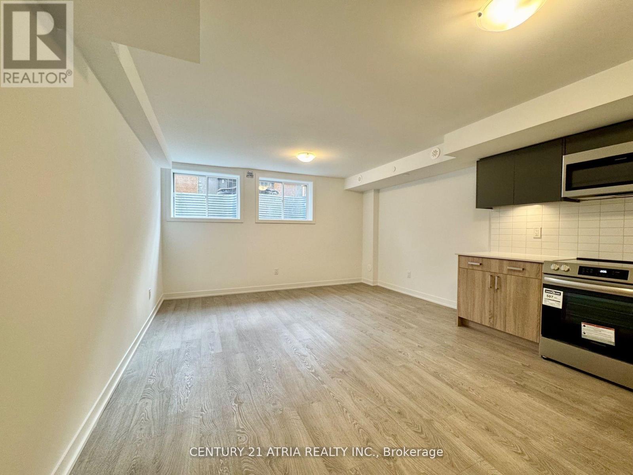
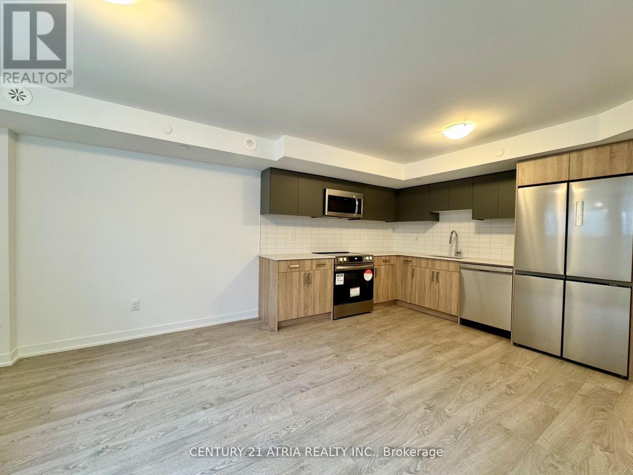
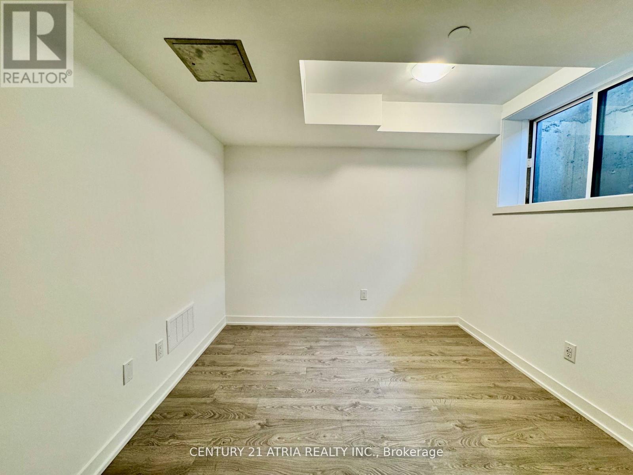
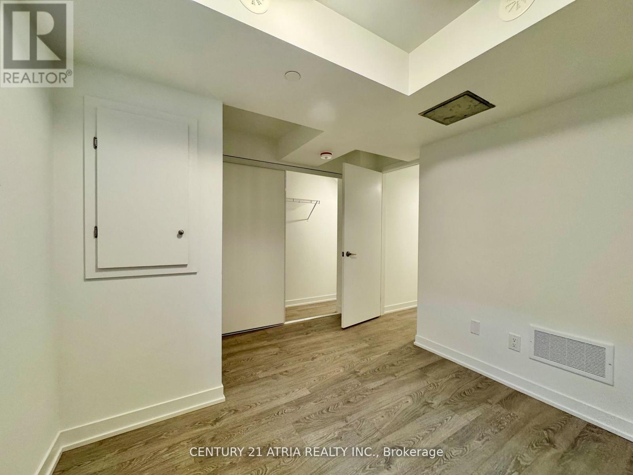
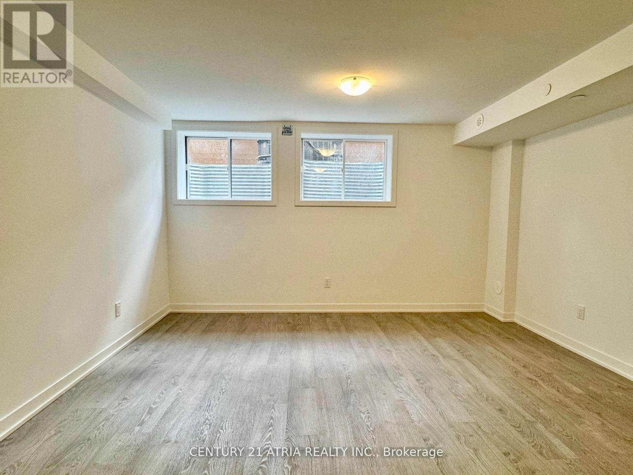
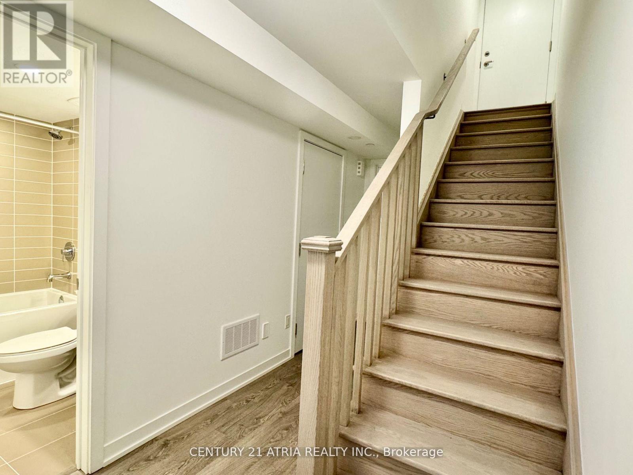
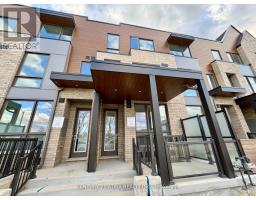
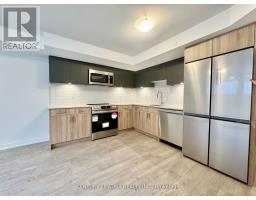
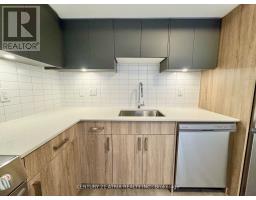
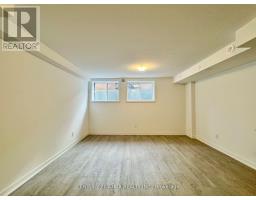
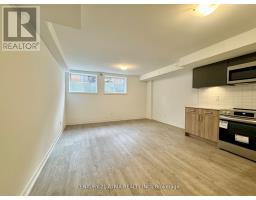
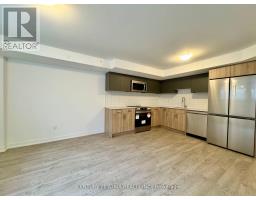
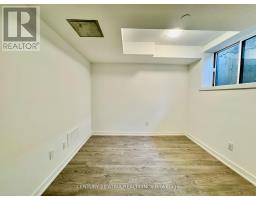
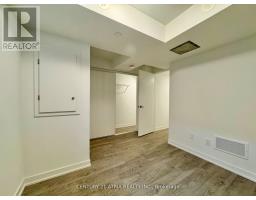
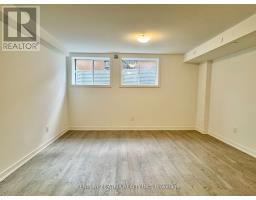
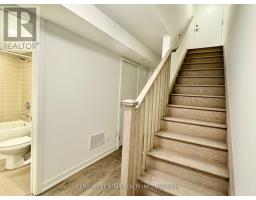
The New Lawrence Heights Community Offers This Spacious Legal Basement Apartment With Private Entrance. Laminate Flooring Throughout, Spacious, Airy And Functional Layout, Oversized Windows With Abundance Of Natural Light. Bedroom Offers A Closet & Storage Space. Open Concept Kitchen Equipped With Stainless Steel Appliances, Generous Quartz Counter Space, Backsplash. Great Location! Walk to Yorkdale Subway, Yorkdale Mall, Go Train. Easy Subway Access To York University, UofT, TMU, Vaughan Metropolitan Centre. Quick Access To Highways 401, 404, 407.Close To Major Big Box Stores. Tenant Pays Percentage Of Utilities. (id:47351)
Property Details
|
MLS® Number
|
C13692284 |
|
Property Type
|
Single Family |
|
Community Name
|
Englemount-Lawrence |
|
Amenities Near By
|
Park, Public Transit |
|
Features
|
Carpet Free |
Building
|
Bathroom Total
|
1 |
|
Bedrooms Above Ground
|
1 |
|
Bedrooms Total
|
1 |
|
Appliances
|
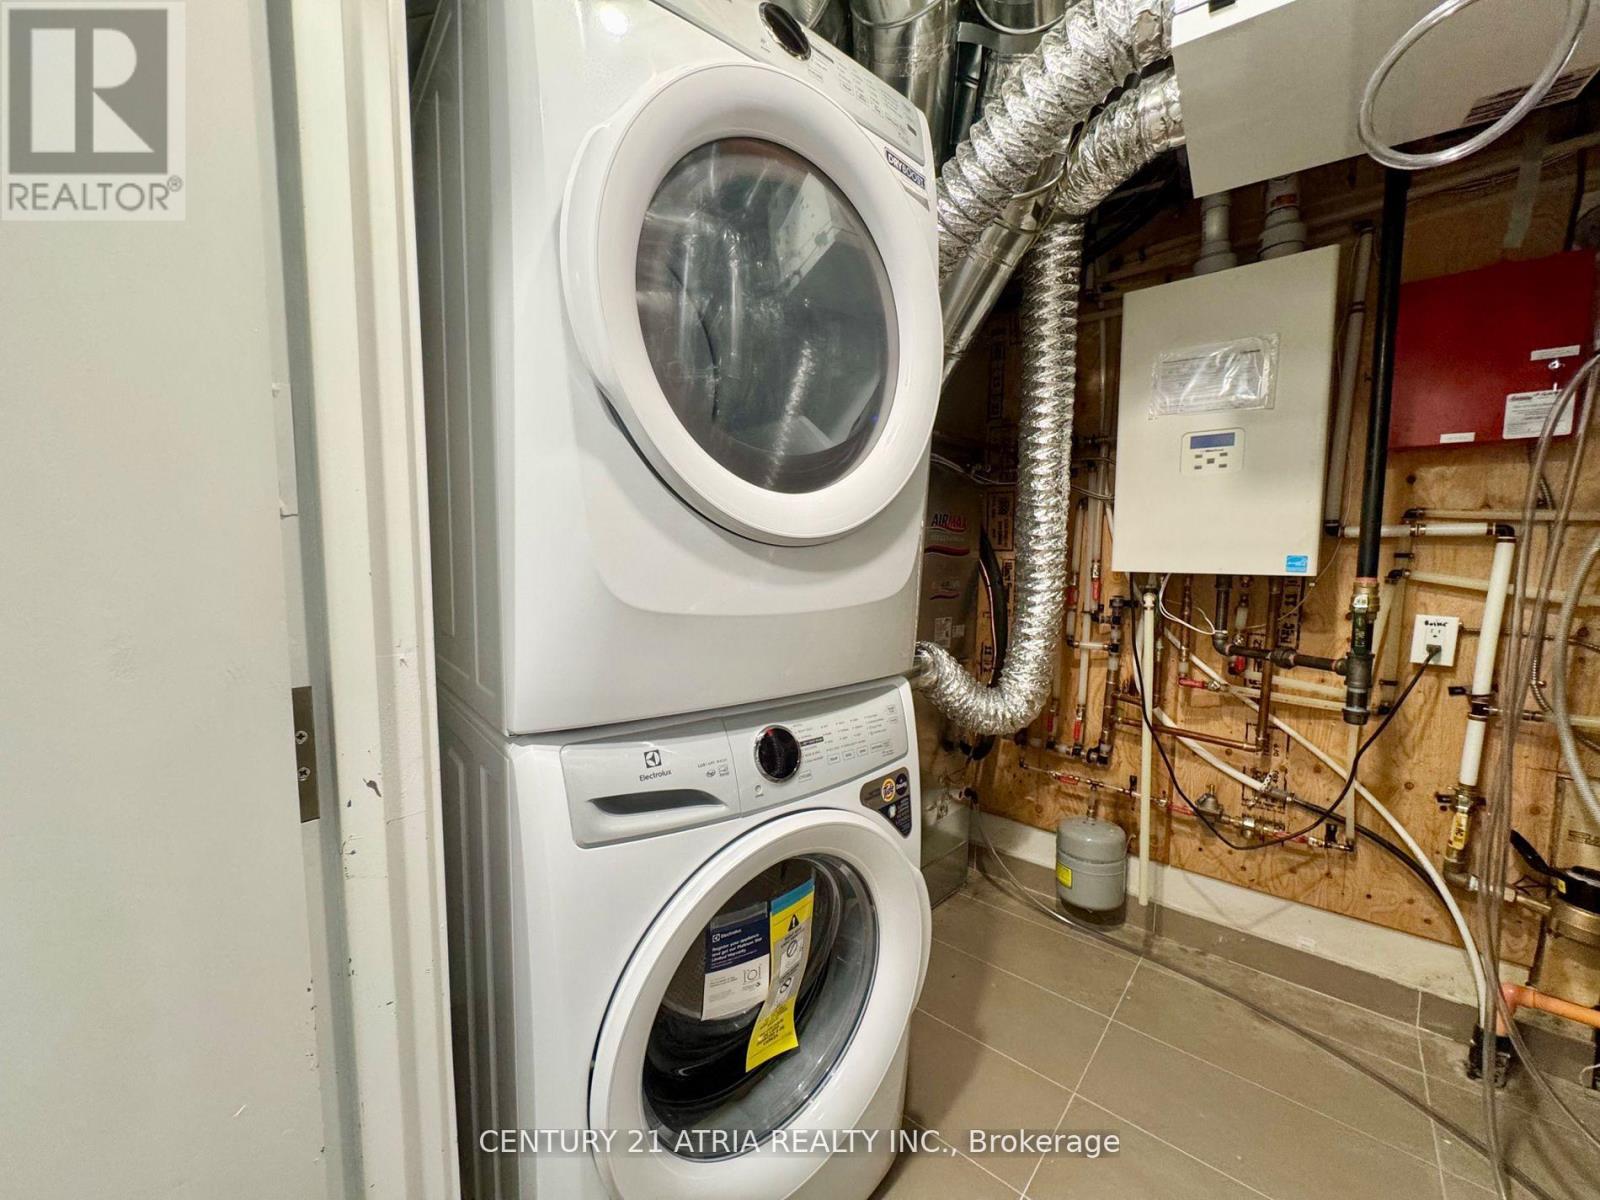
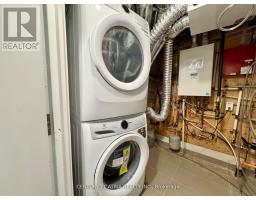
Dishwasher, Dryer, Microwave, Range, Stove, Washer, Window Coverings, Refrigerator |
|
Basement Features
|
Separate Entrance |
|
Basement Type
|
N/a |
|
Construction Style Attachment
|
Attached |
|
Cooling Type
|
Central Air Conditioning |
|
Exterior Finish
|
Brick |
|
Flooring Type
|
Laminate |
|
Foundation Type
|
Block |
|
Heating Fuel
|
Natural Gas |
|
Heating Type
|
Forced Air |
|
Size Interior
|
2,000 - 2,500 Sqft |
|
Type
|
Row / Townhouse |
|
Utility Water
|
Municipal Water |
Parking
Land
|
Acreage
|
No |
|
Land Amenities
|
Park, Public Transit |
|
Sewer
|
Sanitary Sewer |
Rooms
| Level |
Type |
Length |
Width |
Dimensions |
|
Basement |
Living Room |
4.19 m |
3.05 m |
4.19 m x 3.05 m |
|
Basement |
Dining Room |
4.19 m |
3.05 m |
4.19 m x 3.05 m |
|
Basement |
Kitchen |
4.19 m |
2.741 m |
4.19 m x 2.741 m |
|
Basement |
Bedroom |
3.48 m |
3.05 m |
3.48 m x 3.05 m |
https://www.realtor.ca/real-estate/30174259/basement-22-deep-roots-terrace-toronto-englemount-lawrence-englemount-lawrence