147 Jeffrey Drive Quinte West, Ontario K8V 5P8
$569,900
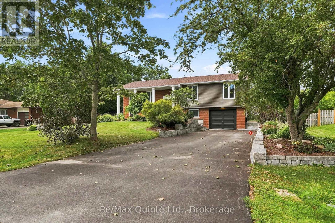
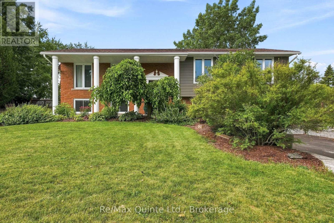
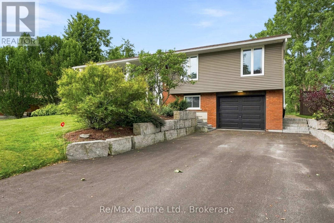
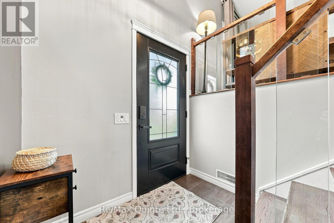
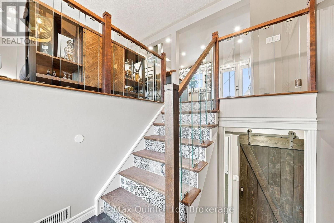
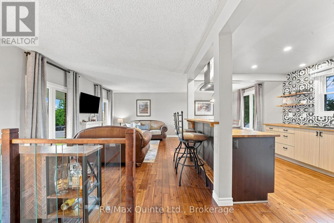
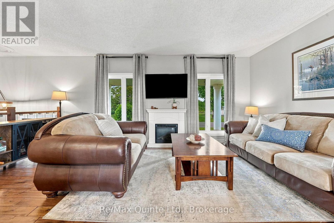
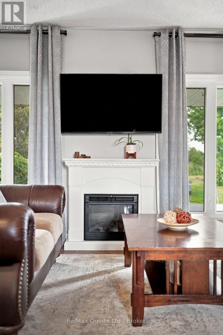
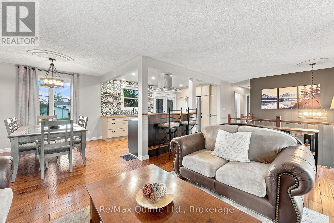
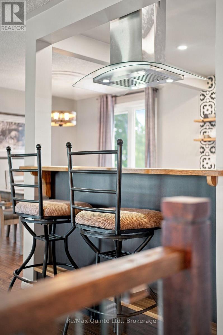
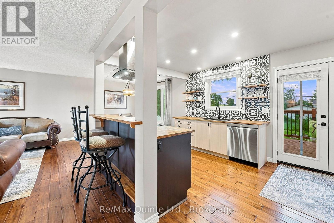
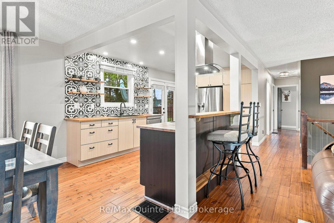
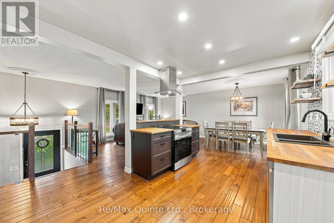
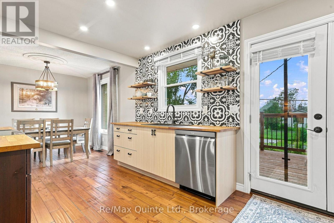
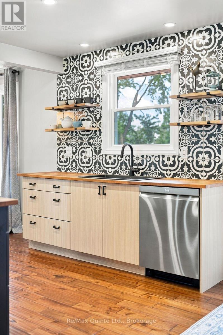
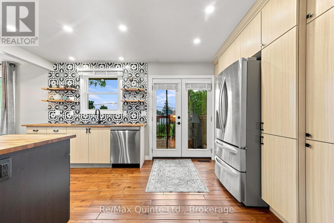
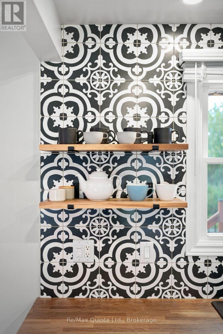
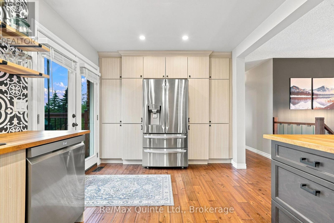
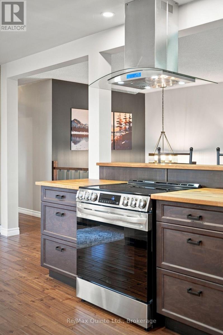
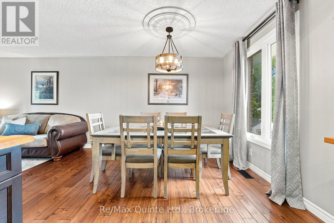
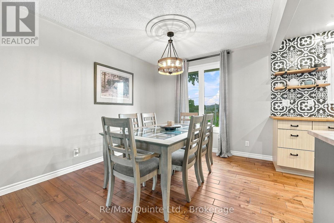
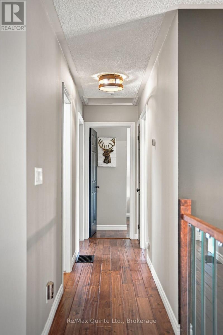
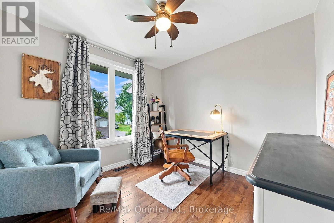
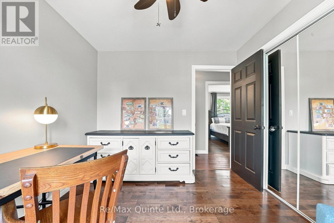
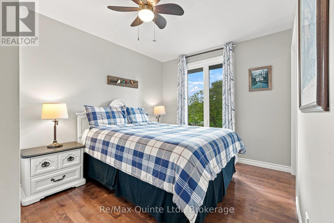
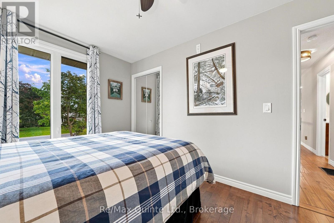
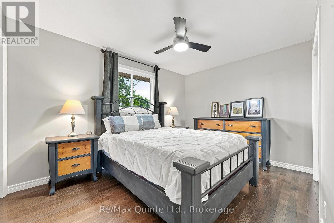
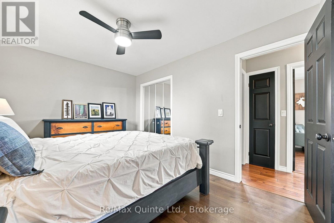
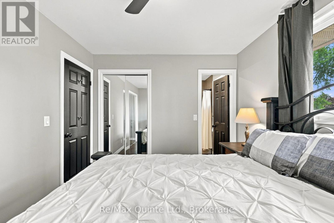
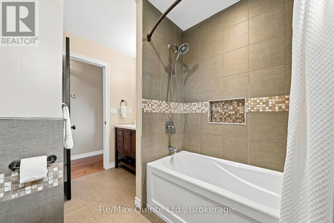
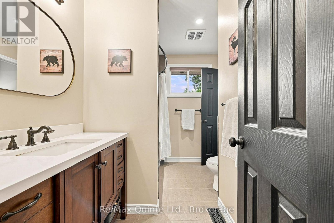
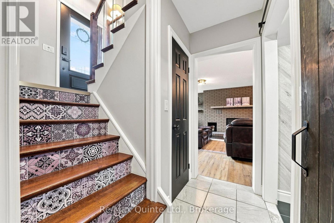
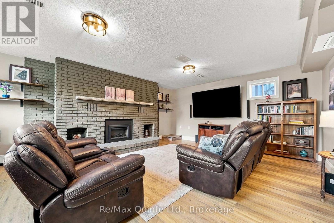
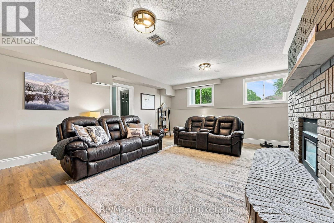
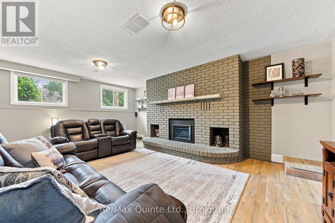
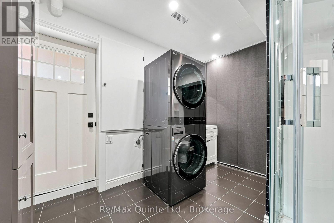
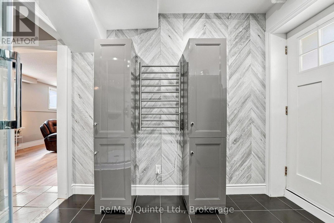
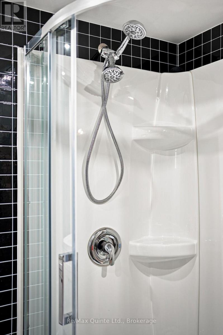
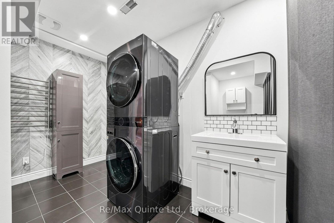
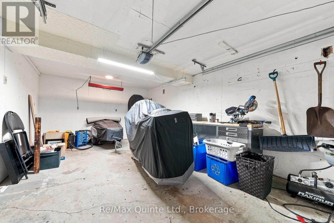
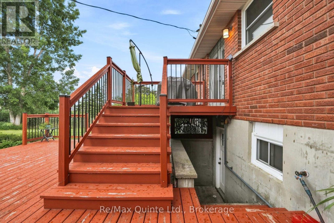
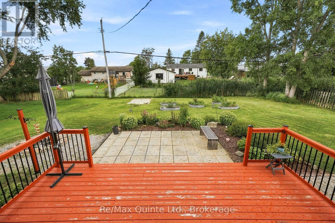
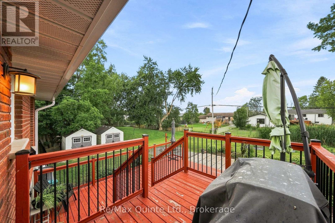
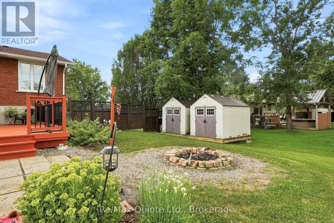
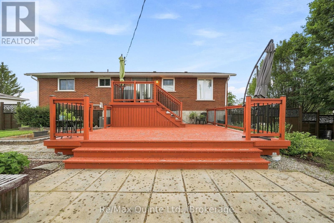
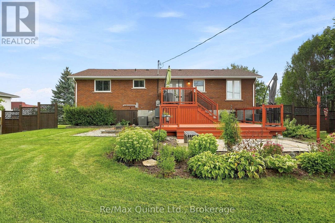
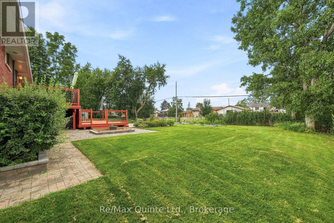
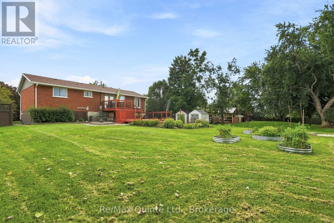
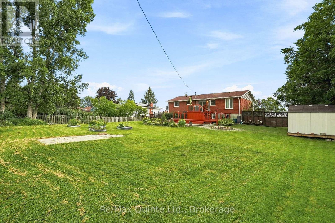
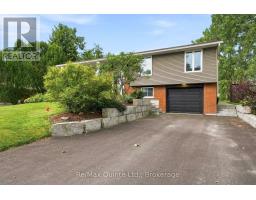
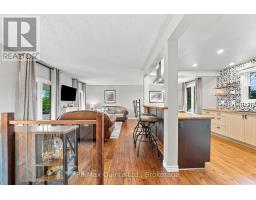
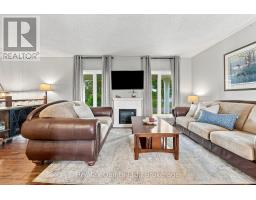
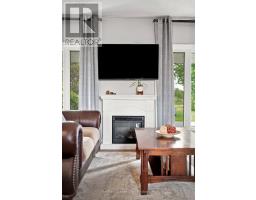
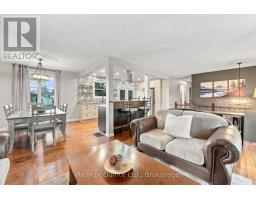
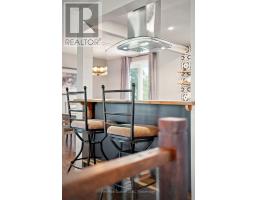
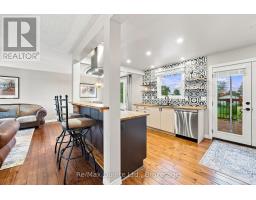
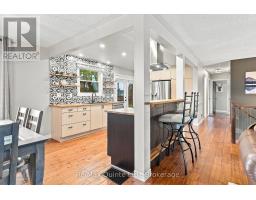
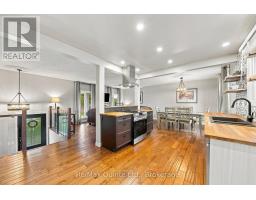
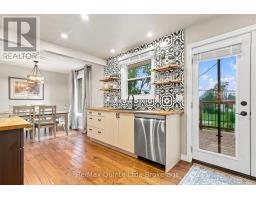
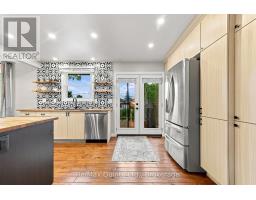
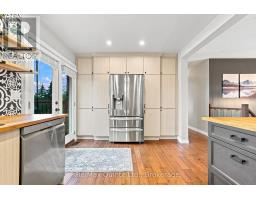
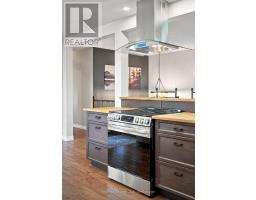
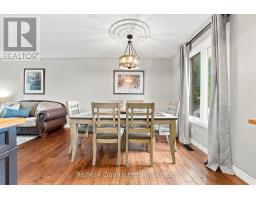
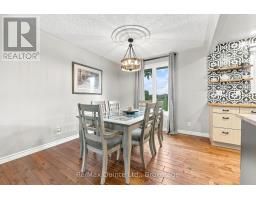
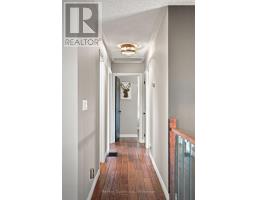
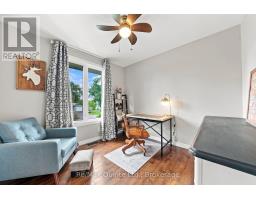
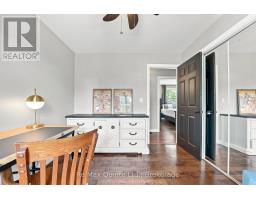
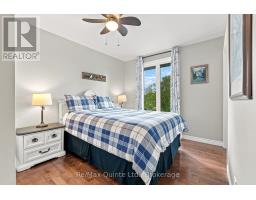
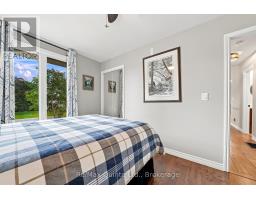
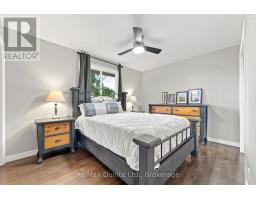
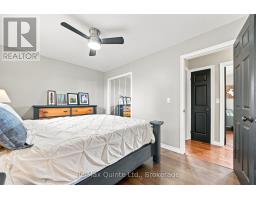
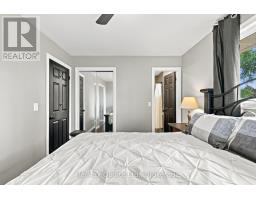
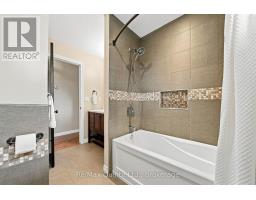
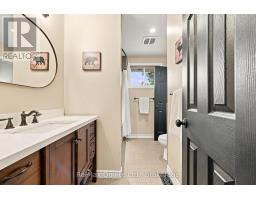
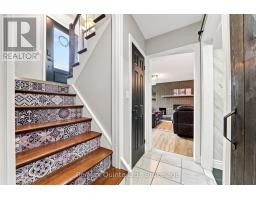
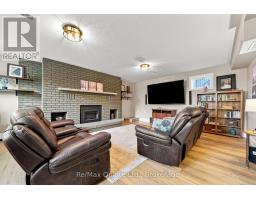
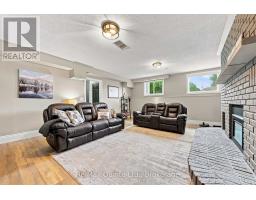
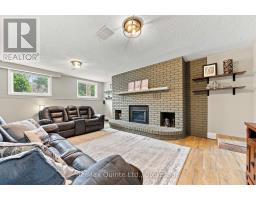
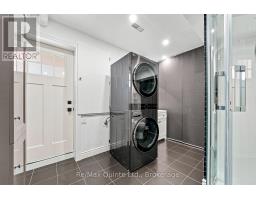
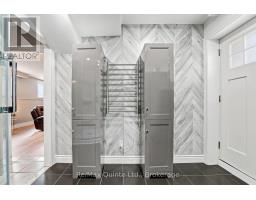
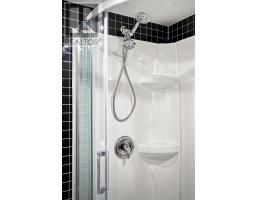
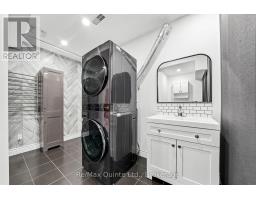
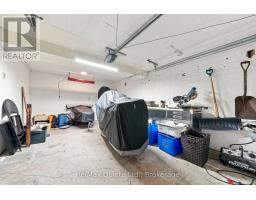
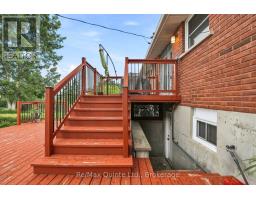
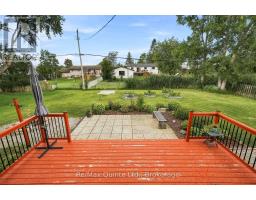
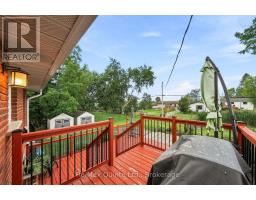
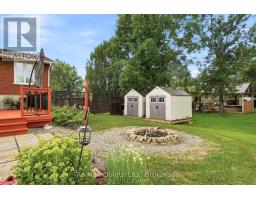
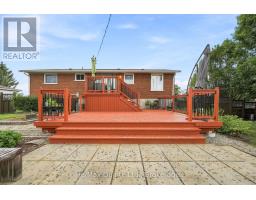
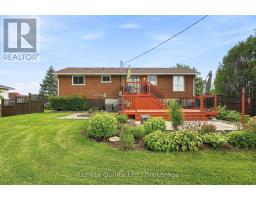
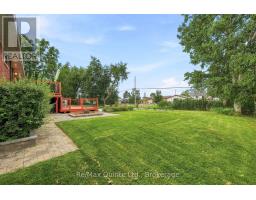
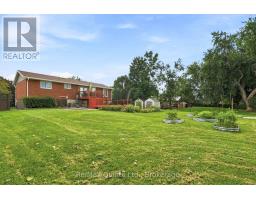
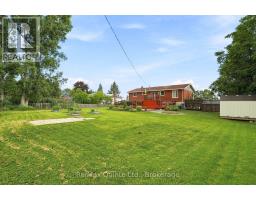
Bright, beautifully updated, and completely move-in ready, 147 Jeffrey Drive packs a lot of living into one seriously inviting home. The main floor is filled with natural light and features a modern kitchen with stainless steel appliances, an open-concept layout, 3 spacious bedrooms, great closet space, and a large full bathroom with a cheater door to the primary bedroom, all tastefully updated. Downstairs, there's even more room to spread out with a large rec room with a built-in electric fireplace, a second full bathroom, a separate office or den, plenty of storage, access to the garage, and a walkout to the backyard. And what a backyard it is! The huge landscaped yard features raised garden beds, two large sheds, a fire pit, and a west-facing deck made for sunny afternoons and summer evenings. Turnkey and thoughtfully updated throughout, this home is ideally located close to CFB Trenton and Highway 401, with easy access to both Trenton and Belleville. (id:47351)
Open House
This property has open houses!
11:00 am
Ends at:1:00 pm
Property Details
| MLS® Number | X13693658 |
| Property Type | Single Family |
| Community Name | Sidney Ward |
| Equipment Type | Water Heater |
| Features | Sump Pump |
| Parking Space Total | 7 |
| Rental Equipment Type | Water Heater |
Building
| Bathroom Total | 2 |
| Bedrooms Above Ground | 3 |
| Bedrooms Total | 3 |
| Age | 31 To 50 Years |
| Amenities | Fireplace(s) |
| Appliances | Dishwasher, Dryer, Stove, Washer, Refrigerator |
| Architectural Style | Raised Bungalow |
| Basement Development | Finished |
| Basement Type | Full (finished) |
| Construction Style Attachment | Detached |
| Cooling Type | Central Air Conditioning |
| Exterior Finish | Brick, Vinyl Siding |
| Fireplace Present | Yes |
| Foundation Type | Concrete, Block |
| Heating Fuel | Natural Gas |
| Heating Type | Forced Air |
| Stories Total | 1 |
| Size Interior | 1,100 - 1,500 Sqft |
| Type | House |
Parking
| Attached Garage | |
| Garage |
Land
| Acreage | No |
| Sewer | Septic System |
| Size Depth | 150 Ft |
| Size Frontage | 100 Ft |
| Size Irregular | 100 X 150 Ft |
| Size Total Text | 100 X 150 Ft |
| Zoning Description | Rr |
Rooms
| Level | Type | Length | Width | Dimensions |
|---|---|---|---|---|
| Basement | Den | 2.32 m | 2.21 m | 2.32 m x 2.21 m |
| Basement | Bathroom | 3.32 m | 2.66 m | 3.32 m x 2.66 m |
| Basement | Utility Room | 0.99 m | 2.6 m | 0.99 m x 2.6 m |
| Main Level | Living Room | 5.35 m | 3.41 m | 5.35 m x 3.41 m |
| Main Level | Dining Room | 2.95 m | 3.03 m | 2.95 m x 3.03 m |
| Main Level | Kitchen | 4.49 m | 2.85 m | 4.49 m x 2.85 m |
| Main Level | Bathroom | 2.23 m | 2.91 m | 2.23 m x 2.91 m |
| Main Level | Bedroom | 3.94 m | 2.91 m | 3.94 m x 2.91 m |
| Main Level | Bedroom 2 | 2.82 m | 3.97 m | 2.82 m x 3.97 m |
| Main Level | Bedroom 3 | 2.84 m | 2.88 m | 2.84 m x 2.88 m |
https://www.realtor.ca/real-estate/30175819/147-jeffrey-drive-quinte-west-sidney-ward-sidney-ward

The trademarks REALTOR®, REALTORS®, and the REALTOR® logo are controlled by The Canadian Real Estate Association (CREA) and identify real estate professionals who are members of CREA. The trademarks MLS®, Multiple Listing Service® and the associated logos are owned by The Canadian Real Estate Association (CREA) and identify the quality of services provided by real estate professionals who are members of CREA. The trademark DDF® is owned by The Canadian Real Estate Association (CREA) and identifies CREA's Data Distribution Facility (DDF®)
August 20 2026 01:20:11
Central Lakes Association of REALTORS®